The Wye Knot Inn, Symonds Yat, Herefordshire
Size
Ask agent
Tenure
Freehold
EPC
Ask agent
Parking
Ask agent
- Primary use
- Pub
- Other use(s)
- Restaurant
No floor / site plan
Building amenities
Additional costs may apply for some services – please check the full property description for more details.
- Parking
- Restaurant
Key features
- Herefordshire Wye Valley renowned beauty spot freehouse
- Attractive, centuries-old building
- Split level main bar (40). Restaurant (30)
- Three en suite letting bedrooms. Two bedroom owners’ accommodation
- Garden and car parking
- Currently Closed. Vacant Possession. In need of refurbishment
Description
The Wye Valley is an Area Of Outstanding Natural Beauty and attracts thousands of visitors each year.
The Property
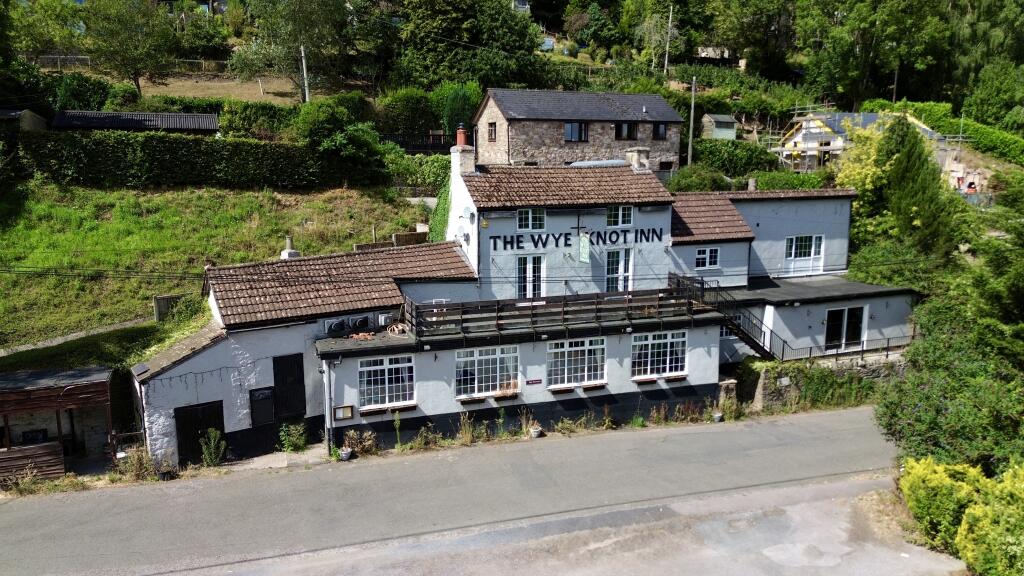
This is an attractive three storey property standing in an elevated position with character trading areas, three en suite letting bedrooms, owners’ accommodation, car park and trade garden.
For many years, these premises have been let on lease and the Tenant has now vacated. The premises are vacant but are in need of refurbishment before they can be re-opened for trade.
Historically, the inn was a successful trading outlet and could no doubt be re-established in the hands of an enthusiastic new owner.
Trade Areas
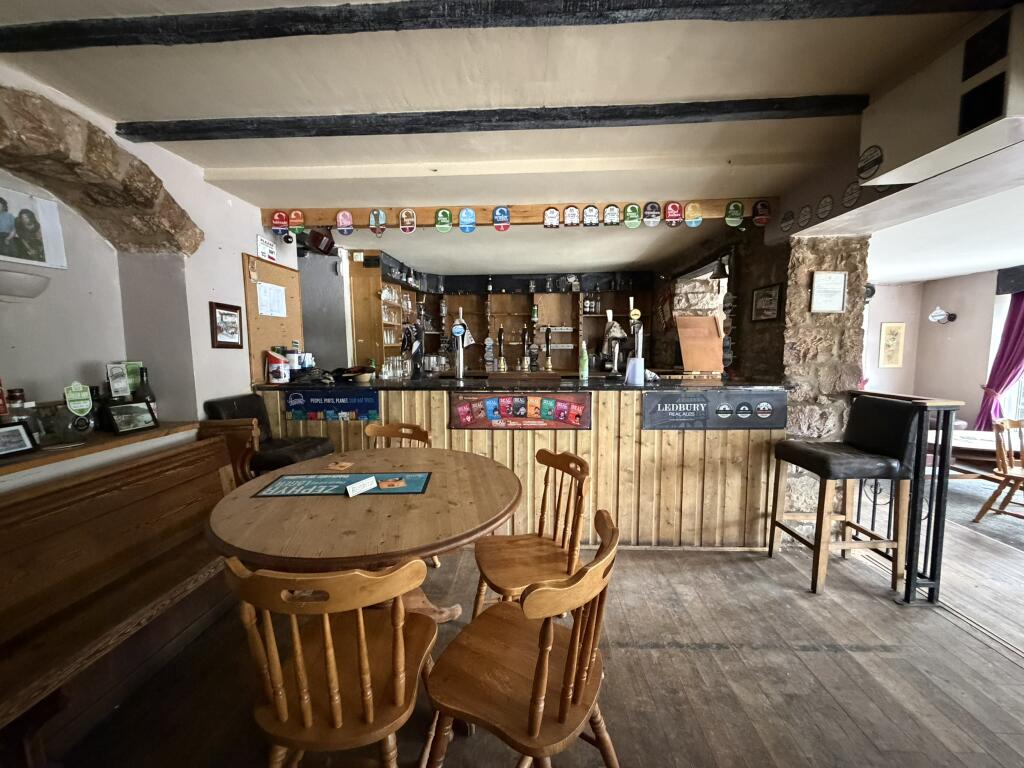
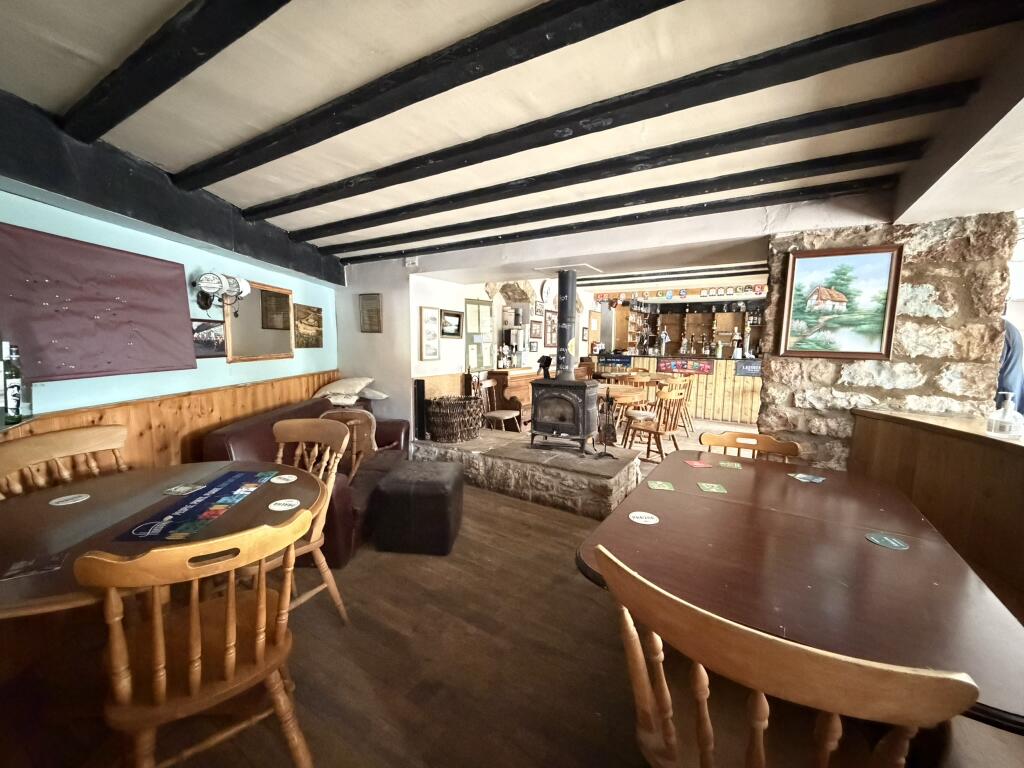
The MAIN BAR is an attractive room arranged on split levels with part boarded and part carpeted floor, and some tongue and groove panelled walls. Seating space for 50. A feature of the room is a centrally located cast iron solid fuel burner which stands on a stone plinth. Fully equipped BAR SERVERY.
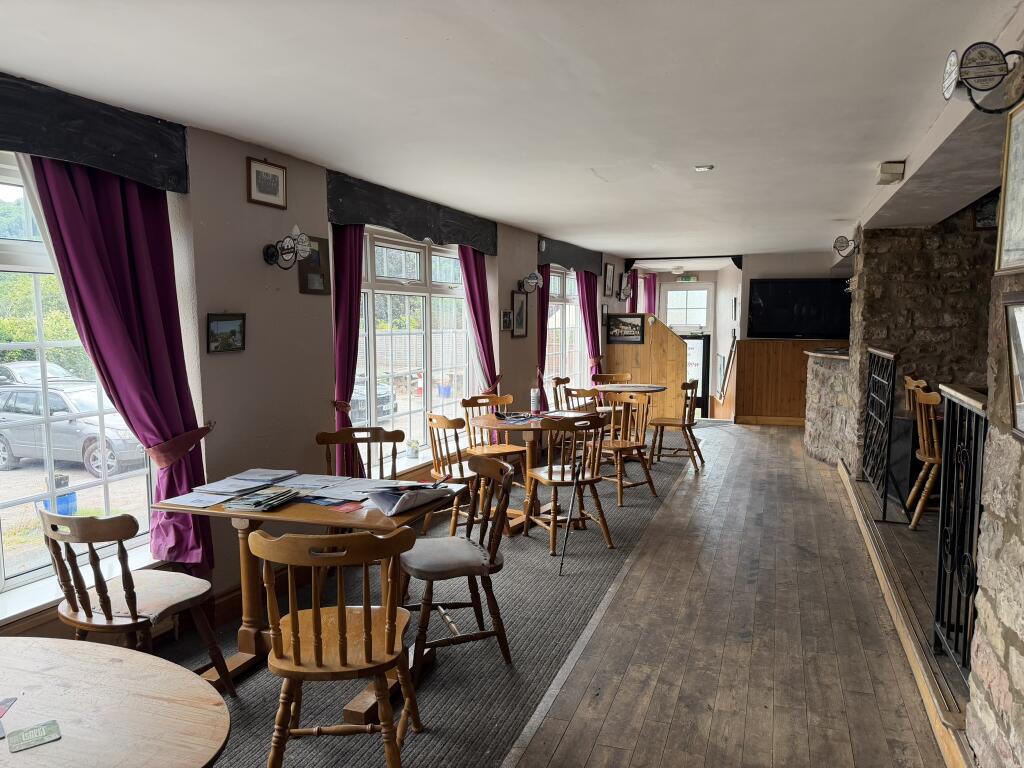
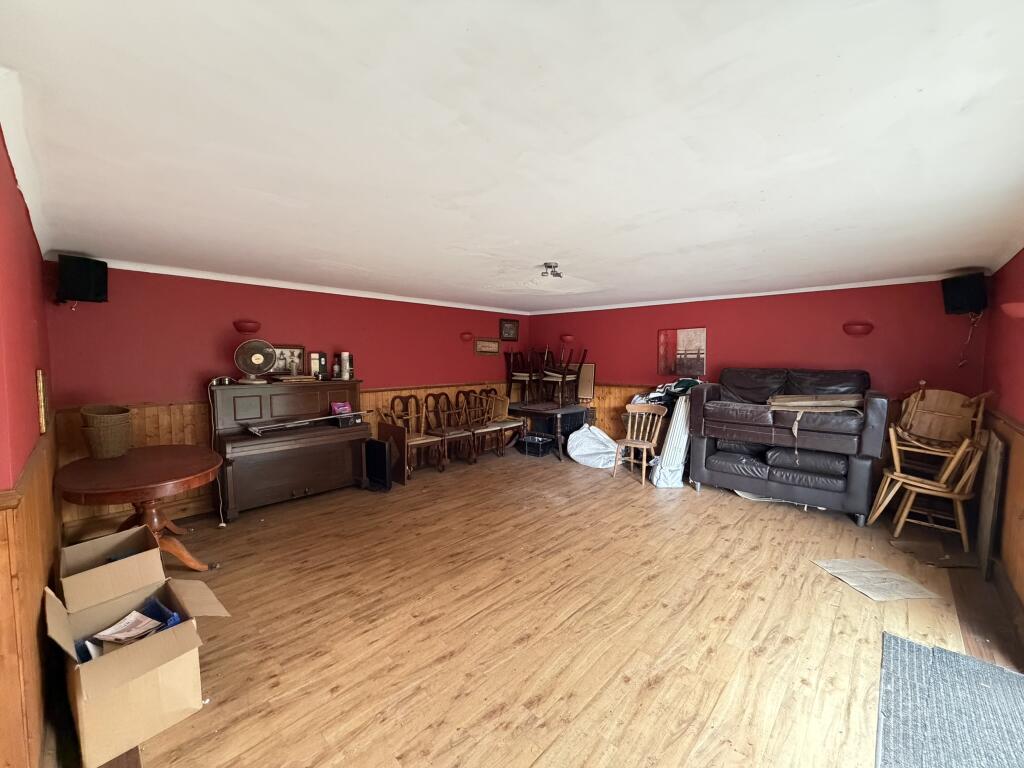
RESTAURANT/FUNCTION ROOM with feature double door access onto front patio. Boarded floor and part tongue and groove panelled walls. Seating space for up to 30.
CATERING KITCHEN arranged in three sections: the main catering area having quarry tiled floor, fully tiled walls, three section galvanised extraction canopy. WASH-UP/PREP ROOM adjacent with FREEZER/PREPARATION ROOM beyond. Small OFFICE.
ON-LEVEL BEER CELLAR with delivery access from the front of the premises. Off the inner hallway are a set of LADIES’ and GENTLEMEN’S TOILETS.
Owners’ Accommodation
Located at first floor, with independent access, is the owners’ PRIVATE ACCOMMODATION comprising a good size DOMESTIC LOUNGE with boarded floor and part exposed stone walls, and a SHOWER ROOM with suite of wash hand basin, WC and shower. Galley style KITCHEN AREA.
At second floor is BEDROOM ONE: a DOUBLE with beamed ceiling, and BEDROOM TWO, a small DOUBLE.
Letting Accommodation
Located at first floor are THREE EN SUITE LETTING BEDROOMS, each with en suite facilities.
LETTING BEDROOM ONE, ‘Huntsman’: a double room with EN SUITE SHOWER ROOM. LETTING BEDROOM TWO, ‘The Doward’: a double with EN SUITE SHOWER ROOM. LETTING BEDROOM THREE, ‘Coppett’: a family room with double and single bed and EN SUITE SHOWER ROOM.
External
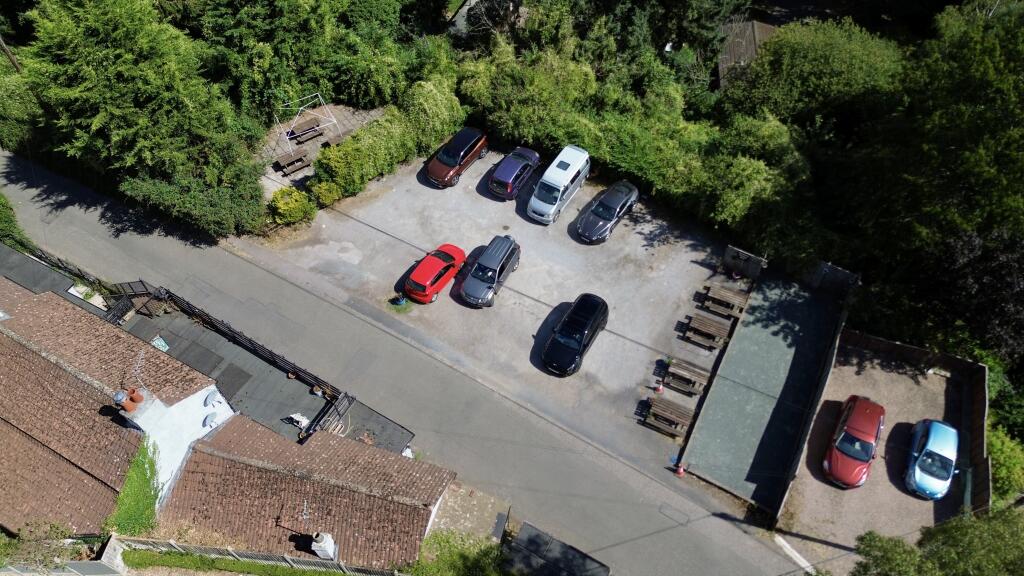
To the front is an enclosed PATIO AREA which has ‘A’ framed picnic style seats and able to cater for up to 30 or so customers seated. There is hardstanding CAR PARKING with space for over 10 vehicles.
In addition, adjacent to the main entrance, is a covered smoking area with seating. There is also a service compound for the storage of bins etc.
Trade
Until recently, these premises have been let on lease and the Tenant vacated in January 2026. No historical trading figures are available, and prospective purchasers will have to make their own assessment as to future trade potential.
FREEHOLD £325,000. Such trade furniture, fixtures, fittings and effects that are on the premises are expected to remain: these are not the property of the vendor but will be left in situ without Title.
Overage
This property will be sold subject to an overage clause whereby the vendors and their successors shall be entitled to 25% of the uplift in value if planning permission is obtained for alternative use within the next 25 years.
Under the terms of the Premises Licence the business is permitted to retail alcohol between the hours of:
Monday to Saturday: 10:00 - 23:00.
Sunday: 12:00 – 22:30.
Mains electricity, water and drainage are connected. Oil fired central heating. Bottled gas for cooking.
Rateable Value: £4,200 from 01 April 2026.
Local Authority: Herefordshire Council.
- Service charge
- Ask agent
- Business rates
- Ask agent
- Use class
- Sui Generis
- Listed building
- No
- Floors in building
- 2
An Energy Performance certificate helps you understand the current energy efficiency of a property.
Read more about EPC requirementsAsk agent
- BREEAM rating
- Ask agent
- Environmental description
- Ask agent
Brochure
About Sidney Phillips Limited , The Midlands

Our experienced team specialises in providing sales, acquisition and valuation services to the licensed trade including public houses, hotels, restaurants, coffee shops, clubs, leisure units, investments and development sites.
Your search history
You have no recent searches
Disclaimer - Property reference 87703A. The information displayed about this property comprises a property advertisement. Rightmove.co.uk makes no warranty as to the accuracy or completeness of the advertisement or any linked or associated information, and Rightmove has no control over the content. This property advertisement does not constitute property particulars. The information is provided and maintained by Sidney Phillips Limited , The Midlands. Please contact the selling agent or developer directly to obtain any information which may be available under the terms of The Energy Performance of Buildings (Certificates and Inspections) (England and Wales) Regulations 2007 or the Home Report if in relation to a residential property in Scotland.