
Holmfauld Road, Glasgow, Glasgow City
Size
331 - 3,770
Lease length
6months
EPC
Ask agent
Parking
Ask agent
Spaces
5
- Size
- Price
- POA
- Price per
- POA
- Primary use
- Traditional office
- Other use(s)
- Traditional office
- Capacity
- Ask agent
- Desks
- Ask agent
Key features
- Prime ground floor position directly off the main entrance lobby for easy access.
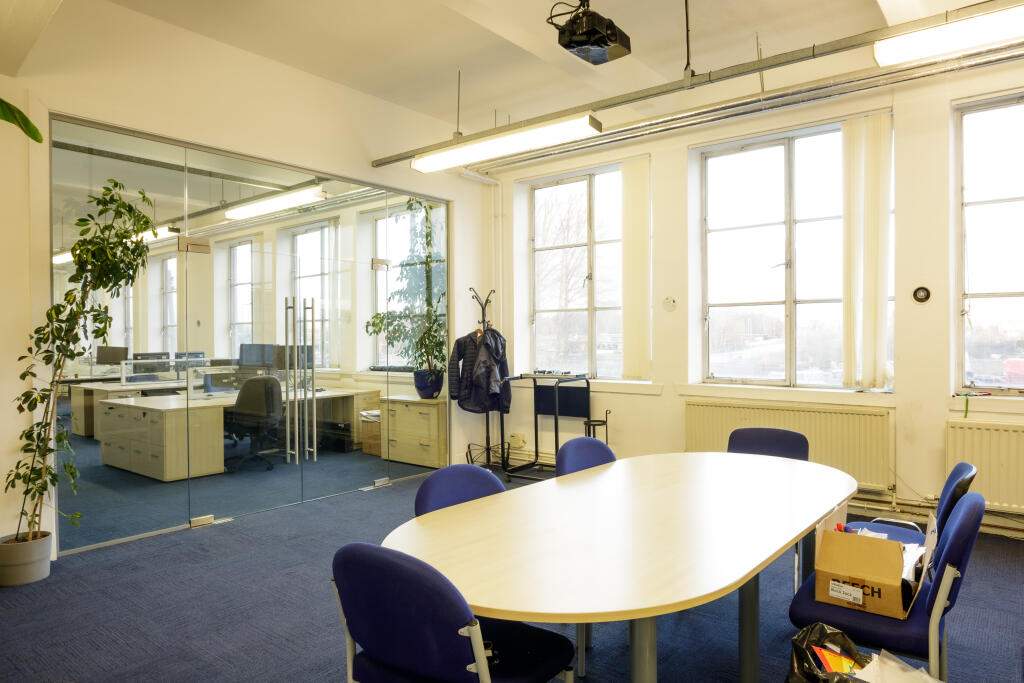
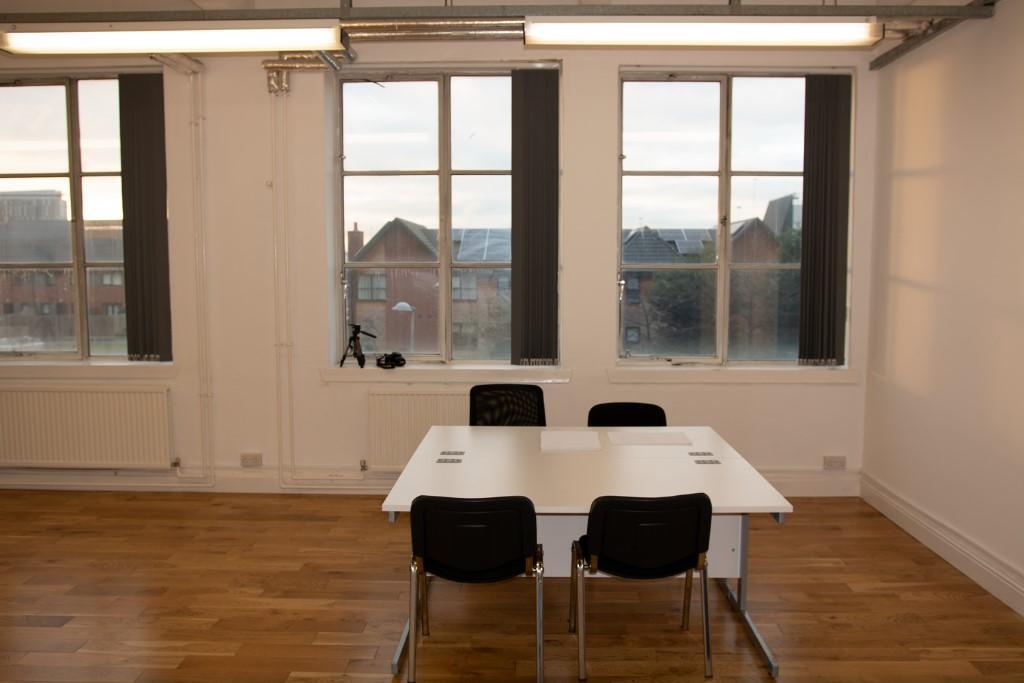
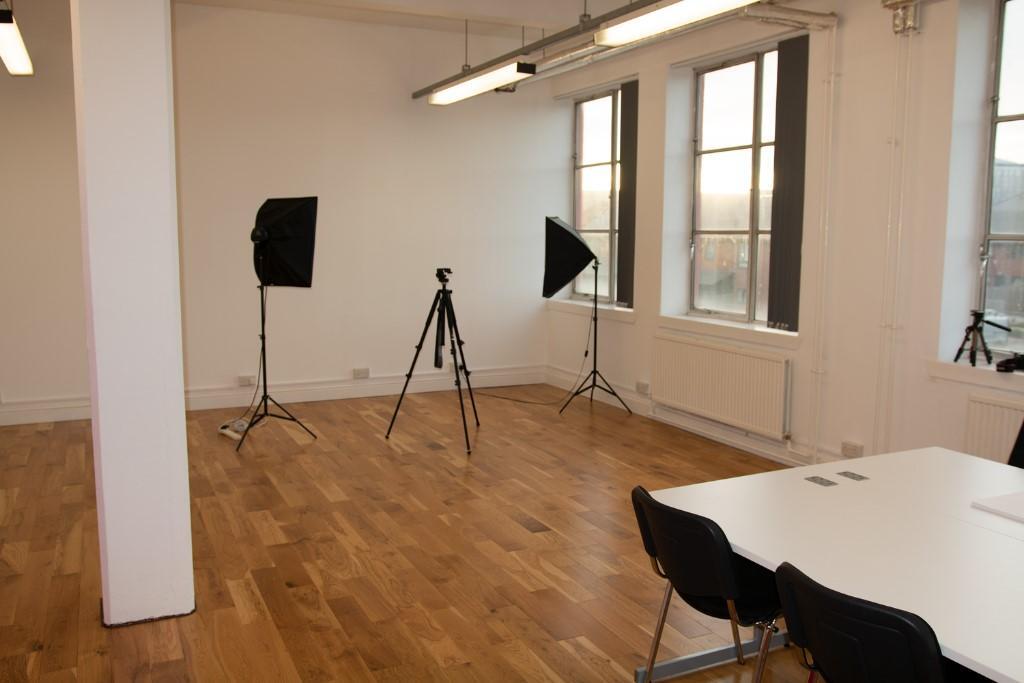
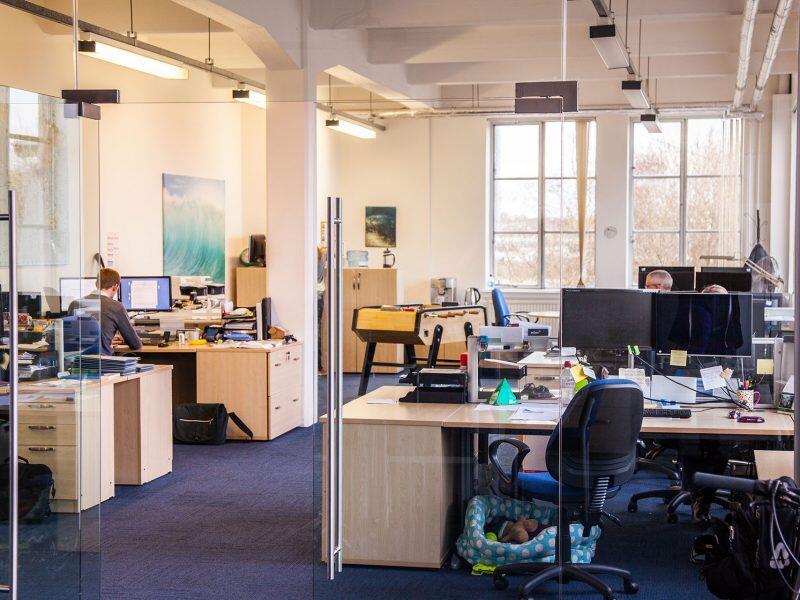
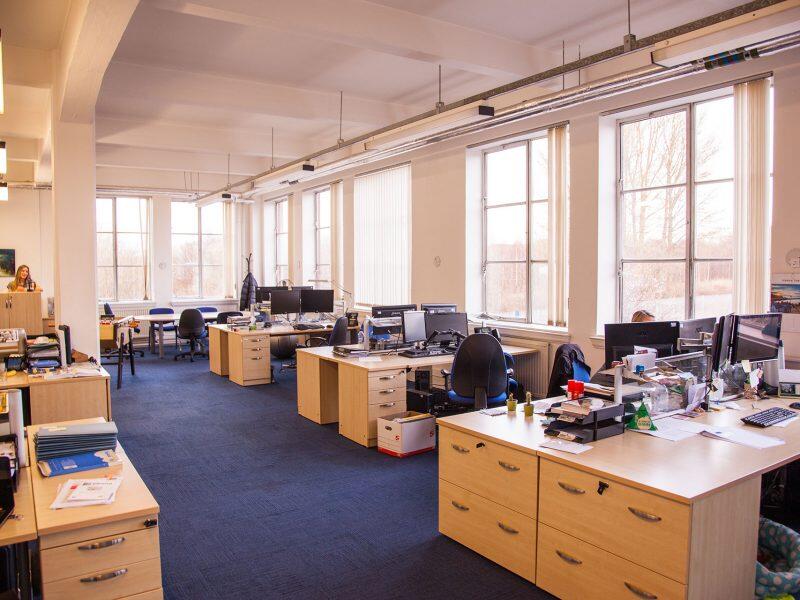
- Flexible internal layout with a mix of open plan space and multiple private rooms suitable for offices, consultation, team working etc.
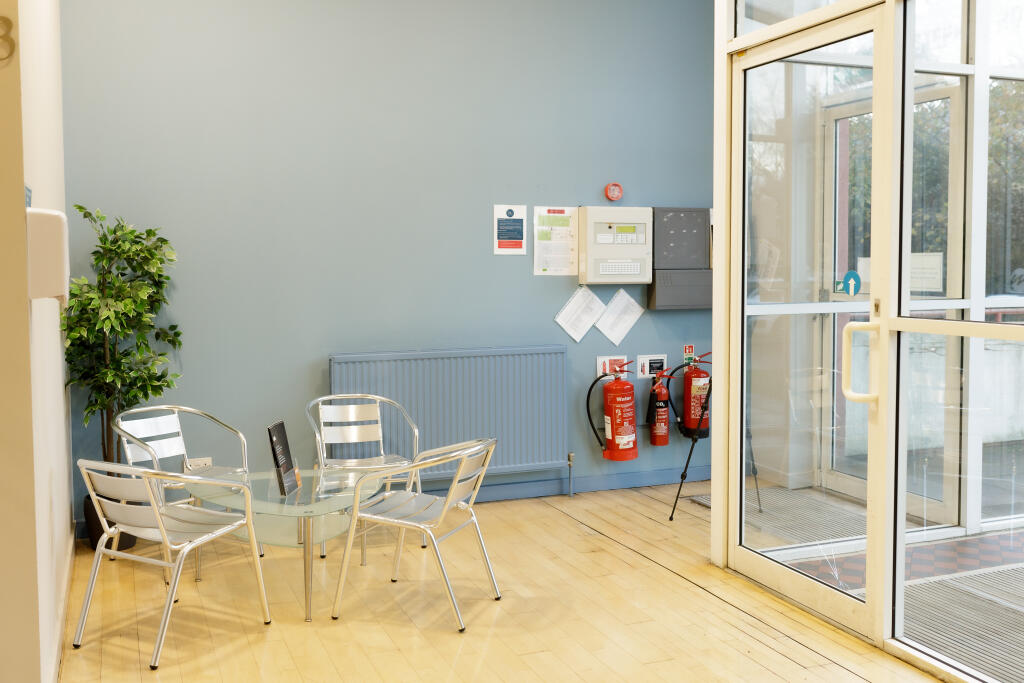
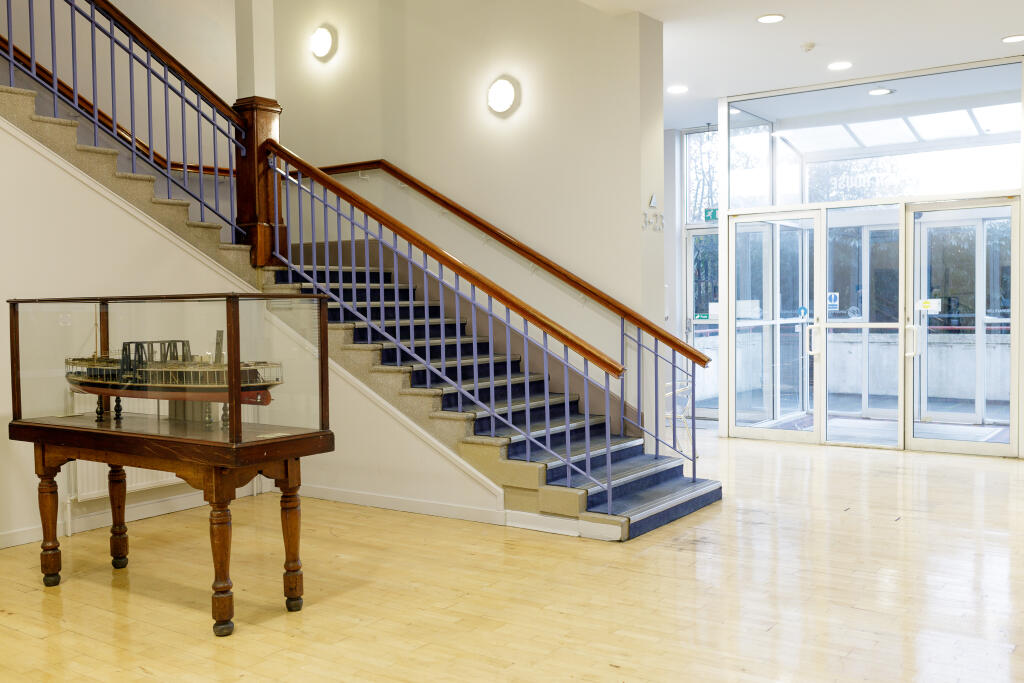
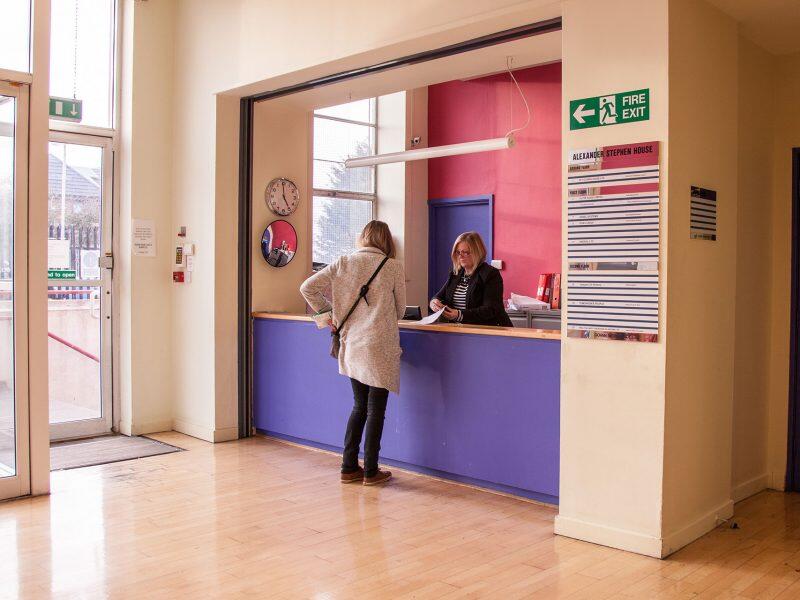
- Professional reception area and entrance hall.
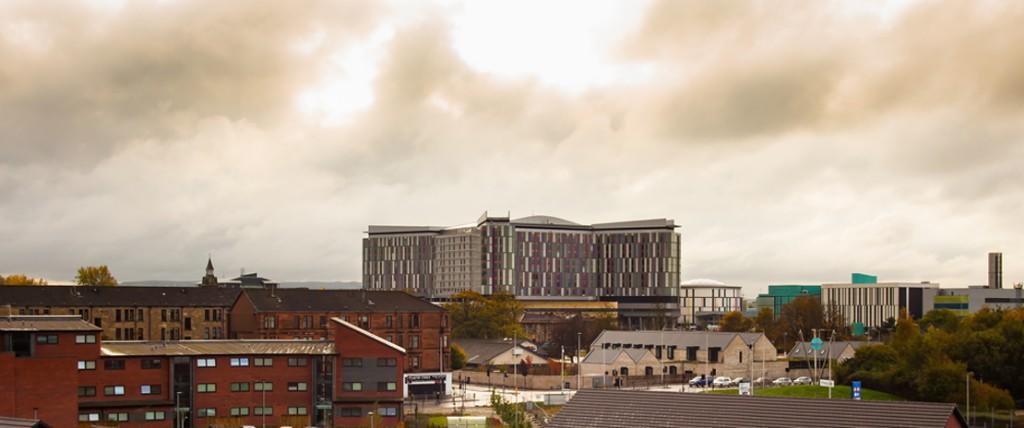
- Excellent transport links close to the Govan Subway, the Clyde Tunnel, the Queen Elizabeth University Hospital and major routes to the West End, city centre and motorway network.
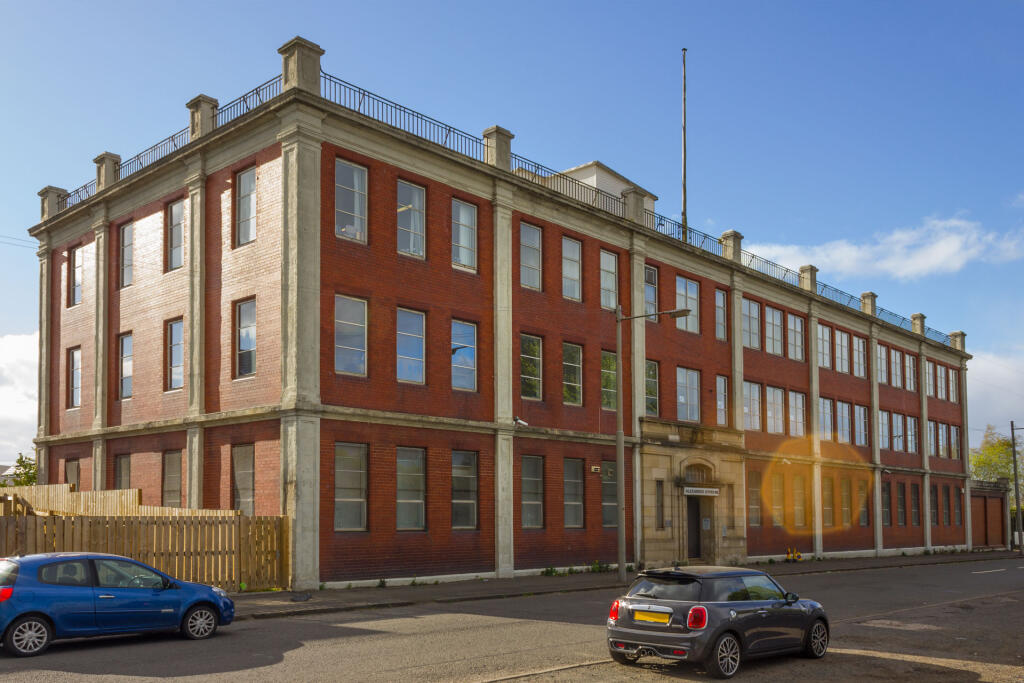
- Grade B listed building offering character, presence and attractive views across the southwest of the city.
- On site parking available for staff and visitors.
- Secure environment with CCTV, alarms and controlled access throughout the building.
- Meeting rooms available for tenant use, ideal for interviews, training or client appointments.
- Superfast broadband available to support modern business needs.
- Vibrant local amenities with shops, food outlets, hotels and Braehead Shopping Centre only minutes away.
Description
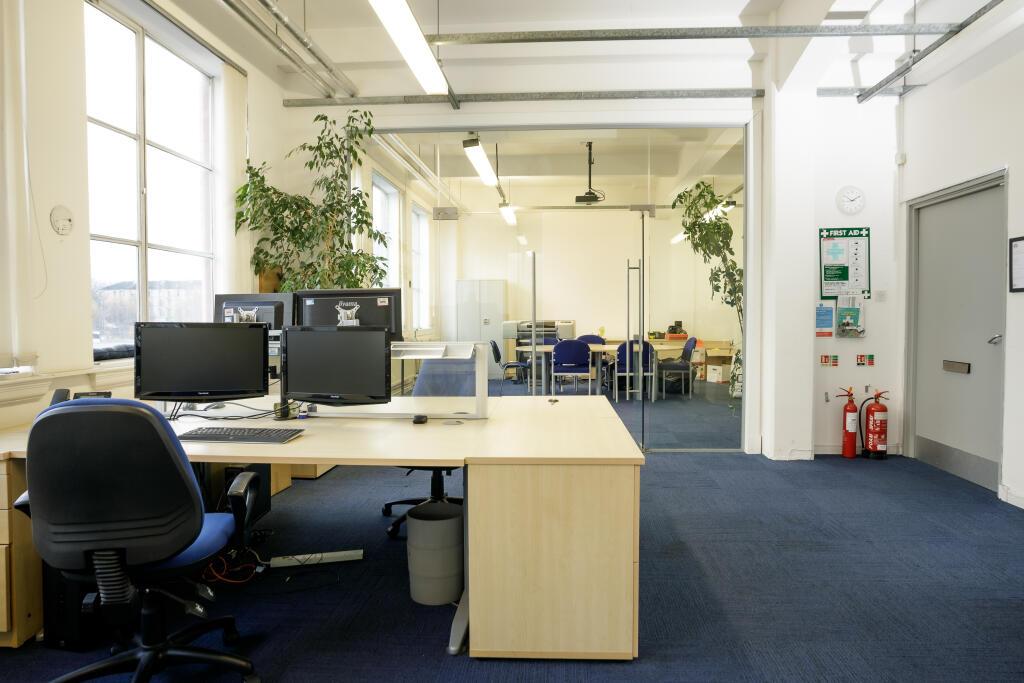
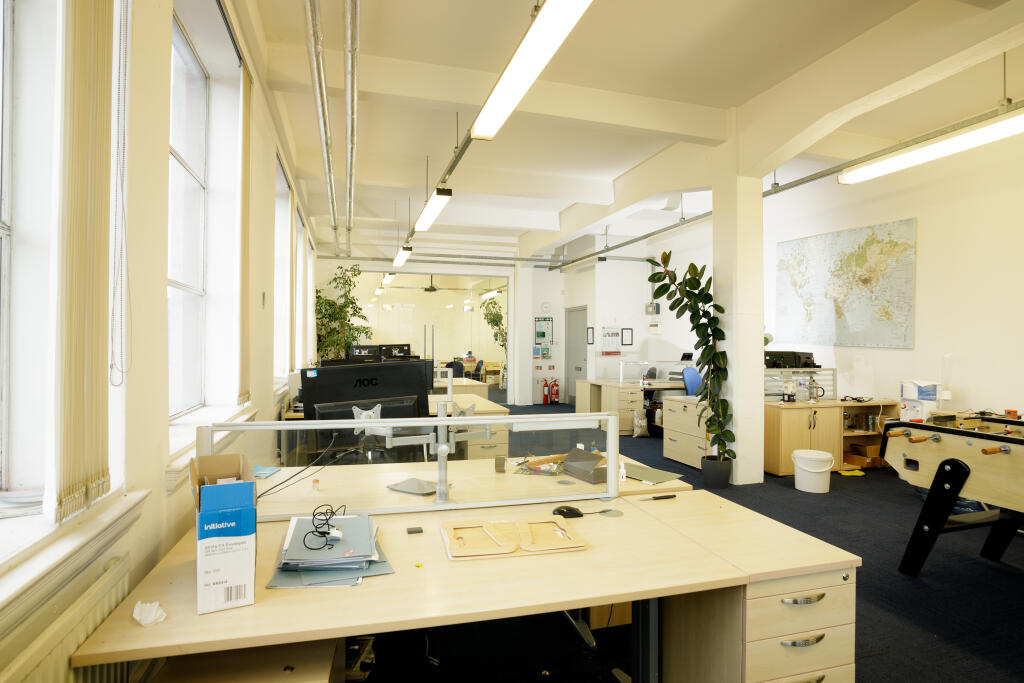
Unit 1 at Alexander Stephen House provides 2,043 sq ft of flexible ground floor commercial office space suitable for a wide range of professional, or service based businesses and organisations. The suite is positioned directly off the main entrance lobby which gives immediate access to reception, the lift and the main staircase. This creates an easy and welcoming arrival point for staff and visitors.
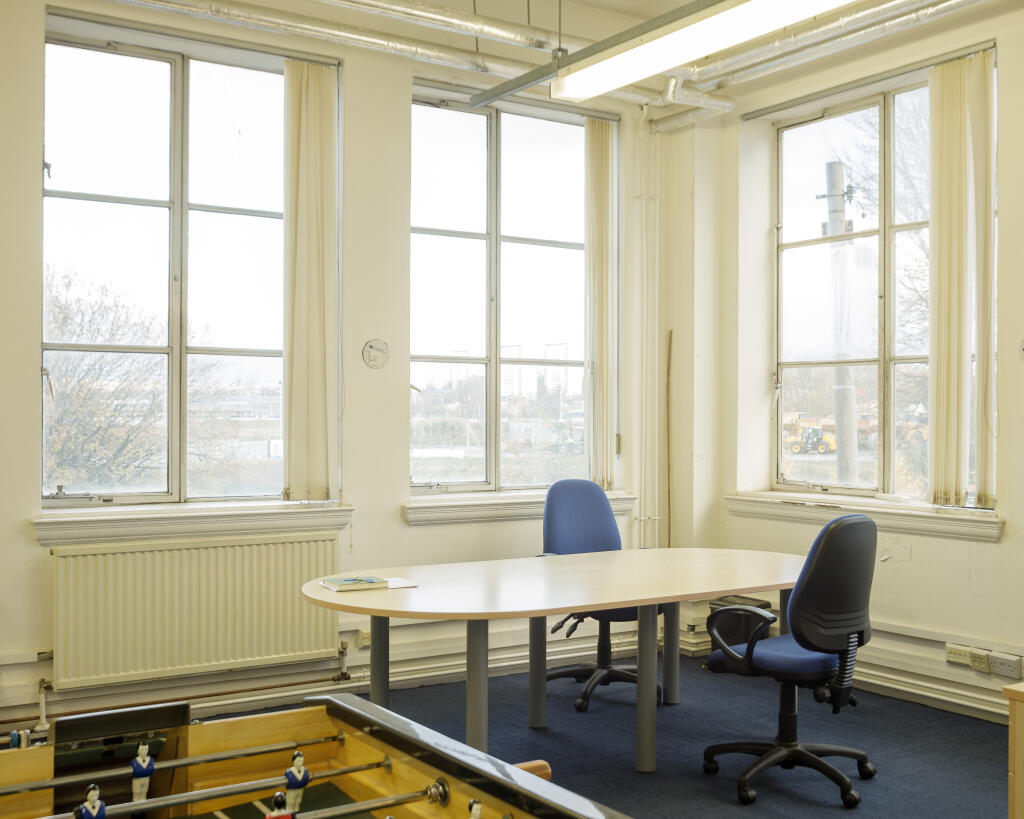
The unit opens into a spacious front room that works well as a reception area, open plan workspace or customer facing zone. A central corridor leads from this space into several private rooms of varying sizes. These rooms offer excellent flexibility for offices, consultation rooms, treatment spaces or storage. The layout provides a practical balance of open and enclosed areas and supports businesses that require privacy as well as efficient day to day workflow.
Shared facilities are located close to the unit and include ladies, gents and accessible toilets. Tenants also benefit from on-site staffing, security systems, CCTV, reception support, access to tea and coffee facilities and on-site parking. The building operates extended opening hours throughout the week which supports a wide range of operational needs. Lease terms start from one year.
Additional information
- Let type
- Long
- Let contract length
- 12 months
- Status
- Available
- Service charge
- Ask agent
- Business rates
- Ask agent
- Size
- Price
- POA
- Price per
- POA
- Primary use
- Traditional office
- Other use(s)
- Traditional office
- Capacity
- Ask agent
- Desks
- Ask agent
Key features
- Prime ground floor position directly off the main entrance lobby for easy access.
- Flexible internal layout with a mix of open plan space and multiple private rooms suitable for offices, consultation, team working etc.
- Professional reception area and entrance hall.
- Excellent transport links close to the Govan Subway, the Clyde Tunnel, the Queen Elizabeth University Hospital and major routes to the West End, city centre and motorway network.
- Grade B listed building offering character, presence and attractive views across the southwest of the city.
- On site parking available for staff and visitors.
- Secure environment with CCTV, alarms and controlled access throughout the building.
- Meeting rooms available for tenant use, ideal for interviews, training or client appointments.
- Superfast broadband available to support modern business needs.
- Vibrant local amenities with shops, food outlets, hotels and Braehead Shopping Centre only minutes away.
Description
Unit 2 (COMING SOON - 2027) at Alexander Stephen House provides 2,043 sq ft of flexible ground floor commercial office space suitable for a wide range of professional, or service based businesses and organisations. The suite is positioned directly off the main entrance lobby which gives immediate access to reception, the lift and the main staircase. This creates an easy and welcoming arrival point for staff and visitors.
The unit opens into a spacious front room that works well as a reception area, open plan workspace or customer facing zone. A central corridor leads from this space into several private rooms of varying sizes. These rooms offer excellent flexibility for offices, consultation rooms, treatment spaces or storage. The layout provides a practical balance of open and enclosed areas and supports businesses that require privacy as well as efficient day to day workflow.
Shared facilities are located close to the unit and include ladies, gents and accessible toilets. Tenants also benefit from on-site staffing, security systems, CCTV, reception support, access to tea and coffee facilities and on-site parking. The building operates extended opening hours throughout the week which supports a wide range of operational needs. Lease terms start from one year.
Additional information
- Let type
- Long
- Let contract length
- 12 months
- Status
- Available
- Date available
- 01 January 2027
- Service charge
- Ask agent
- Business rates
- Ask agent
- Size
- Price
- POA
- Price per
- POA
- Primary use
- Traditional office
- Other use(s)
- Workshop, Other, Mixed use
- Capacity
- Ask agent
- Desks
- Ask agent
Description
Additional information
- Let type
- Long
- Let contract length
- 12 months
- Status
- Available
- Service charge
- Ask agent
- Business rates
- Ask agent
- Size
- Price
- POA
- Price per
- POA
- Primary use
- Traditional office
- Other use(s)
- Workshop, Other, Mixed use
- Capacity
- Ask agent
- Desks
- Ask agent
Description
Additional information
- Let type
- Long
- Let contract length
- 12 months
- Status
- Available
- Service charge
- Ask agent
- Business rates
- Ask agent
- Size
- Price
- POA
- Price per
- POA
- Primary use
- Traditional office
- Other use(s)
- Traditional office, Other, Mixed use
- Capacity
- Ask agent
- Desks
- Ask agent
Description
Additional information
- Let type
- Ask agent
- Let contract length
- 12 months
- Status
- Available
- Service charge
- Ask agent
- Business rates
- Ask agent
Key features
- Prominent Grade B listed building with character and architectural interest.
- High quality office and studio accommodation across three levels.
- Flexible suite sizes ranging from 300 to 3,770 square feet.
- On site staffing and reception services providing professional support for tenants.
- Strong security provision including CCTV, alarms and controlled access.
- Excellent transport connections close to the Clyde Tunnel, QEUH and major routes.
- On site car parking available for staff and visitors.
- Superfast broadband available throughout the building.
- Well maintained communal areas including shared toilet facilities and meeting rooms.
- Vibrant surrounding area with shops, food outlets, hotels and Braehead Shopping Centre nearby.
Description
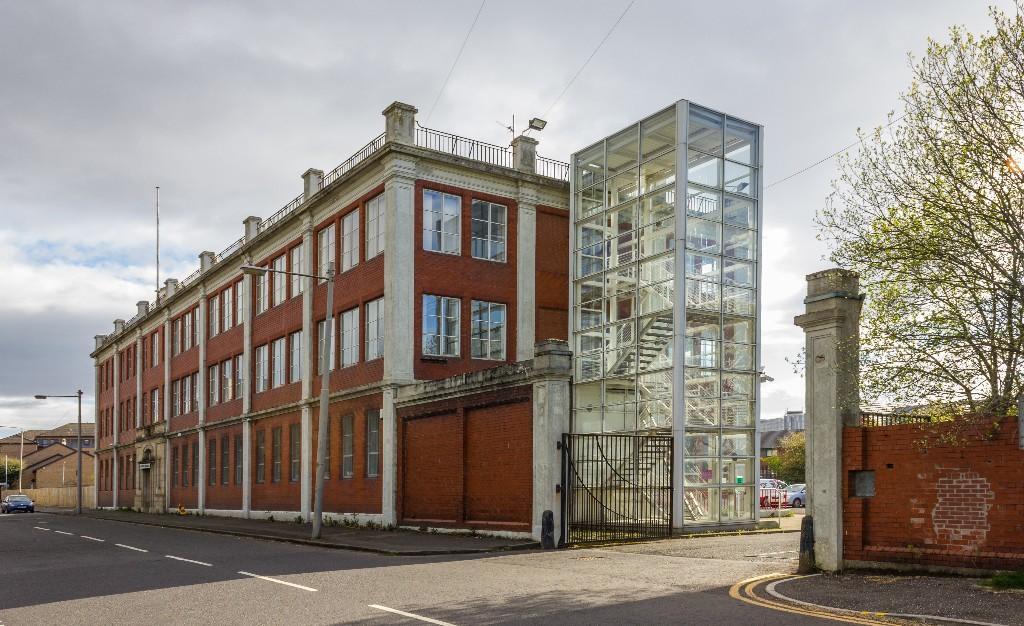
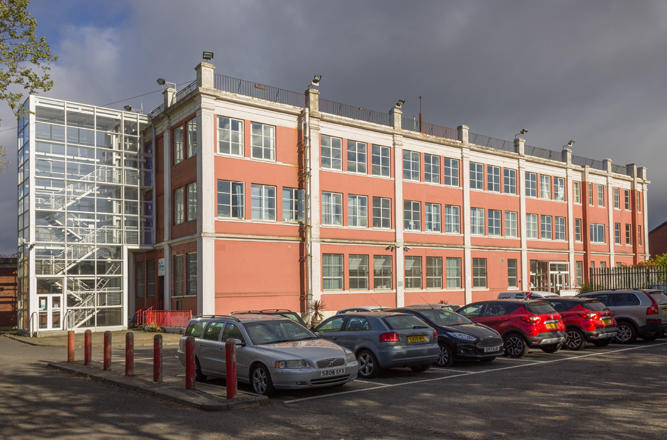
The Grade B listed building offers high quality office and studio spaces across three levels with attractive views over the southwest of the city. A total of 17,000 square feet is provided in suites ranging from 300 to 3,770 square feet.
A range of services are included in the charge including heating, security and alarms, repairs and maintenance, building insurances, refuse disposal and on-site car parking.
Disabled access is available from the rear of the building. Superfast broadband is also available.
Recent investment in the heritage of Govan, which traces its roots back long before Glasgow, has helped transform the area into one of the most rapidly changing in the city. Only a few minutes' walk from Alexander Stephen House are a variety of food outlets, shops and amenities, and several hotels are located nearby. Braehead Shopping Centre is just five minutes away by car.
- Let type
- Long
- Let contract length
- 6 months
- Status
- Available
- Service charge
- Ask agent
- Business rates
- Ask agent
- Use class
- E
- Year built
- 1914
- Year renovated
- 1996
- Floors in building
- 3
An Energy Performance certificate helps you understand the current energy efficiency of a property.
Read more about EPC requirementsAsk agent
- BREEAM rating
- Ask agent
- Environmental description
- Alexander Stephen House, the former design office of shipbuilder Alexander Stephens & Sons, dating from 1914.
Holmfauld Road, Glasgow, Glasgow City
About the owner: Govan Workspace Limited
Your search history
You have no recent searches
Disclaimer - Property reference G514RY. The information displayed about this property comprises a property advertisement. Rightmove.co.uk makes no warranty as to the accuracy or completeness of the advertisement or any linked or associated information, and Rightmove has no control over the content. This property advertisement does not constitute property particulars. The information is provided and maintained by Govan Workspace Limited, Glasgow. Please contact the selling agent or developer directly to obtain any information which may be available under the terms of The Energy Performance of Buildings (Certificates and Inspections) (England and Wales) Regulations 2007 or the Home Report if in relation to a residential property in Scotland.