DescriptionThe Copse is a purpose built - believed to have been constructed in the mid/late 1990s - Specialist Care facility which until recently has operated as a rehabilitation Mental Health unit. The design of the building sees the accommodation arranged in four separate areas - two on the ground floor and two on the first floor - around a central reception and office. Each unit comprises, six bedrooms with bathrooms, showers and communal facilities. The layout of the accommodation is such that it would, with some reconfiguration as appropriate, lend itself to a wide range of future uses within the Care sector.
LocationThe property stands at the head of a residential cul-de-sac and just off the A370 which is the main arterial route into Weston-Super-Mare from the west and Junction 22 of the M5 motorway. It is less than a mile from the main hospital - Weston General - and only a couple of miles from the town centre and sea front.
Weston-Super-Mare is a large coastal conurbation and benefits from good road access via Junctions 21 and 22 of the M5 motorway. It also has a railway station which connects with Bristol Temple Meads and onwards to the rest of the country.
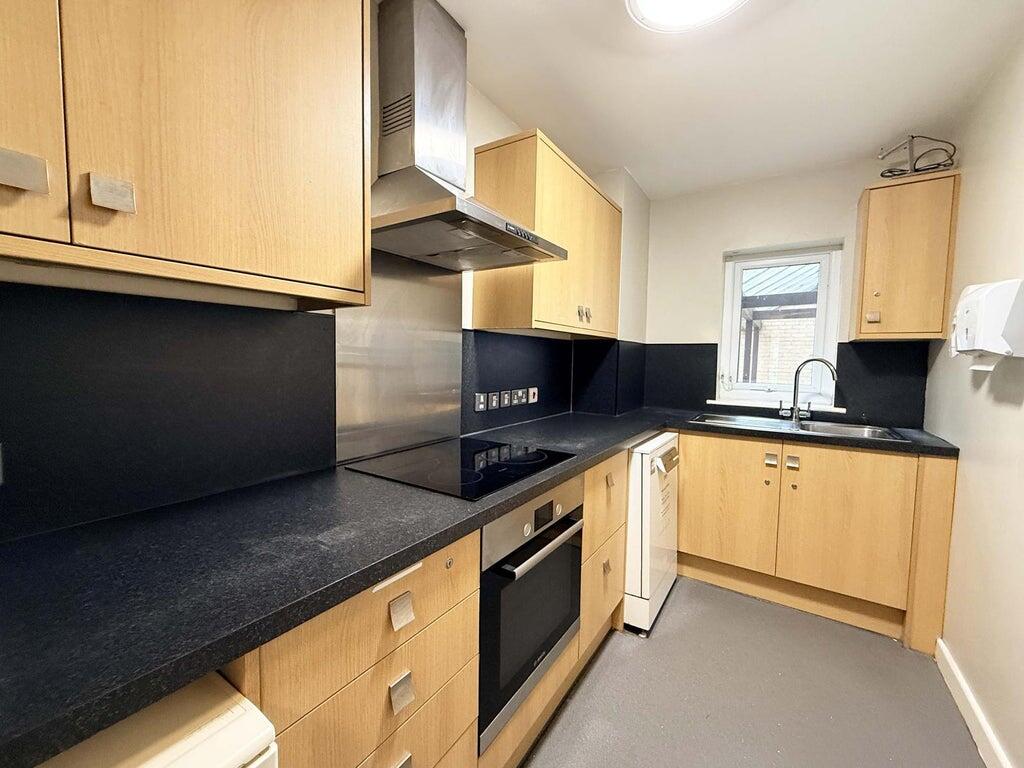
Internal DetailsThe accommodation is arranged in four blocks of six bedrooms with each benefitting from a bathroom/WC, wet room and communal facilities including day room with kitchenette.
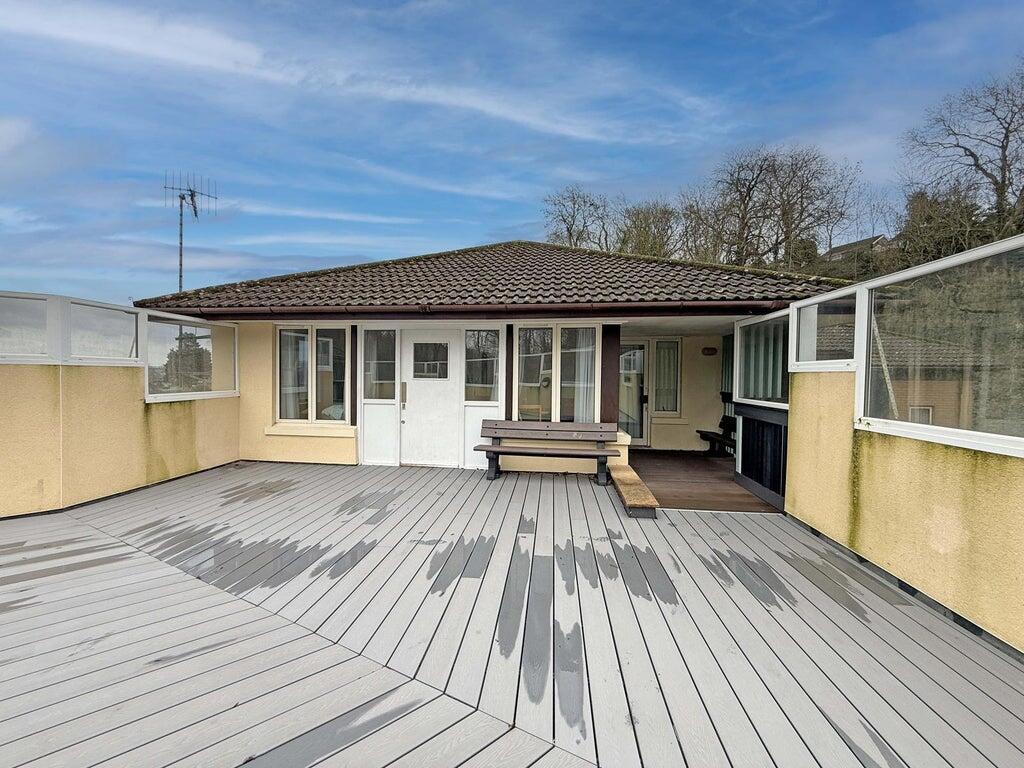
On the ground floor there is a central reception area along with commercial kitchen, laundry, various offices, meeting room and other ancillary space including storage. The first floor units which are accessed by independent lifts also include a secure kitchen, separate WC and payphone room along with boiler room housing a gas central heating boiler whilst from the day room there is an additional terrace room which leads to a secure roof terrace.
On the ground floor the accommodation is the same although the additional day space there leads directly to an enclosed, secure garden.
Fixtures & FittingsThe freestanding fixtures, fittings & equipment and any loose chattels are not included in the sale.
External DetailsThe property is approached from the end of the cul-de-sac via a gated entrance to a car park which provides off road parking for 14/15 vehicles. There are gardens all the way around to both sides and the rear which are sectioned into smaller spaces with fencing and lockable gates. These areas are predominantly lawned with pathways connecting each space and one garden also features an outdoor gym.
The OpportunityThe availability of The Copse presents an excellent and rare chance to acquire a purpose built care facility in an urban setting. Given the flexibility that the accommodation provides, it is highly likely to suit a wide range of potential purchasers either those with experience of a similar care group to those that previously occupied the property or if looking to reposition to a different client group or alternative care use. As such, we expect strong interest to be shown from a wide range of buyers both within the care sector and elsewhere.
TenureWe are inviting offers on a guide price of £975,000 for the Freehold property with vacant possession.
The property is being sold freehold but please note the vendor currently holds it on a long leasehold basis. However, our clients are in the process of purchasing the freehold for the onward sale. Please contact us for further information on this if required.