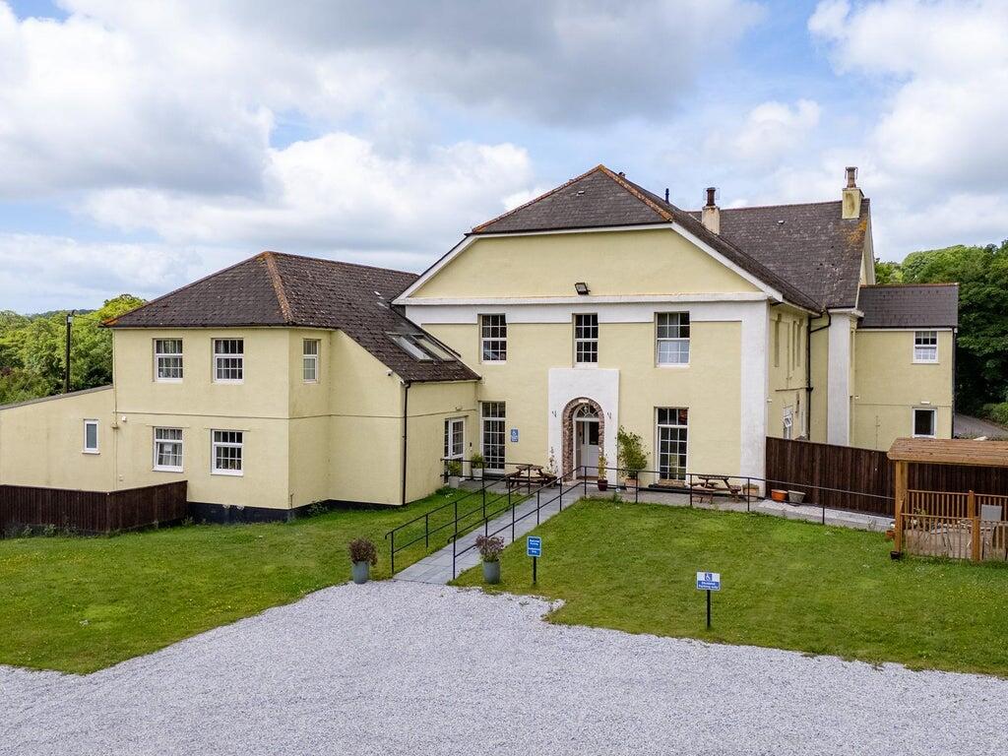
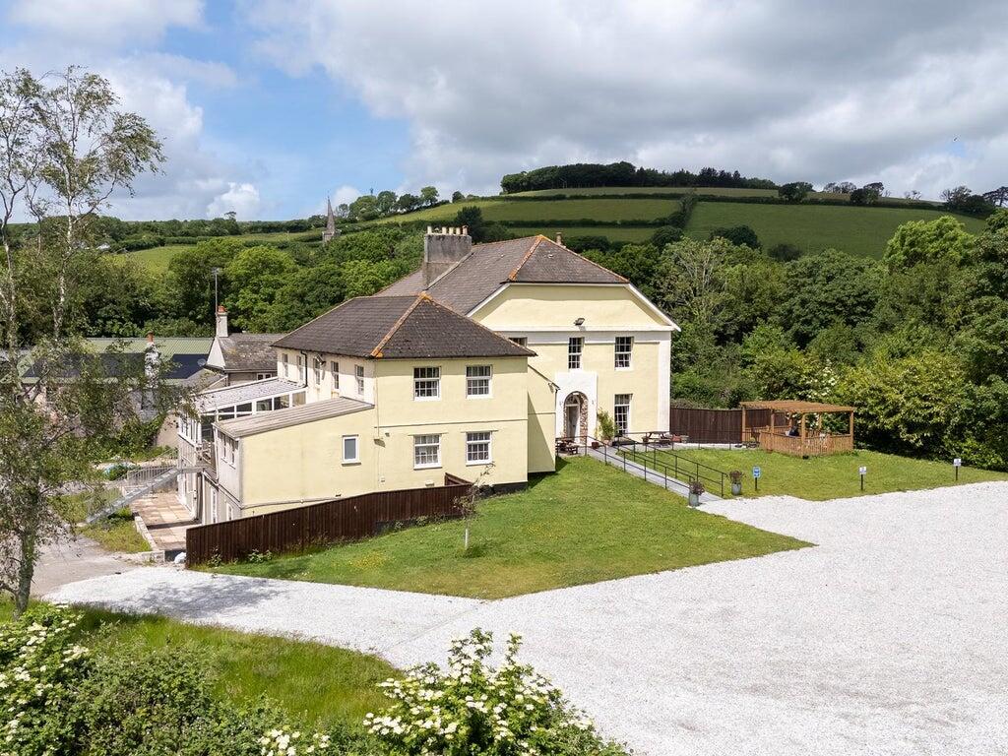
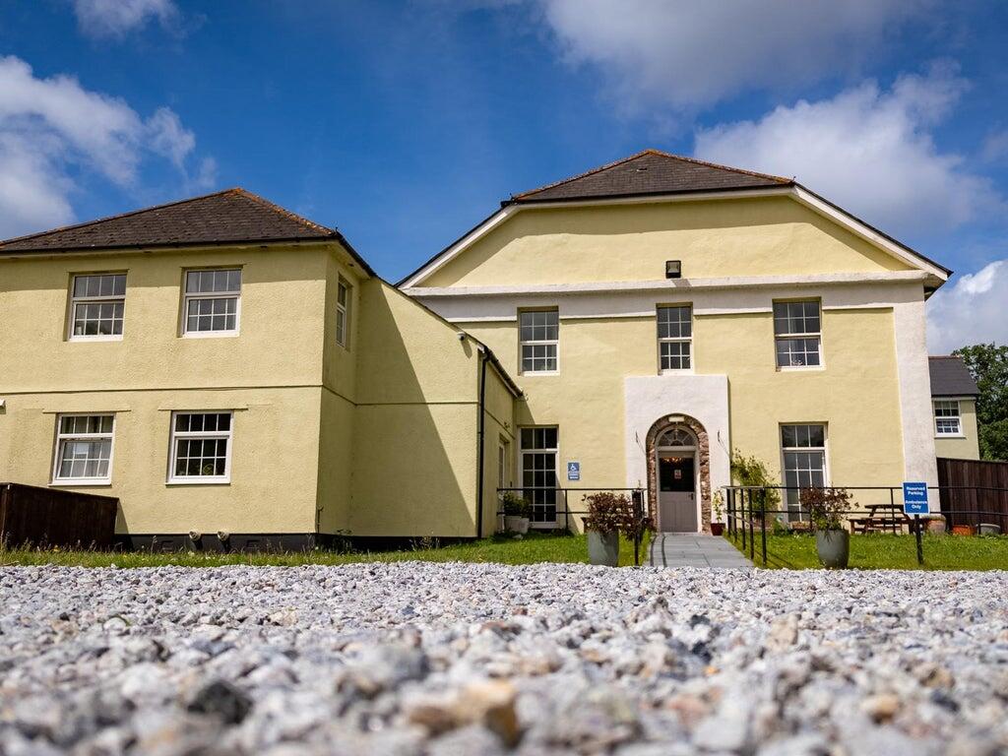
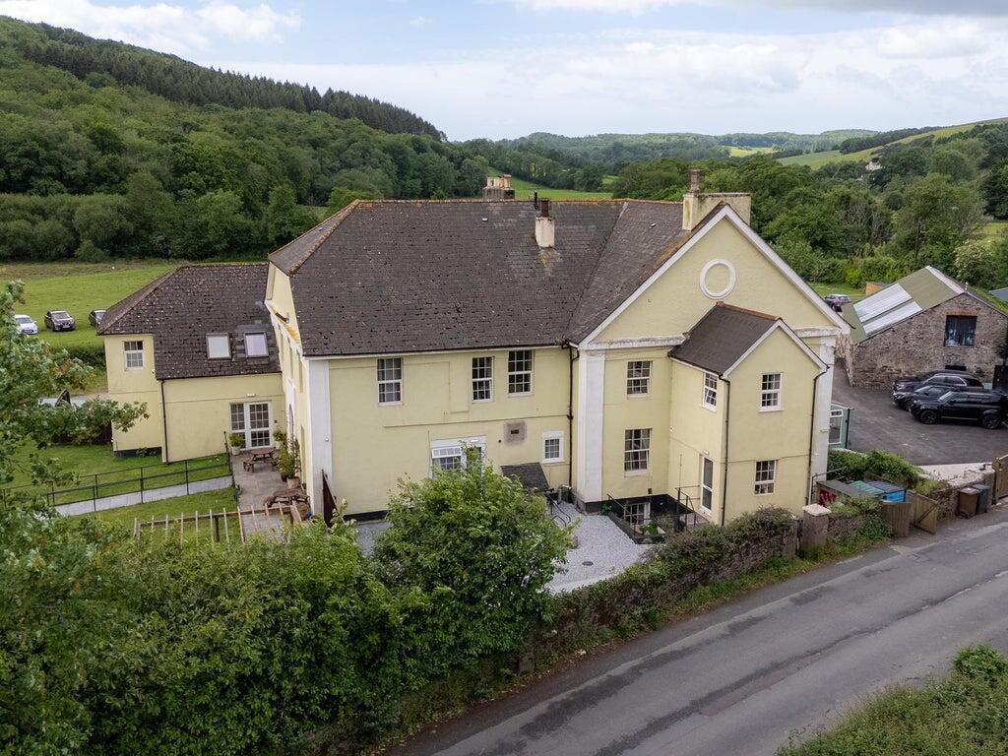
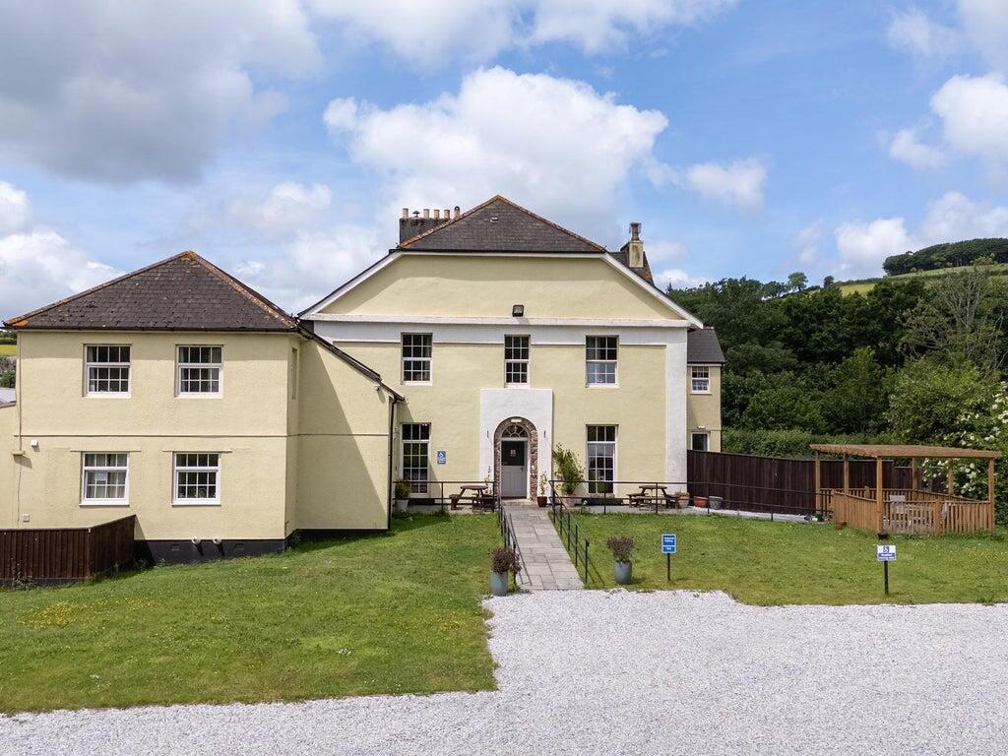
DescriptionErmington House is rurally situated and ceased trading as a care home in early 2016.
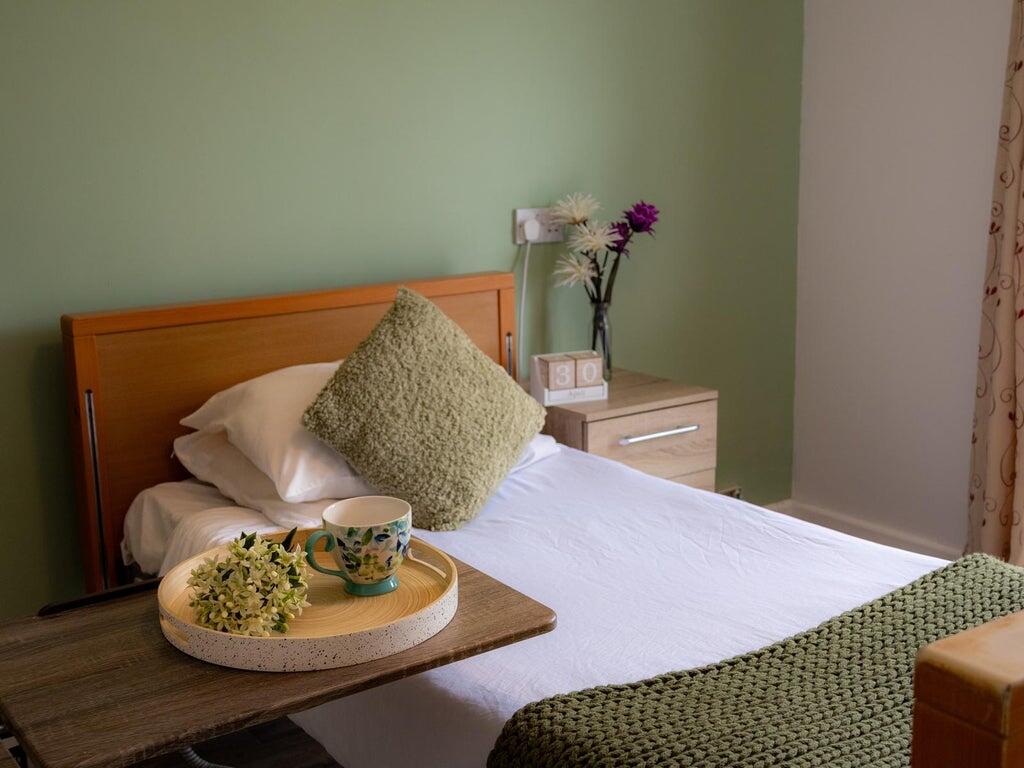
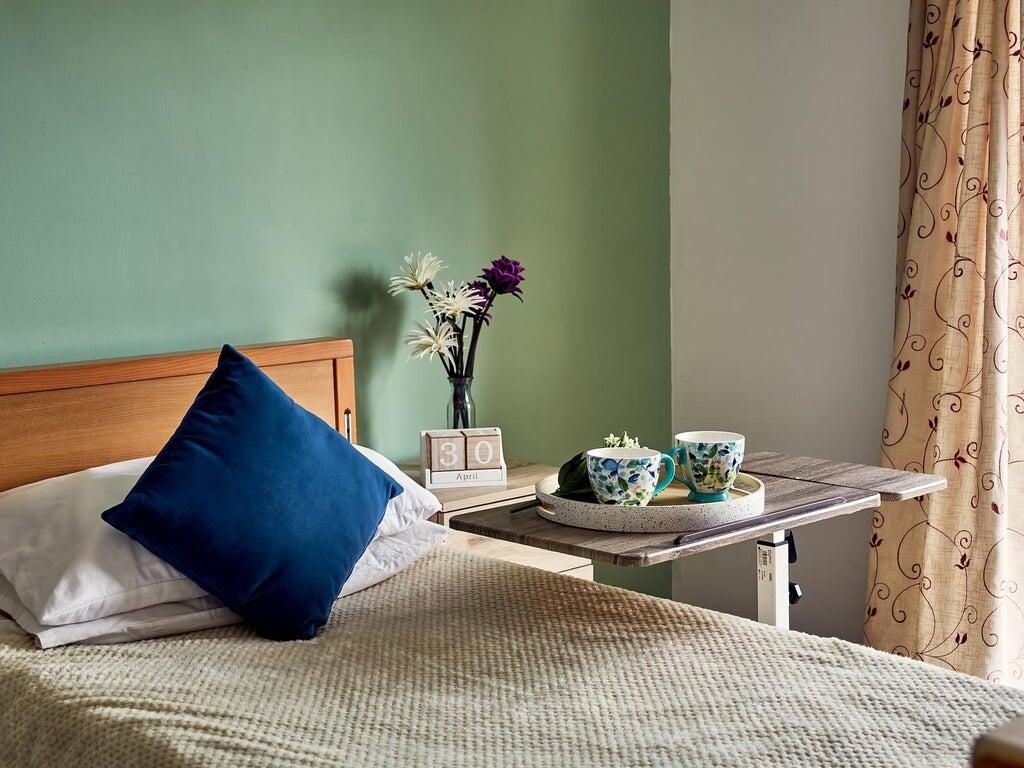
The property is an appealing mix of character and charm with modern additions and was previously registered to provide accommodation for 34 residents in 32 bedrooms, 27 of which have their own ensuite facilities.
The accommodation is arranged over ground, lower ground and first floor levels and in addition, we understand that planning permission was previously passed for an additional six bedrooms to be created on the second floor.
LocationErmington House sits on the outskirts of the village of Ermington, less than three miles from the nearest town of Ivybridge.
Within Ivybridge, there are a range of facilities whilst just under eight miles to the West is the city and major centre of Plymouth where there are a comprehensive range of commercial, education and leisure facilities.
The village of Ermington offers a range of typical facilities and is situated on the edge of the picturesque South Hames which includes numerous beaches and coves. The property is adjacent to the A3121 which in turn links to the A38 "Devon Expressway" at Ivybridge placing it within travelling distance of the remainder of the area. The A38 links with the motorway network at Junction 31, Exeter.
Within the town of Ivybridge there is also a railway station on the main Penzance to Paddington line providing direct access to central London.
Internal DetailsDue to the layout of the building, the accommodation is spread across three levels - ground floor, first floor and lower ground floor/garden level.
In total there are 32 bedrooms which are arranged as follows.
Ground Floor - 8 bedrooms with ensuite.
First Floor - 16 bedrooms, 11 with ensuite.
Lower Ground/Garden Floor - 8 bedrooms with ensuite.
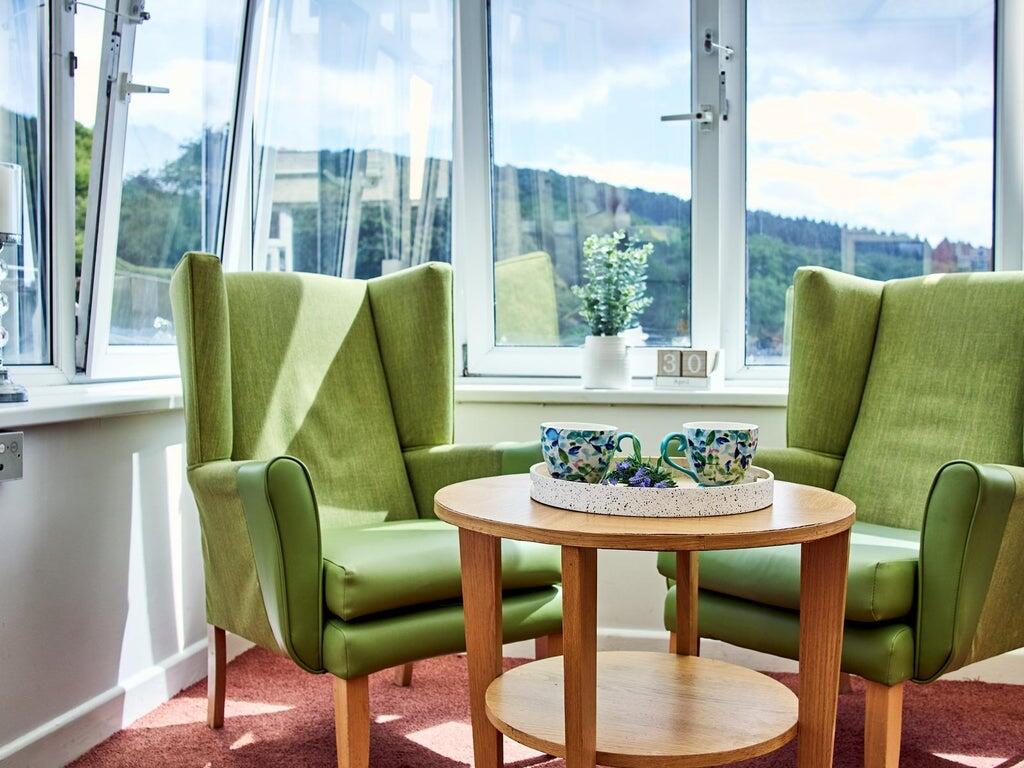
The property also features multiple reception rooms which were used as communal rooms for the care home plus conservatory and other ancillary space, the majority of this accommodation being on the ground and lower ground floor levels, the latter also including the kitchen and laundry.
In addition, there are numerous offices and store rooms throughout the building as well as multiple bathrooms, wet rooms and WC's.
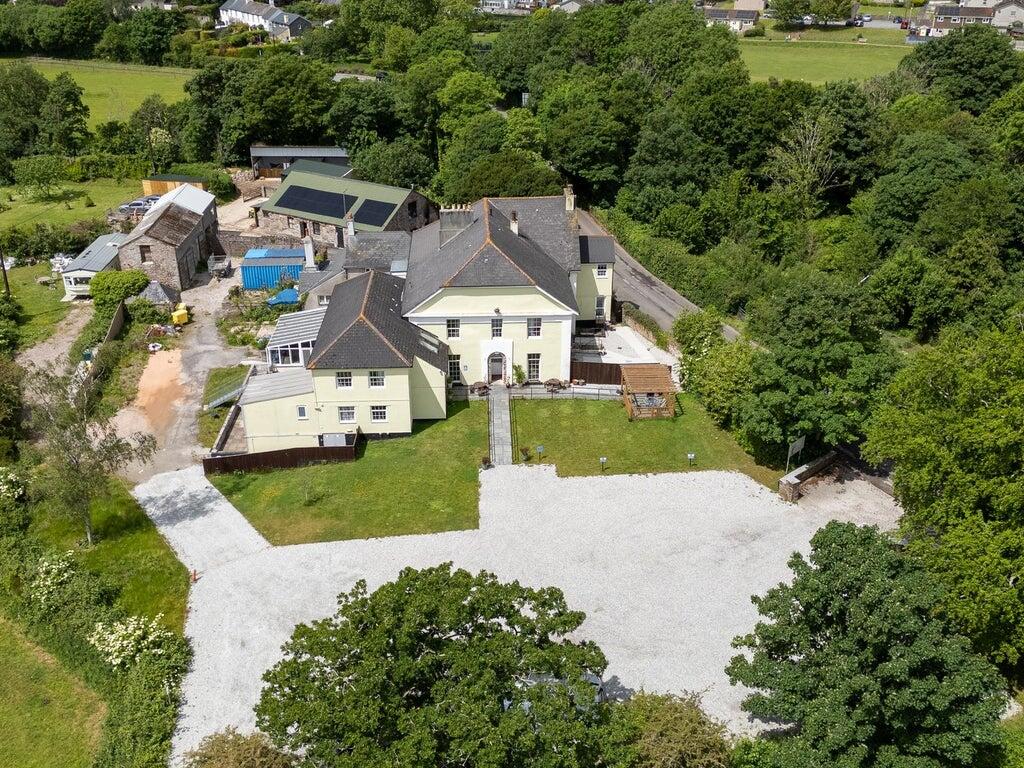
External DetailsThe property occupies a large site with car park at the front providing parking for a number of vehicles whilst immediately to the front of the property and around to the side there is a small garden area.
To the side and rear of the home is an old stone barn and adjacent land that has planning permission for demolition of the barn and construction of nine close care apartments and one visitors flat and under the same application, there is also planning for six additional bedrooms with ensuite on the second floor There is also further external storage at the rear.
The OpportunityThe availability of Ermington House in the market represents an excellent chance to acquire a well situated and attractive period property which, although having been a care home for many years and undergoing significant refurbishment by the current owners, could also suit a variety of alternative used both within the care sector and other similar or associated sectors.
The property has the benefit of many features that a care home offers including large reception rooms, commercial kitchen and laundry, level lift access to all floors and the benefit of planning permission both within the loft space on the second floor and the outbuildings and as such, it has potential scope for independent or semi independent units. The extent of the building and site plus its location on the edge of the South Hams makes it an attractive proposition either for the care sector or possible redevelopment subject to any necessary planning permissions being obtained.
Planning PermissionsIn addition to the six bedrooms on the second floor, we are advised that there are recent planning permissions granted with regard to conversion of the external adjoining outbuilding into further storage and office space as well as an older planning permission for close care "apartments" on the site.
TenureWe are inviting offers on a guide price of £1,250,000 for the Freehold interest in the property with vacant possession.
RegulatoryThe home was previously registered with CQC to provide residential care to a maximum of 34 residents.
The home closed in February 2026 and as such, the registration for the previous provider will now be archived by CQC so any interested party seeking to establish a regulated care facility at the property should carry out their own due diligence prior to committing to a purchase.