SOLD OFF MARKET
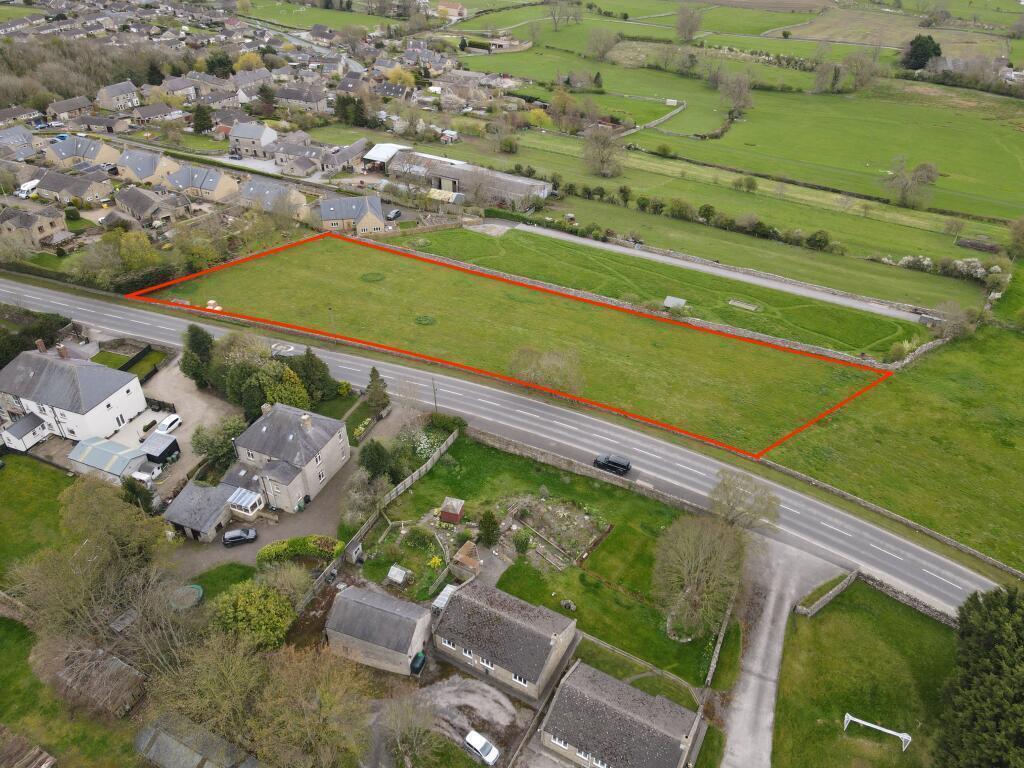
DDR & Partners are pleased to introduce this attractive residential development opportunity on the edge of the highly sought-after village of Harmby, set within the heart of Wensleydale.
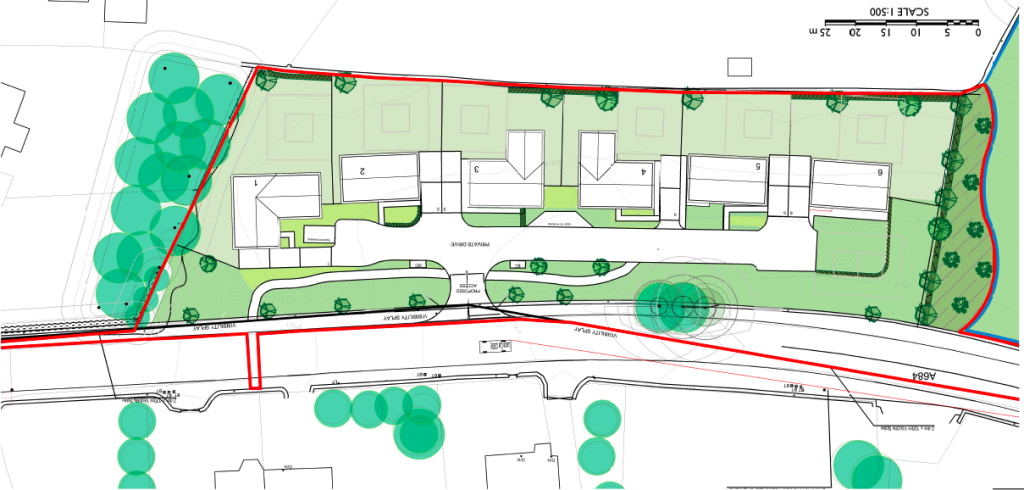
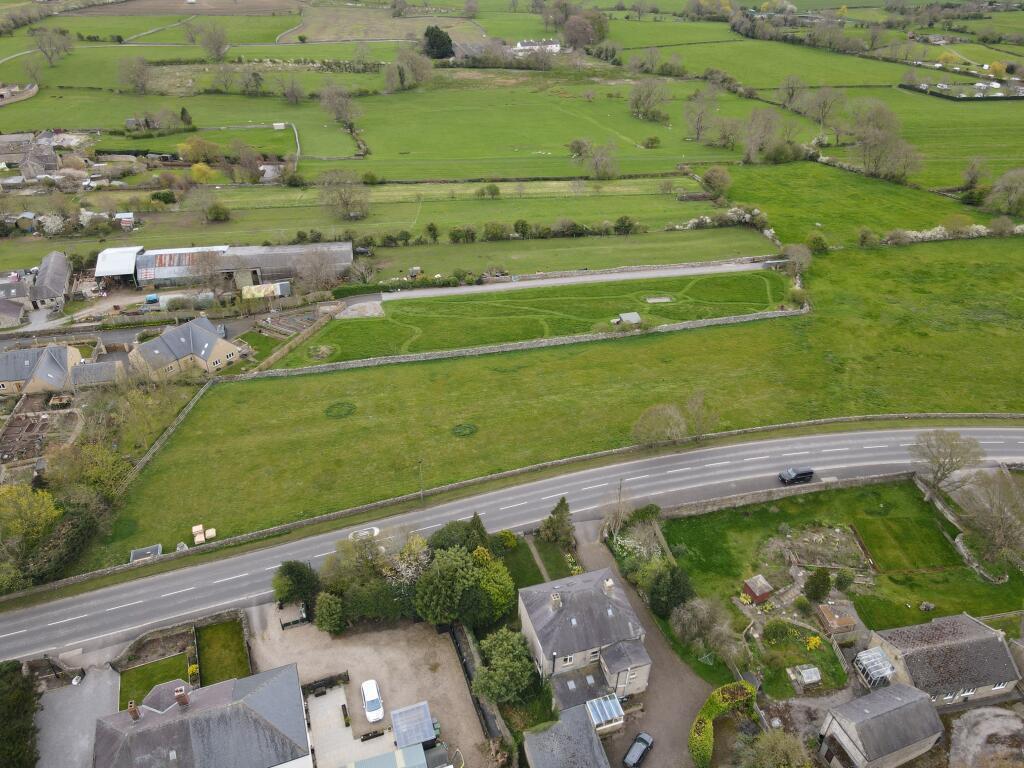
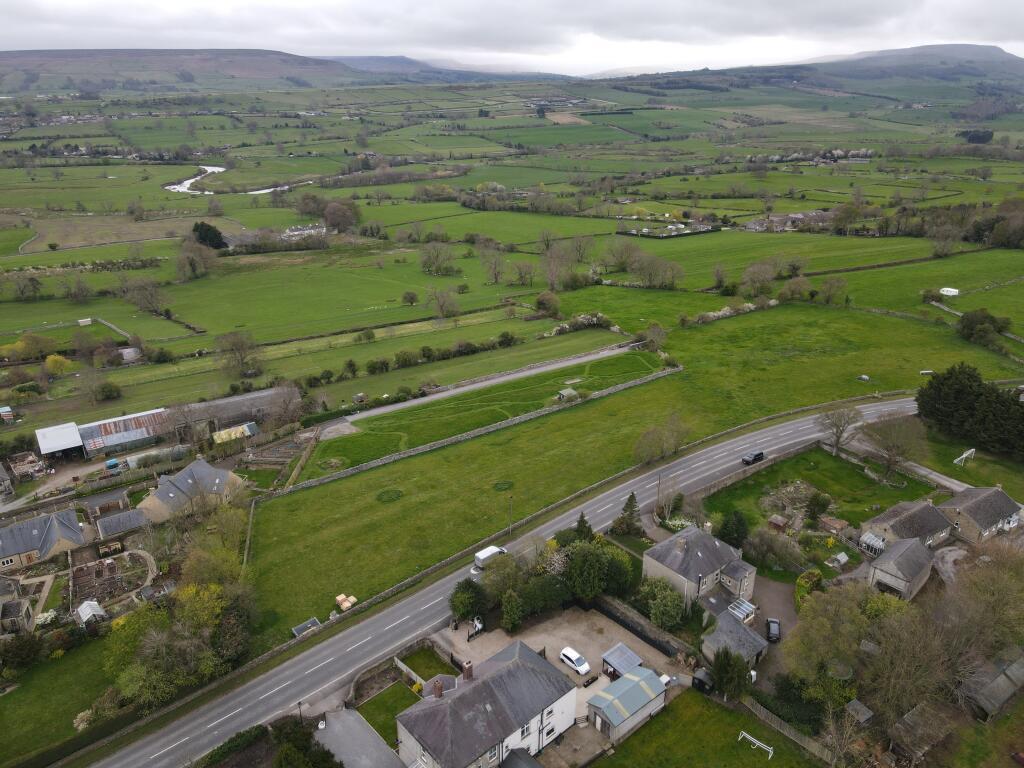
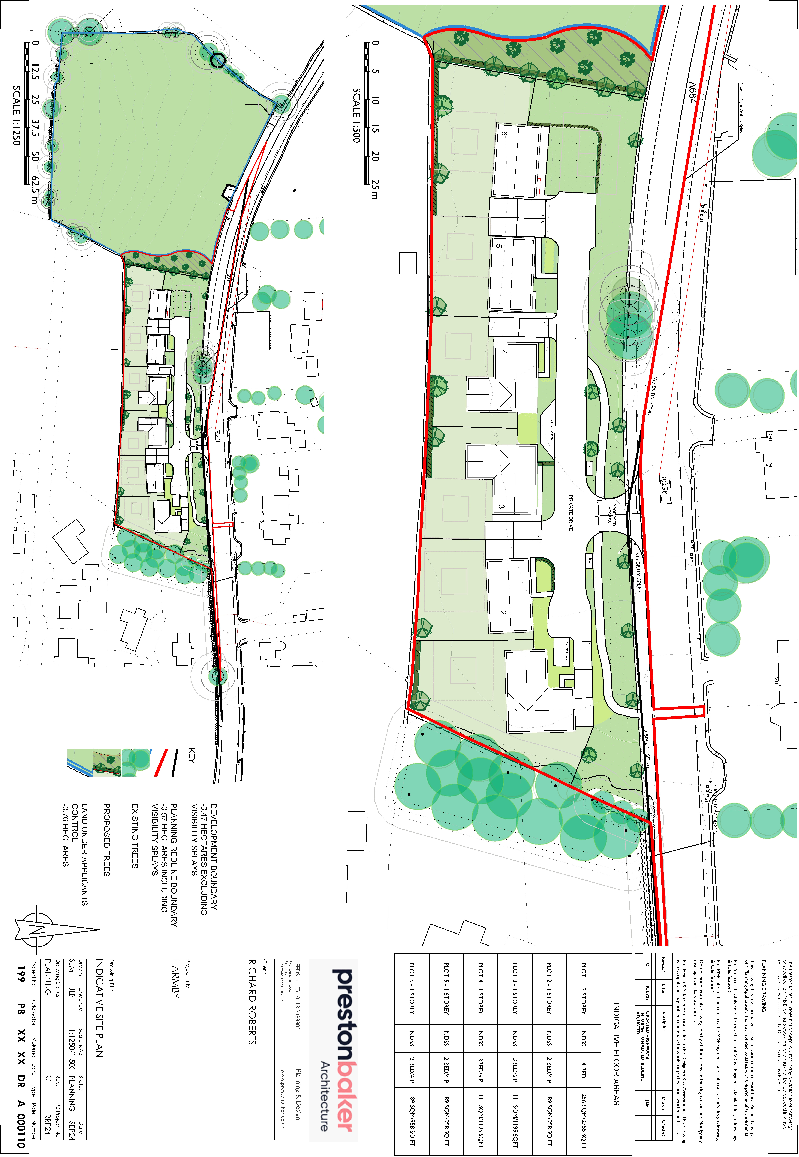
The site comprises a parcel of gently sloping agricultural land and benefits from outline planning permission for the erection of 6 dwellings, with all matters reserved except access. The proposed scheme provides for a well-balanced mix of 2, 3 and 4-bedroom homes, with an indicative layout suggesting a low-density, predominantly single-storey development that responds appropriately to its edge-of-settlement context.
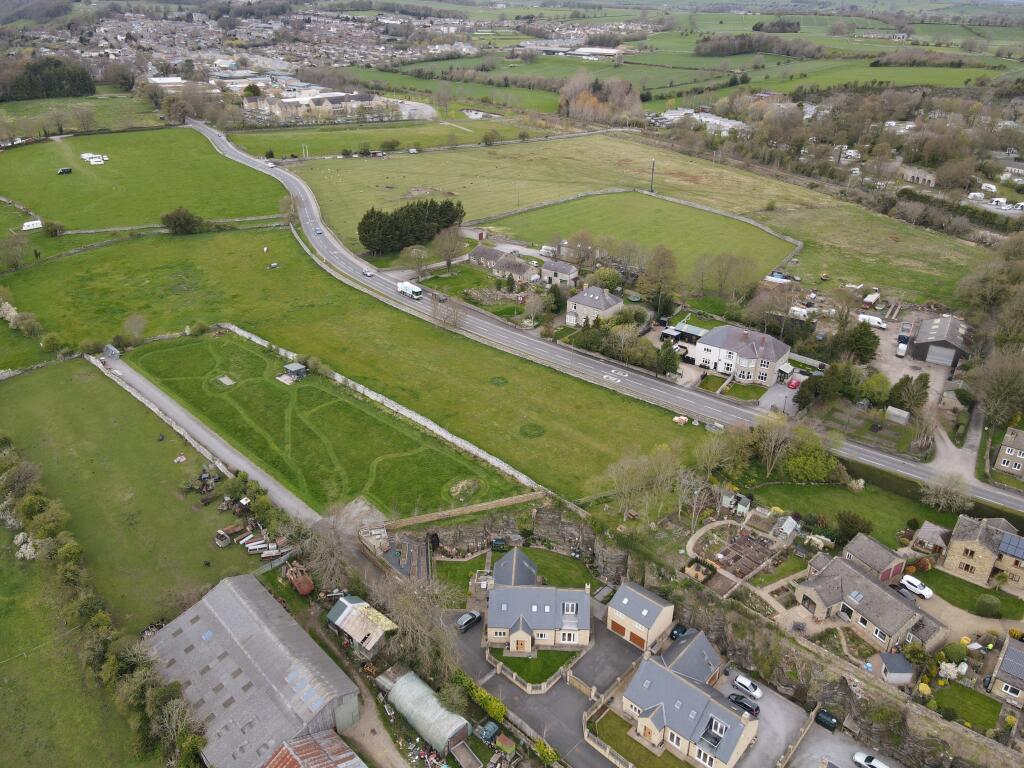
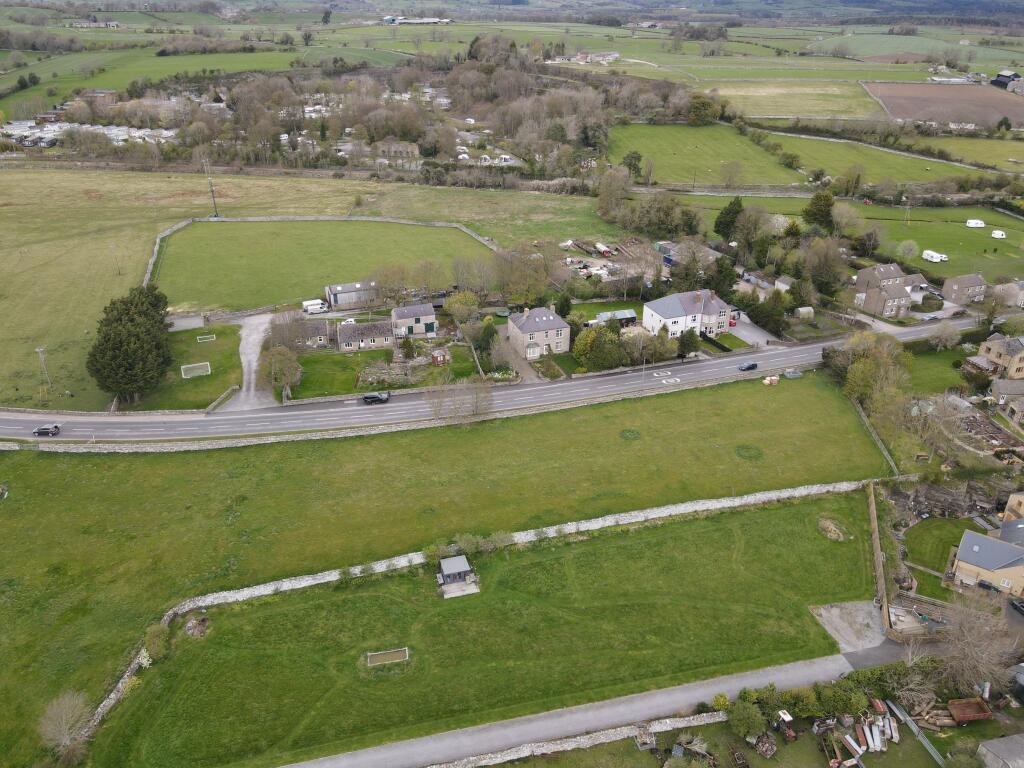
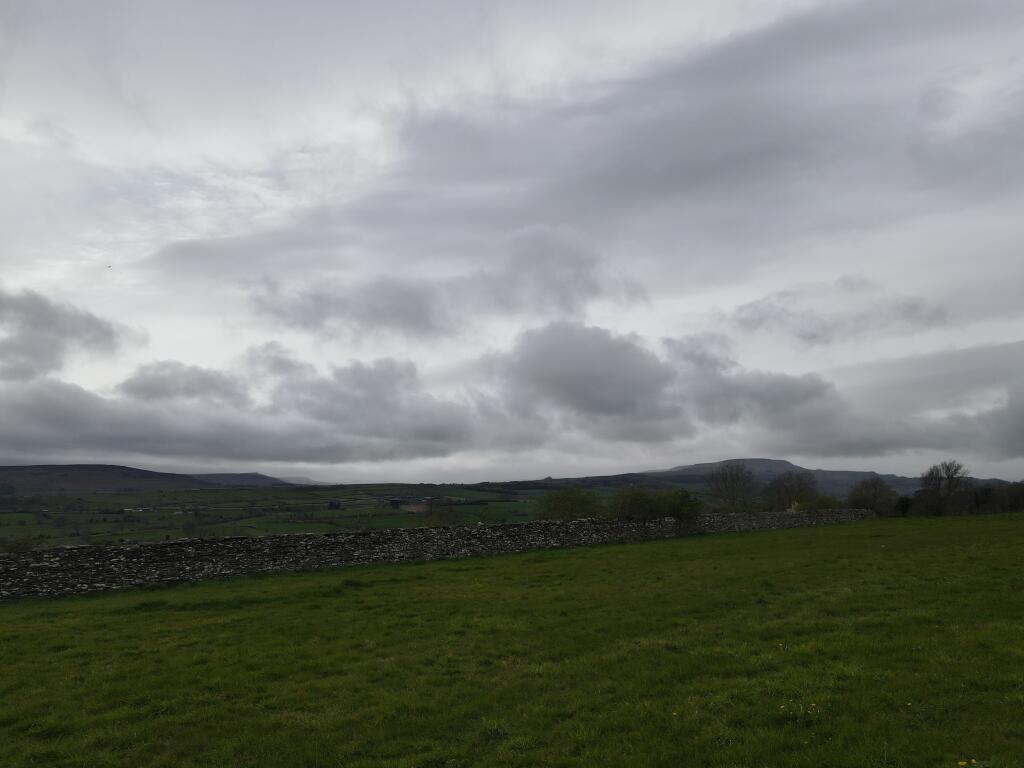
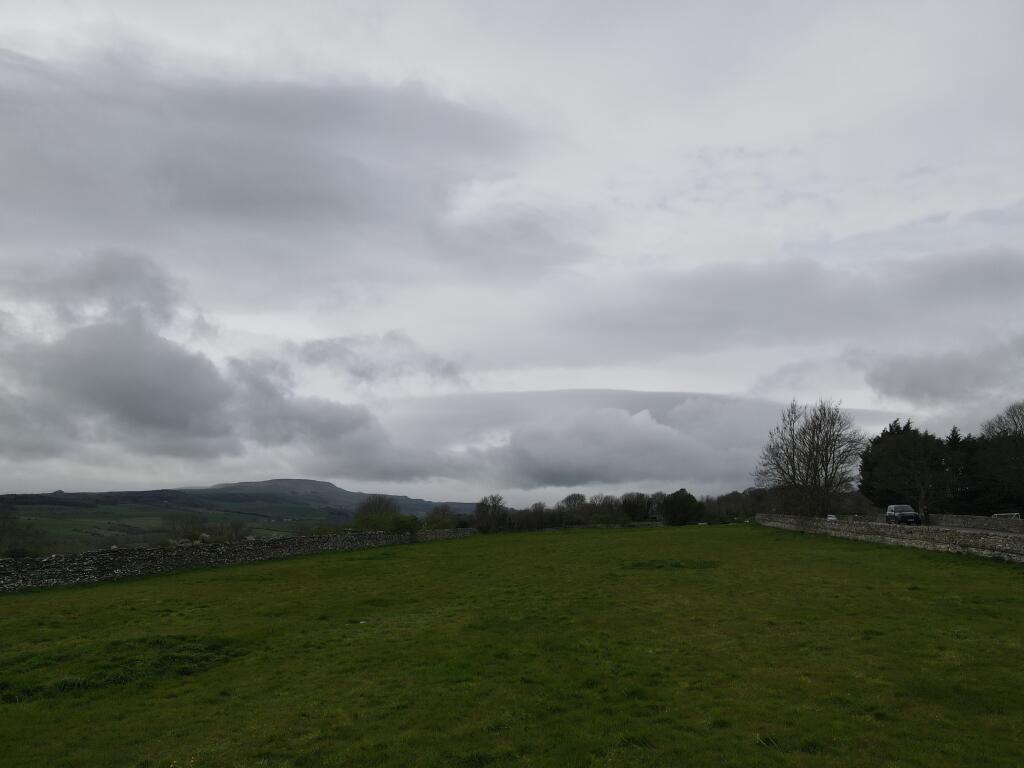
The site enjoys far-reaching, elevated views across open countryside towards Middleham, taking in the wider Wensleydale landscape. This expansive outlook is a defining feature of the site, offering a rare combination of edge-of-village positioning with uninterrupted rural vistas that will strongly underpin end values and purchaser appeal.
Access is to be taken directly from the A684, with no in-principle highways objections, and the site adjoins existing residential development, creating a logical and deliverable extension to the village.
Location
Harmby is a well-regarded and attractive village positioned immediately to the east of Leyburn, widely considered the gateway to Wensleydale. The village benefits from a strong sense of community and offers a range of local amenities including a public house, village hall, sports facilities and access to nearby schooling.
Leyburn lies within easy walking distance and provides a broader range of everyday services including independent shops, cafés, supermarkets and healthcare provision. The A684 offers convenient access to the wider region, connecting to Bedale and the A1(M), making the location well suited to both local and commuting purchasers.
The site occupies a desirable position on the western edge of Harmby, bordered by open countryside to the south and west, whilst maintaining a clear and meaningful separation from Leyburn.
Planning
Outline planning permission has been granted for the development of 6 dwellings (Ref: ZD25/00170/OUT), with all matters reserved except access.
An indicative scheme has been prepared demonstrating the site’s capacity. The current layout suggests the following mix:
Plot 1 – 4-bedroom detached dwelling (c. 2,750 sq ft)
Plot 2 – 2-bedroom dwelling (c. 950 sq ft)
Plot 3 – 3-bedroom dwelling (c. 1,195 sq ft)
Plot 4 – 3-bedroom dwelling (c. 1,195 sq ft)
Plot 5 – 2-bedroom dwelling (c. 950 sq ft)
Plot 6 – 2-bedroom dwelling (c. 950 sq ft)
The scheme is predominantly single-storey in nature, reflecting the character of the site and surrounding area.
Services
Purchasers are advised to make their own enquiries in respect of the availability and capacity of all services.
It is understood that mains services are located within the adjacent highway on the A684 at the site boundary or in close proximity; however, prospective purchasers should rely on their own investigations.
Opportunity
A rare opportunity to acquire a consented residential site in a prime North Yorkshire village location, suitable for SME housebuilders, regional developers or bespoke/custom-build operators.
The combination of planning status, location and market demand underpins a highly deliverable and commercially attractive scheme.
Further Information & Viewings
The site can be viewed from the roadside.
For further information, please contact:
Hugh Douglas-Roberts