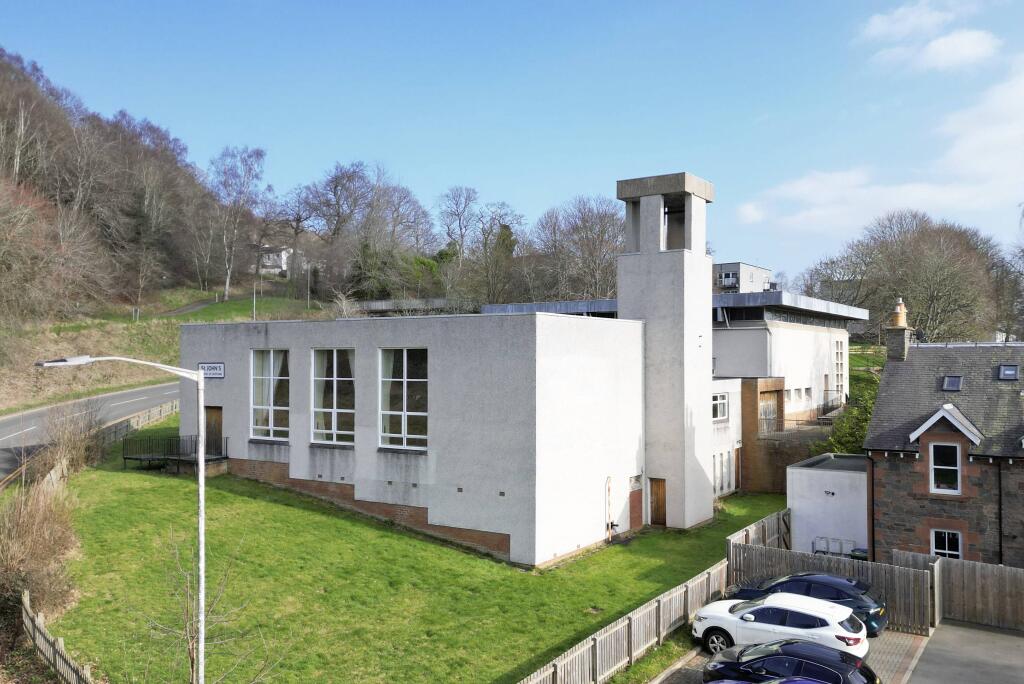
The Church known as the Sanctuary is an attractive, modern, purpose built church offering an open plan layout alongside a substantial hall. The main accommodation is complemented by interconnecting ancillary space providing offices, kitchen facilities, and male, female and accessible WCs. The basement level provides additional meeting rooms, office accommodation and storage. Externally, the property benefits from a frontage car park for approximately ten vehicles, together with areas of landscaped garden ground.
DESCRIPTION AREA (SQM) AREA (SQ FT)
Ground Floor: Sanctuary - 323.74 m² 3,485 ft²
Hall - 140.16 m² 1,509 ft²
Additional Amenities & Offices, WCs etc - 251.10 m² 2,702 ft²
Basement: Stores/meeting room - 55.37 m² 596 ft²
TOTAL - 770.37 m² 8,292 ft²
The property is not connected to the mains gas network. Heating is provided via an oil fired system, with an oil storage tank located on site. Electricity and water and both mains supplied, with drainage being connected to the main public sewer.
The building could be used, without the necessity of obtaining change of use consent, as a crèche, day nursery, day centre, educational establishment, museum, art gallery or public library. It also has potential for a variety of other uses, such as a theatre, cinema or entertainment venue, retail space or community resource subject to obtaining appropriate consents.
The building is not listed.
EPC - Church rating - G
Galashiels is the principal town in the Scottish Borders, set within a well established central location on Hawthorn Road. The town centre offers a wide range of shops, amenities and public services. Galashiels benefits from good road links via the A7, providing access north to Edinburgh and south through the Borders, and is served by the Borders Railway, offering regular rail connections to Edinburgh, making it suitable for commuters.