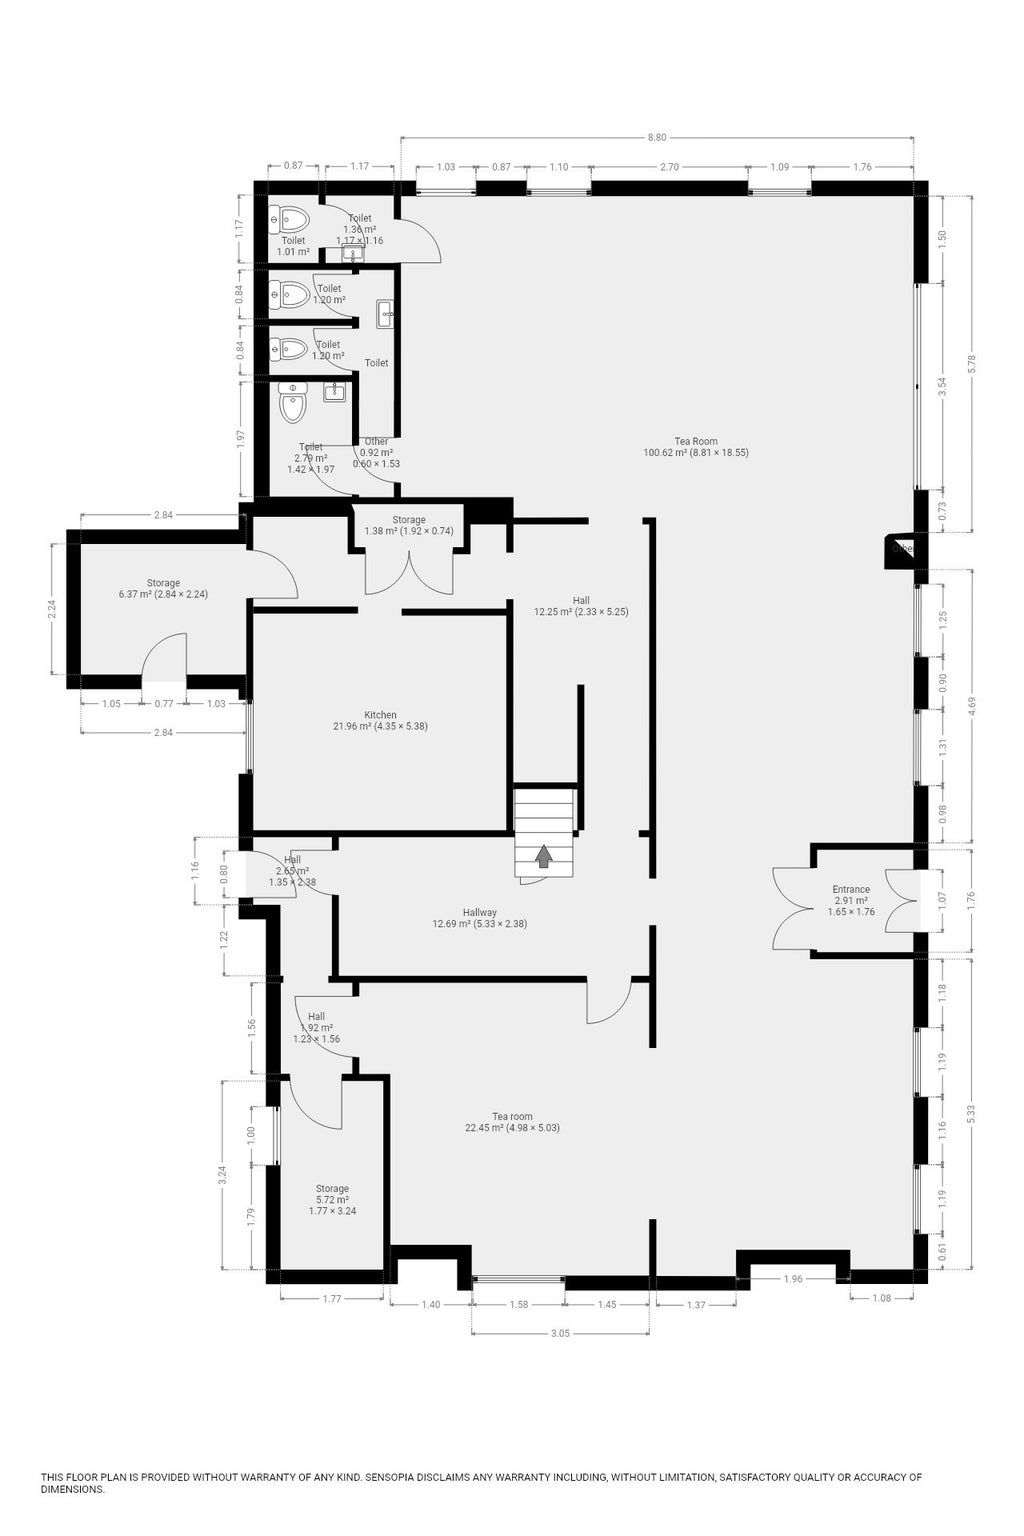
DescriptionThe property comprises a two‑storey former tea room offering a versatile commercial and residential opportunity. The ground floor is arranged as a traditional tea room/café space, providing an open customer seating area with service counter, kitchen/preparation areas and associated storage, all laid out in a practical and easily adaptable format. The space benefits from good frontage presence, making it suitable for a range of food and beverage or alternative commercial uses (subject to consents).
The first floor provides self‑contained living accommodation, offering a valuable work‑live arrangement for an owner‑occupier or ancillary residential use.
The property presents a flexible and characterful premises with immediate availability, well suited to those seeking a commercial unit with the added benefit of on‑site residential accommodation.
LocationQuebec Tea Room is situated in Quebec, County Durham, a well‑known and popular village location benefiting from a strong sense of community and a steady local catchment.
Quebec lies close to the A690, providing convenient access to Durham City, Spennymoor, Crook and surrounding towns. The area is predominantly residential, with nearby neighbourhood amenities and passing pedestrian traffic supporting daytime trade.
Internal DetailsArranged over two floors, the building provides a clearly defined commercial area at ground floor level with extensive ancillary space, and spacious living accommodation above.
The ground floor is centred around a large and open main tea room offering substantial seating capacity, complemented by a secondary tea room area which could suit overflow seating, private dining or alternative use.
A well‑proportioned commercial kitchen is positioned to the rear, supported by multiple storage rooms, preparation areas, and customer and staff WCs.
A substantial basement cellar spans the full length of the property, offering exceptional additional storage space.
Overall, the internals offer well‑balanced, versatile space with a layout suited to a commercial operation below and comfortable living accommodation above, making the property particularly attractive for owner‑occupiers or mixed‑use investors.
Property size: 378 square metres (ground and first floor)
Site size: 0.120 acres
Other FloorsThe first floor provides generous and well presented residential accommodation, split into two separate apartments with a shared hallway.
Apartment 1: Two bedrooms, lounge/kitchen diner, bathroom
Apartment 2: Three bedrooms, large lounge and kitchen, bathroom
The living accommodation offers flexibility for family occupation, staff accommodation or potential reconfiguration (subject to consents).
Fixtures & FittingsFixtures and fittings are included in the sale (excluding those personal to the Seller) subject to an inventory.
External DetailsExternally the property benefits from a large rear carpark parking up to eight vehicles and external storage (previously a double garage).
The OpportunityThis property offers a rare and flexible mixed‑use opportunity to acquire a former tea room with substantial commercial accommodation at ground floor level and extensive self‑contained living space above.
For an owner‑occupier, it presents an ideal work‑live arrangement, allowing a business to be operated on site while benefiting from spacious residential accommodation.
For investors or developers, the layout and scale provide scope to re‑establish a café or hospitality use, pursue alternative commercial uses (subject to the relevant consents), or explore potential reconfiguration of the upper floor for residential letting or staff accommodation. The generous internal space, multiple rooms and separate access points offer versatility and adaptability to suit a range of business models.
Situated in an established village location with an existing history of hospitality use, the property benefits from vacant possession, enabling an incoming purchaser to implement their plans immediately.
Trading InformationNo trading information is available.