

Oasis Park, Stanton Harcourt Road, Eynsham, OX29 4TP
Size
1,633 - 3,357
Lease length
Ask agent
EPC
Parking
30
Spaces
2
- Size
- Price
- Price per
- £15.95 pa
- Primary use
- Traditional office
- Capacity
- Ask agent
- Desks
- Ask agent
Description
Ground floor of Unit 11, available to let on its own as an alternative to the whole building. Approximately 1,724 sq ft (160.2 sq m) of internal floor area, taken from a LiDAR scan survey and excluding wall thicknesses. It includes the reception, lobby, entrance and stair area, kitchen, WC and circulation space, so it is not an NIA figure. This is not a RICS measured survey: areas are approximate and subject to verification.
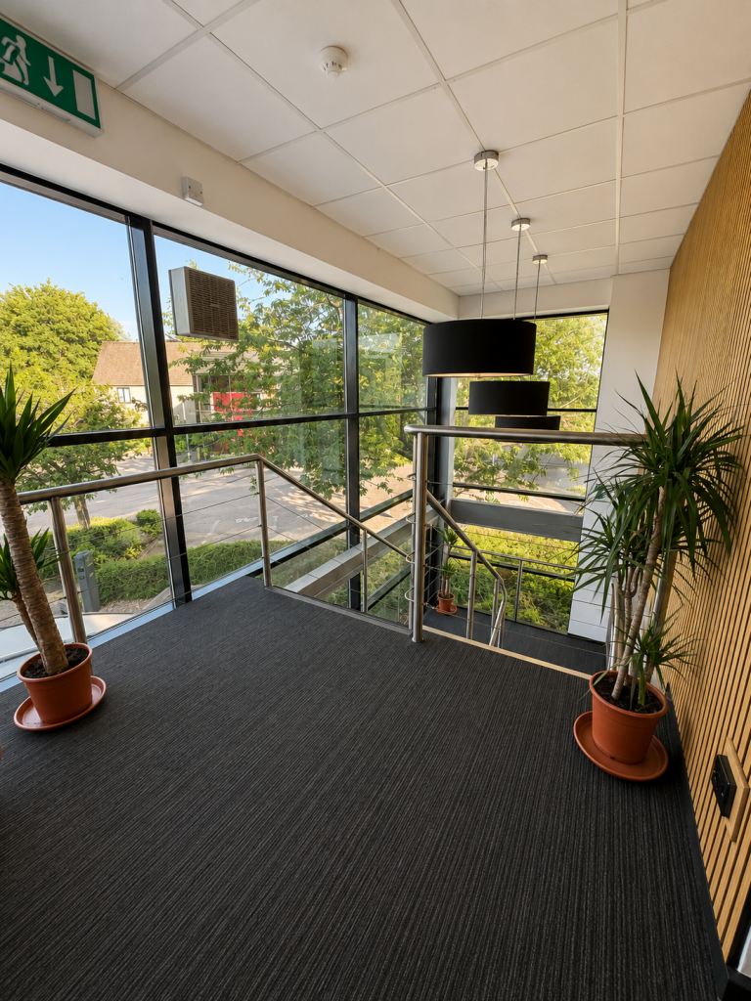
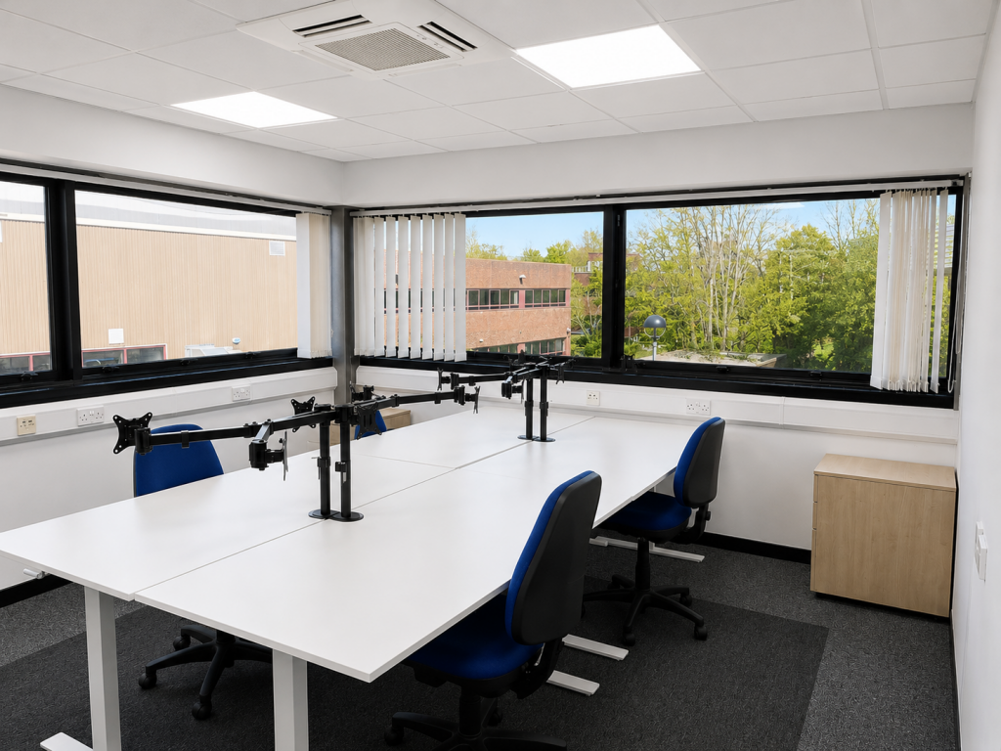
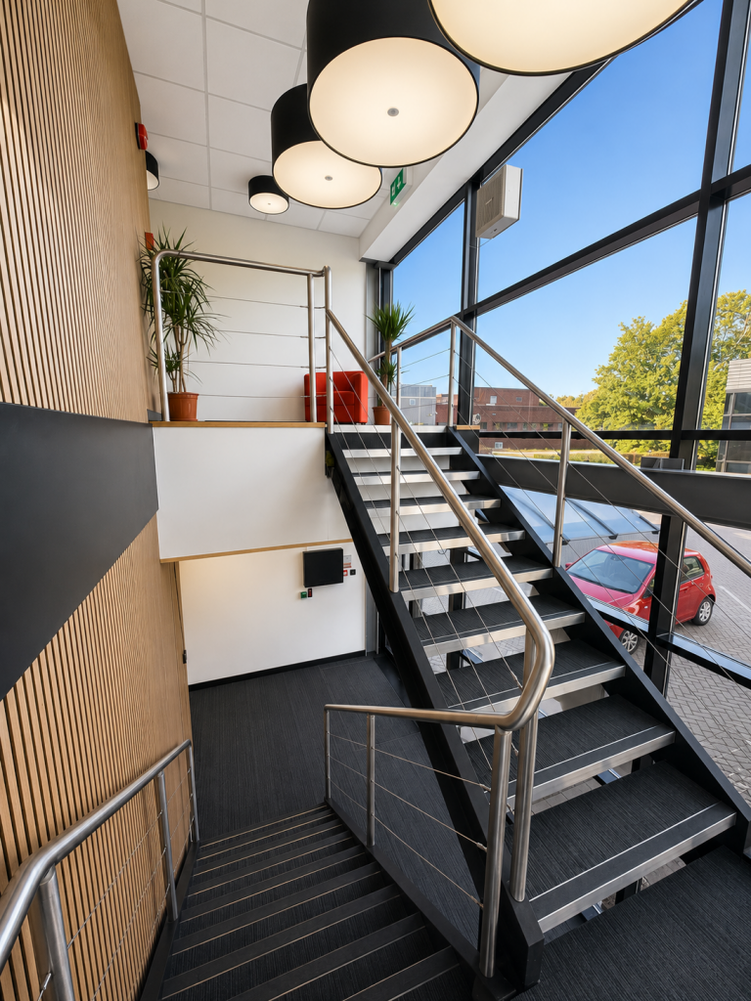
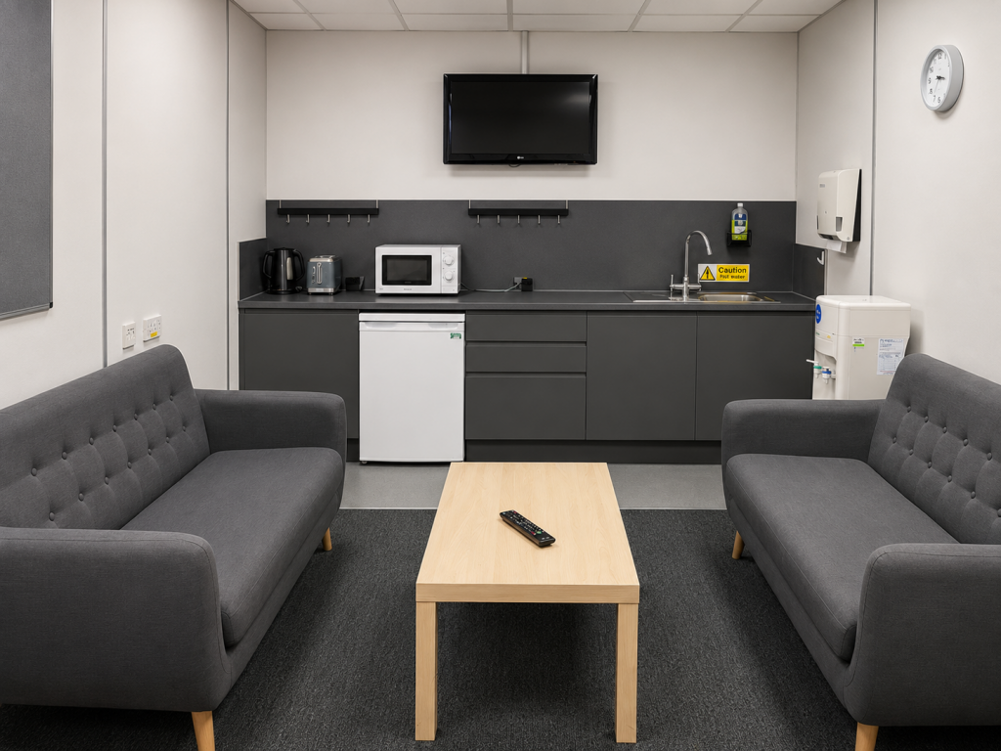
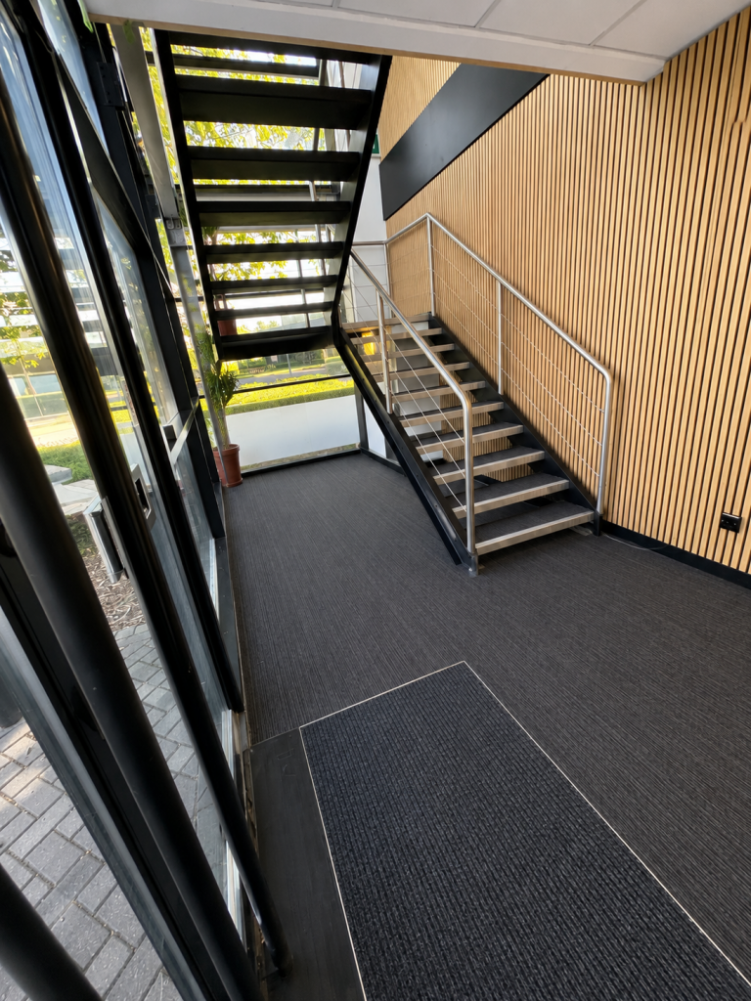
Accommodation (per floor plan): reception, boardroom, two offices, meeting room, server/comms room, kitchen and WC. The ground floor is accessed through the building's main entrance, with the entrance lobby and staircase shared with the first floor.
Rent £27,500 per annum exclusive of VAT, on a fully repairing and insuring basis. The whole building (approximately 3,357 sq ft) is also available to let.
Additional information
- Let type
- Ask agent
- Let contract length
- Ask agent
- Rent obligation
- Fully repairing and insuring
- Status
- Available
- Service charge
- Ask agent
- Business rates
- Ask agent
- Size
- Price
- Price per
- £16.84 pa
- Primary use
- Traditional office
- Capacity
- Ask agent
- Desks
- Ask agent
Description
First floor of Unit 11, available to let on its own as an alternative to the whole building. Approximately 1,633 sq ft (151.7 sq m) of internal floor area, taken from a LiDAR scan survey and excluding wall thicknesses and the stairwell void. It includes the landing, kitchen/breakout area, WCs and store/riser space, so it is not an NIA figure. This is not a RICS measured survey: areas are approximate and subject to verification.
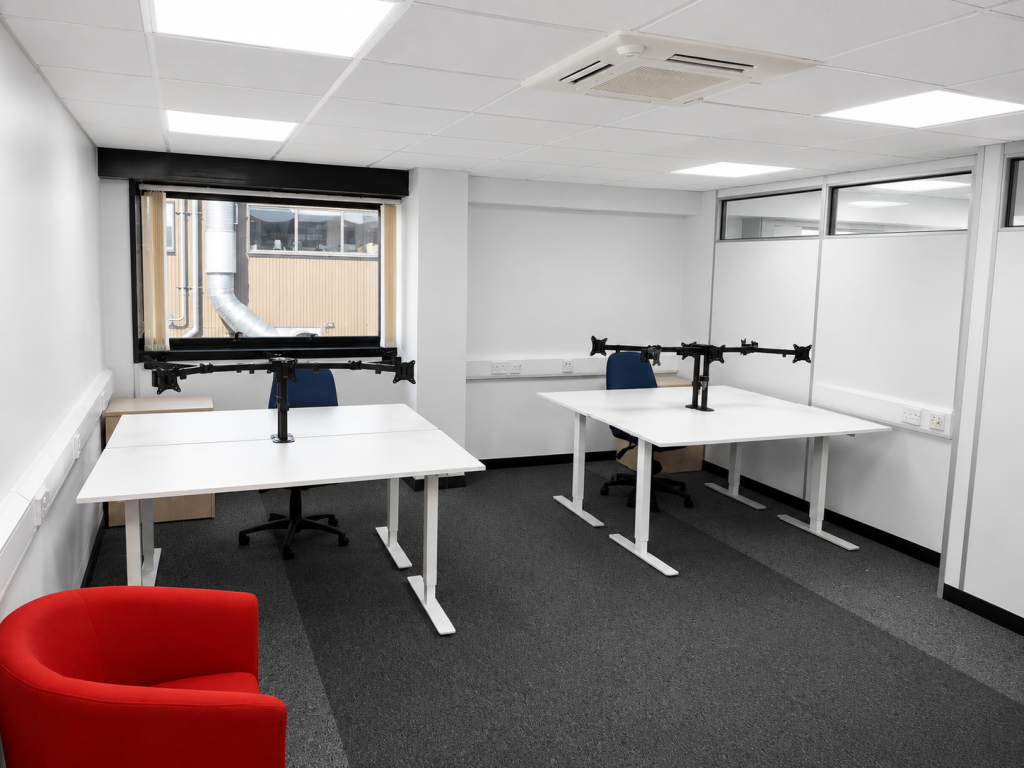
Accommodation (per floor plan): five offices, kitchen/breakout area, two WCs, comms room and store. The first floor is reached by the staircase from the building's main entrance, with the entrance lobby and staircase shared with the ground floor.
Rent £27,500 per annum exclusive of VAT, on a fully repairing and insuring basis. The whole building (approximately 3,357 sq ft) is also available to let.
Additional information
- Let type
- Ask agent
- Let contract length
- Ask agent
- Rent obligation
- Fully repairing and insuring
- Status
- Available
- Service charge
- Ask agent
- Business rates
- Ask agent
Building amenities
Additional costs may apply for some services – please check the full property description for more details.
- Parking
- Transport links
- Well connected
- Air conditioning
- Natural light
- Partitioned offices
- Flexible tenancies
- Common parts wc facilities
- Kitchen
- Outdoor seating
- Twenty four hour access
Key features
- Approximately 3,357 sq ft self-contained office
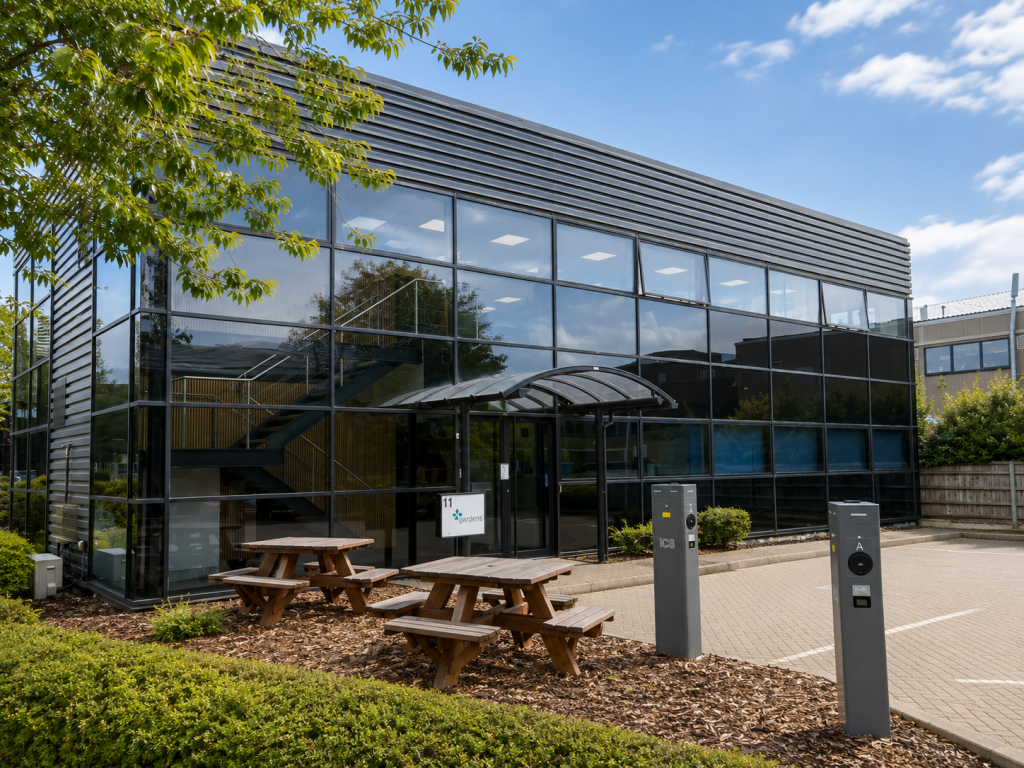
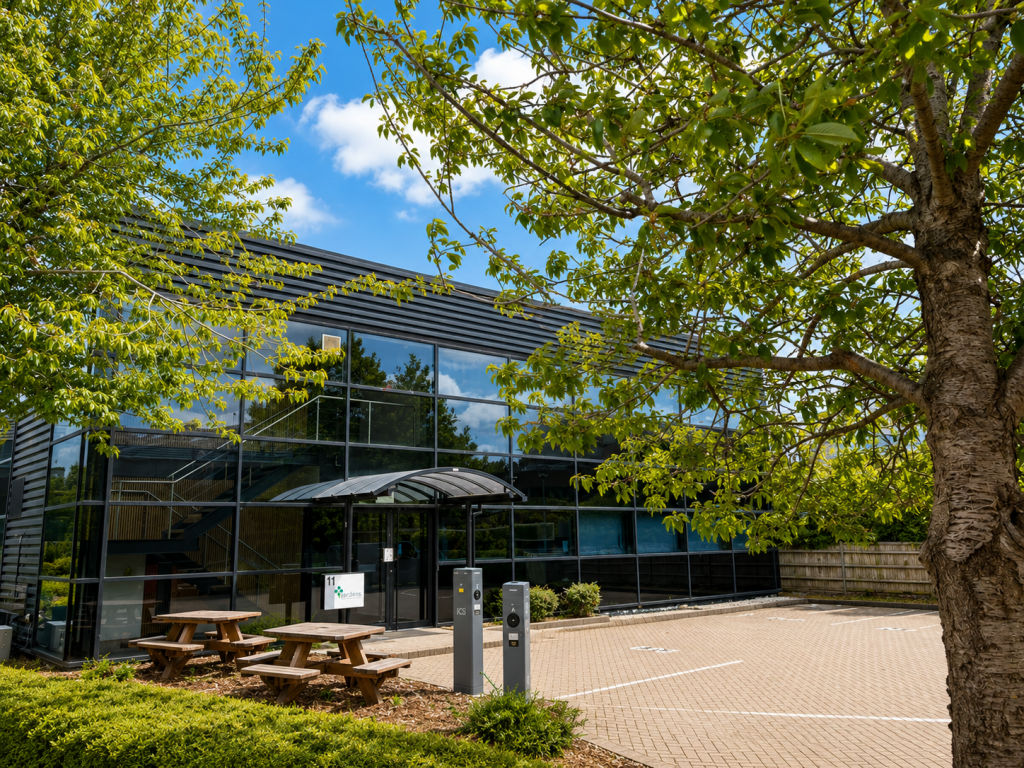
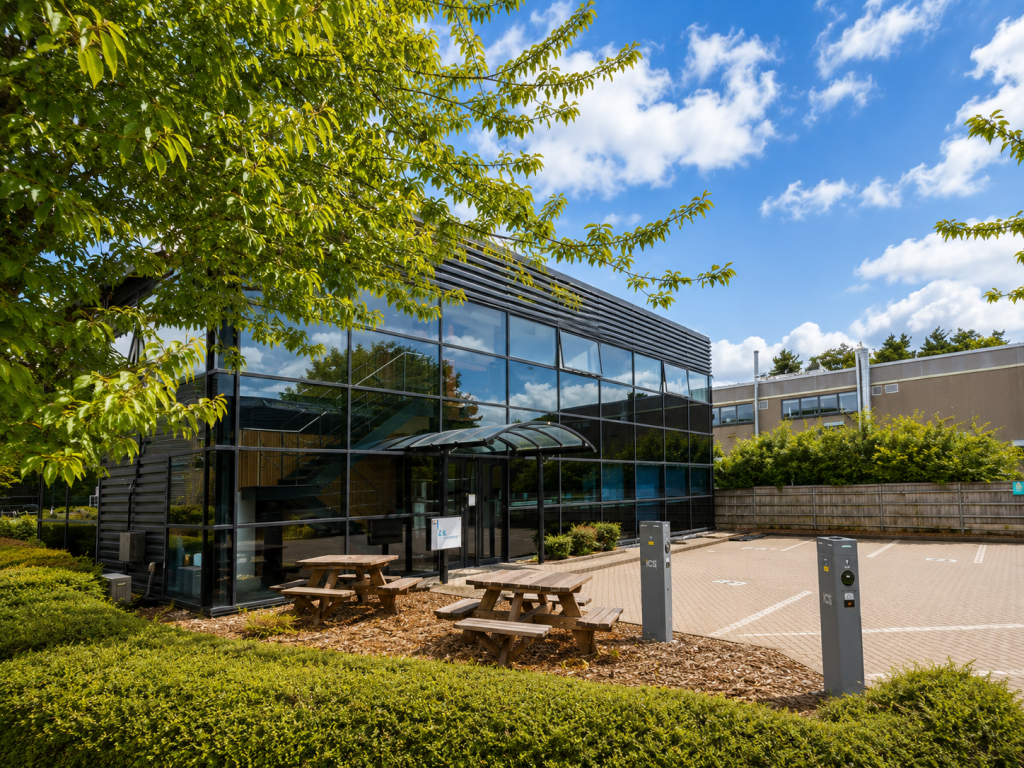
- Striking two-storey, fully glass-clad building
- Exceptional natural light throughout
- Recently refurbished - ready for immediate occupation
- Dedicated on-site car parking
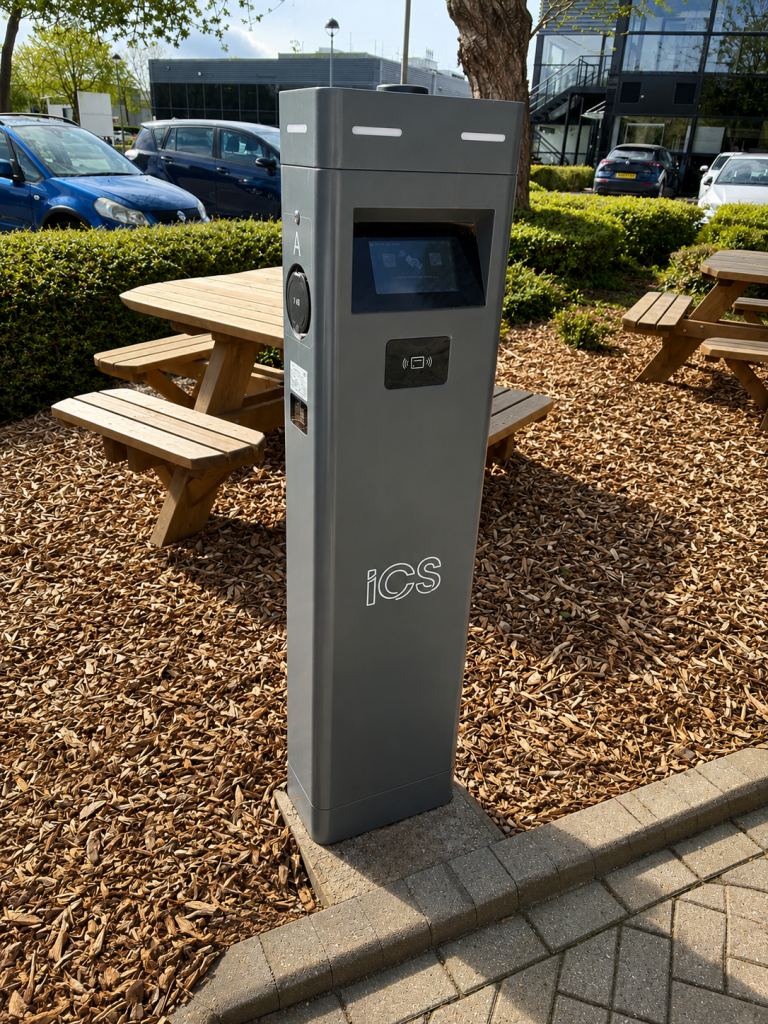
- Electric vehicle charging points
- Excellent access to A40, M40 and Oxford city centre
- Flexible lease terms available
- Available as a whole or as two separate floors
- Whole building £50,000 p.a. or each floor £27,500 p.a. plus VAT
Description
Available as a whole or by floor. Unit 11 can be let as the whole building (approximately 3,357 sq ft) at £50,000 per annum exclusive of VAT, or as two separate floors at £27,500 per annum exclusive of VAT each: the ground floor (approximately 1,724 sq ft) and the first floor (approximately 1,633 sq ft). Areas are approximate internal floor areas taken from a LiDAR scan, excluding wall thicknesses and the stairwell void. They include WCs, kitchens, stairs and circulation space, so they are not NIA figures, and they are not a RICS measured survey. Full details of each floor are shown in the floor and unit section of this listing.
Unit 11 is a striking, fully glass-clad two-storey building that floods both floors with natural light, creating a welcoming and productive environment for any team. The property has been lightly refurbished to present in excellent decorative order ready for immediate occupation.
Externally, the unit benefits from dedicated on-site car parking together with electric vehicle charging points. The wider park offers a professional, well-managed environment with a mix of established occupiers, including an on site cafe and additional hireable meeting space.
Location is one of the unit's strongest cards. Oasis Park sits just off the B4449, less than a mile from the A40 with excellent access to Oxford city centre, the M40 (Junction 8) and the wider Thames Valley. Eynsham village itself offers an attractive range of cafés, restaurants, a Co-op convenience store and other amenities, all within walking distance.
Available now on flexible lease terms, we would be delighted to arrange a viewing.
The quoting rent is exclusive of VAT. VAT is chargeable on the rent and on the service charge.
- Let type
- Flexible
- Let contract length
- Ask agent
- Status
- Available
- Date available
- 18 May 2026
- Service charge
- Ask agent
- Business rates
- Ask agent
- Use class
- E
- Floors in building
- 2
An Energy Performance certificate helps you understand the current energy efficiency of a property.
Read more about EPC requirements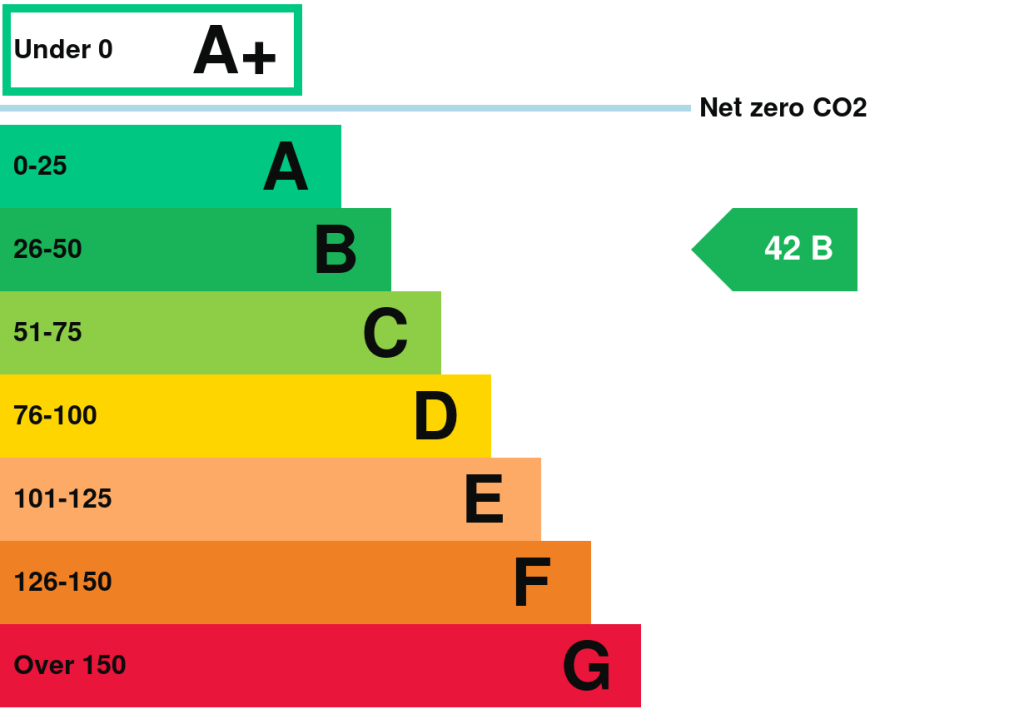
- BREEAM rating
- Ask agent
- Environmental description
- Ask agent
Brochure
Oasis Park, Stanton Harcourt Road, Eynsham, OX29 4TP
Your search history
You have no recent searches
Disclaimer - Property reference LPL-OASIS-11. The information displayed about this property comprises a property advertisement. Rightmove.co.uk makes no warranty as to the accuracy or completeness of the advertisement or any linked or associated information, and Rightmove has no control over the content. This property advertisement does not constitute property particulars. The information is provided and maintained by Lovelace Properties Limited, Oxford. Please contact the selling agent or developer directly to obtain any information which may be available under the terms of The Energy Performance of Buildings (Certificates and Inspections) (England and Wales) Regulations 2007 or the Home Report if in relation to a residential property in Scotland.