DescriptionArto Restaurant is an attractive Grade II listed, three storey semi detached property of traditional brick construction with a painted cream façade. The building is further enhanced by colonial style, grey painted, single glazed timber windows, which contribute to its strong kerb appeal.
Prominent signage is centrally positioned above the main elevation and is illuminated by strip lighting, with retractable canopies positioned to the frontage.
The property benefits from three bedroom living accommodation and a large storage room located on the first floor. There is also potential to extend the accommodation or create additional storage space, subject to the necessary planning consents.
Site area 0.045 acres (0.018 hectares)
LocationArto Restaurant occupies a prominent position on the main high street within the historic market town of Dorking, Surrey.
The surrounding area offers strong lifestyle and leisure appeal, with Dorking situated at the heart of the Surrey Hills Area of Outstanding Natural Beauty. The town is well regarded for its attractive countryside, popular walking and cycling routes, and ease of access to Box Hill and Denbies Wine Estate, which attract visitors throughout the year.
Dorking itself offers a vibrant mix of independent shops, cafés, restaurants, and local amenities, supported by a well established local community and good public transport links, including a bus stop directly outside the property.
Arto Restaurant benefits from a highly accessible location, being approximately 13 miles from Gatwick Airport, around 30 miles south of central London, and within close proximity to nearby centres including Guildford (approximately 13 miles) and Reigate (approximately 16 miles).
Internal DetailsInternally, the property provides approximately 60 covers within a well laid out dining area, capable of accommodating a range of service styles including casual dining, premium concepts or café led operations.
The trading space benefits from a modern fit-out with a neutral aesthetic, allowing for straightforward rebranding or repositioning. The layout is efficient from an operational perspective, supporting both customer flow and staff service.
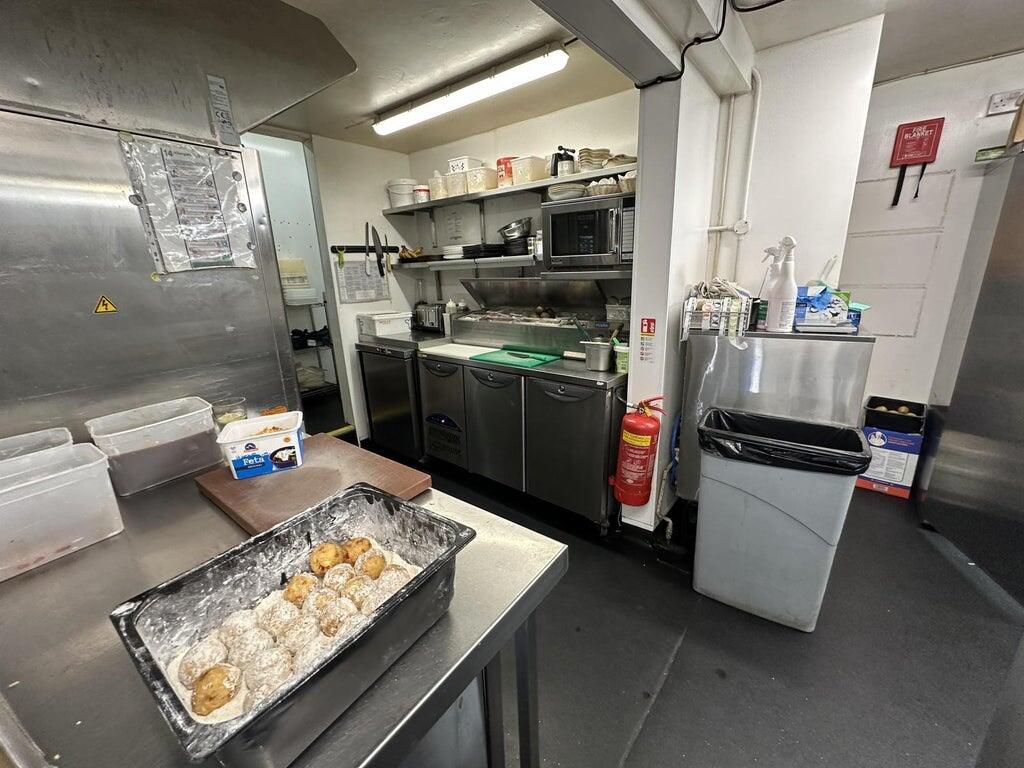
Ancillary areas include a fully equipped commercial kitchen, preparation space and customer WC facilities, all configured to support a busy service.
Fixtures & FittingsAll trade fixtures and fittings will be included in the sale with the exception of any personal effects and third party items owned by the tenant.
External DetailsThe property also benefits from rear access, providing a practical solution for storage and deliveries, as well as convenient and discreet access for moving refuse bins to the main road for collection.
Owner's AccommodationThe property further benefits from well‑appointed three‑bedroom owner’s accommodation. Access is located to the rear of the seating area, adjacent to the cellar entrance, where a spiral staircase leads to the upper accommodation. Upon arrival, the kitchen and bathroom are positioned to the right, with a separate WC, while a useful storage room is located directly ahead. Beyond this, the accommodation extends to three bedrooms, along with an additional access door providing entry to the upper floor.
StaffThe business benefits from a full complement of staff who are subject to TUPE and will transfer with the business.
Trading InformationNet turnover for the year ending September 2024 was £520,000, demonstrating a solid level of trade and offering scope for an incoming operator to further grow turnover and profitability.
TenureFreehold or leasehold. The landlord would consider offers from experienced operators for a new free of tie lease with an annual rent of £50,000.
Business RatesThe Rateable Value as per the April 2026 Ratings List is £29,250
Confirmation of actual Rates payable should be sought from the Local Authority.
RegulatoryPremises Licence.