Amethyst 3, Stafford Park 10, Telford, Shropshire, TF3
Size
34,600
Lease length
Ask agent
EPC
Ask agent
Parking
Ask agent
- Price per
- POA
- Primary use
- Warehouse
No floor / site plan
Key features
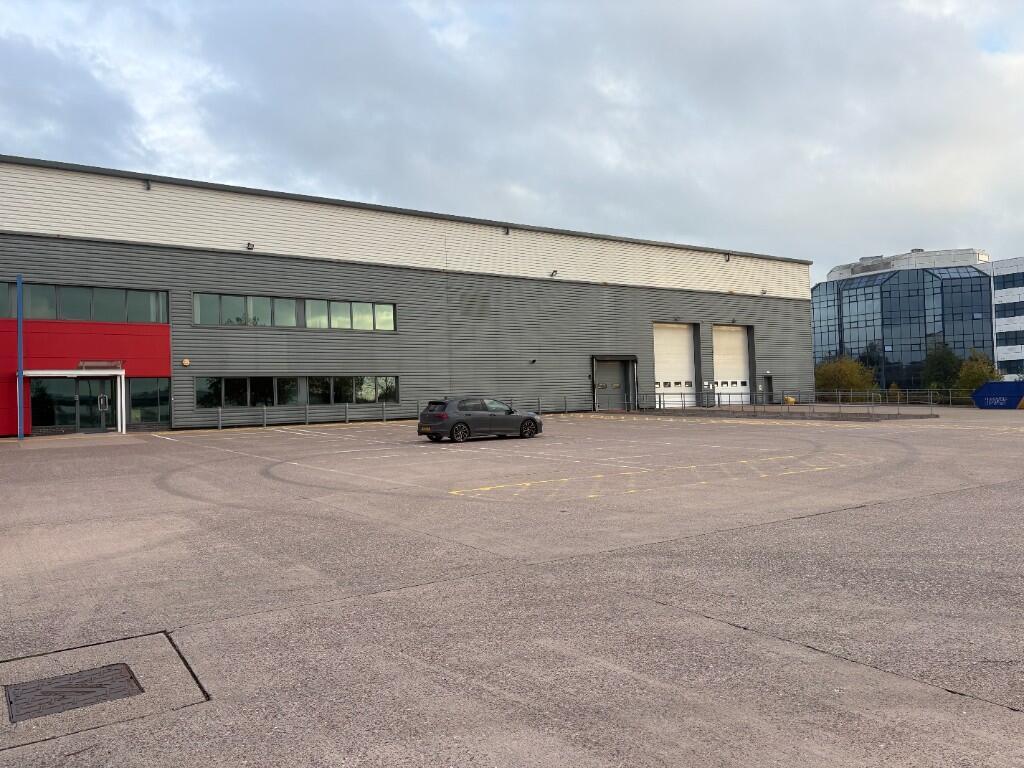
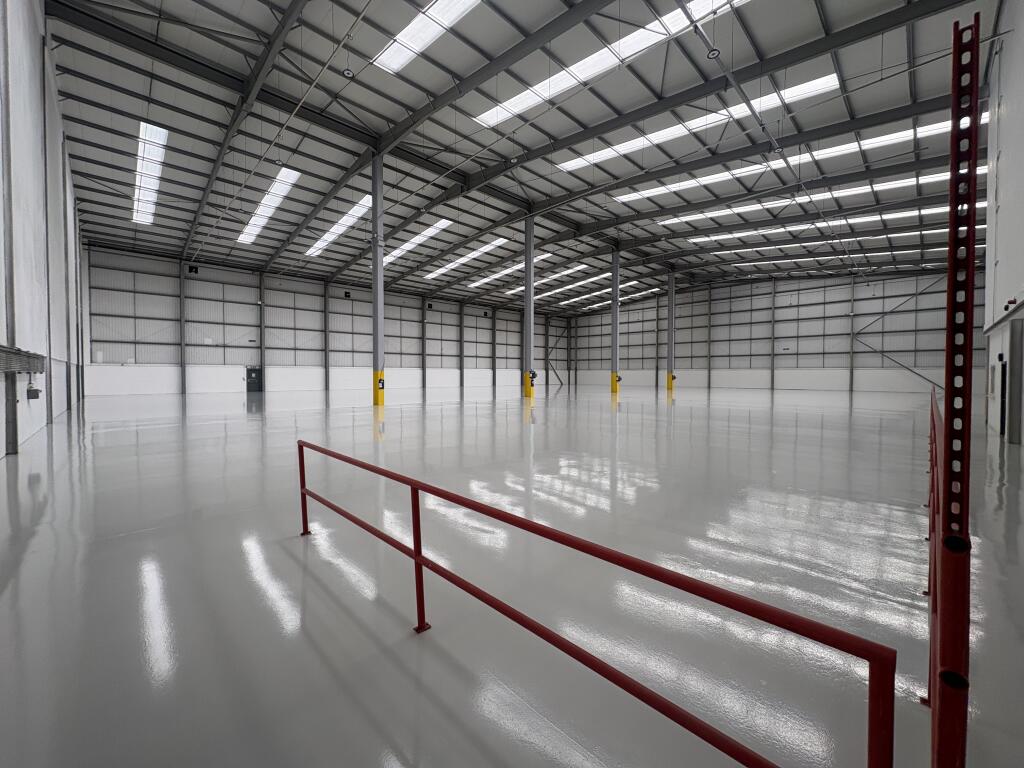
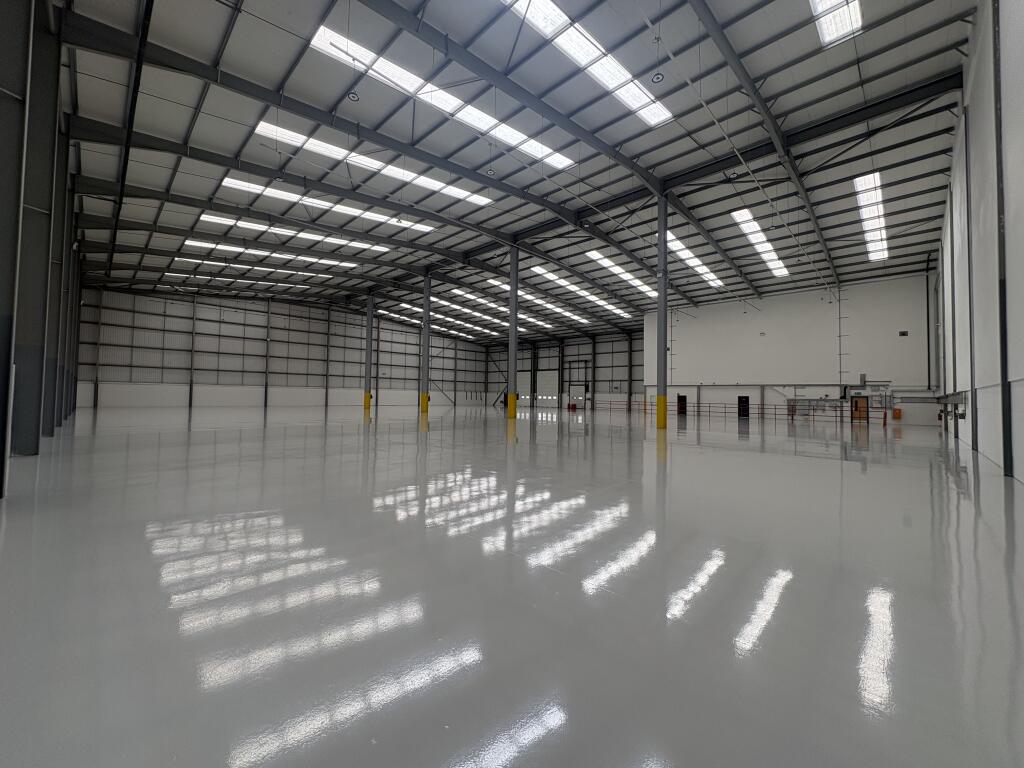
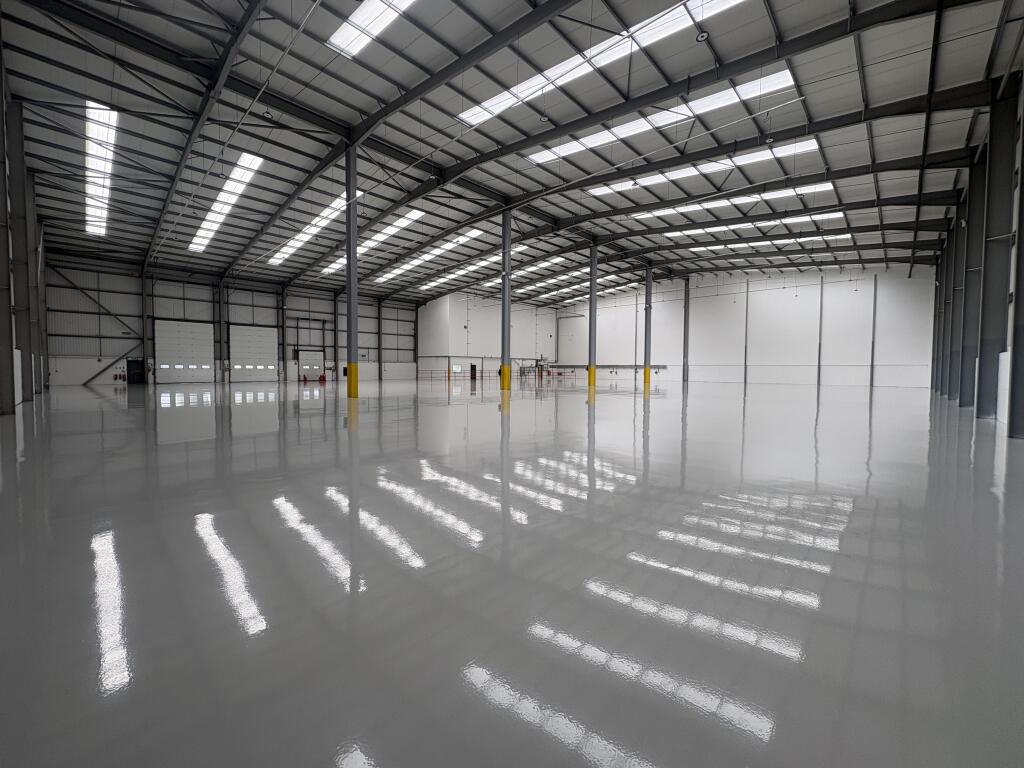
- Modern high bay warehouse extending to 34,600 sq ft (3,214 sq m) GIA
- Built to a high specification with 10m eaves height clearance
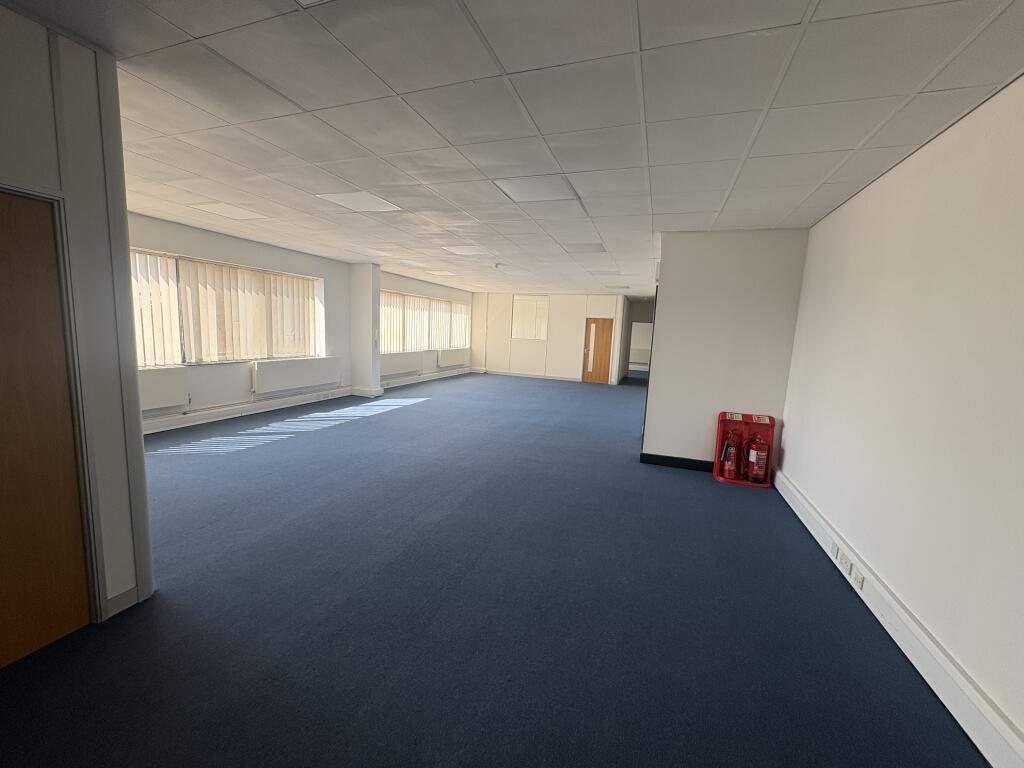
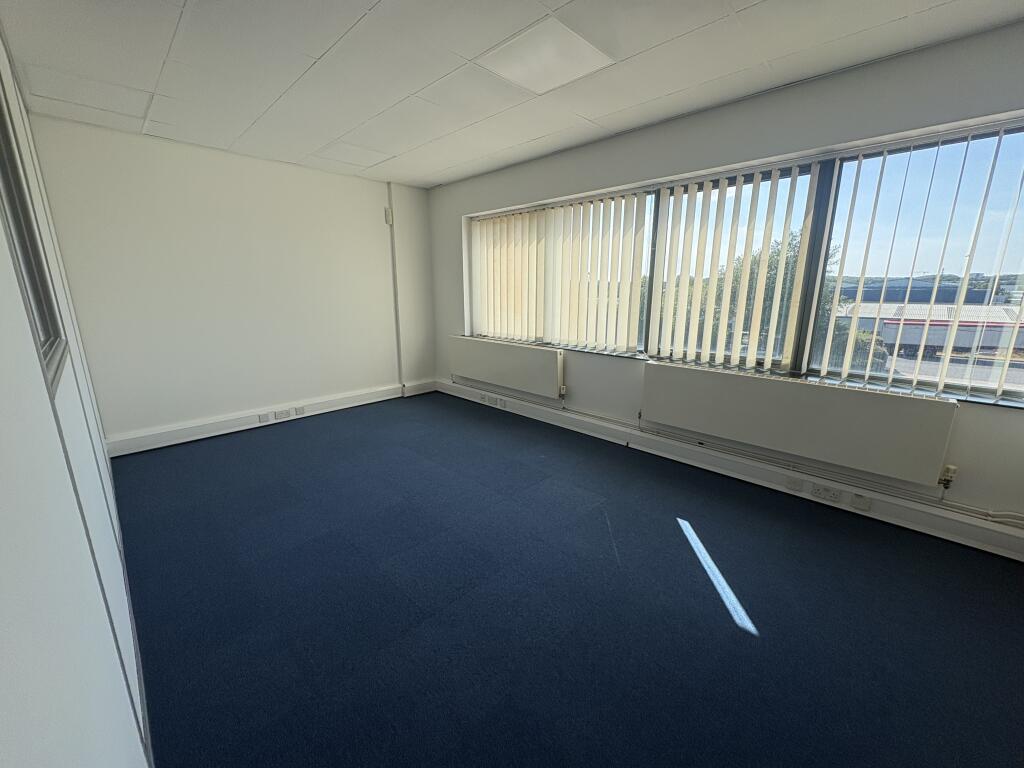
- Good quality internal first floor office accommodation
- Large service yard, dock loading/level access and circa 50 car parking spaces
Description
4 via the A464. The county town of Shrewsbury is approximately 12 miles to the west via the M54 and the journey time to the M6 and Toll Road link is approximately 25 minutes drive by car. Stafford Park is a modern, fully developed industrial estate popular with both manufacturing and distribution concerns, and lies approximately 1.5 miles from
Telford Town Centre and Telford Central railway station.
The property was constructed as part of the Crown Point development in 2004. Unit 3 is an end terraced unit forming part of a single structure extending to
approximately 110,000 square feet, which has been divided to provide three self- contained units. The impressive structure comprises an insulated steel portal frame building with
full height external profile steel cladding and perimeter internal concrete panels to
a height of 2 metres. It benefits from a dock loading bay and two level access doors. The warehouse has a minimum internal height clearance (to underside of portal
haunch) of 10m, having concrete ground floor slab with designed UDL of 50kN
per square metre (1,000 per square foot). It is fitted in part with suspended
sodium lamps and incorporates ground floor WC facilities, reception area, canteen and a production office. The building has the benefit of good quality first floor offices, including aluminium
framed, double glazed window units, suspended ceilings with recessed lighting, gas fired central heating and carpeting over raised floor access. There is the
potential to create further offices beneath the mezzanine floor. Outside, the unit is completed by a large open service yard (42m deep) with
landscaped area and car parking for 50
- Clear height
- Ask agent
- Yard depth
- Ask agent
- Let type
- Ask agent
- Let contract length
- Ask agent
- Status
- Available
- Service charge
- Ask agent
- Business rates
- Ask agent
- Use class
- B2, B8, E
An Energy Performance certificate helps you understand the current energy efficiency of a property.
Read more about EPC requirementsAsk agent
- BREEAM rating
- Ask agent
- Environmental description
- Ask agent
Brochure
Amethyst 3, Stafford Park 10, Telford, Shropshire, TF3
Your search history
You have no recent searches
Disclaimer - Property reference Amethyst3. The information displayed about this property comprises a property advertisement. Rightmove.co.uk makes no warranty as to the accuracy or completeness of the advertisement or any linked or associated information, and Rightmove has no control over the content. This property advertisement does not constitute property particulars. The information is provided and maintained by Andrew Dixon & Company , Telford. Please contact the selling agent or developer directly to obtain any information which may be available under the terms of The Energy Performance of Buildings (Certificates and Inspections) (England and Wales) Regulations 2007 or the Home Report if in relation to a residential property in Scotland.