TO LET 1,645 sq ft
76/80 SUNDERLAND STREET
MACCLESFIELD
SK11 6HN
FIRST FLOOR COMMERCIAL SPACE
Property Overview:
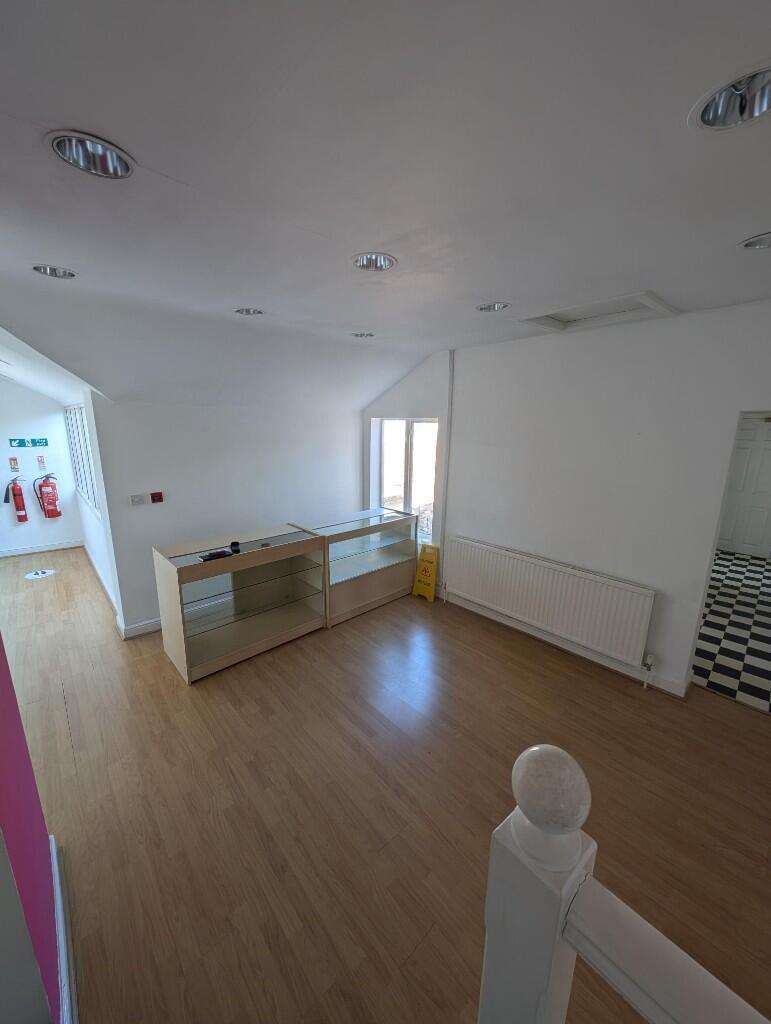
Located in a prominent position on Sunderland Street, Macclesfield, this first-floor commercial space extends to approximately 1,645 sq ft. Previously used as a gym, the property offers a versatile layout comprising a mix of open-plan areas, private rooms, and a reception area, making it suitable for a variety of businesses under Class E (Commercial, Business & Service), subject to the landlord's consent.
The space benefits from kitchen and WC facilities, as well as gas-fired central heating to radiators, ensuring a comfortable working environment.
Key Features:
Exclusive Ground Floor Entrance
Total Area: 1,645 sq ft
Flexible Layout: Open-plan and private areas with reception space
Facilities: Kitchen & WC
Gas-fired central heating
Planning Use: Class E (suitable for a variety of businesses, subject to landlord's consent)
Rent: £13,000 per annum exclusive
Rateable Value: £8,200
Potential for Small Business Rate Relief (subject to eligibility)
Lease: The property is available on a new lease for a term to be negotiated.
Location & Local Demographics:
Macclesfield is a thriving Cheshire market town, known for its strong business presence and excellent transport links. The property is ideally located on Sunderland Street, a busy commercial area with a mix of retail, professional, and leisure occupiers.
Macclesfield Railway Station is within a short walking distance, offering frequent services to Manchester, London, and Stoke-on-Trent.
The town has a population of around 52,000, supporting a diverse business community.
Well-connected via road, with easy access to the A523
Planning Use - Class E:
The property falls within Class E (Commercial, Business & Service), allowing for various uses, including offices, fitness studios, retail, healthcare, and professional services, subject to landlord approval.
Viewing Arrangements & Further Information:
Viewings are strictly by appointment only. For further details or to arrange a viewing, please contact: Chris Stubbs