


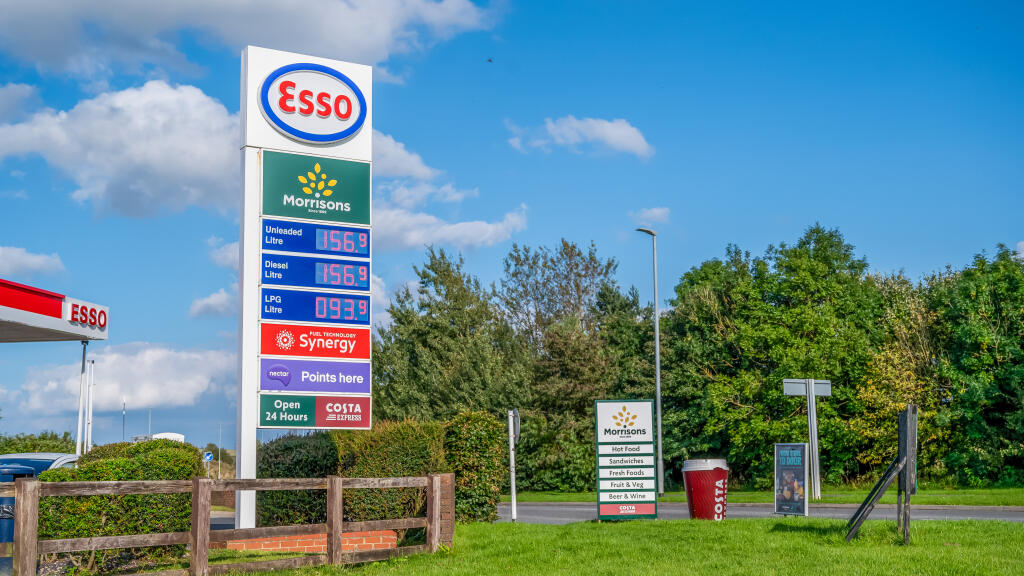
Number One Industrial Estate, Consett, County Durham, DH8
Size
8,192 - 10,000
Lease length
3years
EPC
Ask agent
Parking
Ask agent
Spaces
4
- Size
- Price
- Price per
- £6.75 pa
- Primary use
- Light industrial
- Other use(s)
- Heavy industrial, Storage, Factory, Light industrial, Warehouse, Workshop
Key features
- Established location near town centre
- Excellent transport links
- Bus routes nearby
- Generous Parking
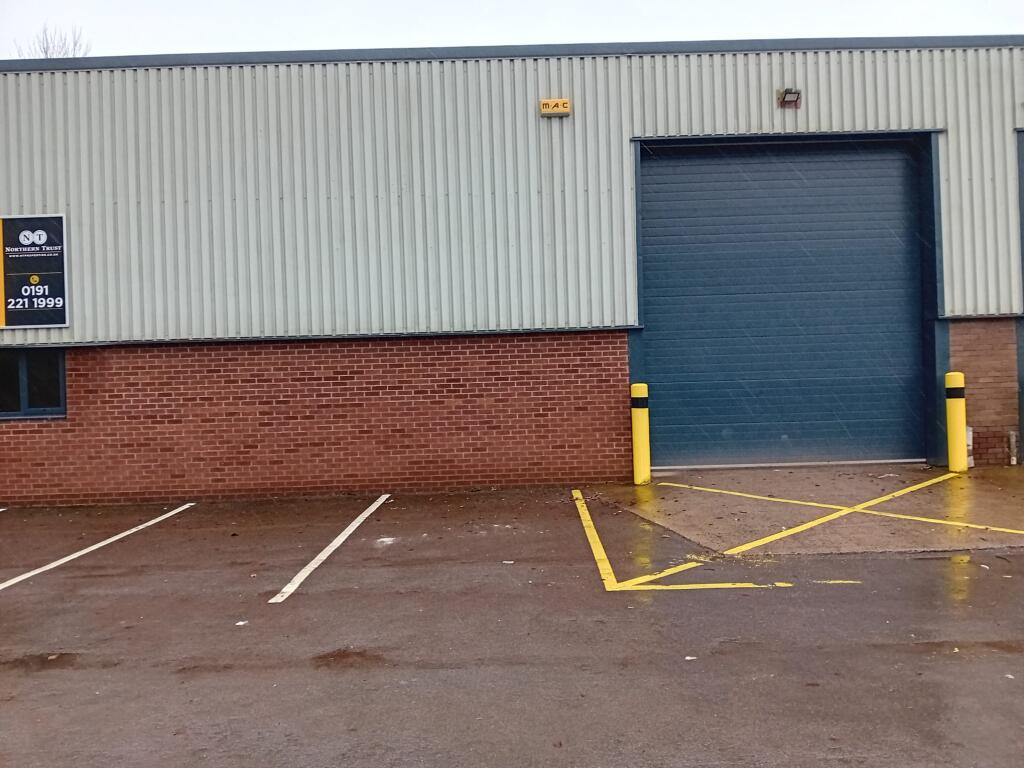
- Loading Door 4.0m (w) by 4.6m (h)
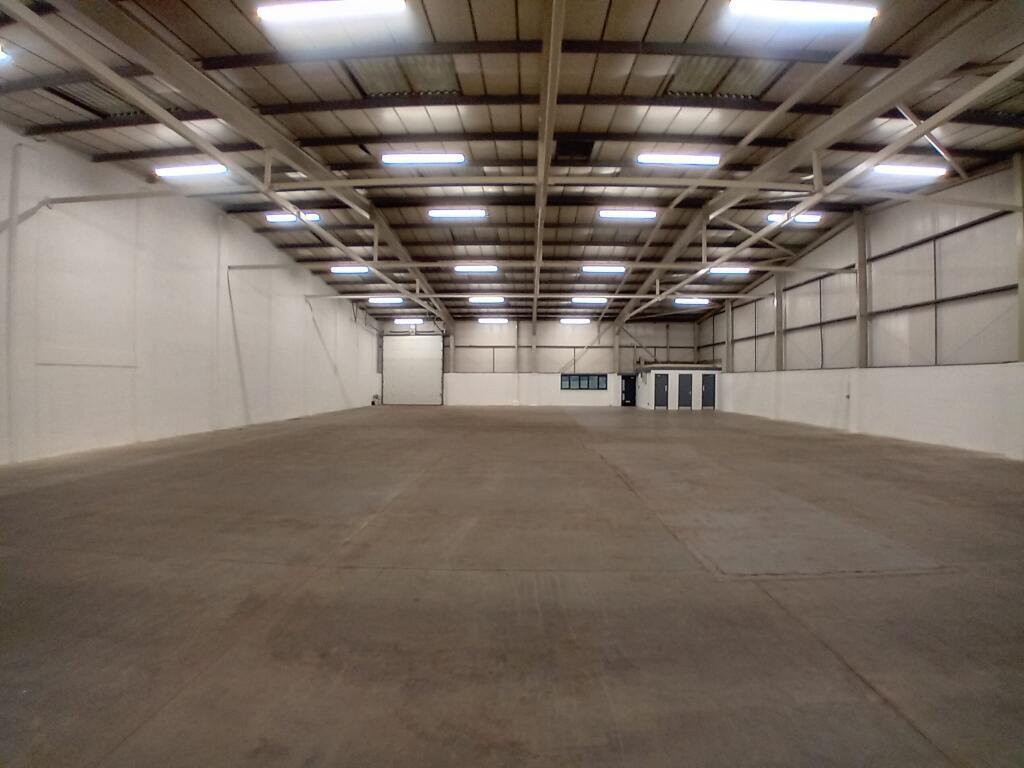
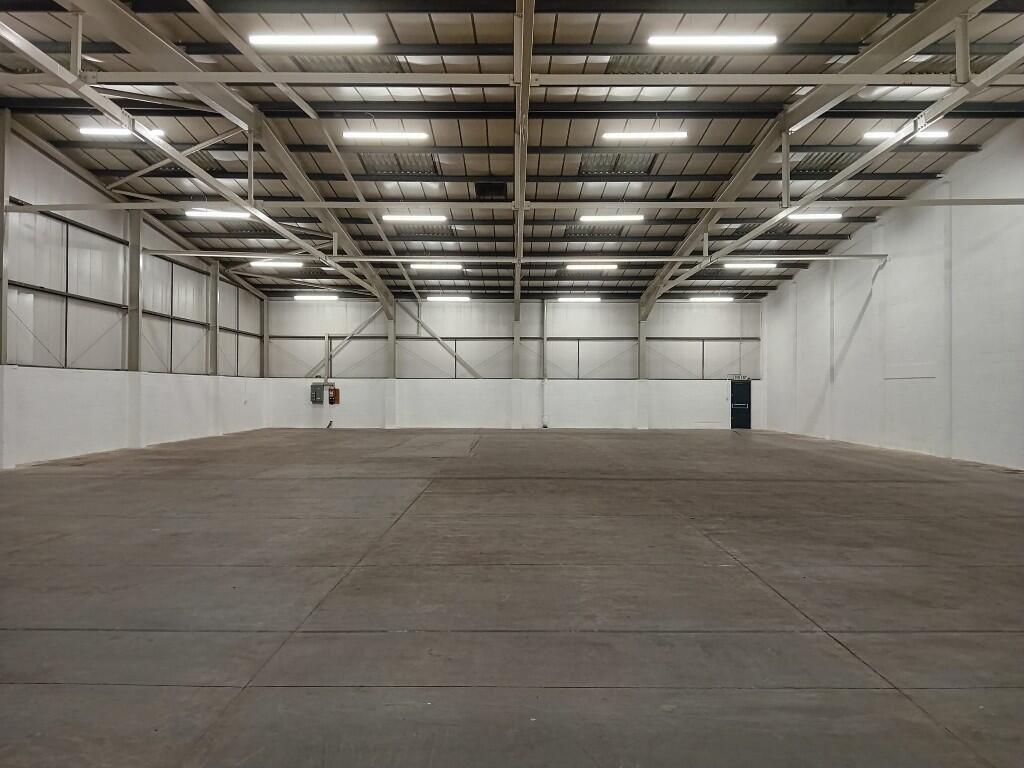
- Clear internal height approx. 4.7m
- Internal ridge height approx. 5.7m
- 3 phase electrical supply
- Immediate occupation
- Energy efficient lighting
Description
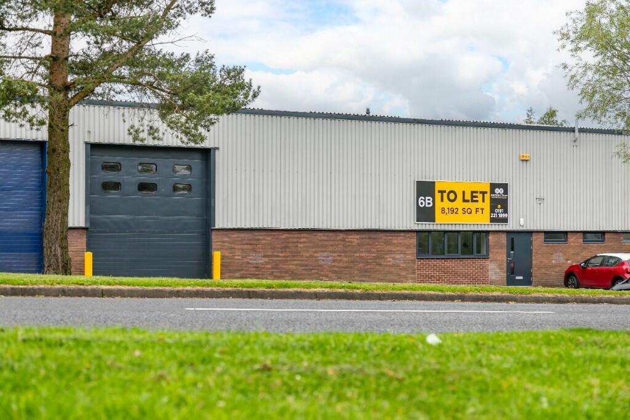
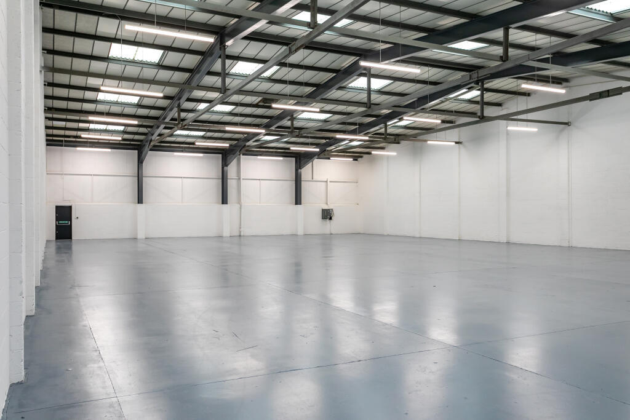
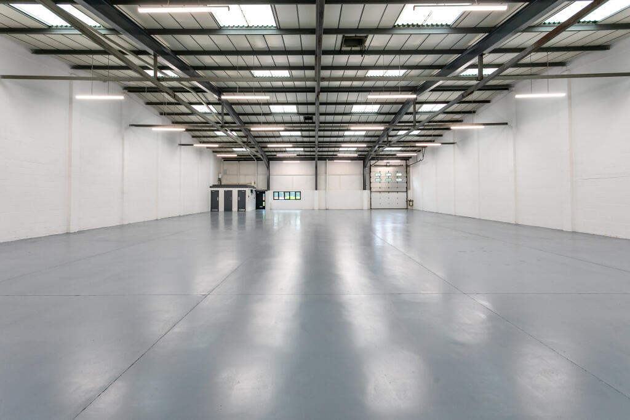
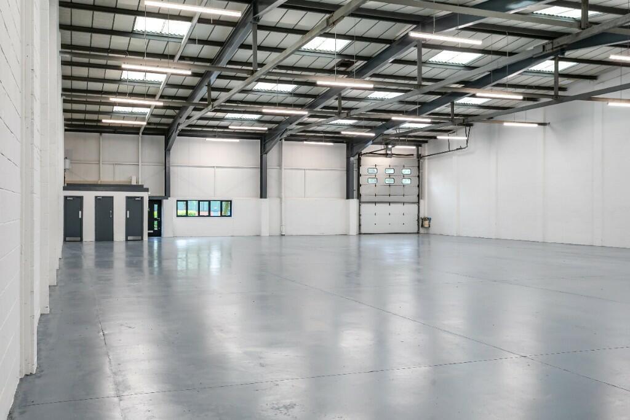
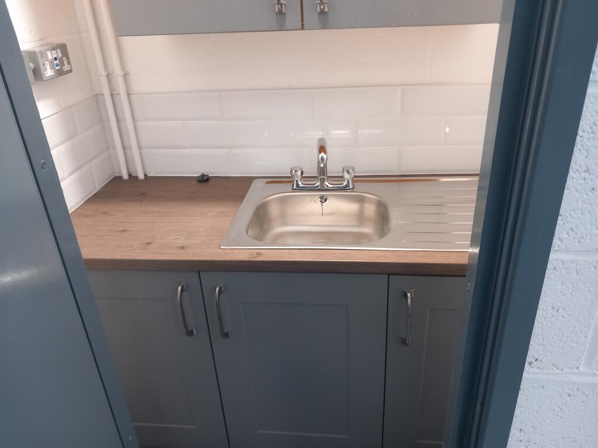
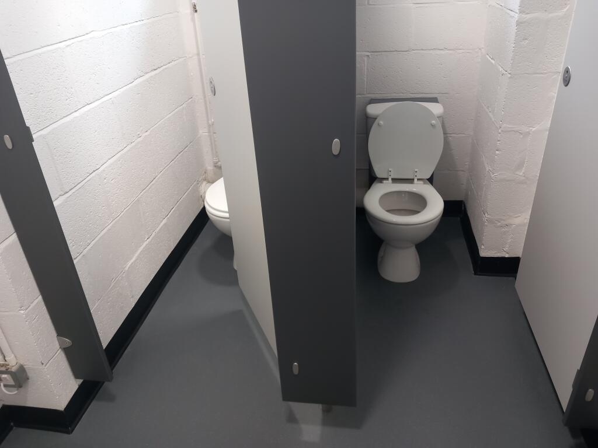
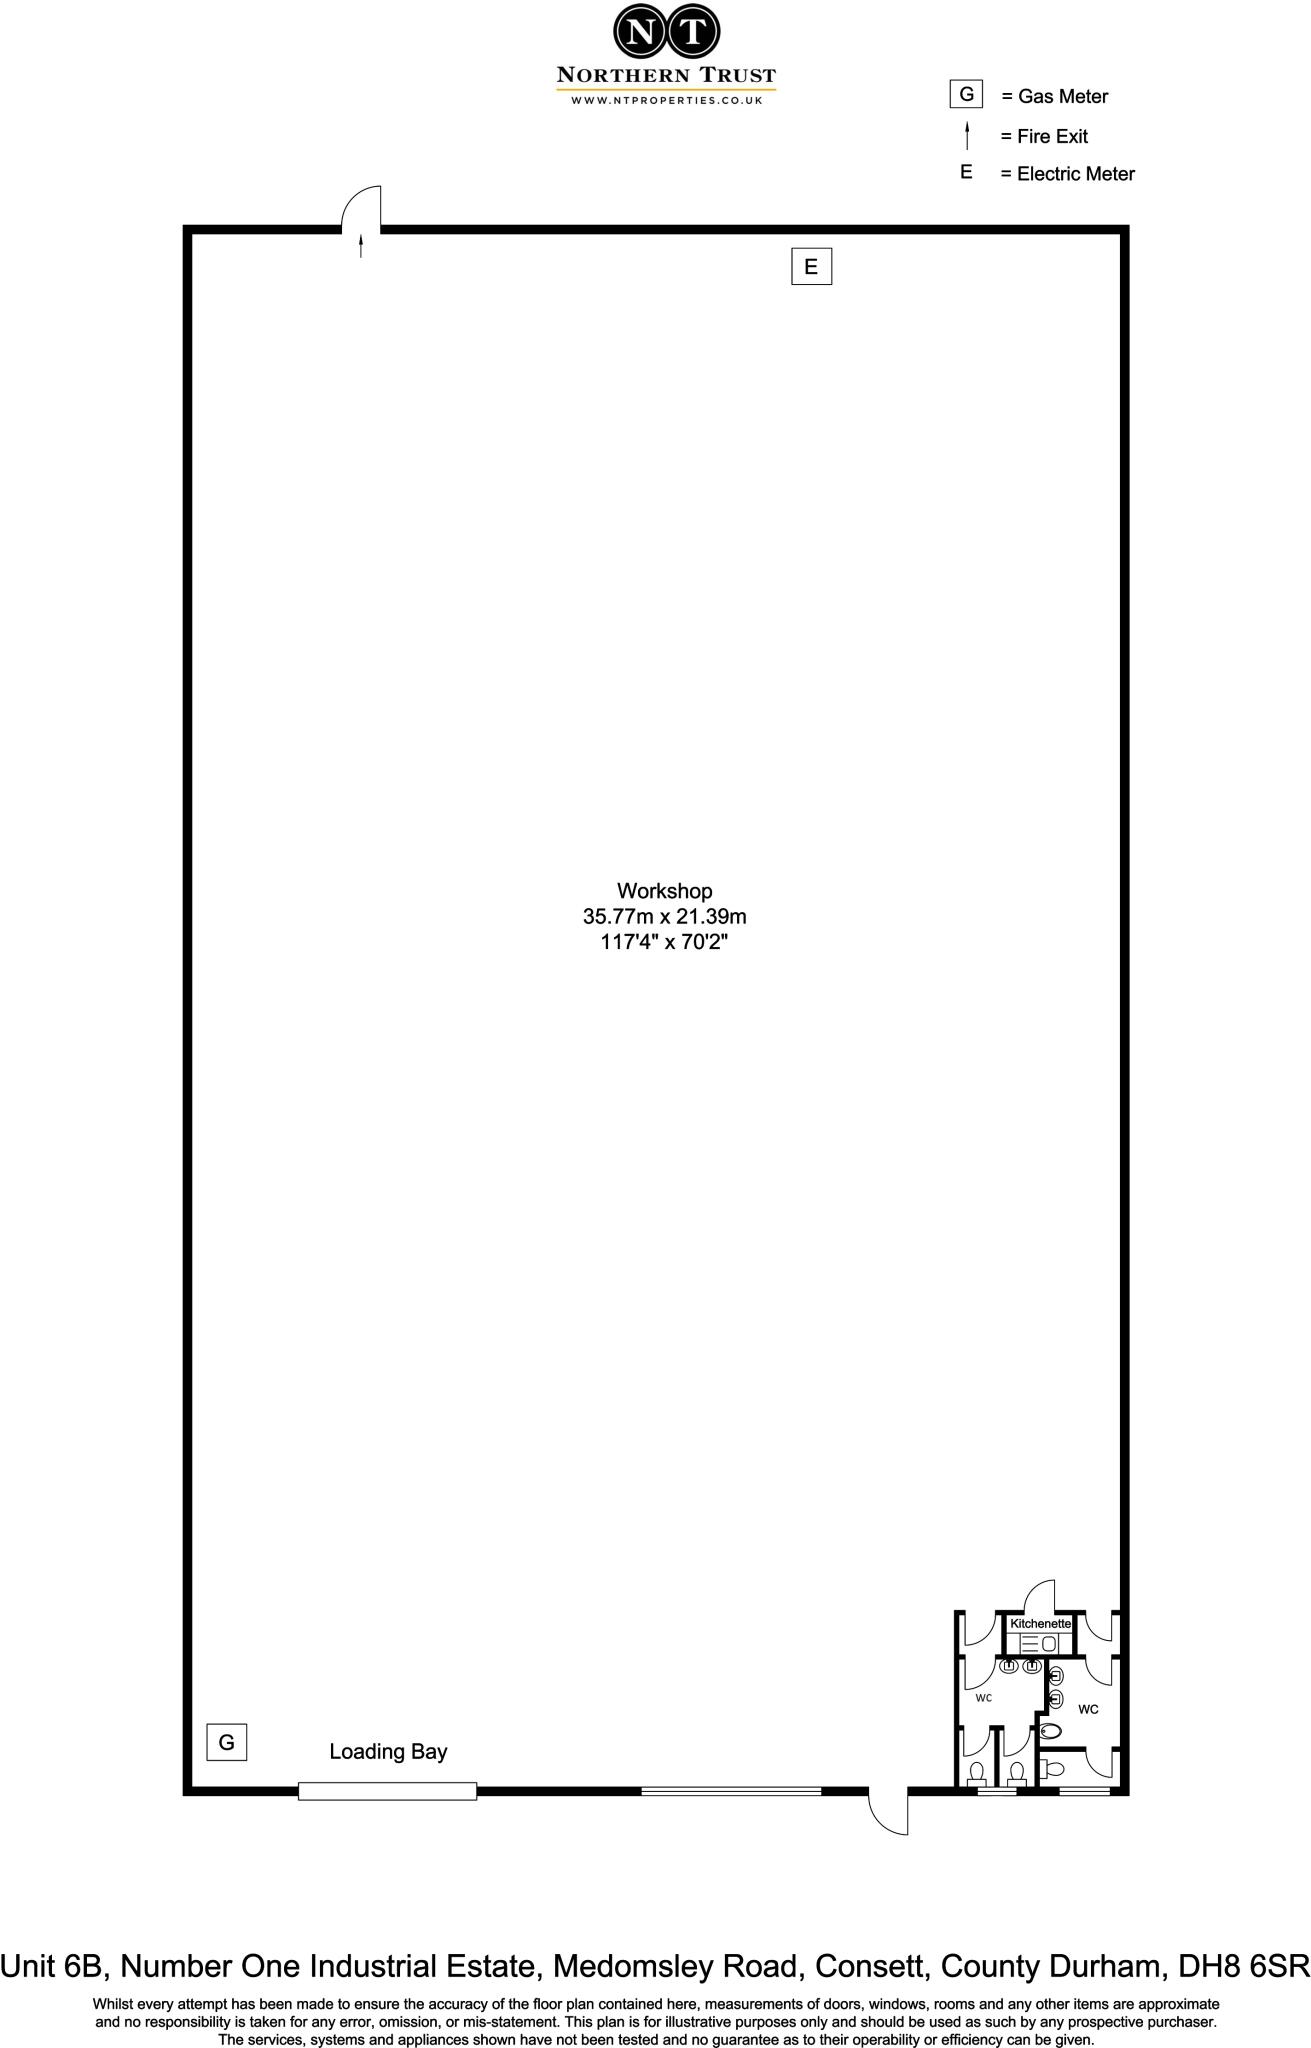
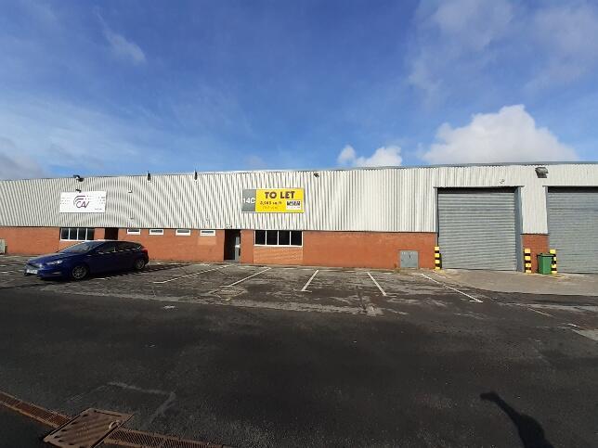
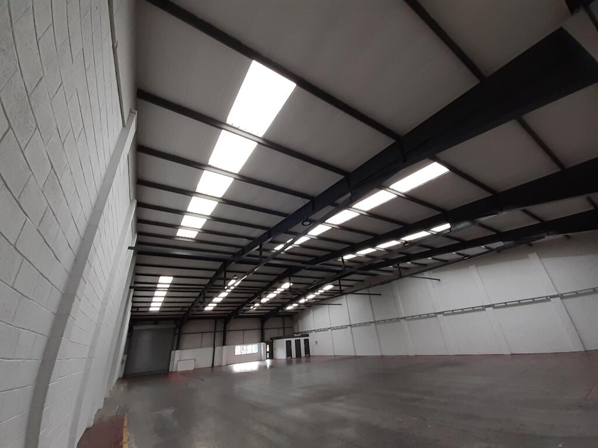
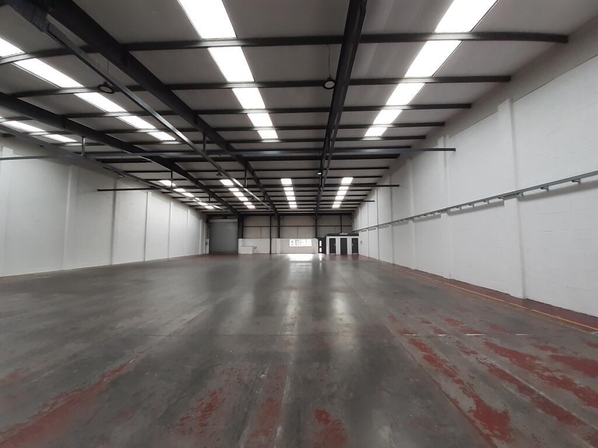
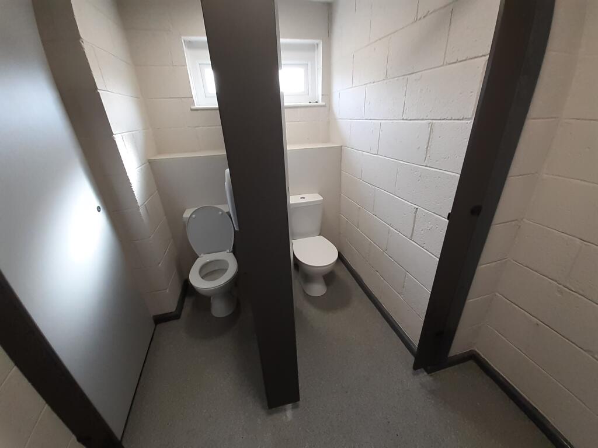
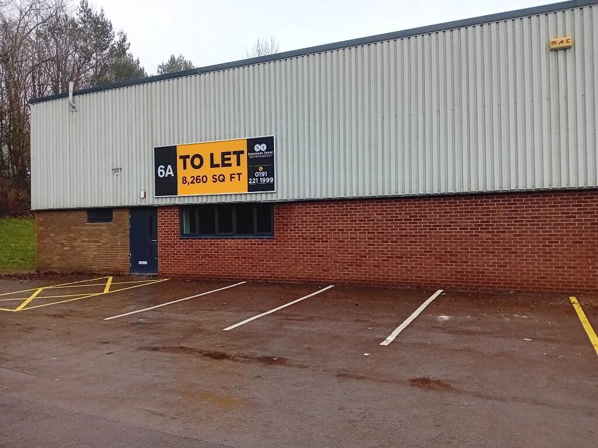
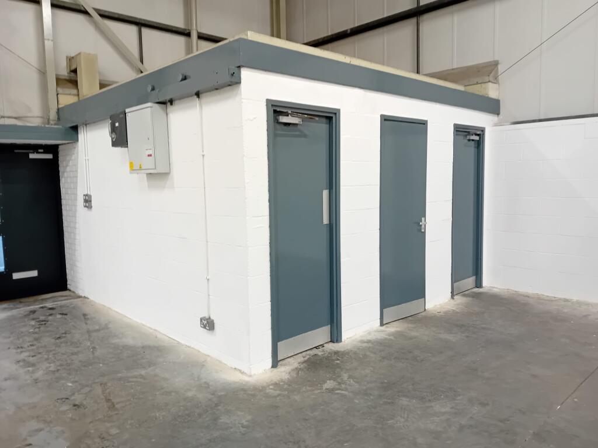
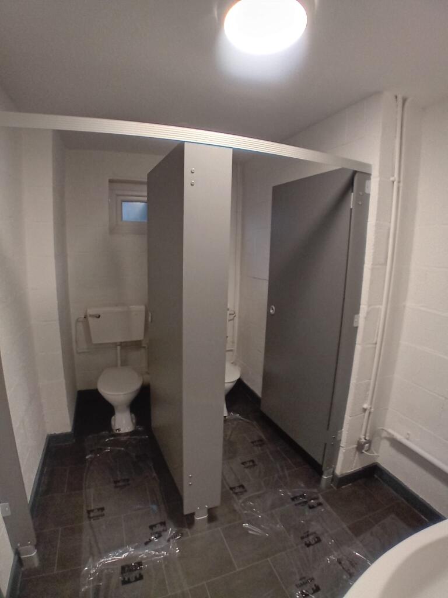
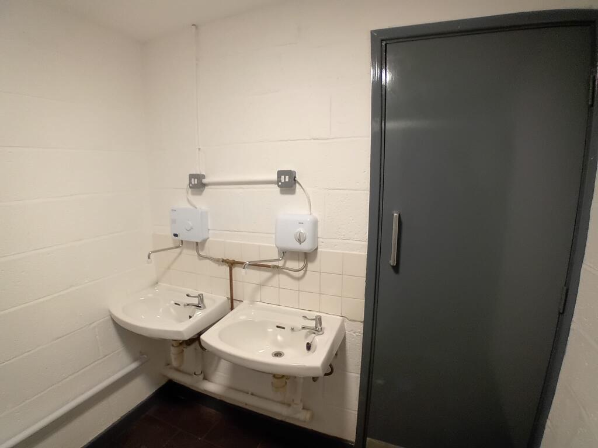
Modern terraced unit of steel portal frame, brick/blockwork and profile clad elevations, covered over with profile metal clad insulated roofing with translucent panels providing natural lighting. Internally the unit has a WC block comprising male and female toilets with cleaners cupboard. 3 phase electric supply. Externally there is a generous yard area including a number of parking spaces
Additional information
- Clear height
- Ask agent
- Yard depth
- Ask agent
- Let type
- Long
- Let contract length
- 36 months
- Rent obligation
- Fully repairing and insuring
- Status
- Available
- Date available
- 30 July 2026
- Service charge
- Ask agent
- Business rates
- £43,250
- Size
- Price
- Price per
- £6.75 pa
- Primary use
- Light industrial
- Other use(s)
- Factory, Heavy industrial, Storage, Warehouse, Workshop
Key features
- Established location near town centre
- Excellent transport links
- Bus routes nearby
- Generous Parking
- Loading Door 4.0m (w) by 4.6m (h)
- Energy efficient lighting
- Translucent panel providing natural light
- 3 phase electrical supply
- Immediate occupation
Description
Modern terraced unit of steel portal frame, brick/blockwork and profile clad elevations, covered over with profile metal clad insulated roofing with translucent panels providing natural lighting. Internally the unit has a WC block comprising male and female toilets with cleaners cupboard. 3 phase electric supply. Externally there is a generous yard area including a number of parking spaces.
Additional information
- Clear height
- Ask agent
- Yard depth
- Ask agent
- Let type
- Long
- Let contract length
- 36 months
- Rent obligation
- Fully repairing and insuring
- Status
- Reserved
- Date available
- 20 September 2026
- Service charge
- Ask agent
- Business rates
- £41,000
- Size
- Price
- Price per
- £6.75 pa
- Primary use
- Light industrial
- Other use(s)
- Factory, Light industrial, Storage, Heavy industrial, Warehouse, Workshop
Key features
- Established location near town centre
- Excellent transport links
- Bus routes nearby
- Generous Parking
- Loading Door 4.0m (w) by 4.6m (h)
- Clear internal height approx. 4.6m
- Translucent panels providing natural light
- 3 phase electrical supply
- Immediate occupation
- Energy efficient lighting
Description
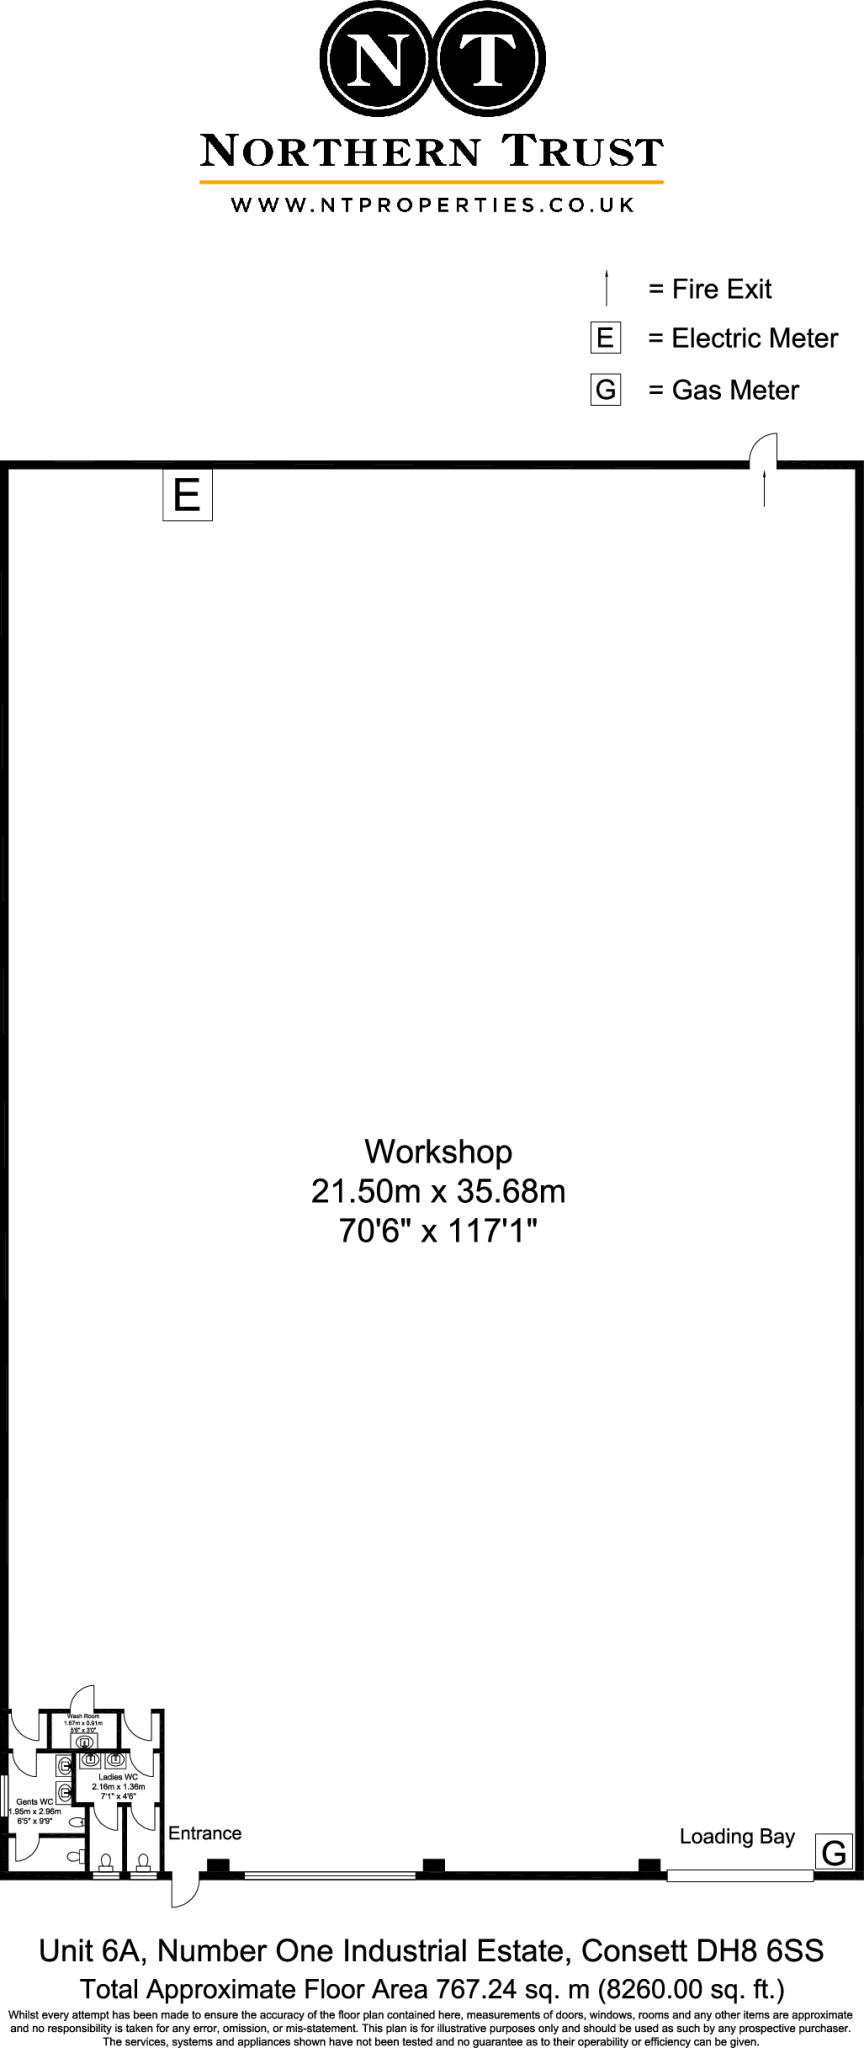
Modern terraced unit of steel portal frame, brick/blockwork and profile clad elevations, covered over with profile metal clad insulated roofing with translucent panels providing natural lighting. Internally the unit has a WC block comprising male and female toilets with cleaners cupboard. 3 phase electric supply. Externally there is a generous yard area including a number of parking spaces.
Additional information
- Clear height
- Ask agent
- Yard depth
- Ask agent
- Let type
- Long
- Let contract length
- 36 months
- Rent obligation
- Fully repairing and insuring
- Status
- Available
- Date available
- 09 September 2026
- Service charge
- Ask agent
- Business rates
- £41,000
- Size
- Price
- Price per
- £7.50 pa
- Primary use
- Light industrial
- Other use(s)
- Factory, Heavy industrial, Light industrial, Storage, Warehouse, Workshop
Key features
- Established location near town centre
- Excellent transport links
- Bus routes nearby
- Generous Parking
- Loading Door 3.6m (w) by 4.0m (h)
- Energy efficient lighting
- Translucent panels providing natural light
- 3 phase electrical supply
- Immediate occupation
Description
UNDER REFURBISHMENT. Modern detatched unit of steel portal frame, brick/blockwork and profile clad elevations, covered over with profile metal clad insulated roofing with translucent panels providing natural lighting. Internally the unit has a WC block comprising male and female toilets with cleaners cupboard. 3 phase electric supply. Externally there is a generous yard area including a number of parking spaces
Additional information
- Clear height
- Ask agent
- Yard depth
- Ask agent
- Let type
- Long
- Let contract length
- 36 months
- Rent obligation
- Fully repairing and insuring
- Status
- Available
- Date available
- 01 November 2026
- Service charge
- Ask agent
- Business rates
- £60,500
Building amenities
Additional costs may apply for some services – please check the full property description for more details.
- Parking
- Transport links
- Well connected
- Natural light
- Twenty four hour access
Key features
- Established location near town centre
- Excellent transport links
- Bus routes nearby
- Generous Parking
- Loading Doors 3.6m (w) x 4.0m (h) and 4.0m (w) by 4.6m (h)
- Some units have clear internal height approx. 4.7m
- Some units have internal ridge height approx. 5.7m
- 3 phase electrical supply
- Immediate occupation
- Energy efficient lighting
Description
Modern Factory/Industrial Warehouses To Let - 8,192 sq ft to 10,000 sq ft
Location:
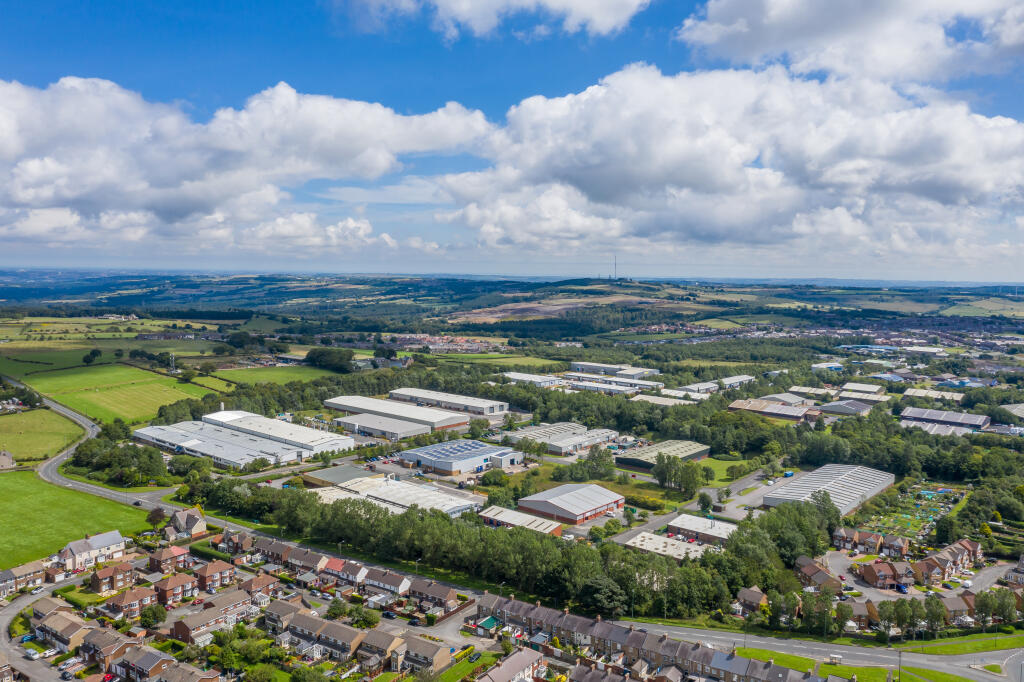
The premises are located on the popular Number One Industrial Estate, accessed via main trunk roads including A691 Durham road, A692 Gateshead road and the A693 Chester-Le-Street road. The well established industrial estate is approximately 1/2 mile from Consett town centre.
Description:
Modern units of steel portal frame, brick/blockwork and profile clad elevations, covered over with profile metal clad insulated roofing with translucent panels providing natural lighting. Internally each unit has a WC block comprising male and female toilets with cleaners cupboard. 3 phase electric supply. Externally there is a generous yard area including a number of parking spaces within a gated compound.
Specification:
* Established location near town centre
* Bus routes nearby
* Generous Parking
* Loading Doors 3.6m (w) x 4.0m (h) and 4.0m (w) by 4.6m (h)
* Male and female WC block
* Sealed reinforced concrete floors
Terms:
The properties are available on a tenant full repairing and insuring lease for a term length to be agreed. Rent Reviews every 3 or 5 years subject to lease length. For more details please contact Northern Trust North East or HTA Real Estate.
EPC:
The Energy Performance Certificates and Reports can be made available upon request.
Viewing:
Please contact Northern Trust North East or HTA Real Estate for more details.
- Let type
- Long
- Let contract length
- 36 months
- Status
- Available
- Date available
- 15 January 2025
- Service charge
- Ask agent
- Business rates
- £43,250
- Use class
- B2, B8, E
- Year built
- 1981
An Energy Performance certificate helps you understand the current energy efficiency of a property.
Read more about EPC requirements- BREEAM rating
- Ask agent
- Environmental description
- Ask agent
Brochure
Number One Industrial Estate, Consett, County Durham, DH8
About the owner: Northern Trust Company Limited
Your search history
You have no recent searches
Disclaimer - Property reference NES_04101_NumberOne_Warehouse. The information displayed about this property comprises a property advertisement. Rightmove.co.uk makes no warranty as to the accuracy or completeness of the advertisement or any linked or associated information, and Rightmove has no control over the content. This property advertisement does not constitute property particulars. The information is provided and maintained by Northern Trust, North East. Please contact the selling agent or developer directly to obtain any information which may be available under the terms of The Energy Performance of Buildings (Certificates and Inspections) (England and Wales) Regulations 2007 or the Home Report if in relation to a residential property in Scotland.