LOCATION
Chard is a town in the county of Somerset. It lies on the A30 road near the Devon and Dorset borders, 15 miles (24 km) south west of Yeovil and at an elevation of 121 m (397 ft), Chard is the southernmost, and one of the highest towns, in Somerset.
PROPERTY DESCRIPTION
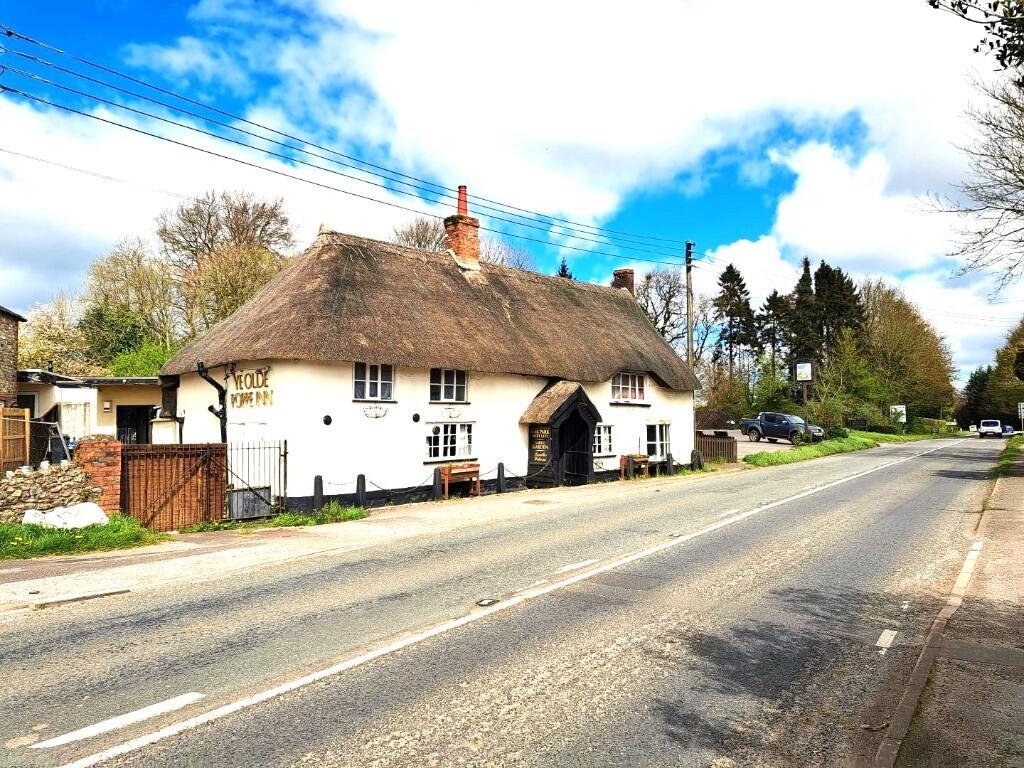
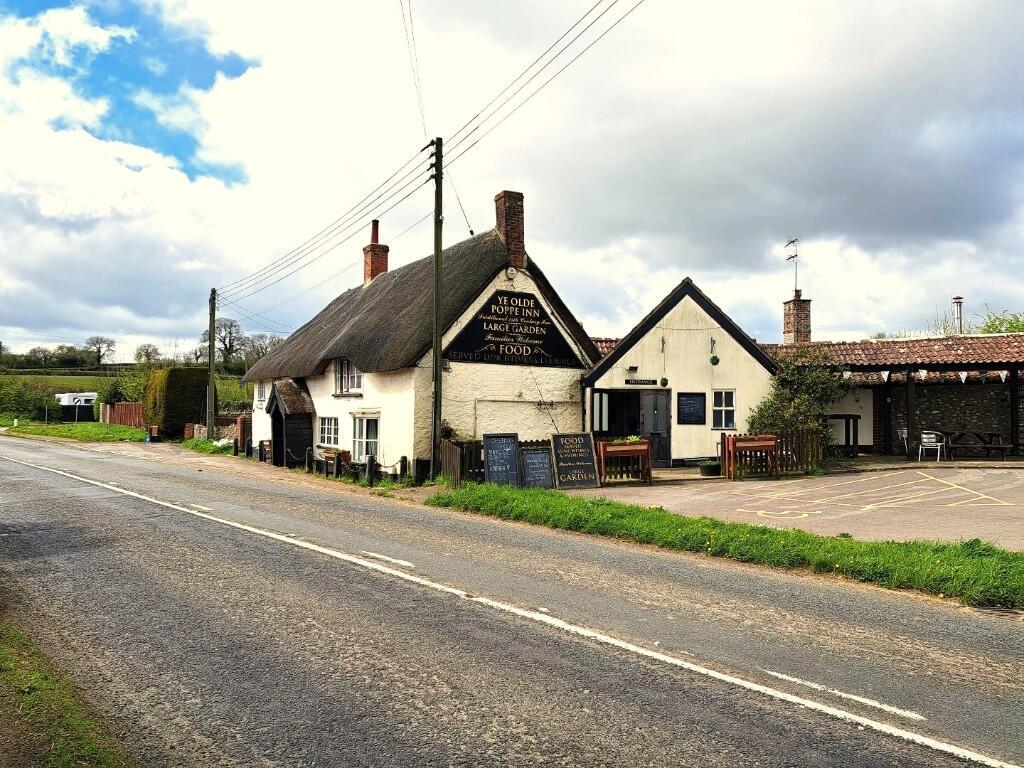
Large, thatched property
Main Entrance
Double doors lead into a carpeted vestibule which is rendered throughout.
Immediately from this area is:
Easy Access WC
With baby changing station.
From the vestibule is:
Entrance Hall
With superb wooden floor and rendered throughout.
From this there is:
Ladies WC
Tiled floor, half panelled wood with painted render above, two low level flush WCs, sink and hand-dryer.
Gents WC
Tiled floor, half panelled wood with painted render above, two urinals, one low level flush WC, sink and hand-dryer.
The corridor leads to:
Dining / Restaurant Area
(8.1 m x 5.1 m)
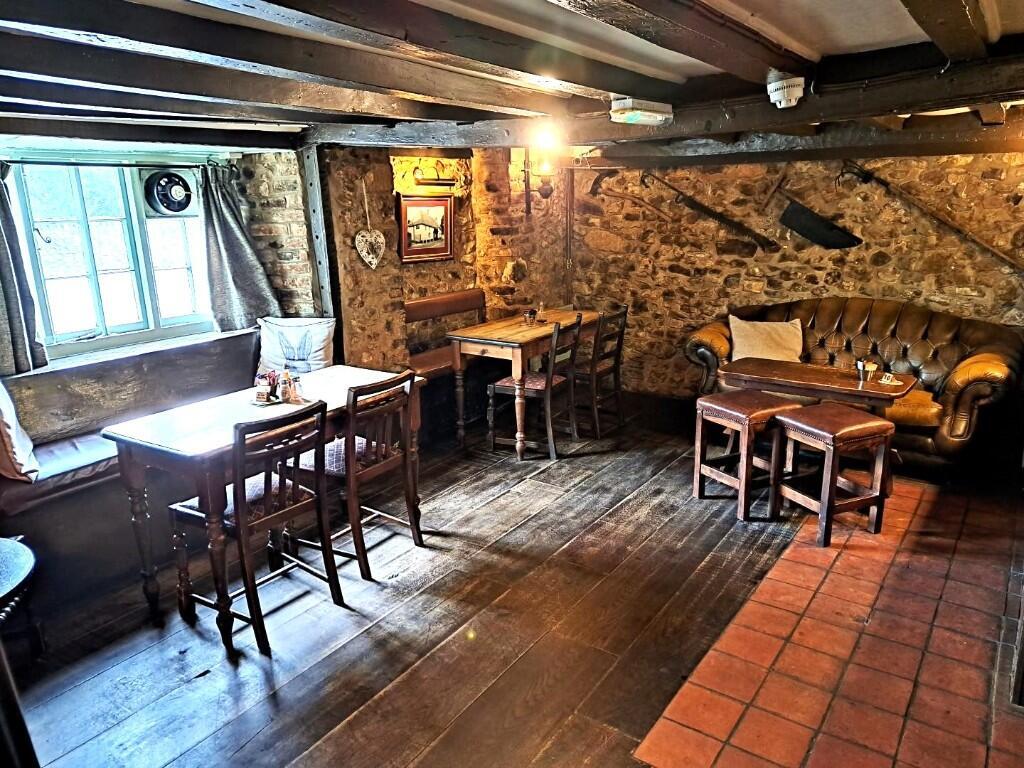
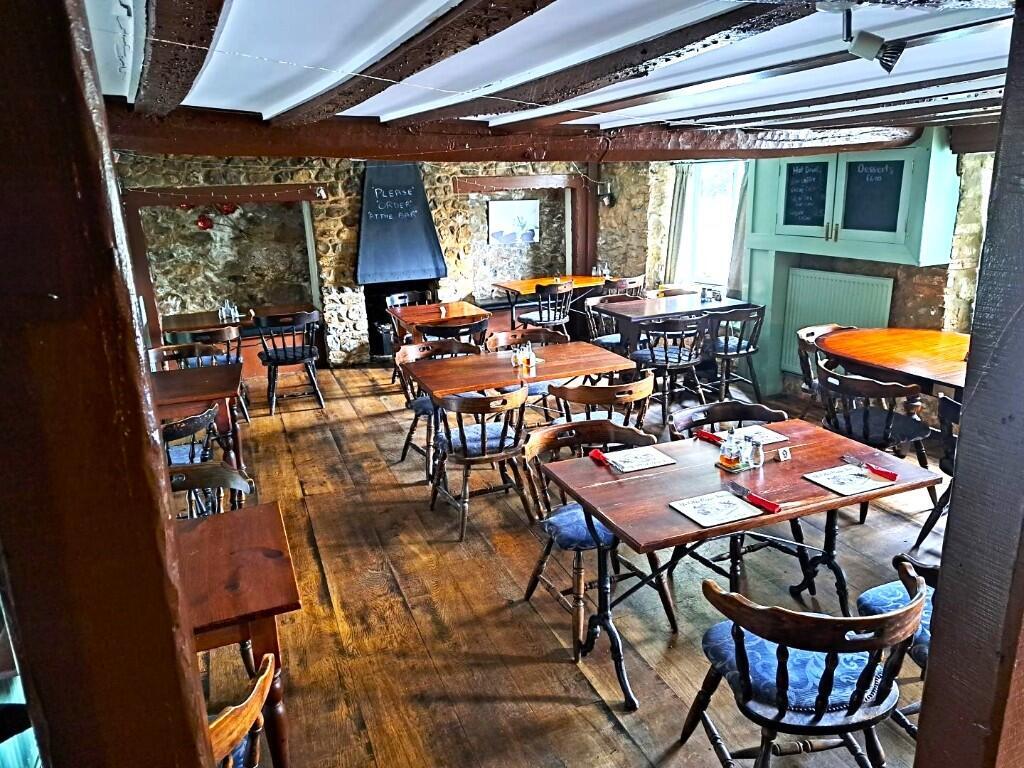
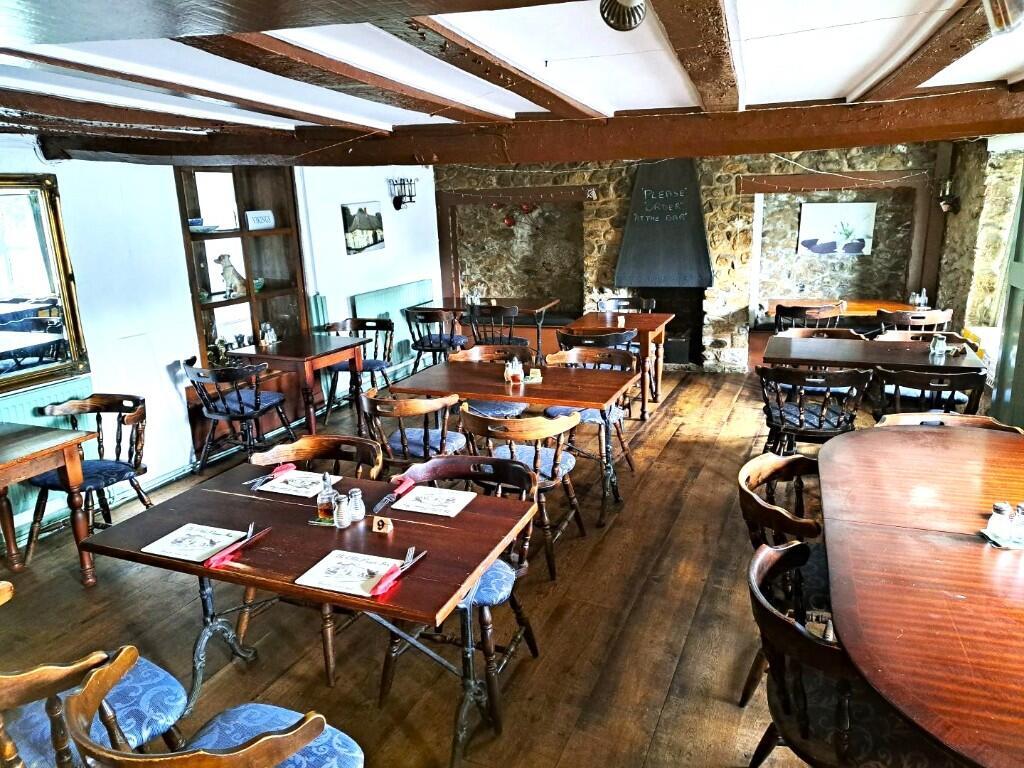
Covers for 32. With a beautiful wooden floor, exposed stone walls, feature fireplace with two inglenook fixed seating areas and traditional beamed ceiling.
Lounge / Bar Area
(5.9 m x 5.2 m)
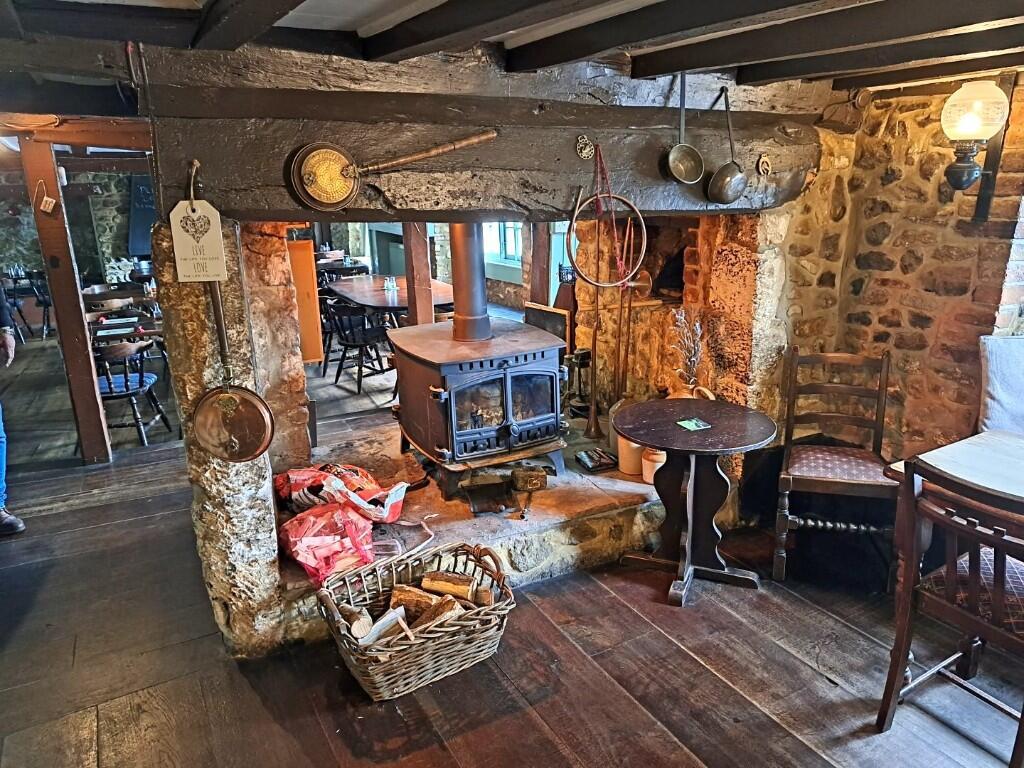
Comfortable seating for 4 and further seating for 16. Benefits from the same wooden flooring, part-panelled walls and exposed brick walls, fantastic feature wood-burner in a large inglenook fireplace.
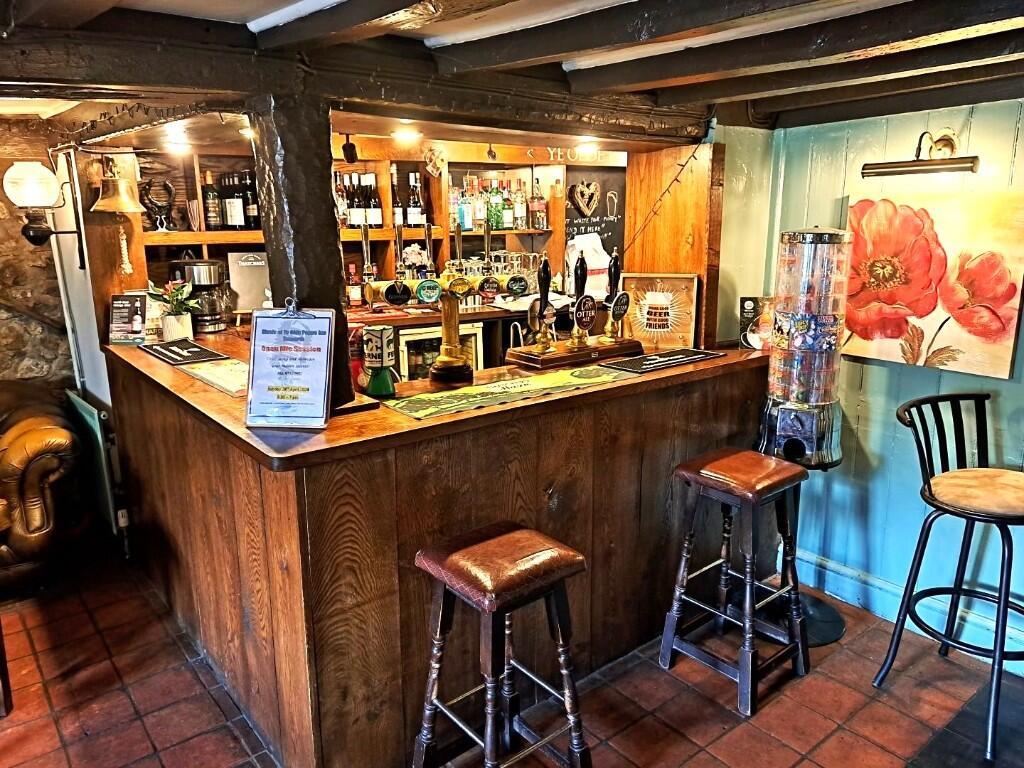
Bar Servery
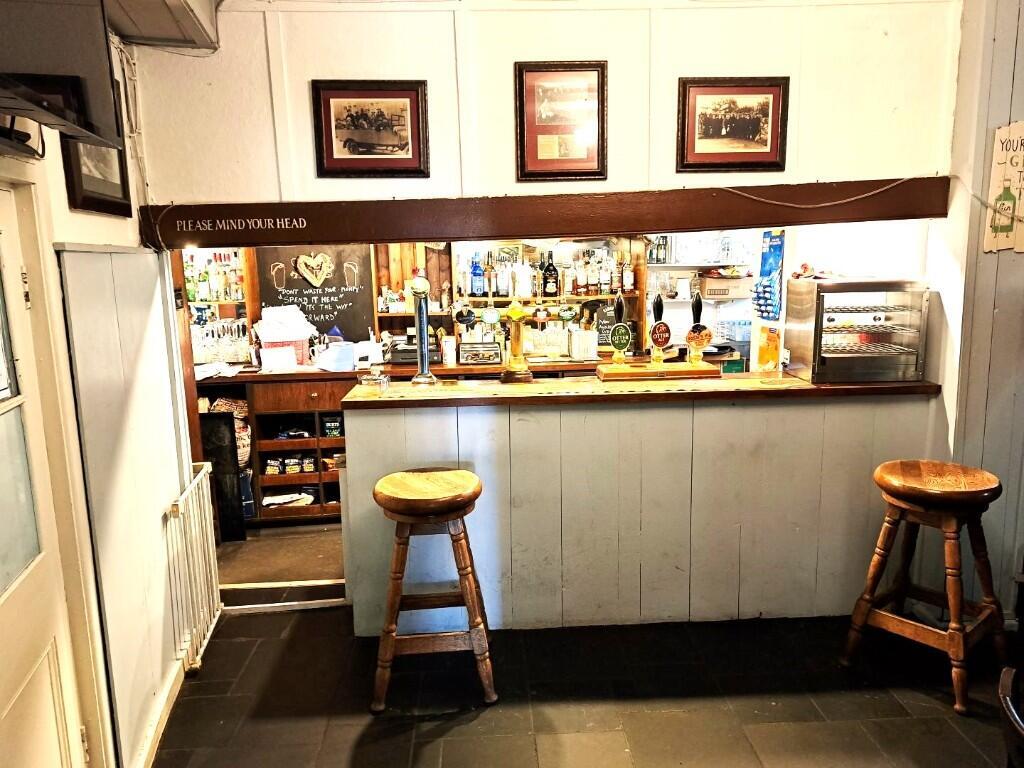
Has a quarry tile walkway and comprises of varnished wood front and hardwood top.
Behind the servery is non-slip flooring and two single bottle coolers.
The back bar comprises of traditional wooden style shelving. Again, the ceiling in here is also traditional painted and beamed.
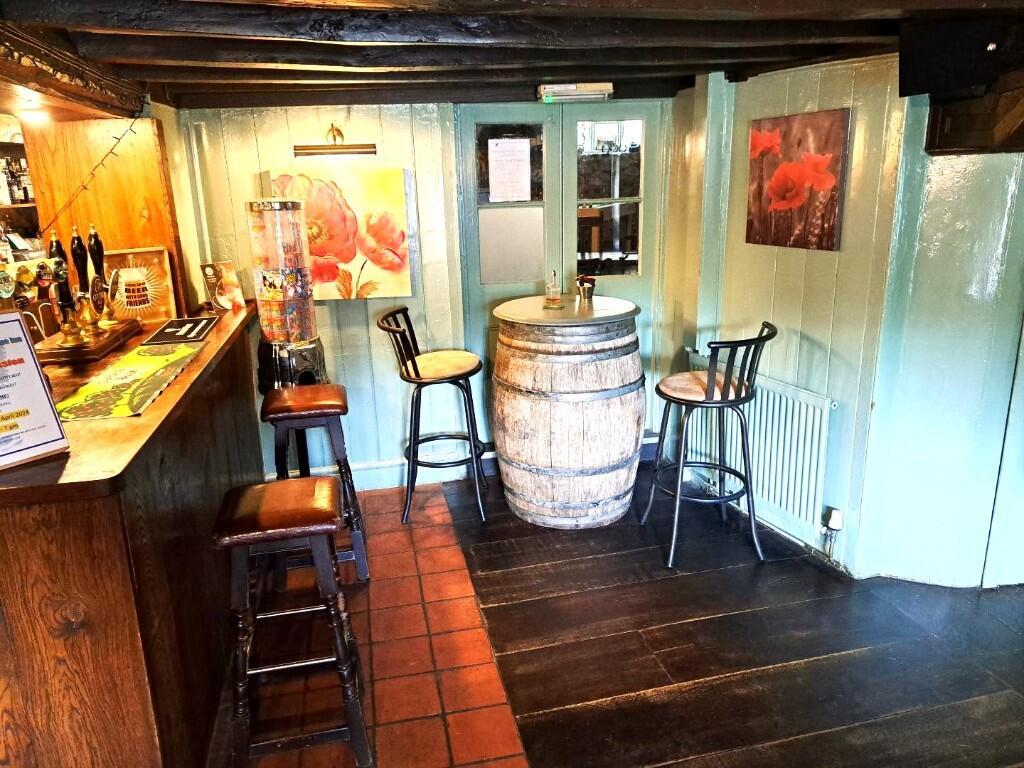
Public Bar
(8.7 m x 3.1 m)
Seating for 10 and standing for a further 10.
Has a tiled floor with raised area to a pool table and dartboard. The area has exposed stone walls, half-panelled on one side with panelled ceiling. This area also benefits from a feature wood-burner.
The Bar Servery in this area has painted wood front with hardwood top, two single bottle coolers and non-slip flooring behind.
Skittle Alley / Function Room
(24 m x 6 m)
Is a large area which can cater for 150.
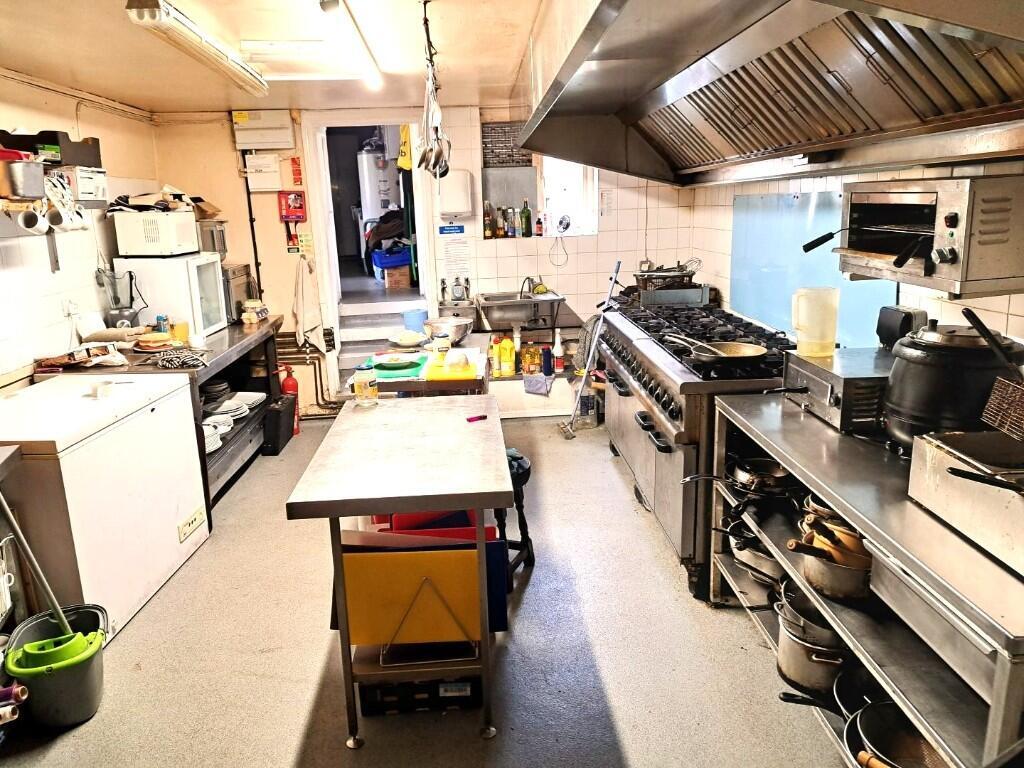
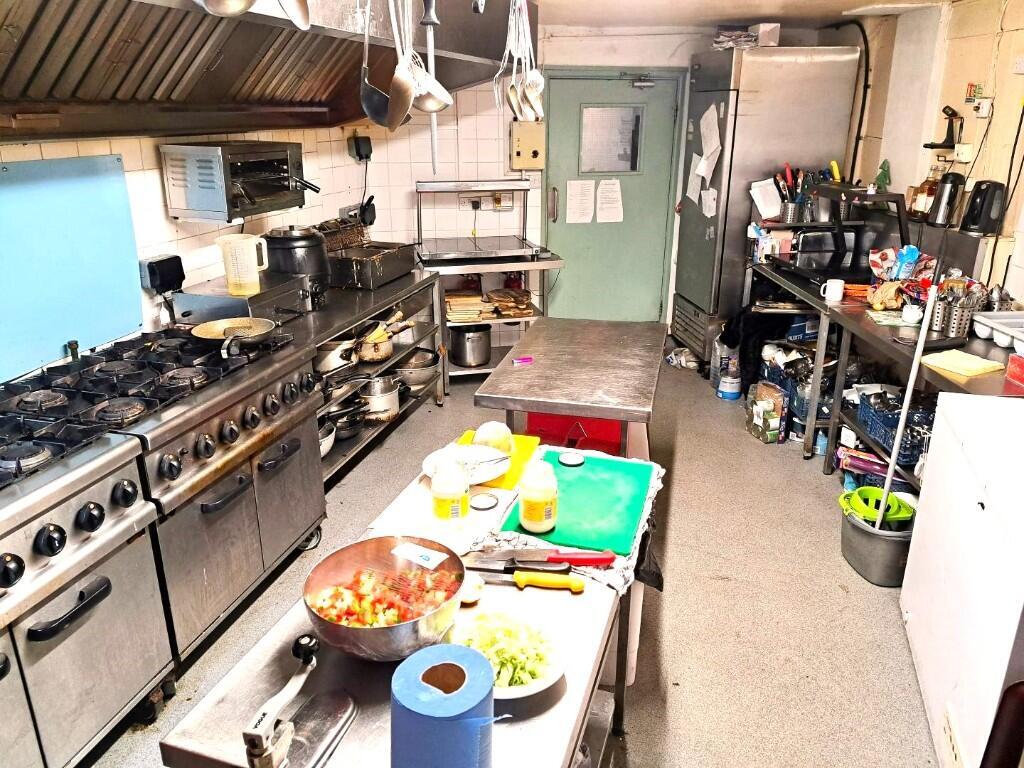
Commercial Kitchen
(5.5 m x 3.5 m)
Benefits from non-slip flooring and is well equipped with 6-burner cookers with ovens, buffalo grill, deep fat fryer, commercial extract, stainless steel preparation tables with microwaves, single sink.
Leading from this is:
Prep Area / Storage
(4.2 m x 5.5 m)
With non-slip floor and numerous upright freezers. There is also a walk-in chiller.
PRIVATE ACCOMMODATION
Is accessed from within the pub up a carpeted staircase and consists of:
Bedroom 1
A double room.
Bedroom 2
A double room with en-suite bathroom.
Bedroom 3
A single room with white bathroom suite, low level flush WC and hand basin.
Kitchenette
Lounge
A well-proportioned room.
OUTSIDE
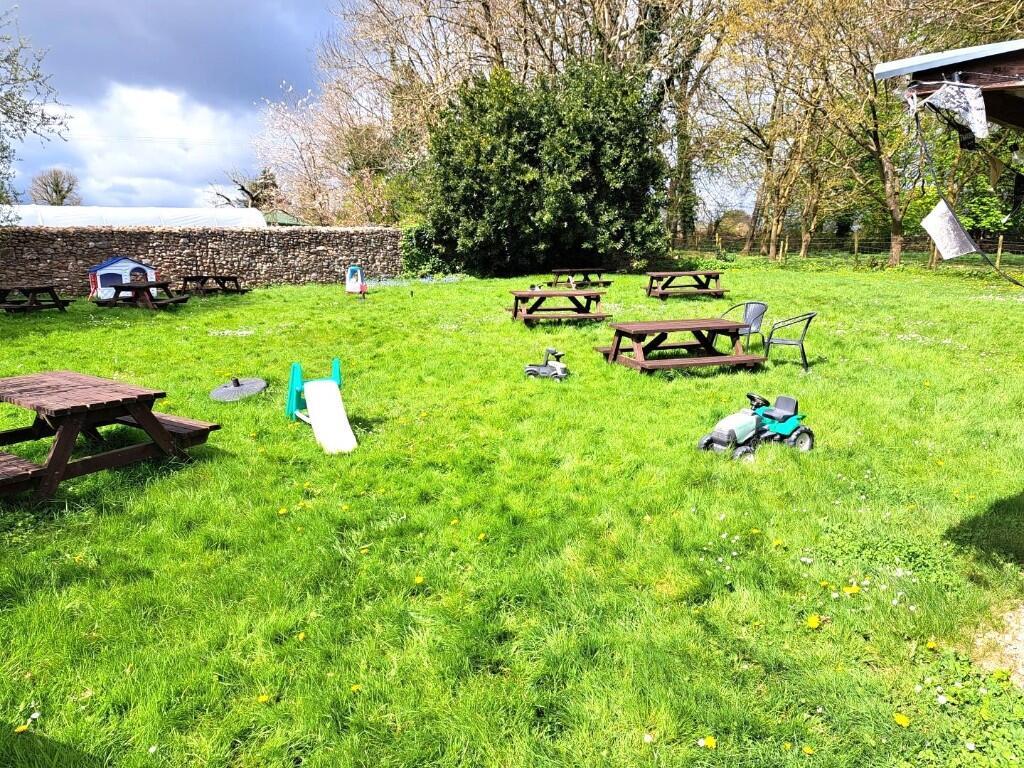
Patio Garden
For 24.
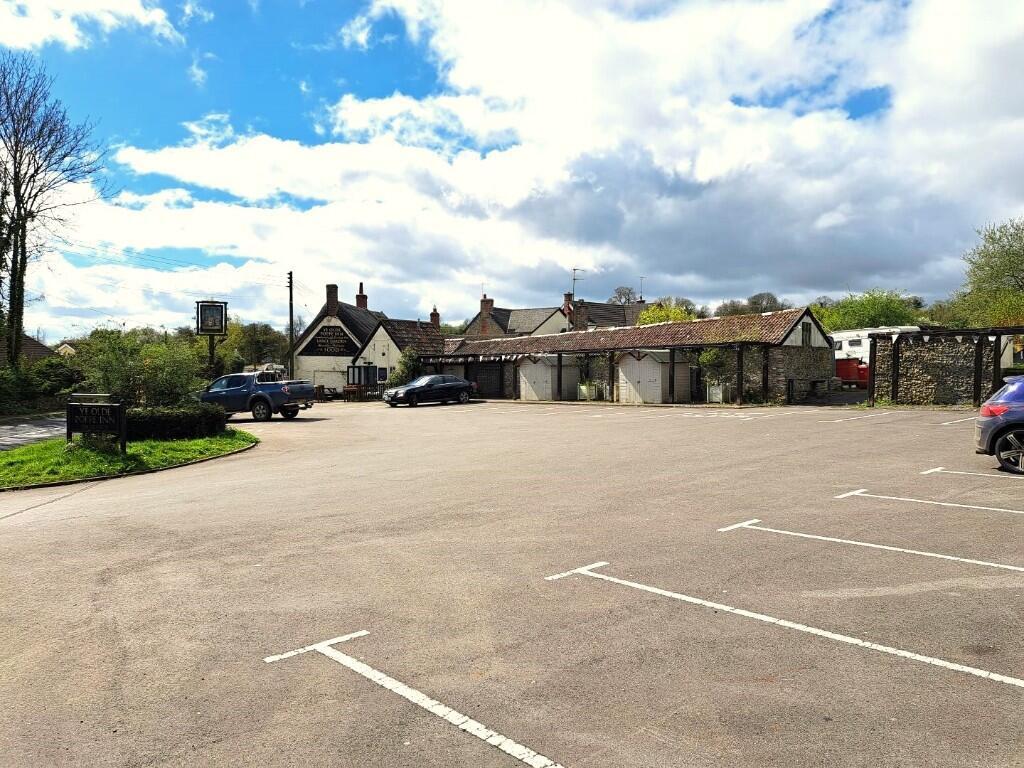
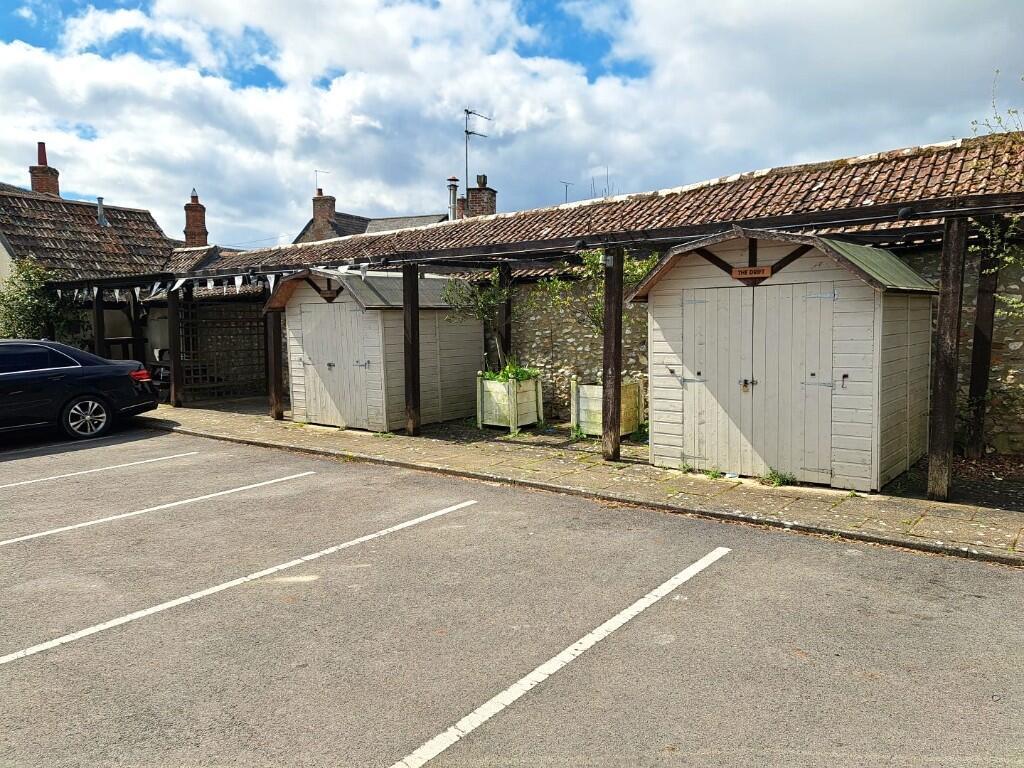
Car Park
Has tarmacadam and spaces for 25 vehicles.
THE PROPERTY
Is a detached, stone built, thatched building in a prominent roadside position.
TENURE
The property is offered for sale on the basis of a freehold investment sale.
Currently let to an individual on a 3 year term from 1st June 2024 with a mutual option to determine at any time with minimum 3 month's notice.
Lease terms: 3 years
Years left on Lease: 1yr 9m
Deposit held £5,000
VAT Applicable: Yes
Current rateable value (1 April 2023 to present) £12,300.