St. Austell, Cornwall, PL25
Size
Ask agent
Tenure
Freehold
EPC
Ask agent
Parking
Ask agent
- Primary use
- Hotel
- Bedrooms
- 16
No floor / site plan
Key features
- Highly Unique Hotel
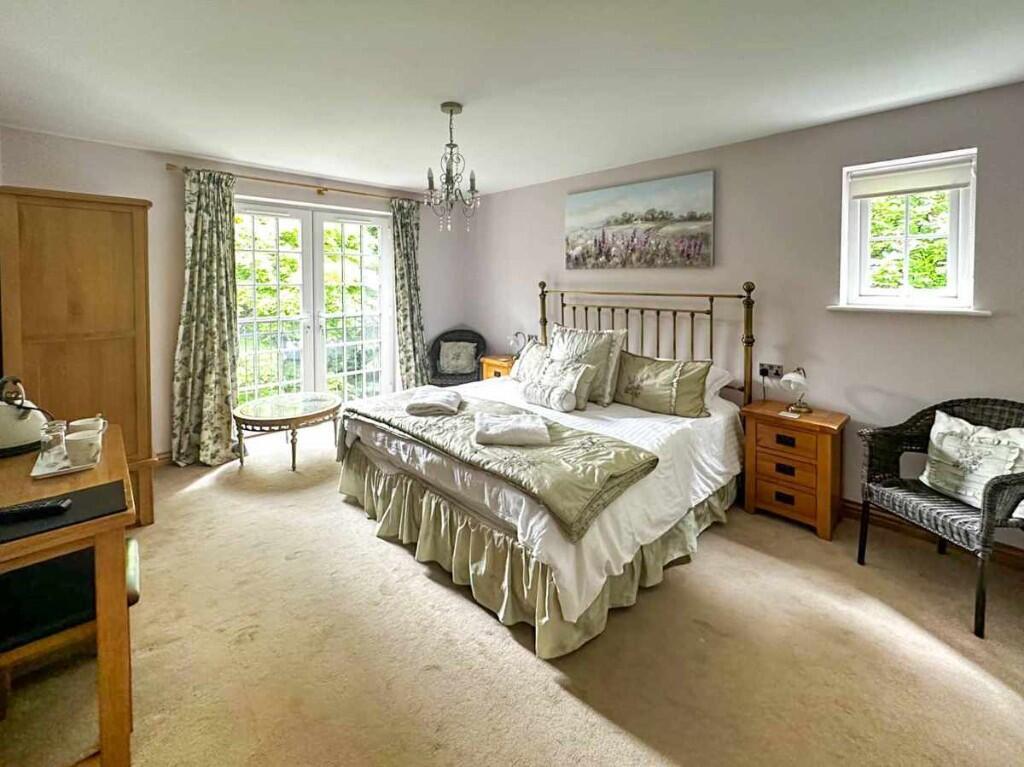
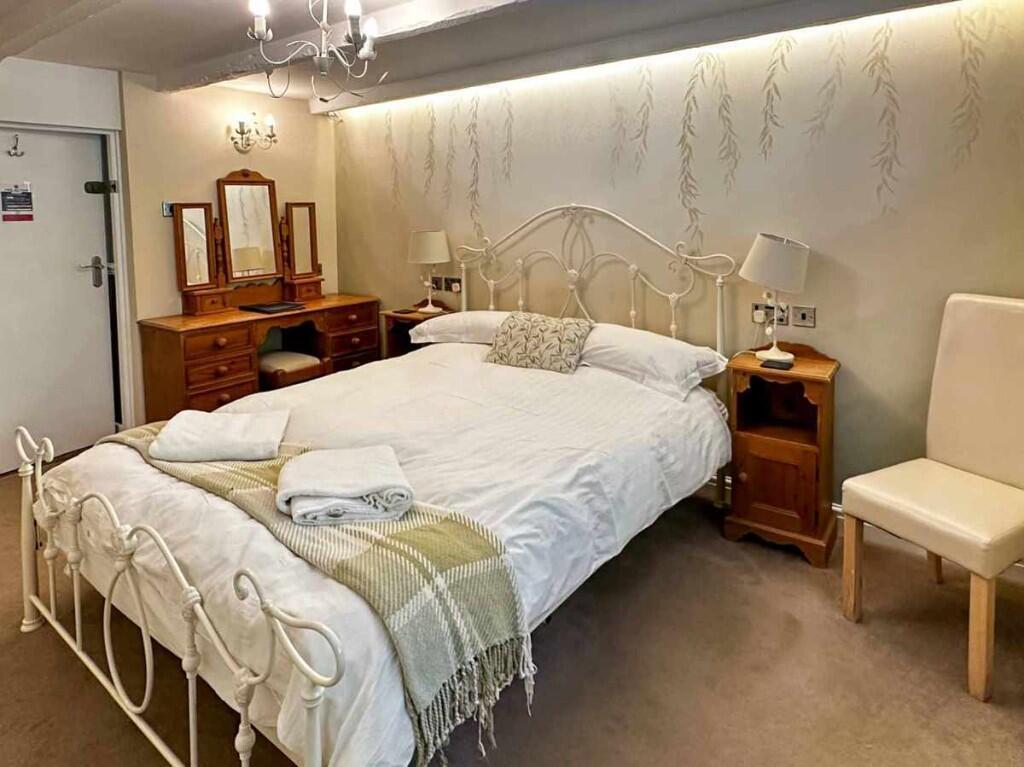
- 16 High-end en-suite letting rooms
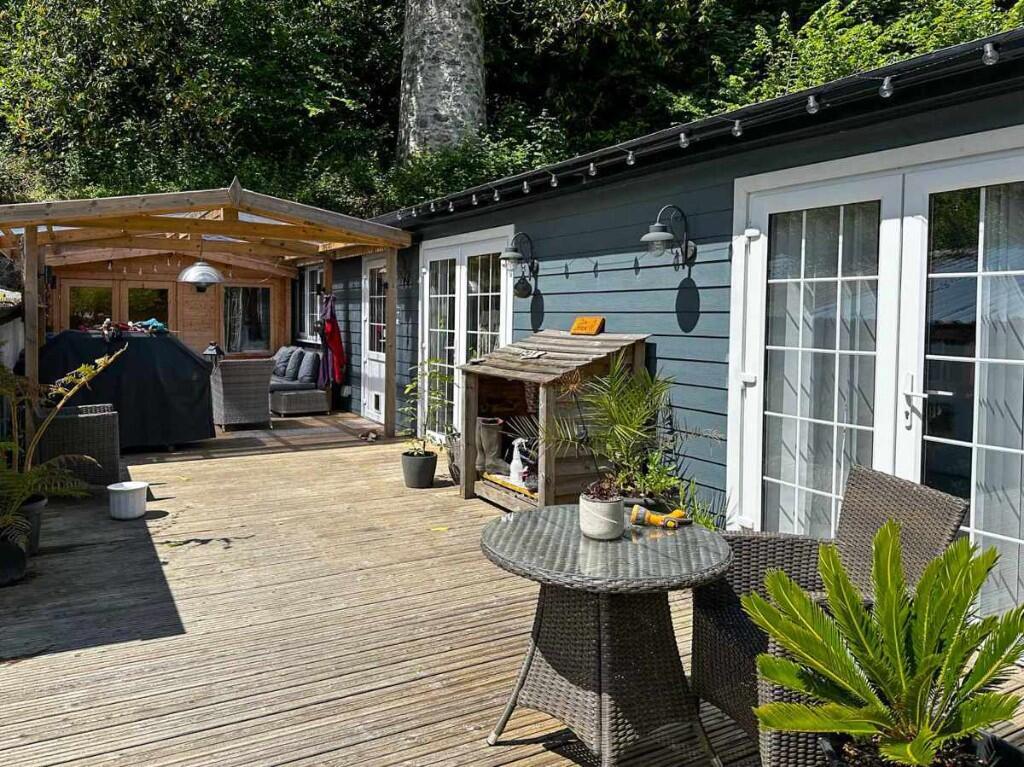
- Separate 2 bedroom owners' accommodation
- Tropical gardens
- Beautiful outdoor seating spaces
Description
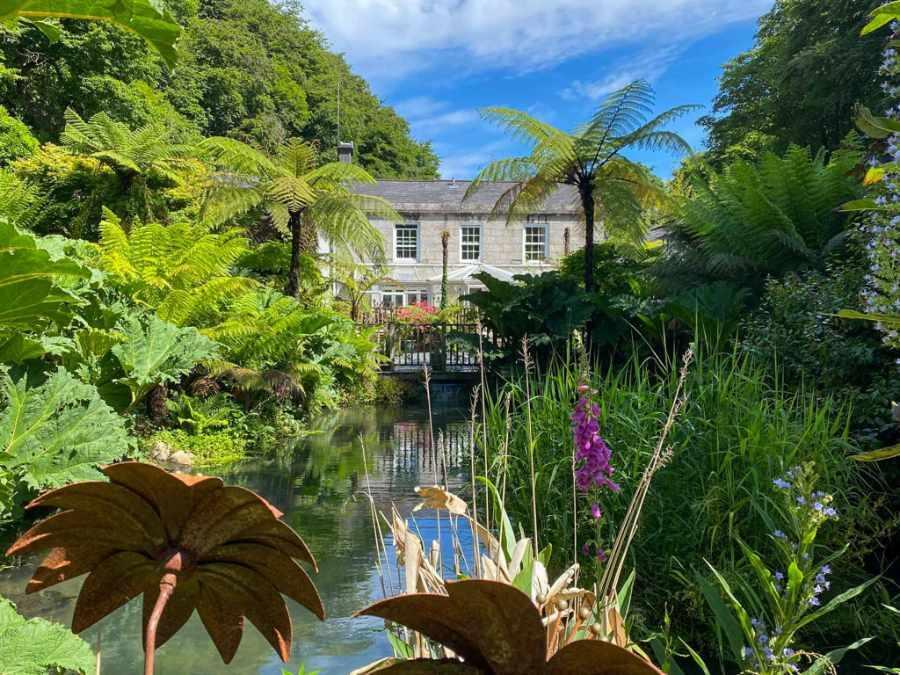
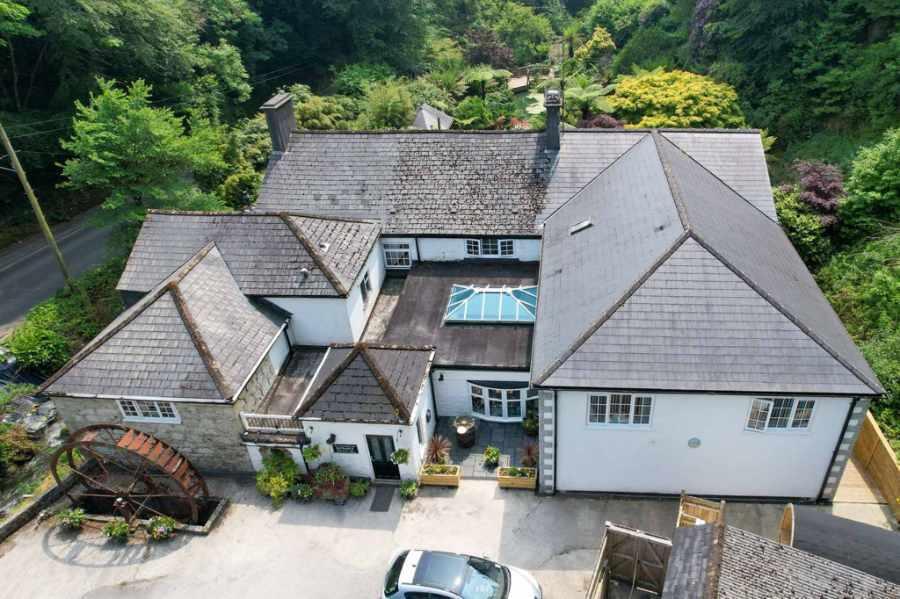
This highly unique and high-end hotel, featuring 16 ensuite bedrooms, is nestled within 1 ½ acres of stunning subtropical gardens. The original property was built in the 1700s and was originally associated with the tin mining industry as a Blowing House. A large, modern extension was built in 2017 to increase the number of rooms to meet the demands of the business. The property includes both indoor and outdoor dining areas, function space, a large lounge bar, a breakfast room and much more. The owners' separate two-bedroom lodge is charming, complete with its own timber-framed office and a substantial, large, decked and partially covered private area. Early viewings are highly recommended.
The Waterwheel benefits from a very large car park, which has further development potential for additional lodges or similar structures. Spa facilities are currently under construction, making this a must-see property
LOCATION
Located in a unique woodland valley but only 1 kilometre from St Austell town centre and its mainline connections from London, this hotel enjoys a desirable climate that supports its beautiful gardens. The location is close to the A30 and provides easy access to all parts of Cornwall, with the Eden Project and the Lost Gardens of Heligan just minutes away and the south coast destinations like Fowey, Mevagissey and the sandy beaches of Porthpean nearby.
BUSINESS
The business, created by its current owners, is complemented by a dedicated staff who efficiently manage day-to-day operations, which runs approximately 9 to 10 months per year with staff assistance as needed. The property is ideal for hosting weddings, events and restaurant dining for current and visiting guests, or it could simply serve as a high-end guest house. The owners will provide a comprehensive handover to ensure continued success and assist should the new owners wish to change the business direction. Actual trading accounts will be available following a successful viewing.
ACCOMMODATION COMPRISES
Entrance to the hotel is via a large front door to
RECEPTION / LOBBY
3.52m x 2.66m
A welcoming space with doors leading to the letting accommodation and the bar/lounge.
BAR / LOUNGE
8.99m x 5.33m
A large, open room with a bespoke bar comprehensively equipped and serving as a reception check-in counter, complete with all necessary IT equipment. The lounge features comfortable sofas, a coffee table, a baby grand piano, side windows and a large roof atrium window system that makes the room bright and airy.
TOILETS
The gents' and ladies' toilets are well-presented, as expected from an establishment of this quality.
LADIES
2 cubicles and a separate twin bowl hand wash facility.
GENTS
2 urinals, 1 cubicle, and a separate hand wash facility.
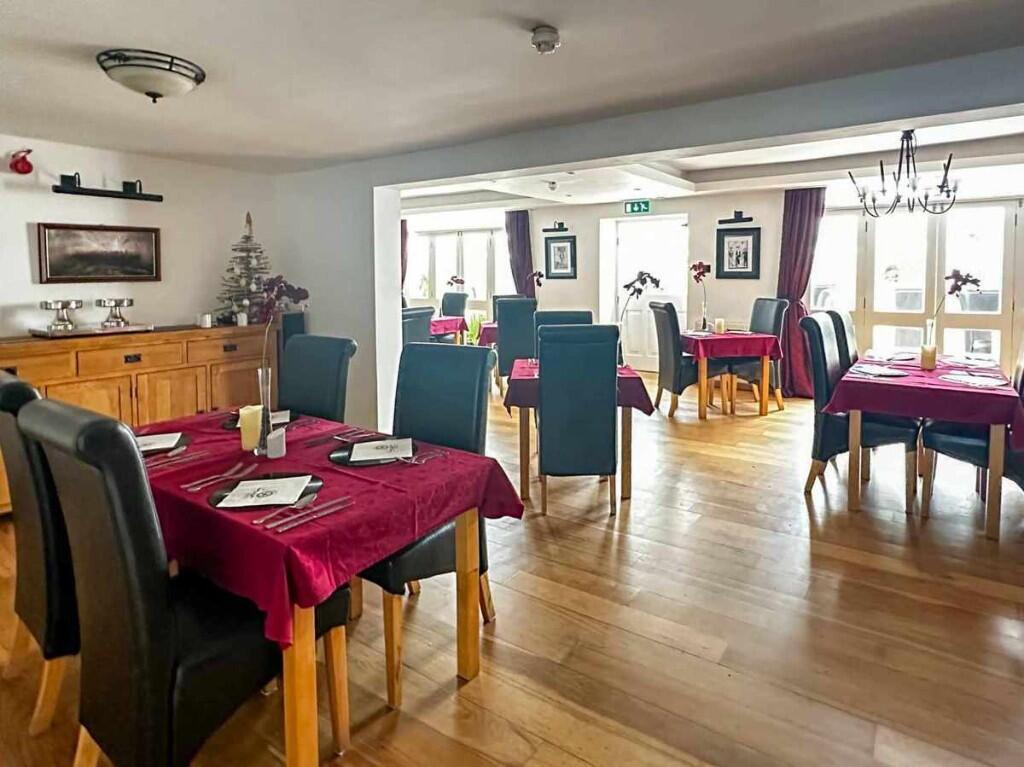
DINING ROOM / RESTAURANT (L-shaped)
6.78m x 3.56m, 10.52m x 3.52m
An atmospheric space with oak floors, exposed granite walls, an inglenook fireplace, an array of tables and chairs and the capacity to accommodate large weddings and functions, leading into the conservatory.
CONSERVATORY
9.65m x 5.26m
Overlooking the sub-tropical gardens, the conservatory is used as a breakfast room in the mornings and an additional dining area in the evenings. Double doors lead out to the decked terrace and gardens.
KITCHENS
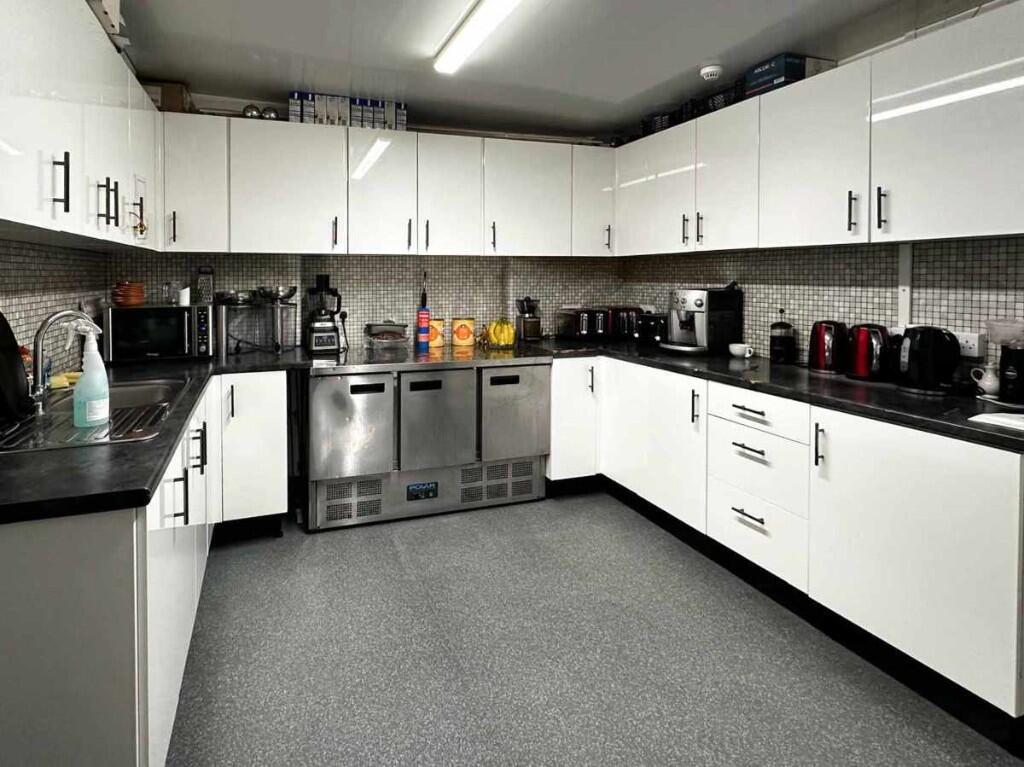
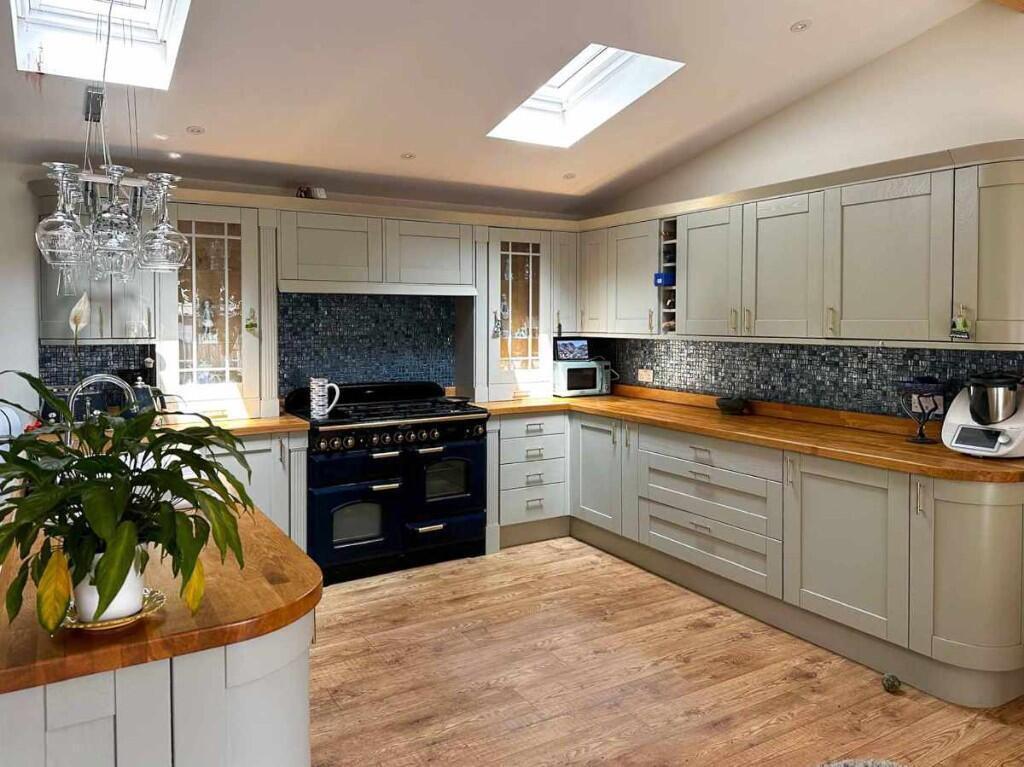
Professionally installed with three distinct areas and comprehensive equipment for any cuisine or event.
1. Cooking: 9.38m x 2.33m
2. Servery: 3.69m x 3.34m
3. Prep Area: 4.40m x 3.30m
SPA ROOM
Currently under construction, it will include a steam room, sauna, and jacuzzi.
THE LETTING ACCOMMODATION
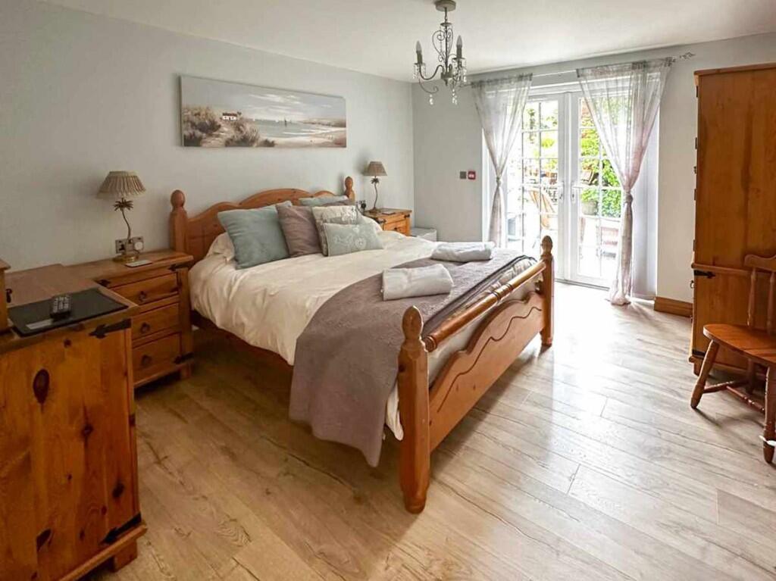
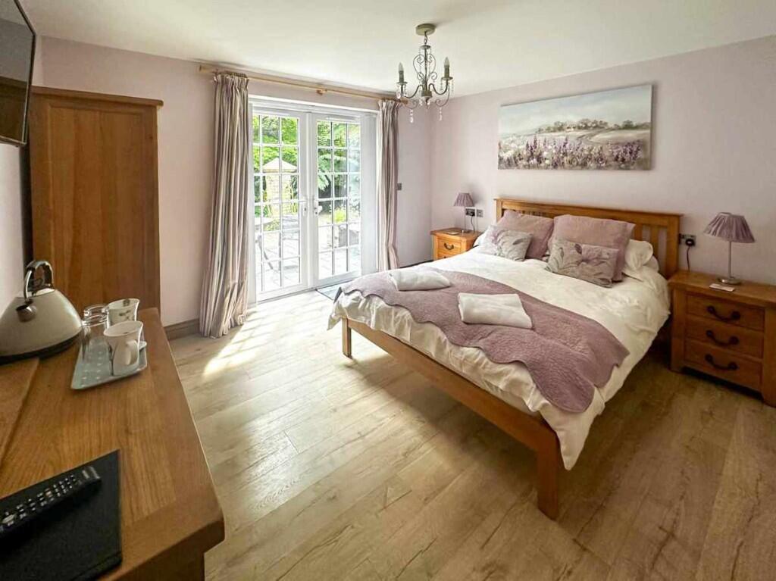
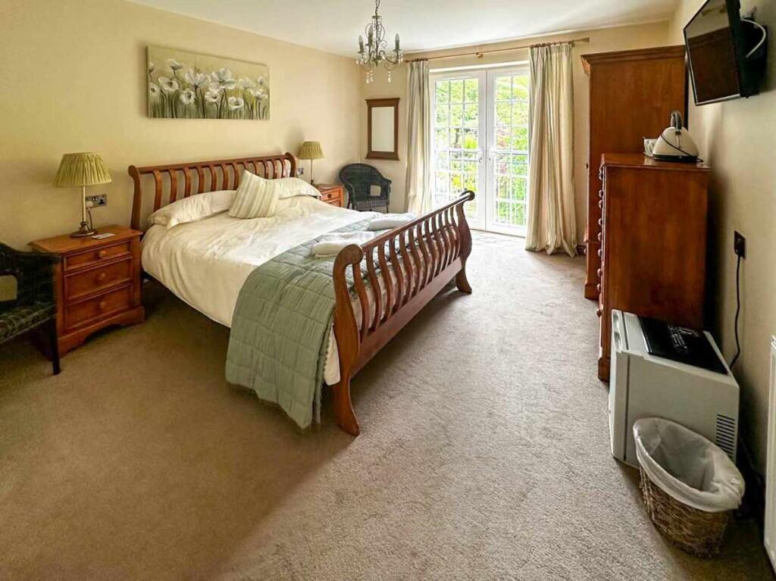
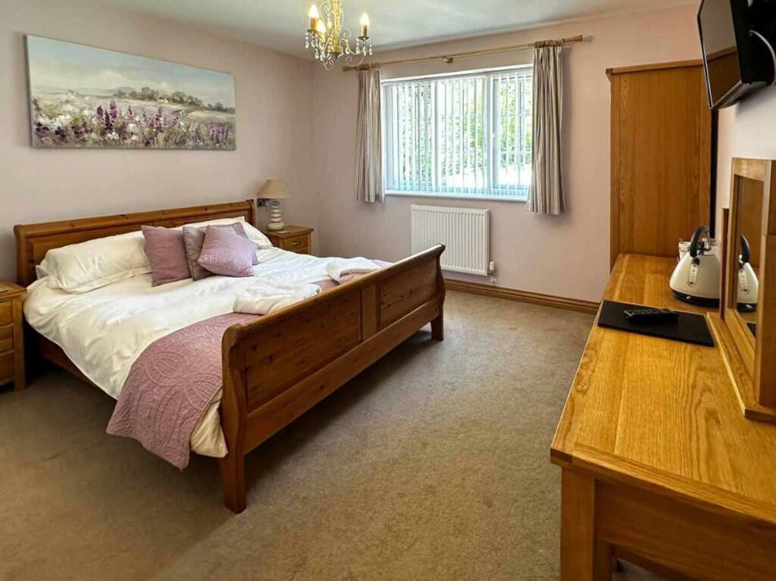
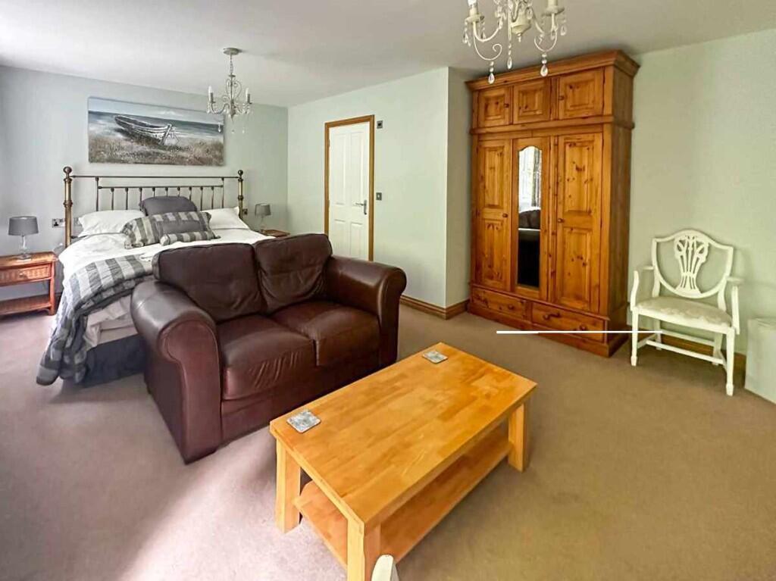
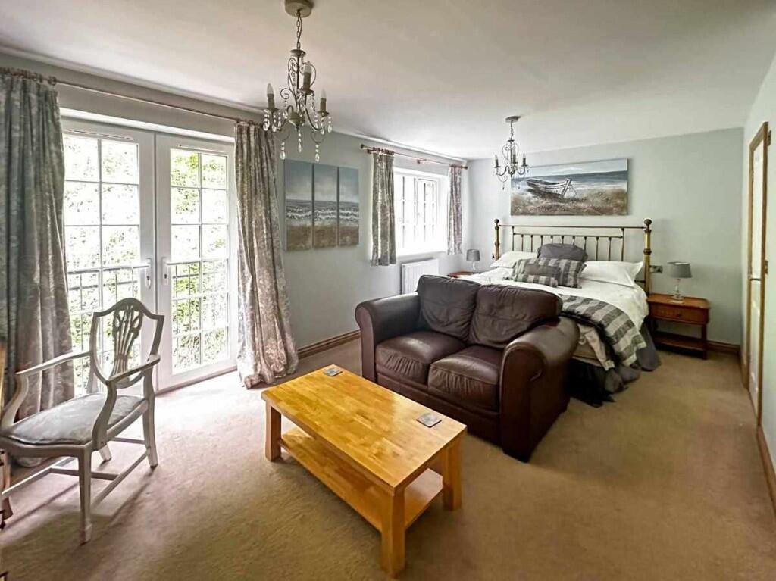
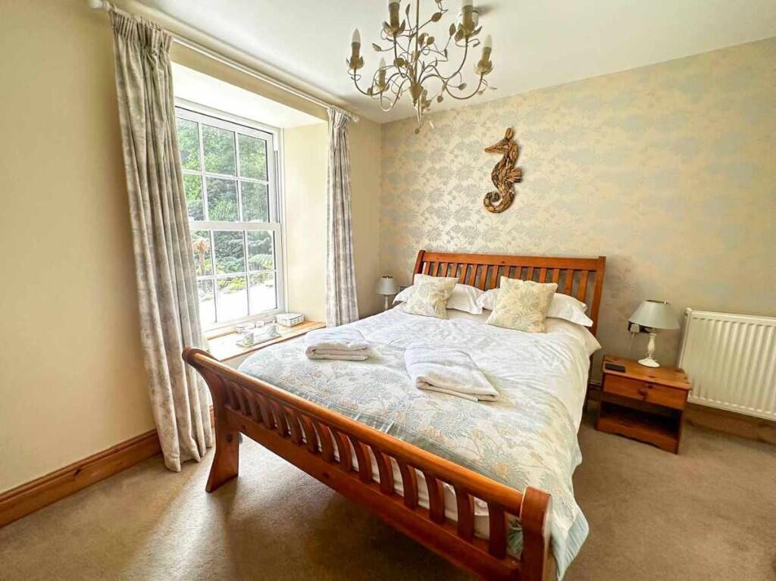
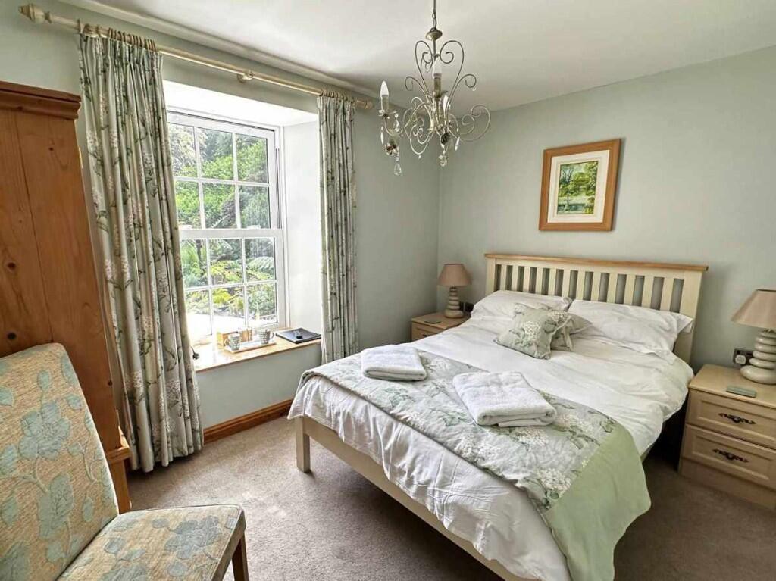
All 16 rooms are decorated to a high standard and equipped with excellent En-suite facilities. Rooms include smart TVs, hairdryers, super-fast WiFi, complimentary beverage facilities with daily treats, coffee machines, dressing gowns, bedside tables with USB ports, chests of drawers and wardrobes. Many double rooms offer king-sized beds, with En-suite bathrooms and are serviced by a high-end pressurized hot water system.
GROUND FLOOR
3 double rooms, 1 twin room
FIRST FLOOR
11 double rooms
1 family room
1 junior suite
OWNERS' ACCOMMODATION
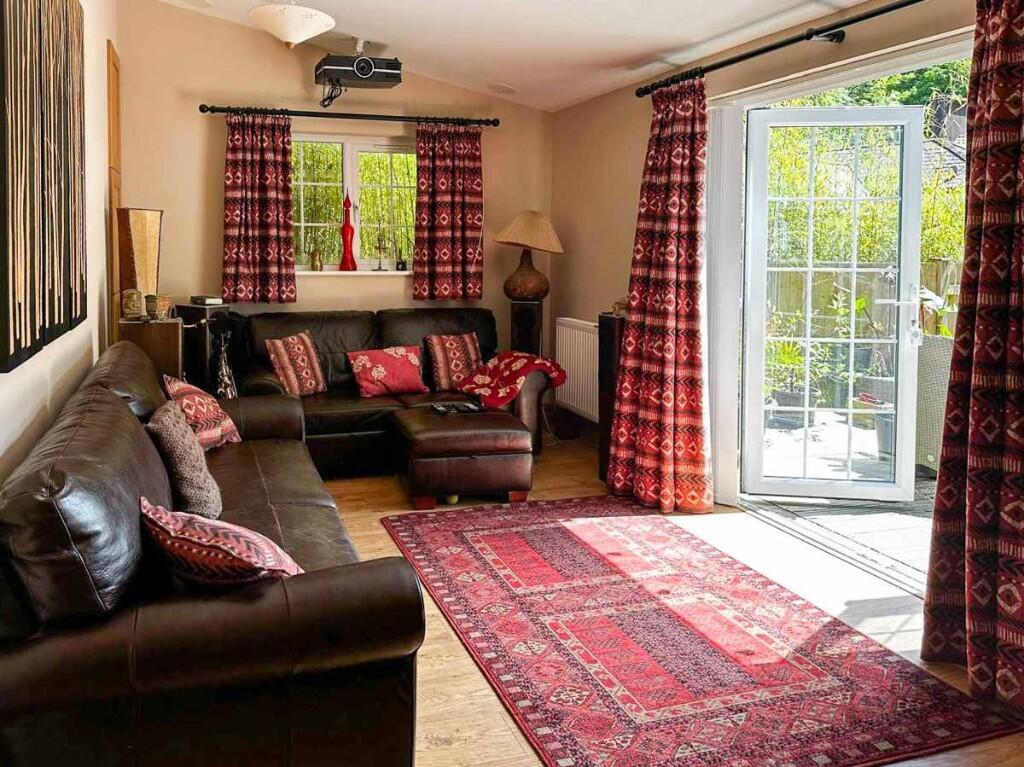
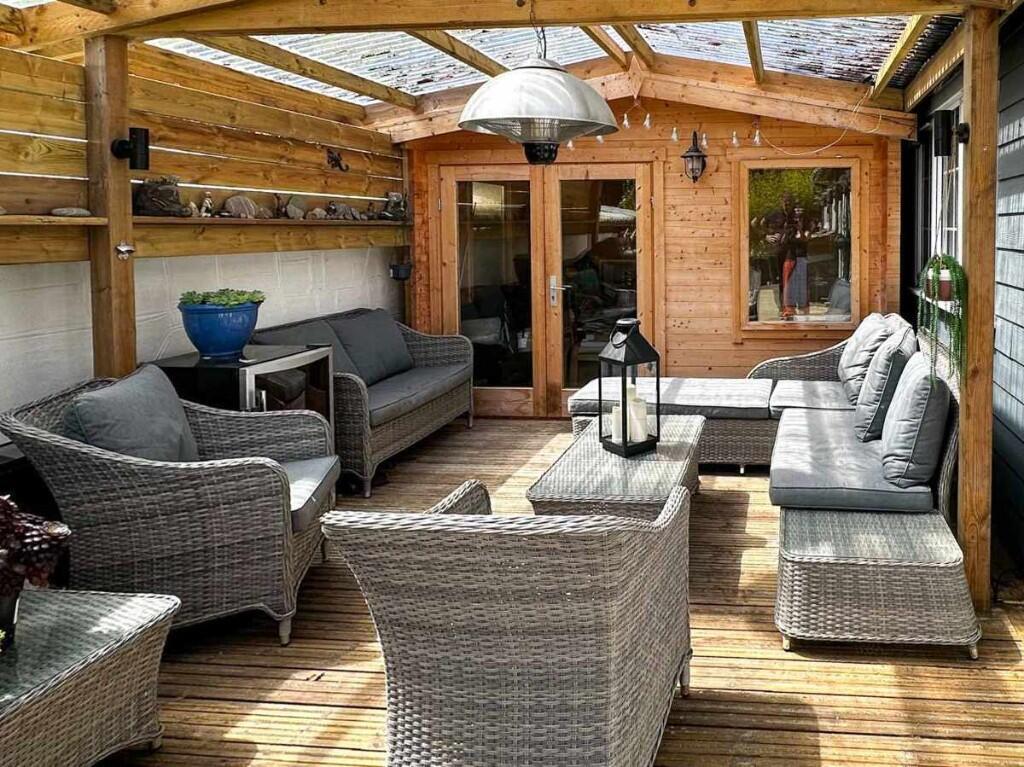
This bespoke, modern, two-bedroom lodge is beautifully presented, providing ample private space with a large, decked area, part of which is covered. The Scandinavian timber-built room acts as an office/recreational room. The lodge features large rooms and ample space, ensuring no compromise on luxury.
OUTSIDE
GARAGES and LAUNDRY
A spacious area for accommodating new, younger plants in the winter months and offering general storage space.
SAUNA BARREL
A standalone sauna barrel.
GARDENS
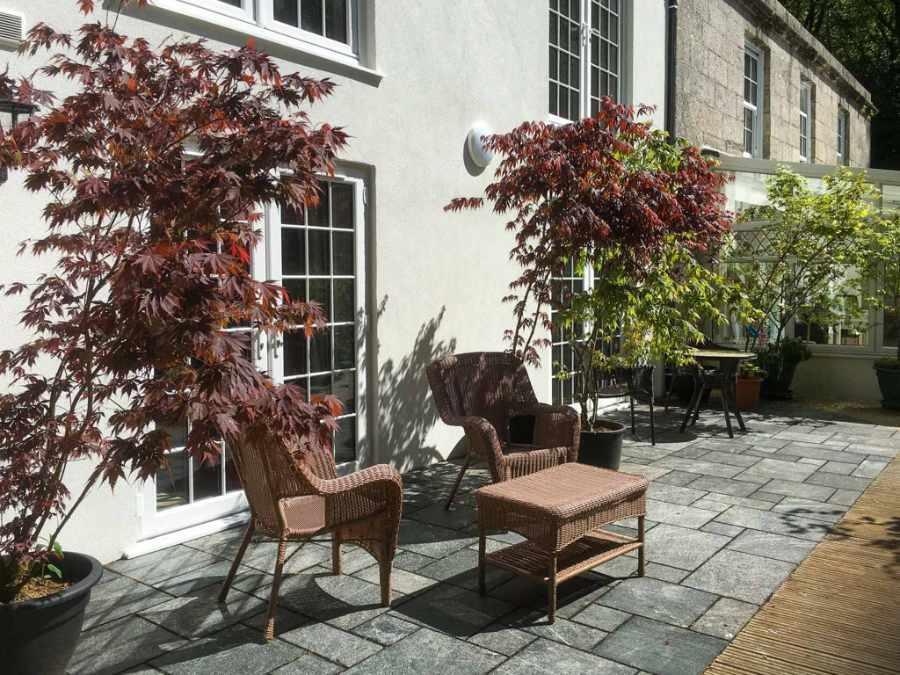
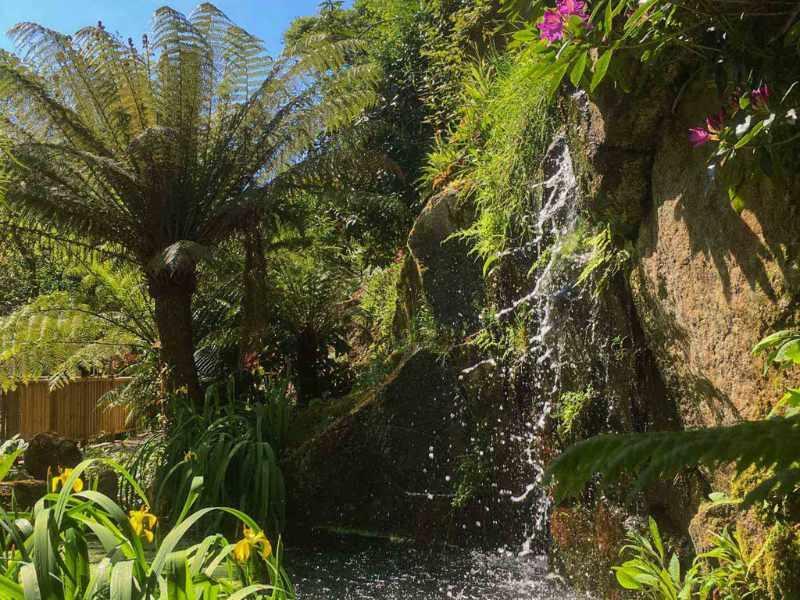
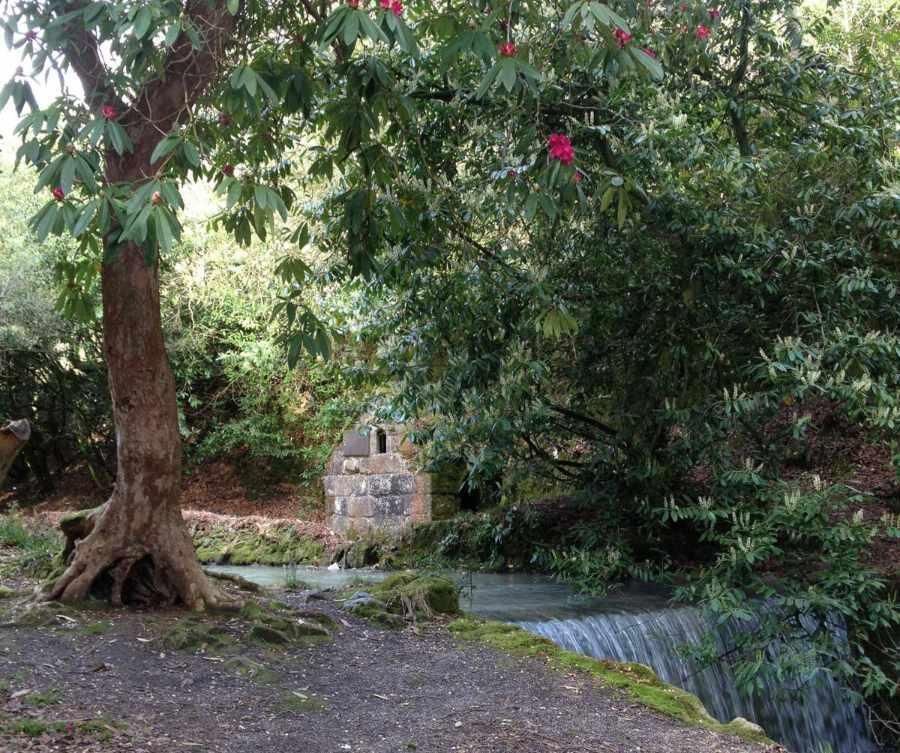
One of the UK's most unique sub-tropical gardens, with an extensive collection of mature tree ferns from Australia and New Zealand, with some very rare species. The gardens are set in one and a half acres of woodland valley, redesigned with decked terraces, patios, gazebos, ponds, and waterfalls. The garden meanders down the valley to Menacuddle Well; a 15th century gothic baptistry and a restored Victorian garden. Some ground-floor rooms have patio doors with direct access to their own private terraces. There is potential for further development, such as accommodation pods.
CAR PARK
The car park has two levels, accommodating 25 to 30 vehicles. The upper car park could potentially be developed for lodges or similar structures.
BUSINESS WEBSITE
FIXTURES & FITTINGS
All trade fixtures and fittings, except for the vendor's private inventory, are included in this sale. A full inventory will be provided before the exchange of contracts. All stock will be sold at valuation on completion. The agents, Ware Commercial, have not tested any fixtures or appliances.
SERVICES
LPG gas, electricity, water, broadband, and mains drainage are all connected. No testing of these services has been undertaken by the agents, Ware Commercial
BUSINESS RATES
Please make enquiries on the local valuation website (VOA) at
TENURE
Freehold
VIEWINGS.
All viewings and enquiries are to be made through the agents, Ware Commercial.
TEL. or Email.
- Service charge
- Ask agent
- Business rates
- Ask agent
- Use class
- C1
- Listed building
- Ask agent
- Business for sale
- Yes
An Energy Performance certificate helps you understand the current energy efficiency of a property.
Read more about EPC requirementsAsk agent
- BREEAM rating
- Ask agent
- Environmental description
- Ask agent
St. Austell, Cornwall, PL25
About Ware Commercial, Torquay

Ware Commercial Estate Agents Devon have offices based in Torquay & Exeter, Devon and offer businesses for sale and commercial properties throughout the South West and the UK.
Drawing on over 35 years of experience, Ware Commercial Estate Agents specialise in the market appraisal and marketing of businesses, land and commercial properties.
Your search history
You have no recent searches
Disclaimer - Property reference WaterwheelHotel. The information displayed about this property comprises a property advertisement. Rightmove.co.uk makes no warranty as to the accuracy or completeness of the advertisement or any linked or associated information, and Rightmove has no control over the content. This property advertisement does not constitute property particulars. The information is provided and maintained by Ware Commercial, Torquay. Please contact the selling agent or developer directly to obtain any information which may be available under the terms of The Energy Performance of Buildings (Certificates and Inspections) (England and Wales) Regulations 2007 or the Home Report if in relation to a residential property in Scotland.