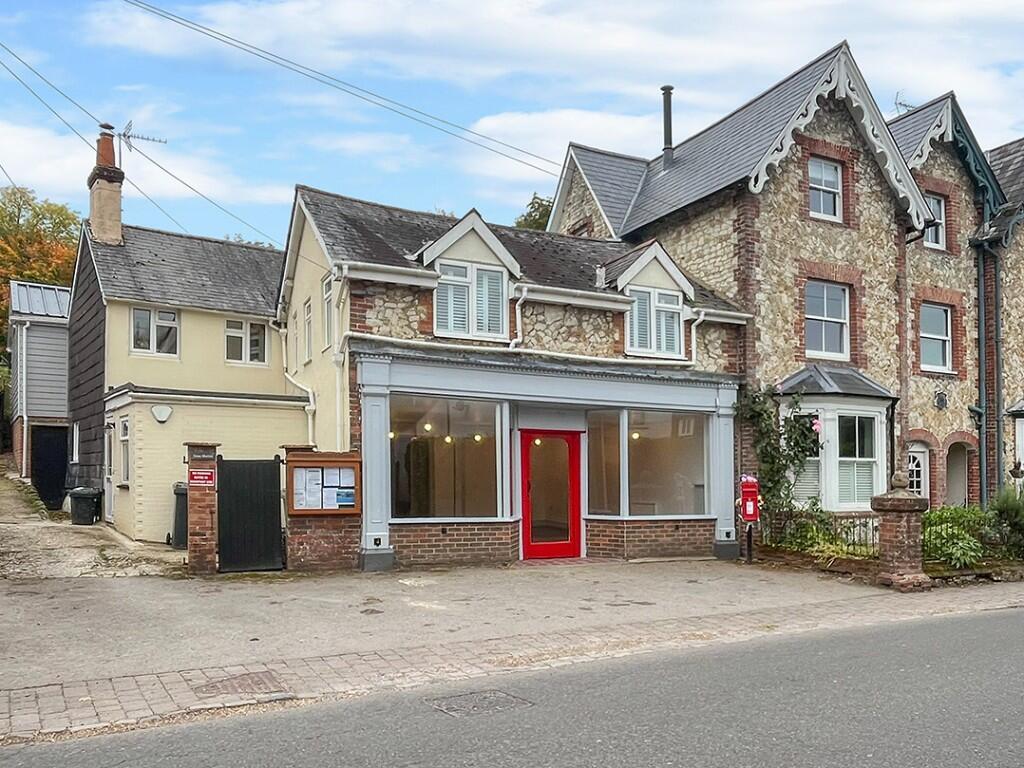
Selborne Village Shop, High Street, Selborne, GU34 3JW
Size
2,579
Tenure
Freehold
EPC
Ask agent
Parking
Ask agent
- Primary use
- Shop
- Frontage
- Ask agent
Key features
- Living Area Mainly Open Plan
- Good Natural Light
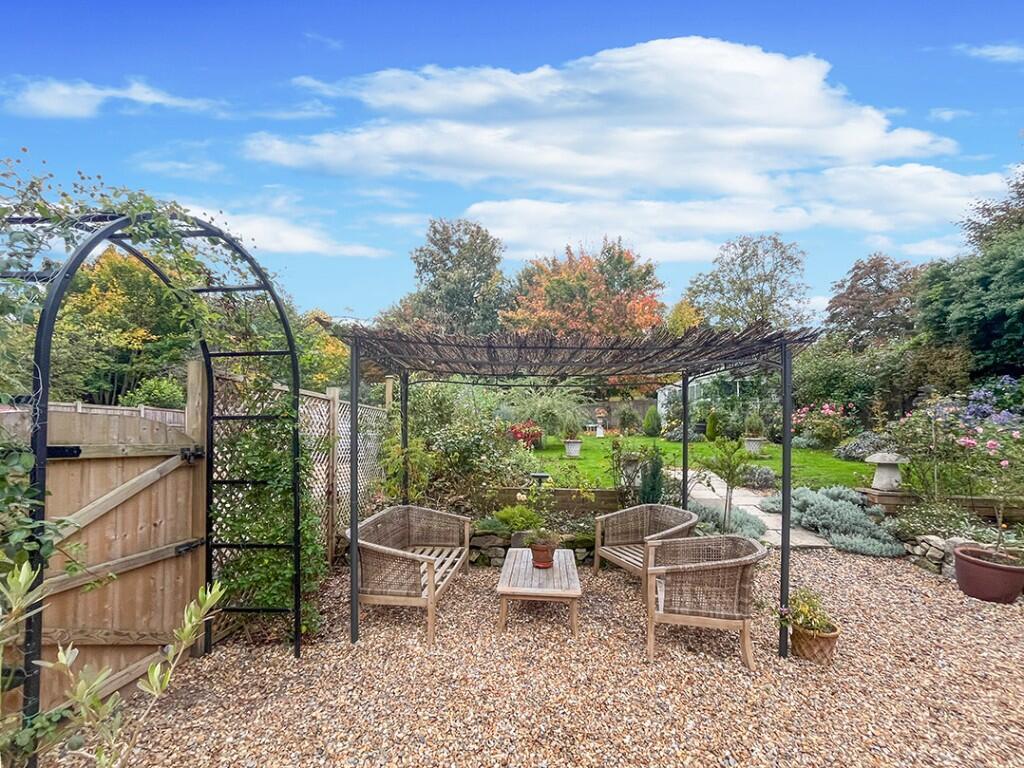
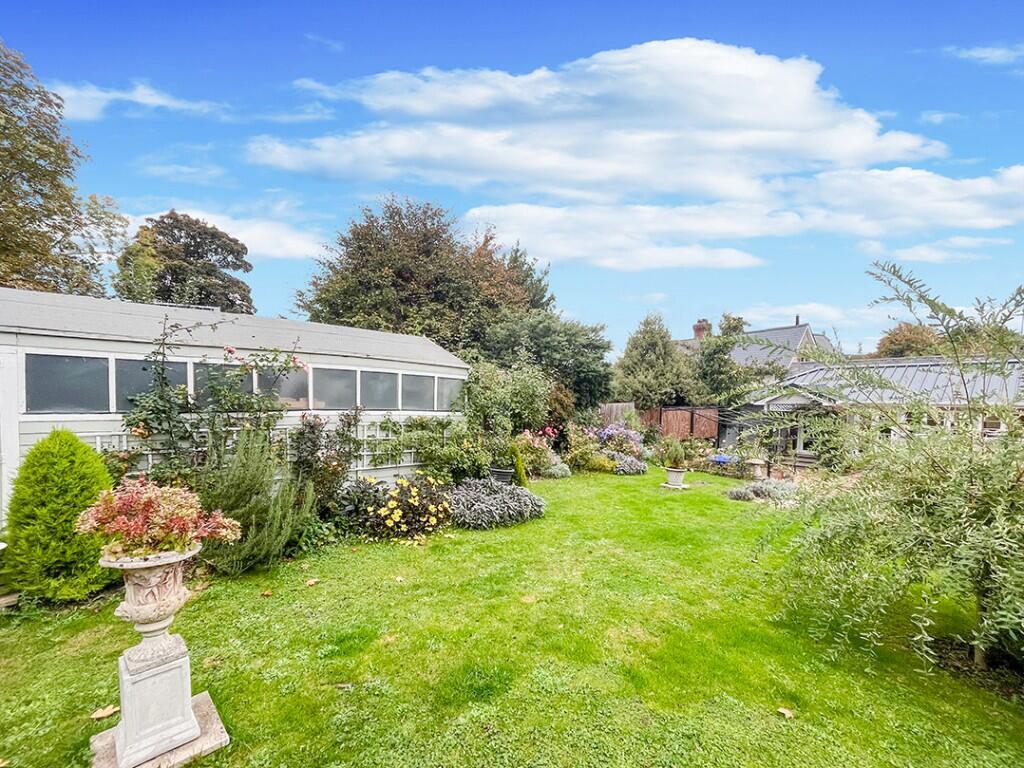
- Matured Landscaped Gardens
- Large Workshop and Garden Storage
- Elegant Architectural Features
- Gas Fired Central Heating
- Double Glazing
- Parking for Approximately Six Cars
- Prominent Location
- Rural Town Location
Description
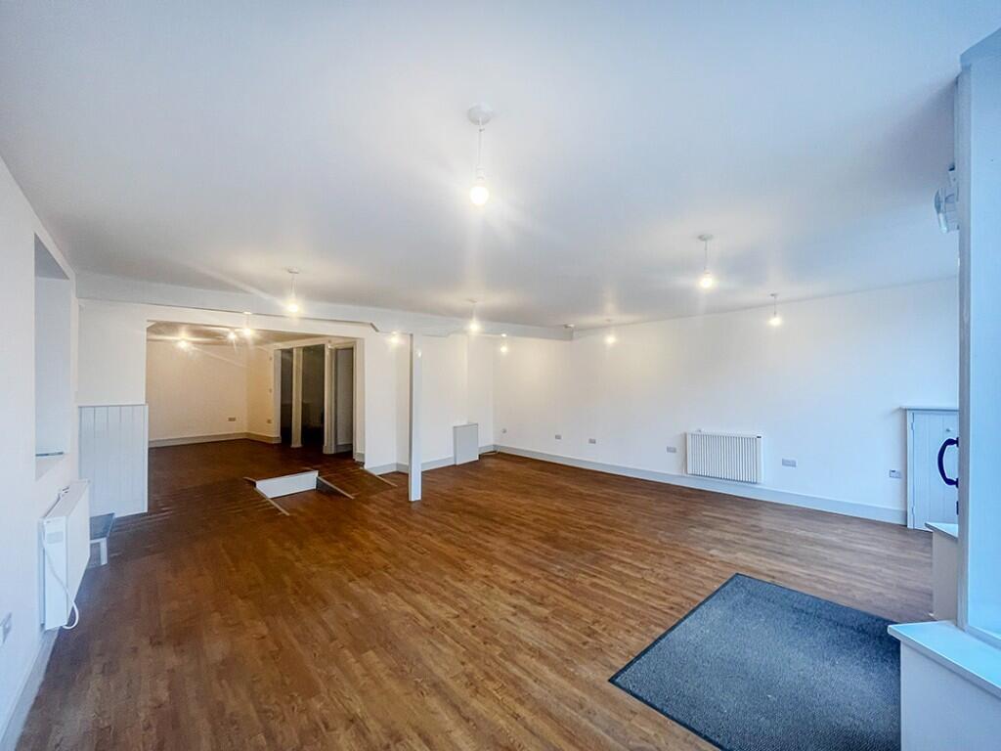
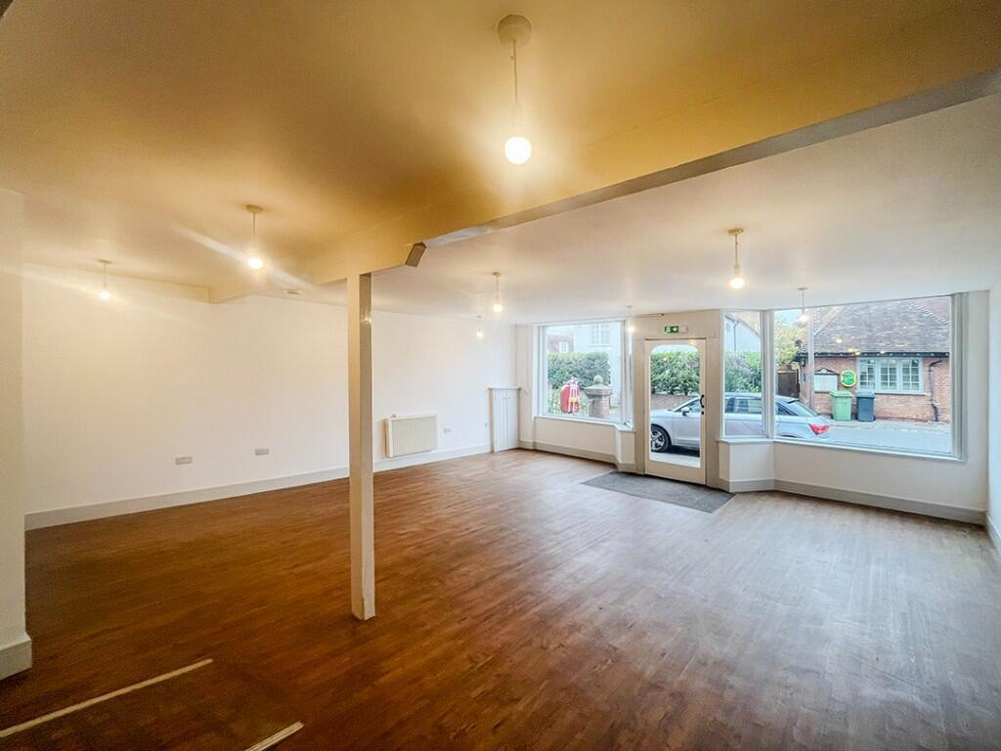
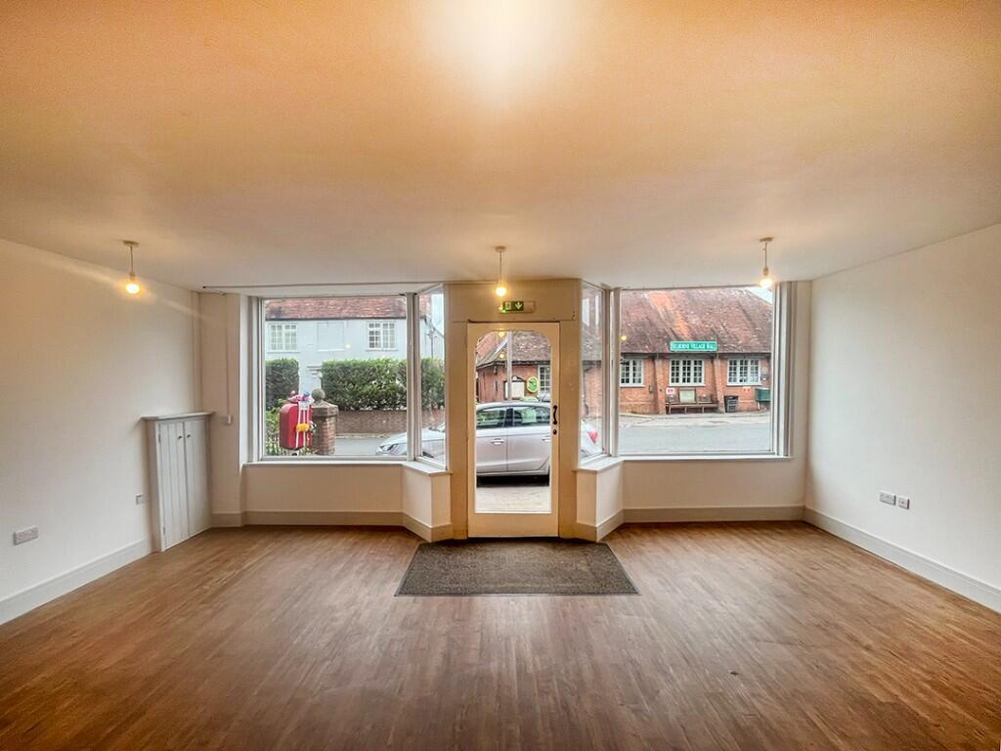
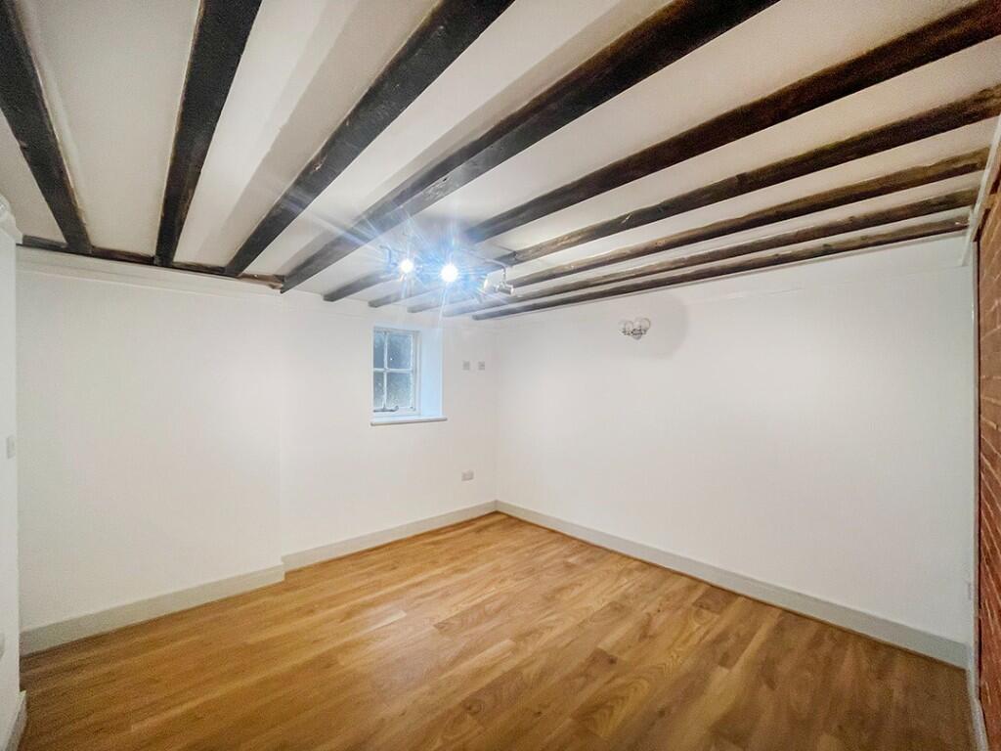
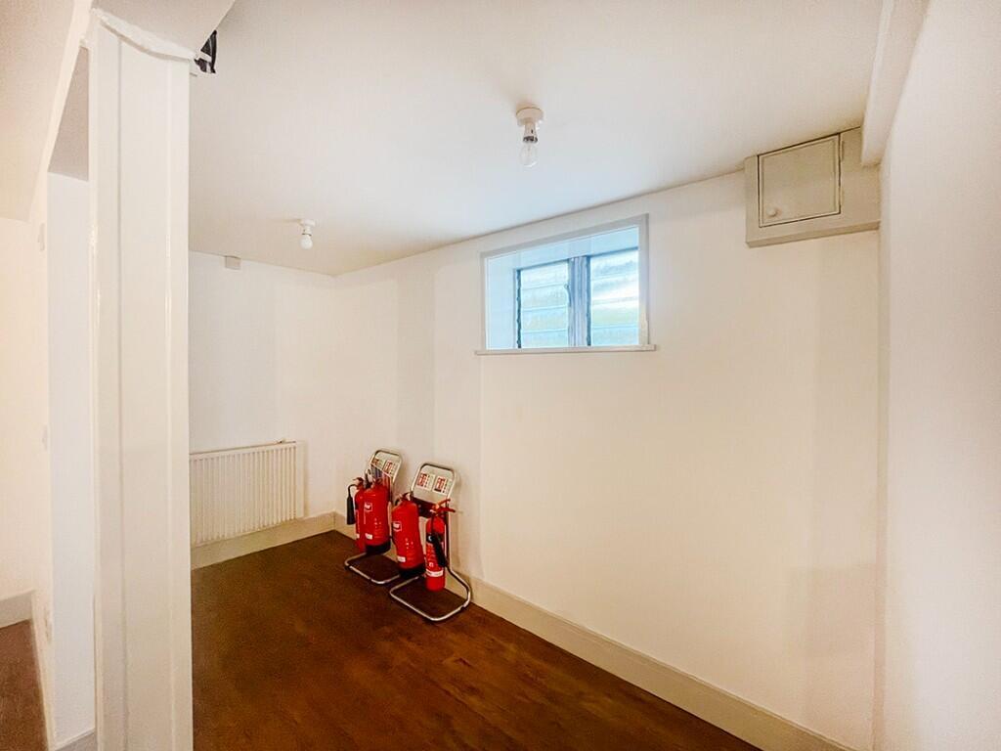
GROUND FLOOR SHOP 93.10 SQ M (1,002 SQ FT)
The residential accommodation is accessed via a private driveway to the left of the property, leading to a large gated parking area from which the residence and its private south-facing terrace and gardens can be accessed via a garden gate.
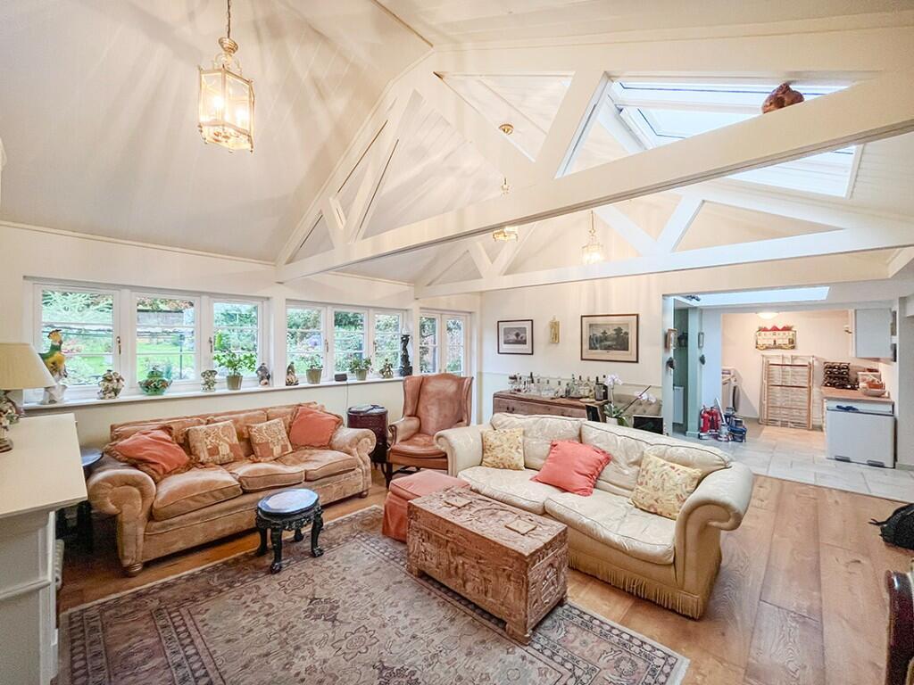
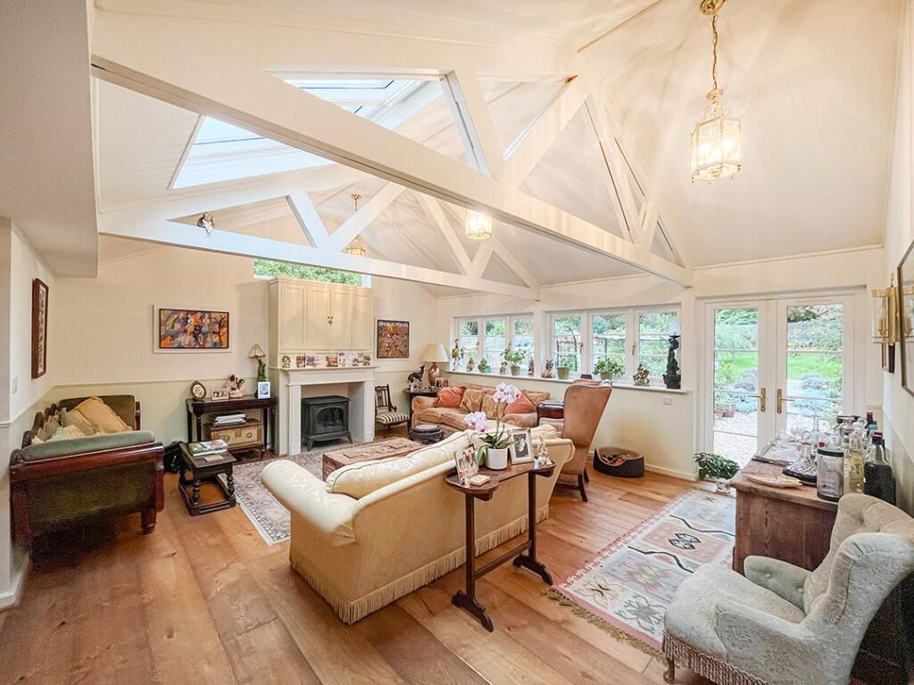
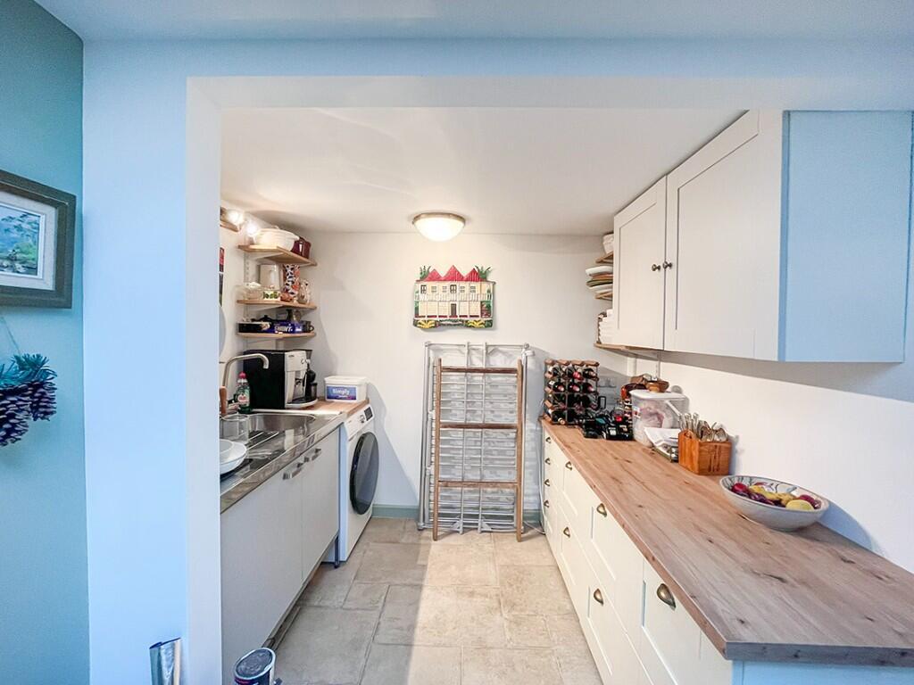
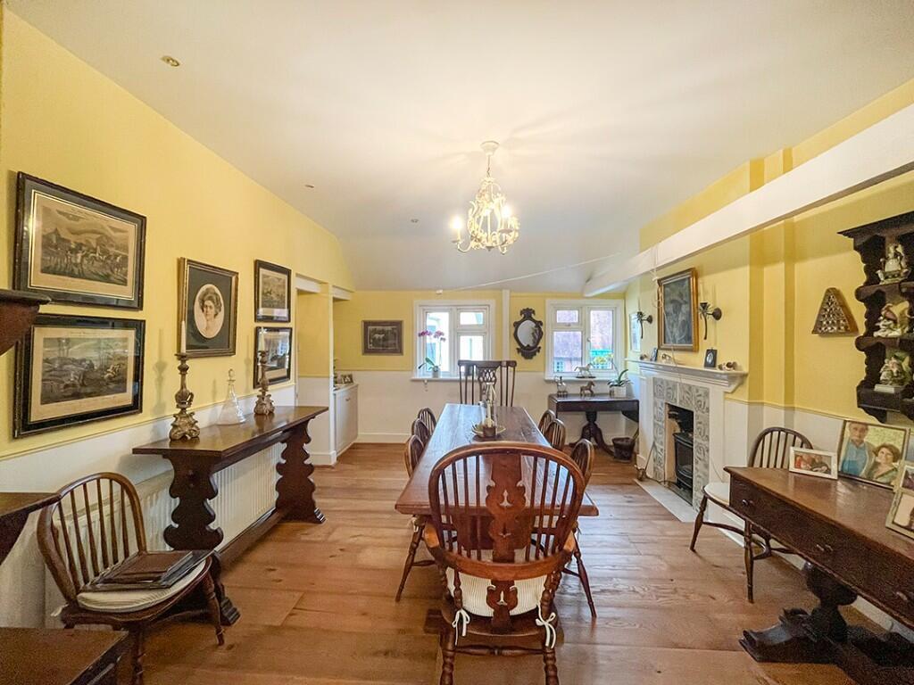
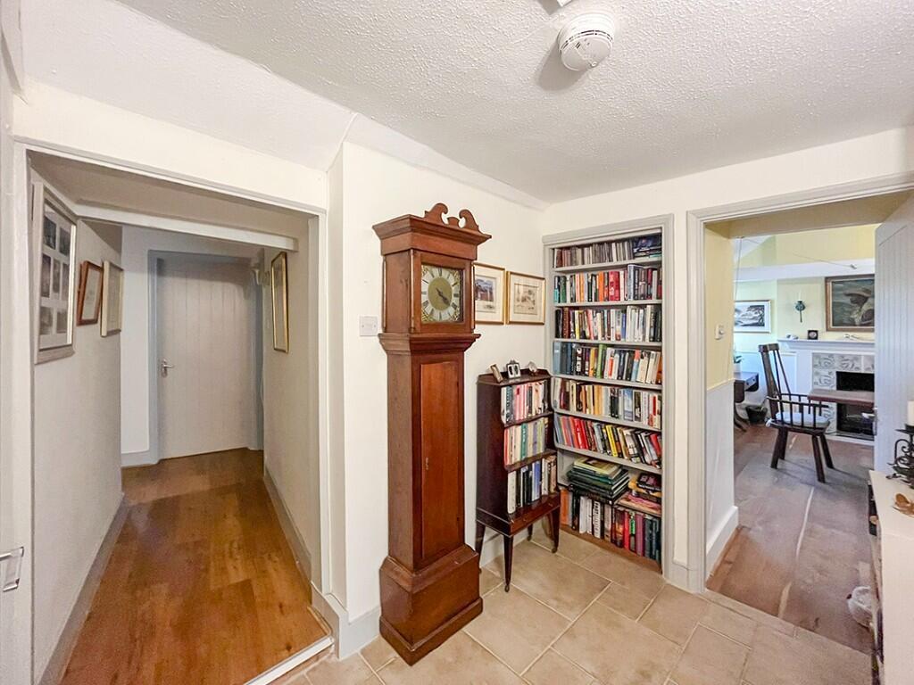
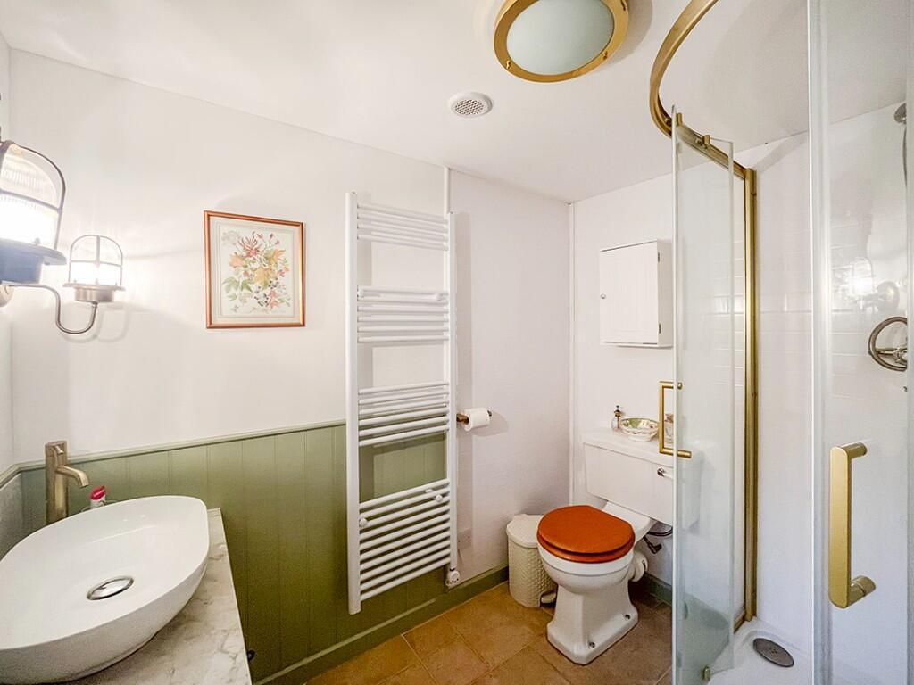
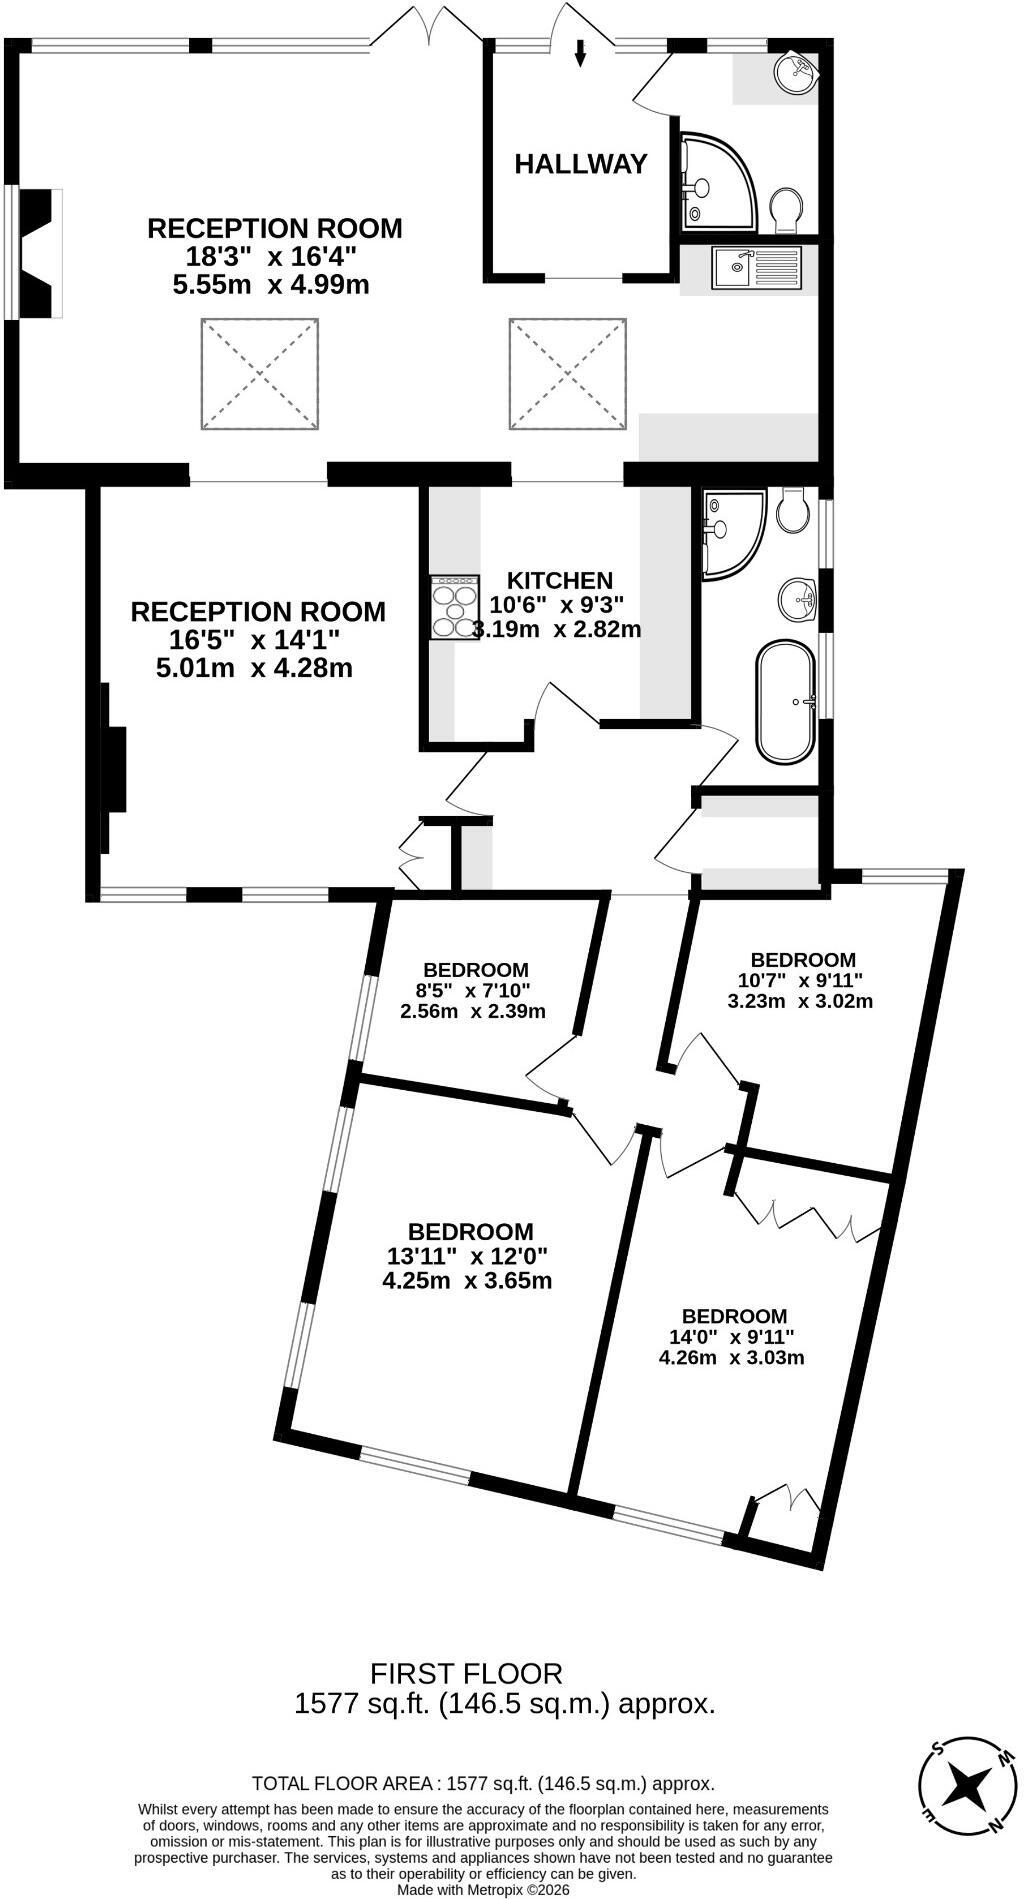
Entered from front door into a hallway from which there is a WC/shower room, a utility area leading to a generous open plan kitchen and living area, with a vaulted ceiling and large sky-lights, providing good natural light into the room. A number of windows and french doors provide a view of and access to the garden with the Selborne Hanger beyond. The large dining room opens out from the living room with two further windows and overlooks the High Street.
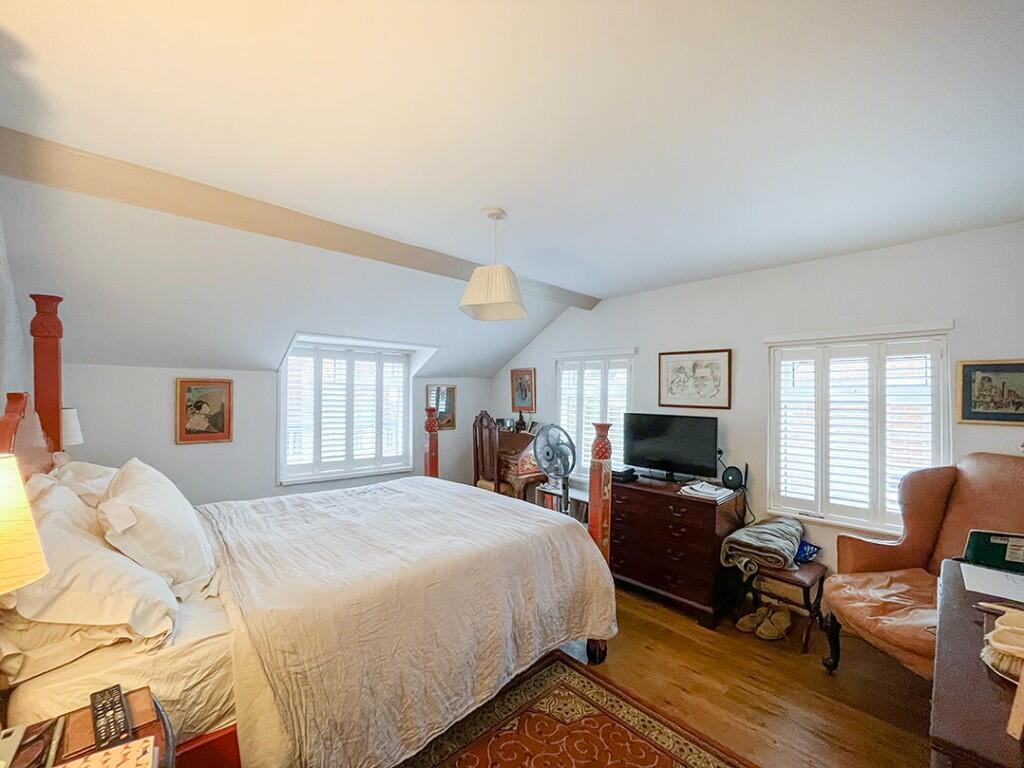
From the central hall, there are four bedrooms along with a main bathroom with white sanitaryware comprising WC, wash basin and separate bath and shower cubicle.
See plan attached for layout.
The Gross Internal Area of the residential accommodation comprises:
FIRST FLOOR 146.5 SQ M (1,577 SQ FT)
- Service charge
- Ask agent
- Business rates
- Ask agent
- Use class
- E, C2
- Listed building
- Ask agent
- Floors in building
- 2
An Energy Performance certificate helps you understand the current energy efficiency of a property.
Read more about EPC requirements- BREEAM rating
- Ask agent
- Environmental description
- Ask agent
Brochure
Selborne Village Shop, High Street, Selborne, GU34 3JW
About Steele Partnership Ltd, Surrey

Park Steele focus is on providing a comprehensive, personal and innovative professional service for all types of commercial property including industrial/warehouse, office, retail, leisure, health and well-being for a variety of purposes.
For agency our locational focus is on the M3/A3 corridors out from the M25 down towards the south coast. We produce detailed marketing particulars including extensive colour photographs with floor plans. We maintain contact throughout the instruction from our initial visit to the property to concluding a transaction and seeing it through to legal completion. Our primary aim is to be reinstructed by clients and to become there go to property consultancy.
Your search history
You have no recent searches
Disclaimer - Property reference SelborneVillageShop. The information displayed about this property comprises a property advertisement. Rightmove.co.uk makes no warranty as to the accuracy or completeness of the advertisement or any linked or associated information, and Rightmove has no control over the content. This property advertisement does not constitute property particulars. The information is provided and maintained by Steele Partnership Ltd, Surrey. Please contact the selling agent or developer directly to obtain any information which may be available under the terms of The Energy Performance of Buildings (Certificates and Inspections) (England and Wales) Regulations 2007 or the Home Report if in relation to a residential property in Scotland.