New Street, Oswestry, Shropshire, SY11
Size
Ask agent
Tenure
Freehold
EPC
Ask agent
Parking
Ask agent
- Primary use
- Mixed use
- Other use(s)
- Shop, Bar or nightclub, Garage, Mixed use
No floor / site plan
Building amenities
Additional costs may apply for some services – please check the full property description for more details.
- Parking
Key features
- Approximately 0.28 acres in town centre location
- Mixed residential and commercial properties
- Shop producing rent of £6,000 per annum
- 2 x Two bedroom house producing rent of £15,000 per annum
- Dilapidated barn with scope for further development
- Currently producing income with scope for development of the whole site
- REF: 95416
Description
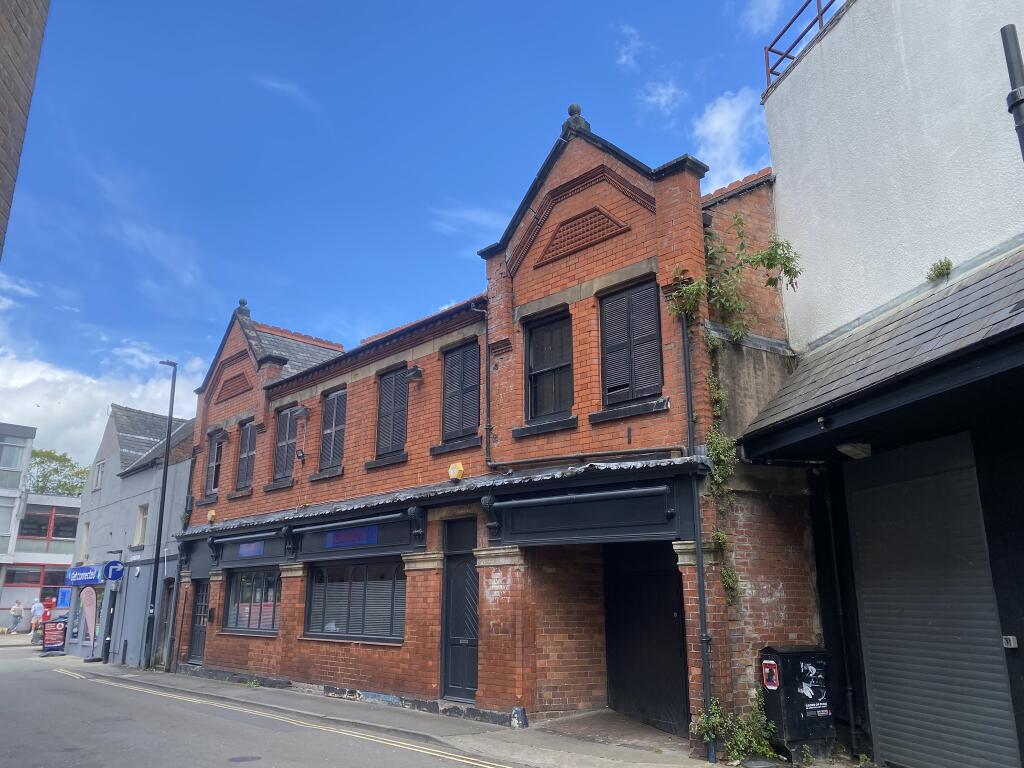
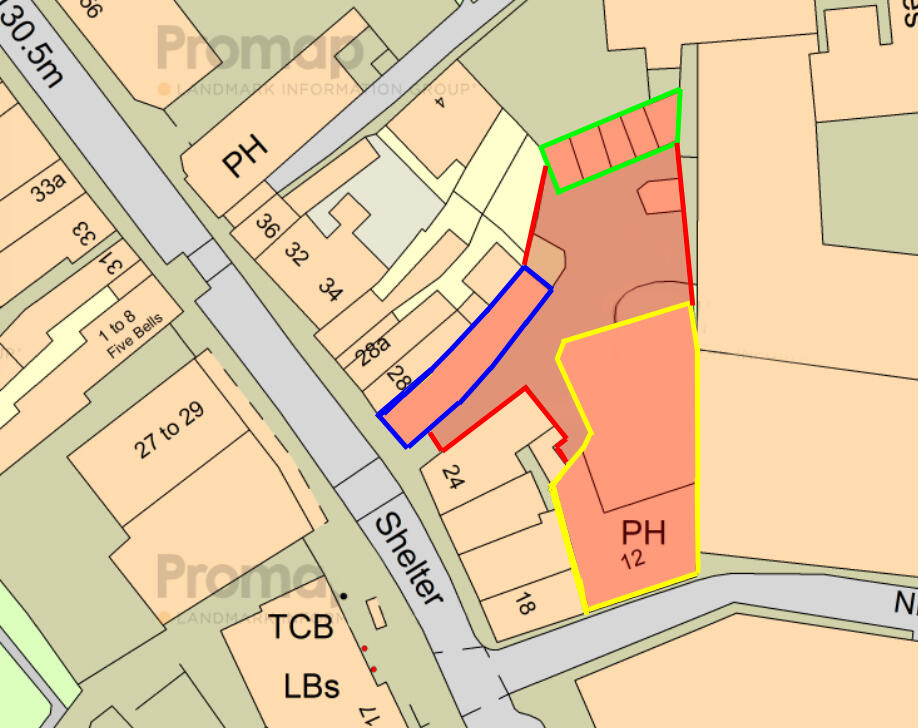
The subject properties are located at the heart of Oswestry, just 100 metres from the town centre. The nightclub faces New Street and the two residential properties face Willow Street. In total, the site extends to approximately 0.28 acres and provides three separate rental incomes including commercial property by way of a nightclub retail unit, two residential units and a barn with potential for development.
NIGHTCLUB
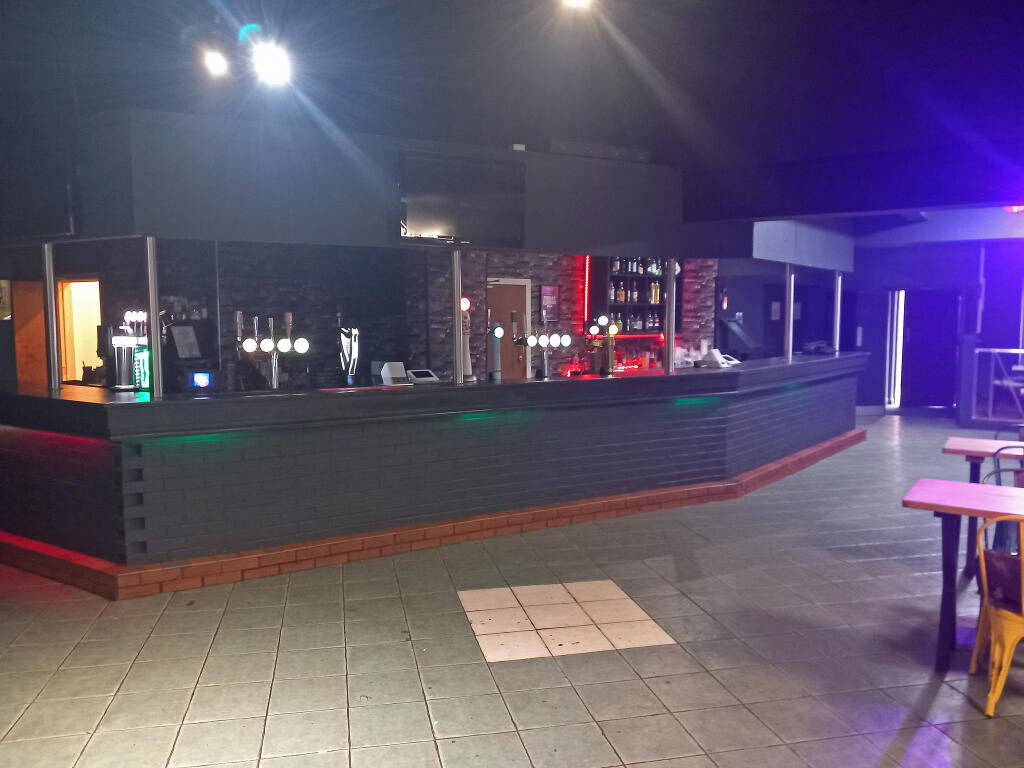
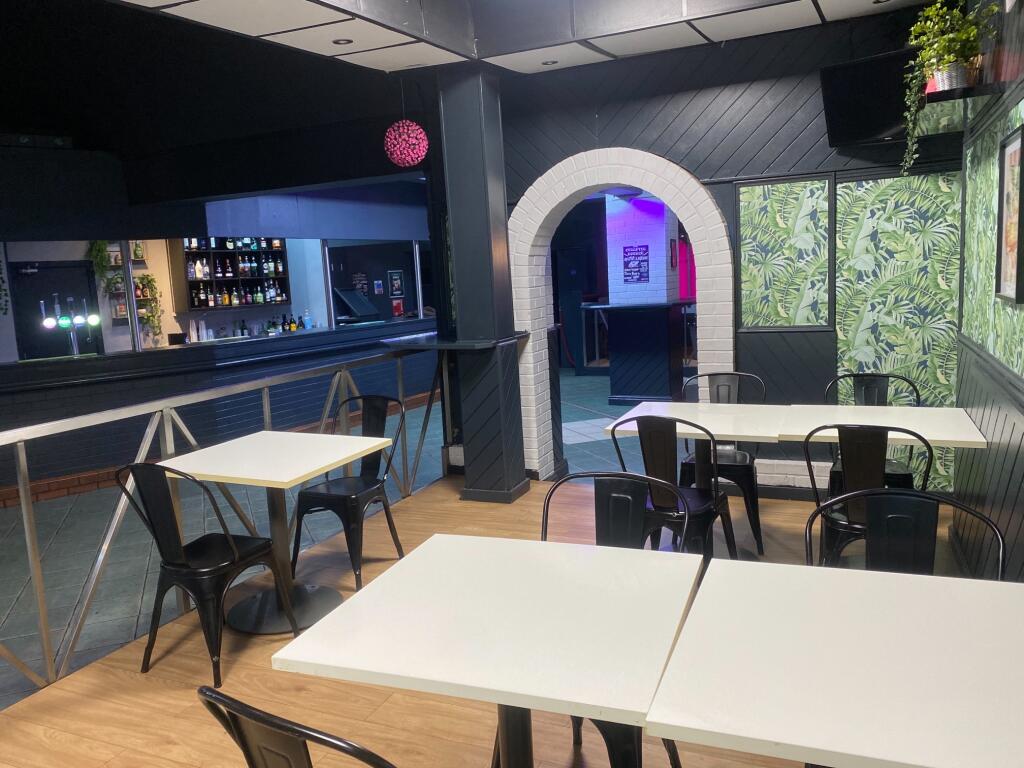
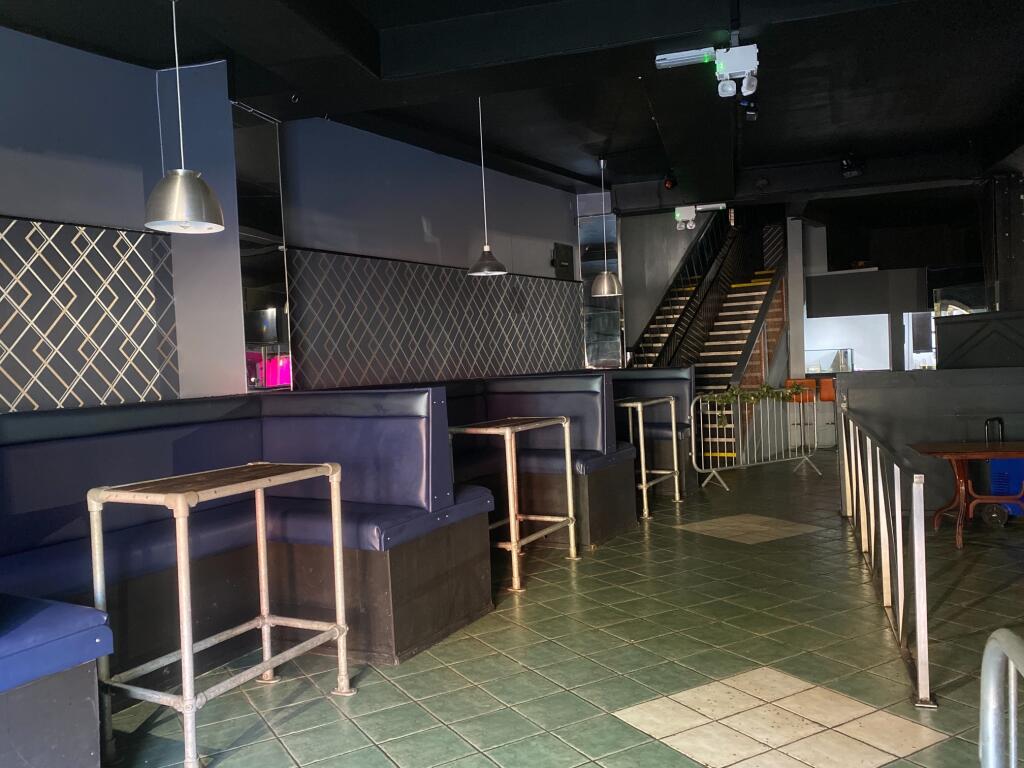
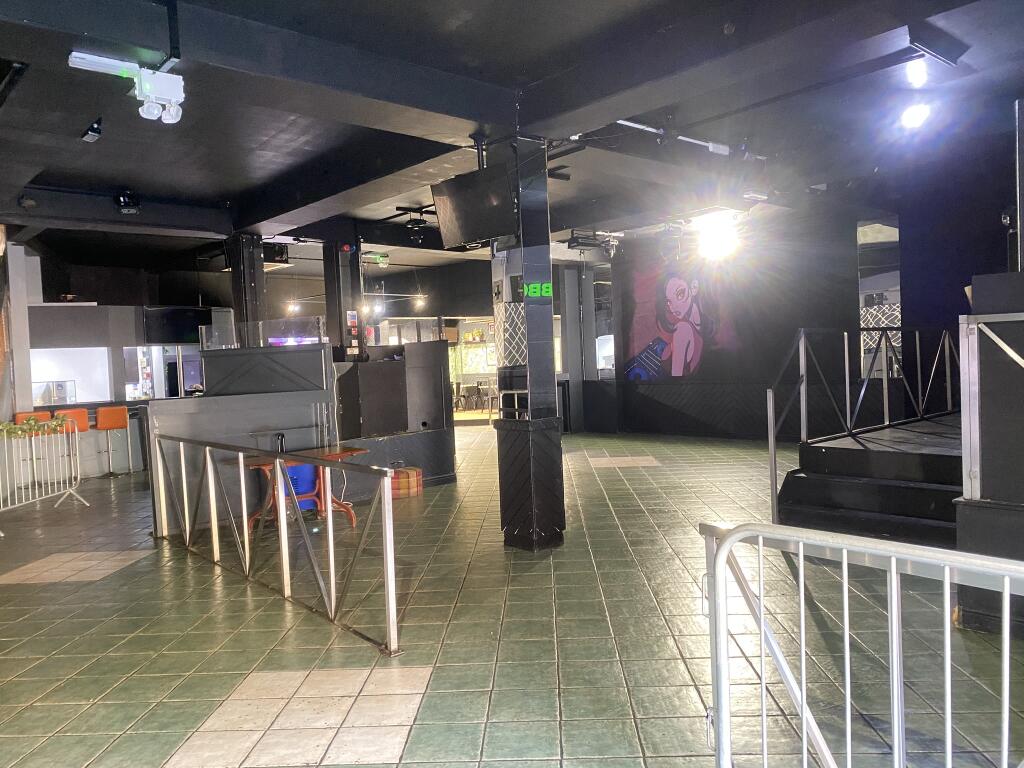
GROUND FLOOR : Entrance vestibule with kiosk. MAIN CLUB ROOM arranged around a large, brick constructed servery having wood canopy over. Split level seating areas, dance floor and a raised DJ booth.
LADIES’ & GENTLEMEN’S TOILETS incorporating ACCESSIBLE TOILETS.
Access from behind the servery to KITCHEN, having a small selection of commercial catering effects and equipment.
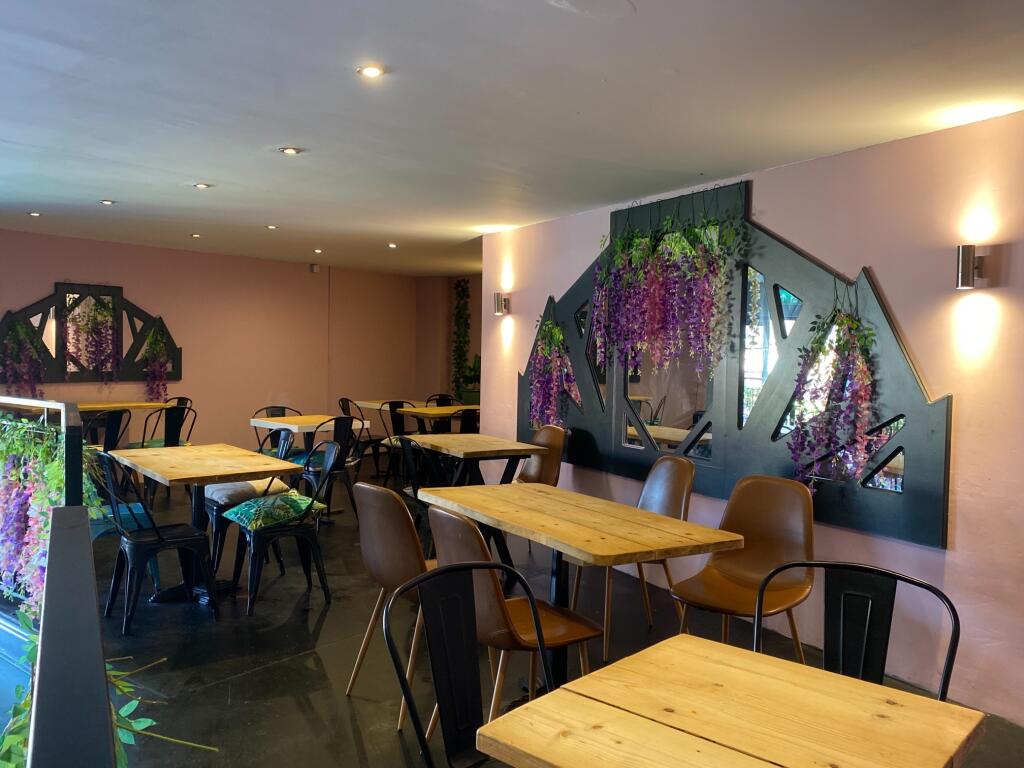
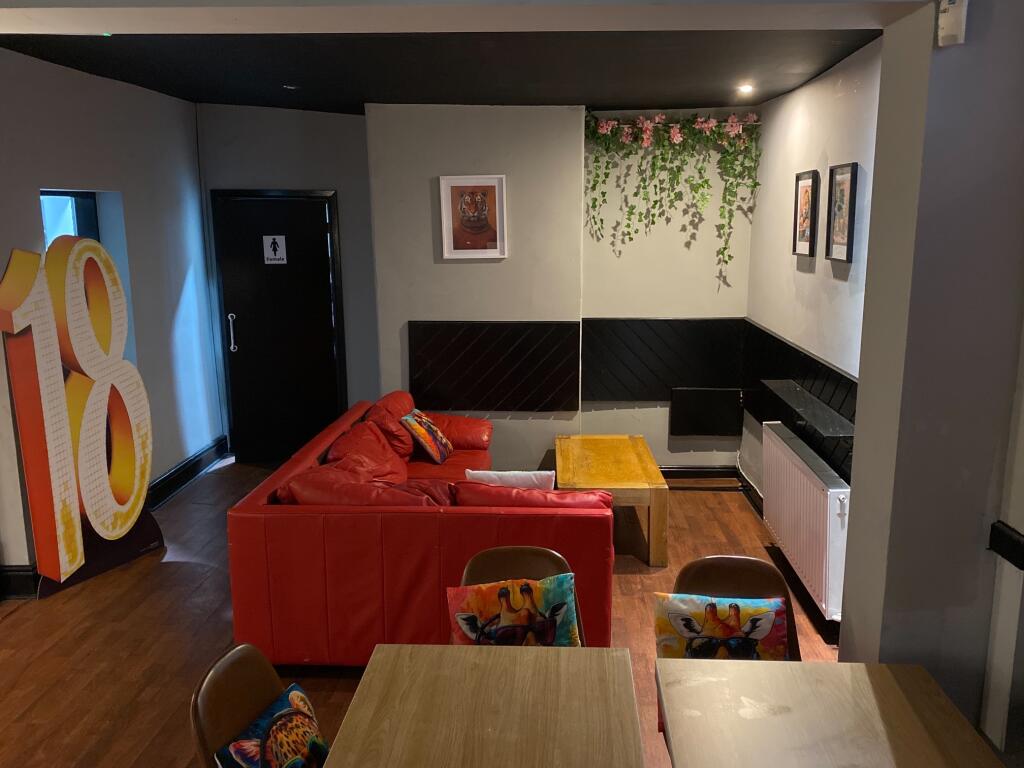
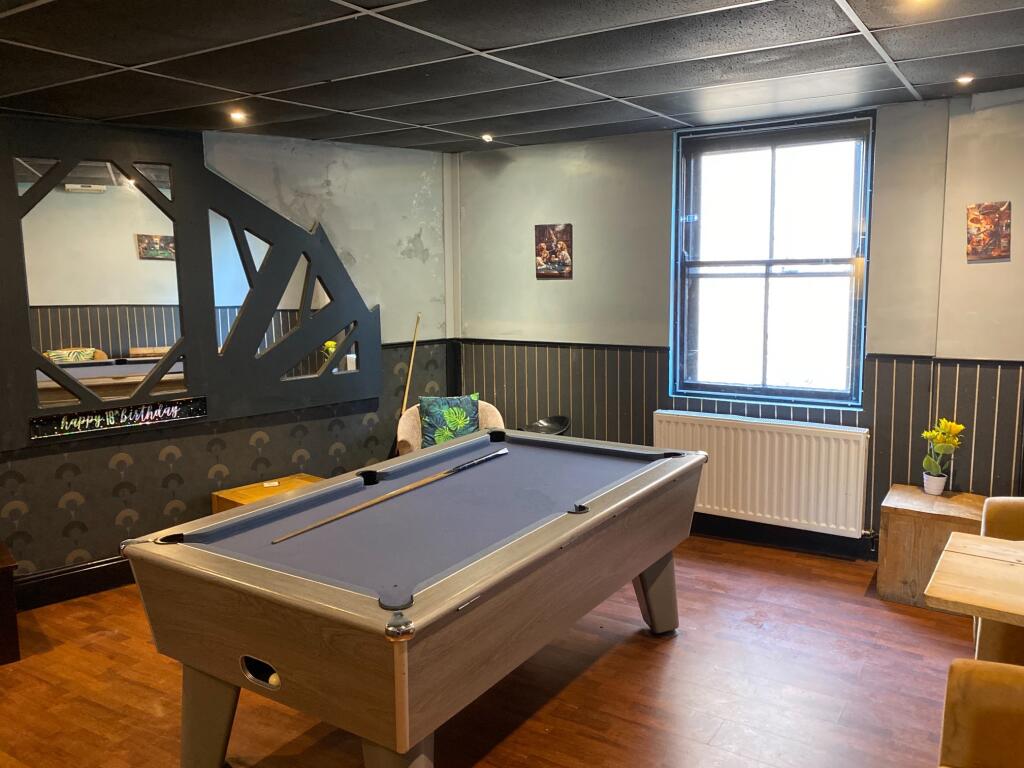
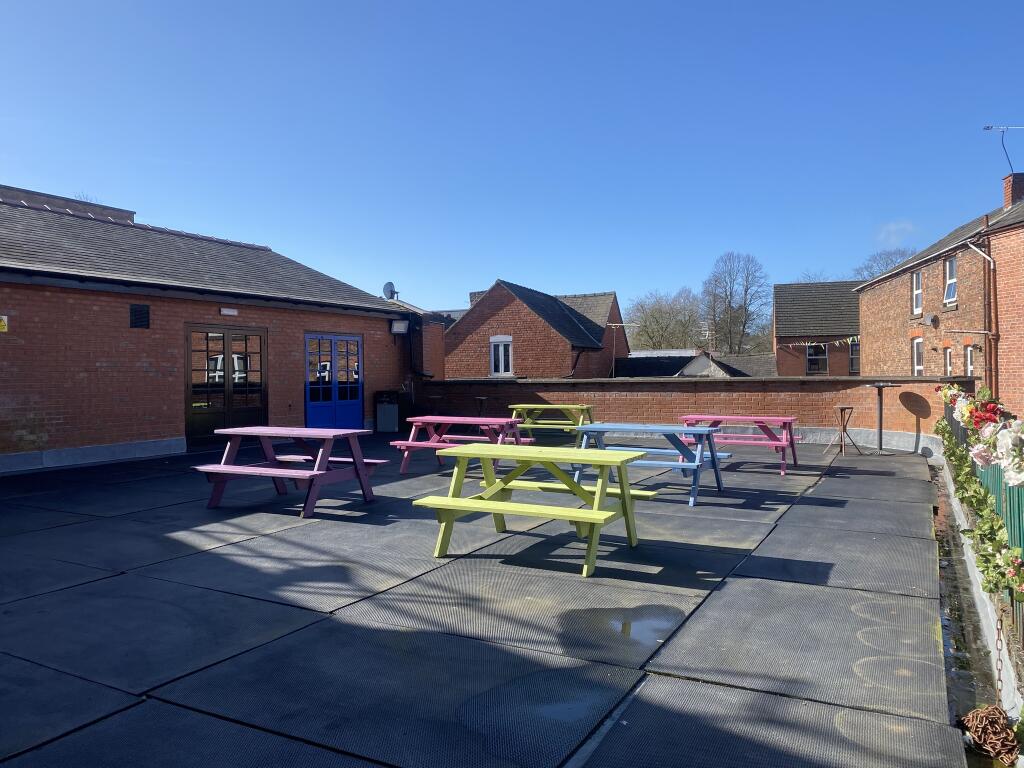
FIRST FLOOR : LOUNGE with seating for approximately 30, with ample room for more standing. Steps up to the DANCE FLOOR and BAR SERVERY with seating area for 30. French doors to the ROOF TERRACE having eight ‘A’ frame, picnic style benches. STORE ROOM. LADIES’ & GENTLEMEN’S TOILETS.
NB : There is a second internal staircase from the front of the building which allows the trading at ground and first floor to operate independently.
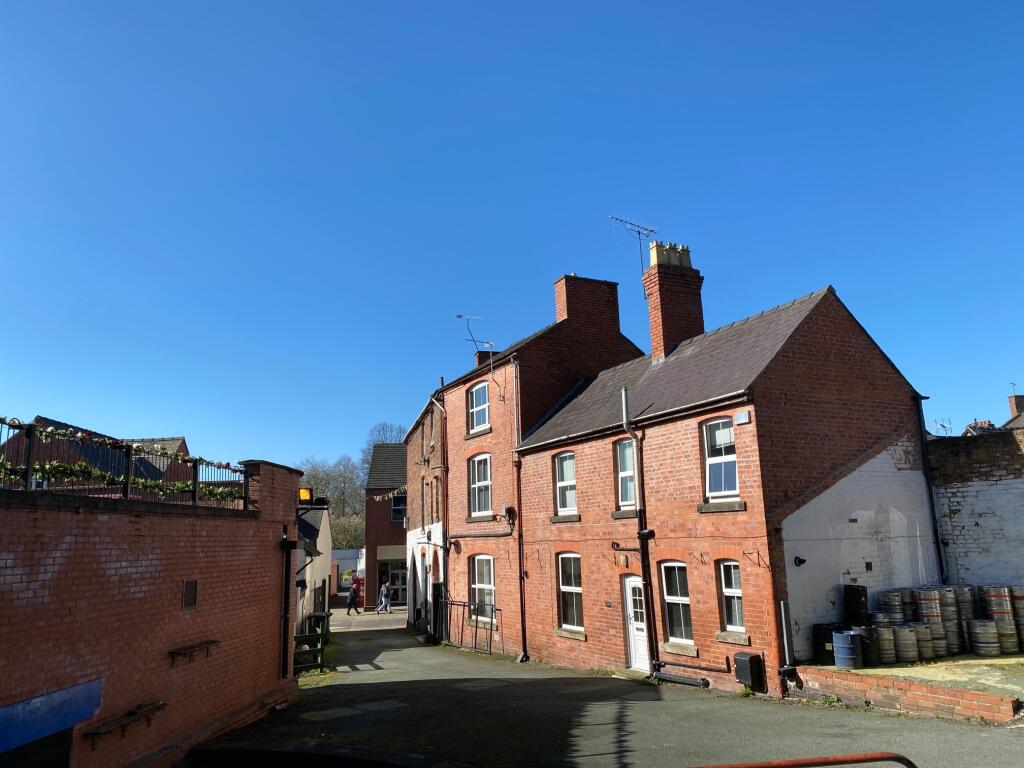
MEWS HOUSES
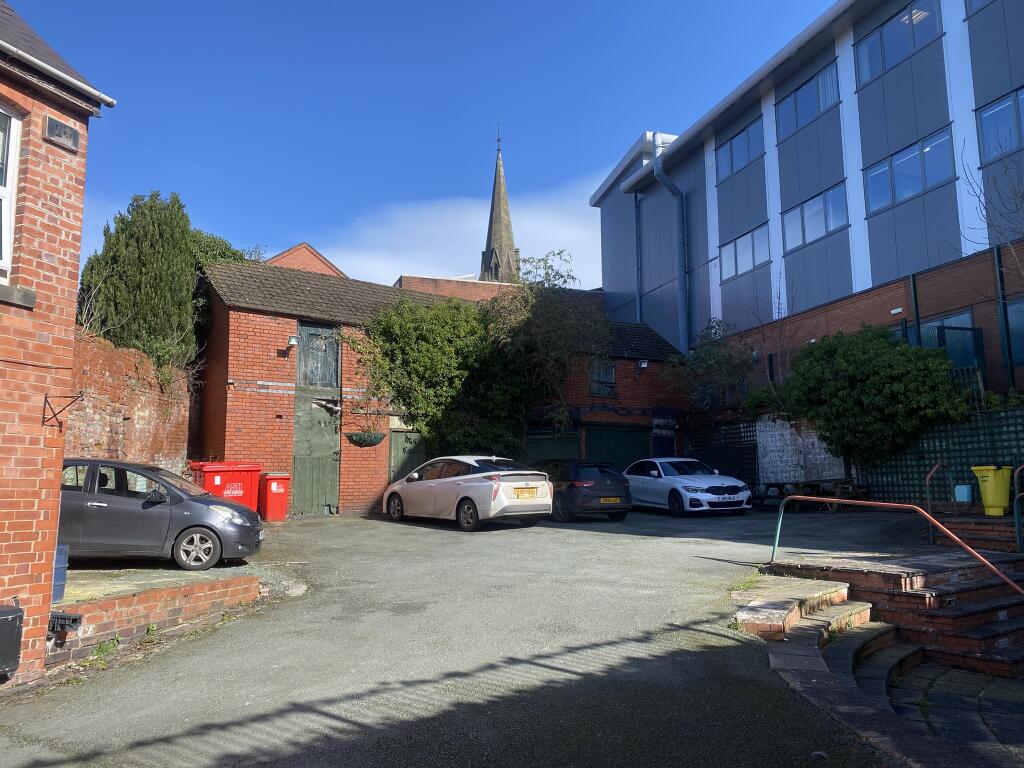
There is a small mews of properties: a retail unit and two houses which are on separate titles', and a stable block which has favourable pre-planning advice for conversion into two town houses.
SHOP PREMISES
Small shop premises with STORE ROOM to the rear, and WC.
26 Willow Street - House
Ground floor entrance with access to the first floor accommodation, comprising LOUNGE, WC, KITCHEN/DINER with fitted units and large DOUBLE BEDROOM.
On the second floor is a SHOWER ROOM and THREE LARGE DOUBLE BEDROOMS.
26B WILLOW STREET - HOUSE
A front door leads into the open plan KITCHEN/DINER with fitted units. LOUNGE. SECOND LOUNGE with large STOREROOM. On the first floor is a FAMILY BATHROOM and TWO DOUBLE BEDROOMS.
External
To the rear of the Nightclub is a large courtyard with Tarmacadamed CAR PARK for six vehicles. In addition, there is a roof terrace seating for 50 costumers arranged between A-frame benches.
The Business – Gibson’s Nightclub
The property has been owned by our clients since 1985. They originally operated Gibson’s as a late night venue, which always traded extremely successfully. However, more recently the property was let to an independent third party on a traditional Pub Company style lease and therefore no trading accounts are available. Prospective purchasers will need to reach their own conclusion as to the potential trade and profitability which can be enjoyed at this outlet.
Our clients’ have recently commenced re-operating the nightclub, since the tenants’ vacated late last year. Our clients’ now wish to sell in order to retire.
The Business – Shop Unit & 26 and 26b Willow Street
Gibson's Bar & Nightclub: Transfer of a Going Concern
Shop Unit: £6,000 per annum
26 Willow Street: £9,000 per annum
26B Willow Street: £6,000 per annum
Barn: Not rented
FREEHOLD INVESTMENT £800,000 for the freehold properties and trade furniture, fixture, fittings and effects of the nightclub only. Stock at valuation in addition.
No direct approach to be made to the business; please direct all communications through Sidney Phillips.
Viewing strictly by appointment only.
- Service charge
- Ask agent
- Business rates
- Ask agent
- Use class
- E, Sui Generis, C2
- Listed building
- Ask agent
- Floors in building
- 2
An Energy Performance certificate helps you understand the current energy efficiency of a property.
Read more about EPC requirementsAsk agent
- BREEAM rating
- Ask agent
- Environmental description
- Ask agent
About Sidney Phillips Limited , The Midlands

Our experienced team specialises in providing sales, acquisition and valuation services to the licensed trade including public houses, hotels, restaurants, coffee shops, clubs, leisure units, investments and development sites.
Your search history
You have no recent searches
Disclaimer - Property reference 95416. The information displayed about this property comprises a property advertisement. Rightmove.co.uk makes no warranty as to the accuracy or completeness of the advertisement or any linked or associated information, and Rightmove has no control over the content. This property advertisement does not constitute property particulars. The information is provided and maintained by Sidney Phillips Limited , The Midlands. Please contact the selling agent or developer directly to obtain any information which may be available under the terms of The Energy Performance of Buildings (Certificates and Inspections) (England and Wales) Regulations 2007 or the Home Report if in relation to a residential property in Scotland.