

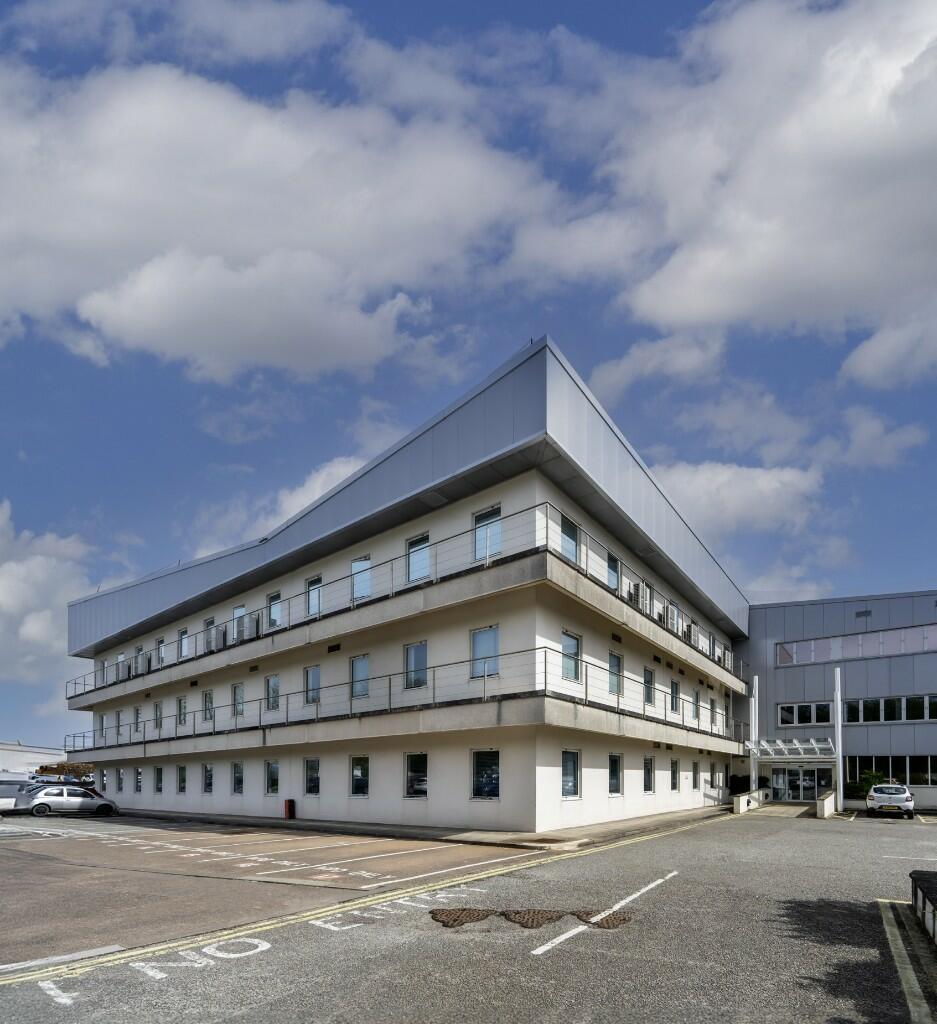
Osprey Road, Exeter, Devon, EX2
Size
3,744 - 32,693
Lease length
Ask agent
EPC
Ask agent
Parking
Ask agent
- Price per
- POA
- Primary use
- Traditional office
- Capacity
- Ask agent
- Desks
- Ask agent
No floor / site plan
Key features
- Close to Junctions 29 and 30 of the M5
- Large car park
- Large open plan office suites
- Manned concierge desk
Description
Osprey House is a substantial 3 storey office building in a secure compound with a large surfaced car park of some 284 car spaces including disabled and visitor spaces.
The entrance reception is spacious with a manned concierge desk and seating.
The office suites are large and open plan with raised floors on the first floor and partly refurbished. The ground floor larger suite has been divided into smaller offices, meeting rooms and a spacious breakout area.
- Let type
- Ask agent
- Let contract length
- Ask agent
- Status
- Available
- Service charge
- Ask agent
- Business rates
- Ask agent
- Use class
- E
- Floors in building
- 3
An Energy Performance certificate helps you understand the current energy efficiency of a property.
Read more about EPC requirementsAsk agent
- BREEAM rating
- Ask agent
- Environmental description
- Ask agent
Brochure
Osprey Road, Exeter, Devon, EX2
Your search history
You have no recent searches
Disclaimer - Property reference NS98957. The information displayed about this property comprises a property advertisement. Rightmove.co.uk makes no warranty as to the accuracy or completeness of the advertisement or any linked or associated information, and Rightmove has no control over the content. This property advertisement does not constitute property particulars. The information is provided and maintained by Alder King LLP, Exeter. Please contact the selling agent or developer directly to obtain any information which may be available under the terms of The Energy Performance of Buildings (Certificates and Inspections) (England and Wales) Regulations 2007 or the Home Report if in relation to a residential property in Scotland.