
The Old Boiler House, Cains Brewery Village, Beaufort Street, Liverpool, L8
Size
2,680
Lease length
Ask agent
EPC
Ask agent
Parking
Ask agent
- Price per
- £18.47 pa
- Primary use
- Other leisure
Key features
- In the heart of Cains Brewery Village
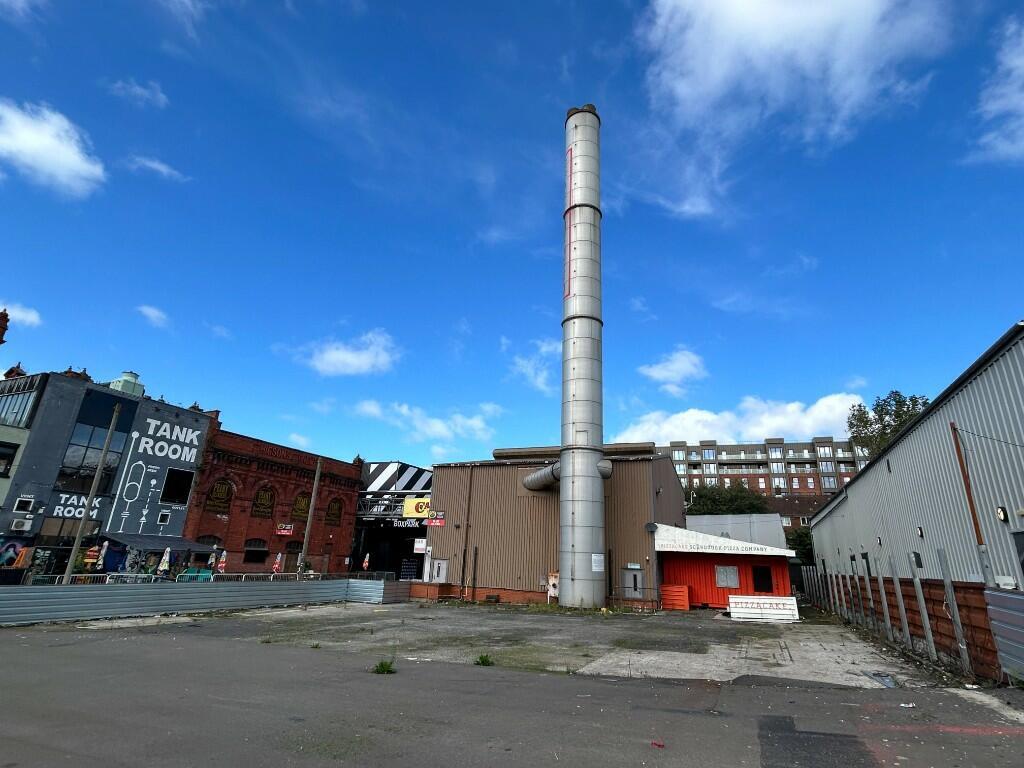
- Extensive adjoining yard
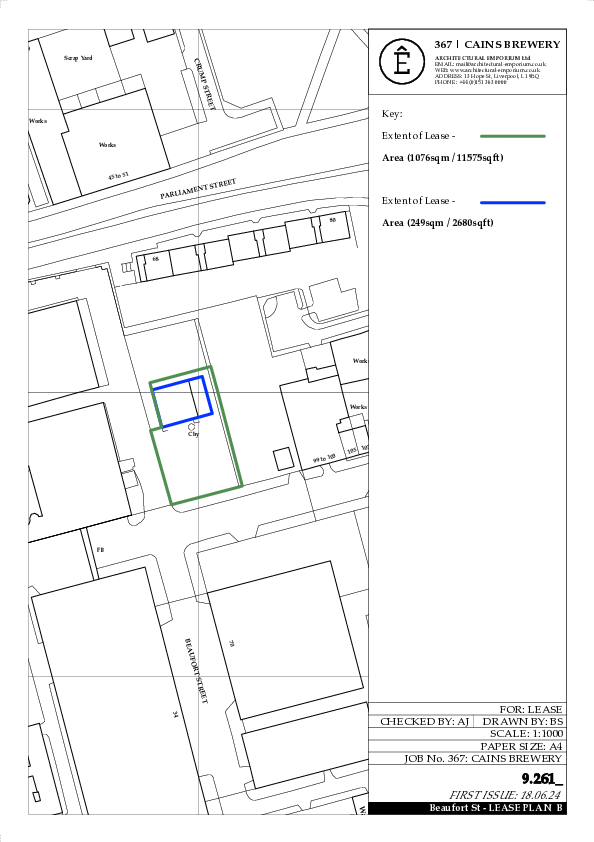
- Site areas totals 1,076 sq.m (11,575sq.ft)
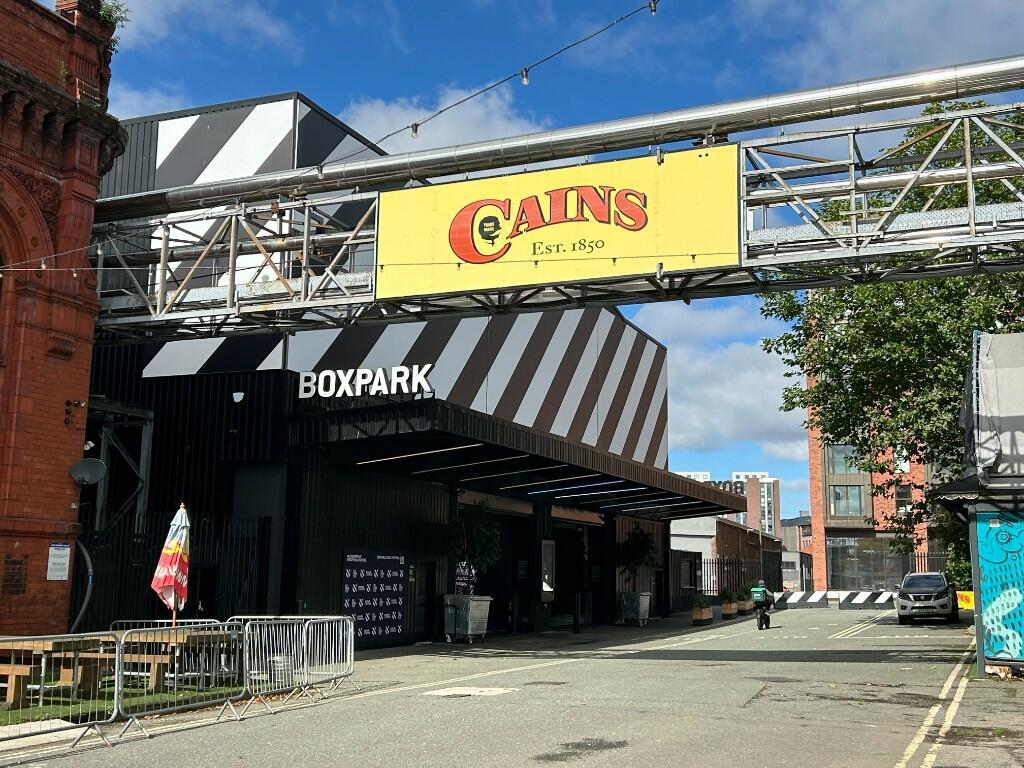
- Adjoining destination end users including BOXPARK, Bongo's Bingo, Baltic Market, Punch Tarmey's, ArCains, Golf Fang, Jacaranda Baltic and Brewery Tap to name a few
- Prominent position adjacent to BOXPARK entrance
- Upcoming Liverpool Baltic Train Station adjoining Cains Brewery Village in 2027
- Development of 3,000 homes around the estate
Description
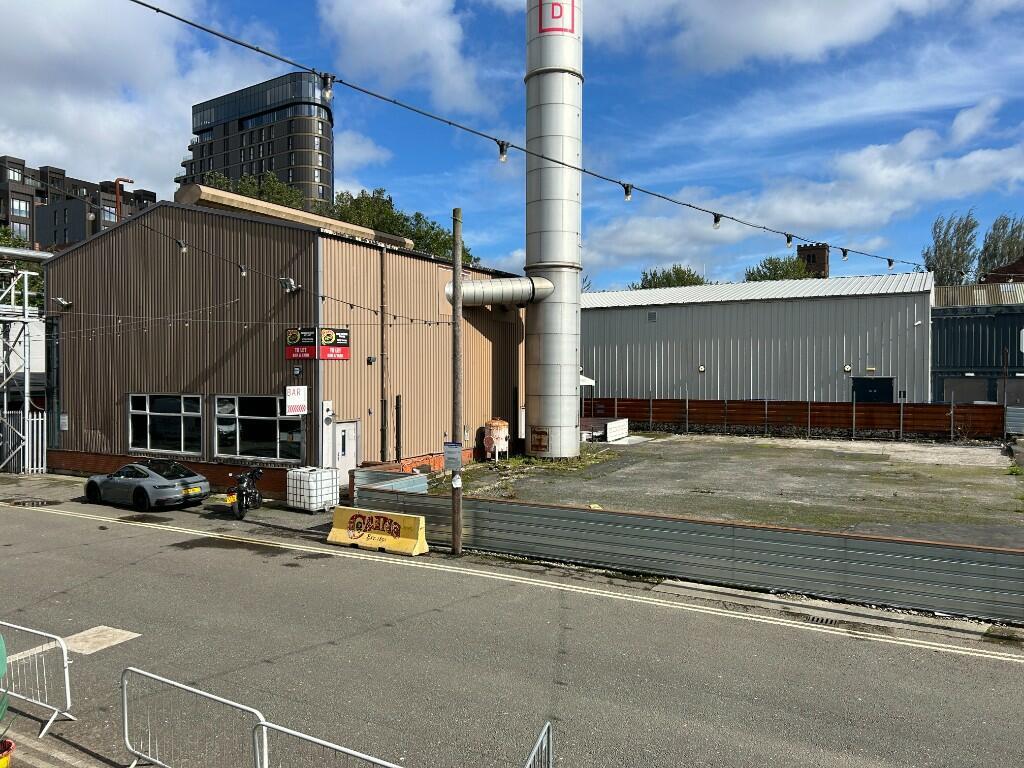
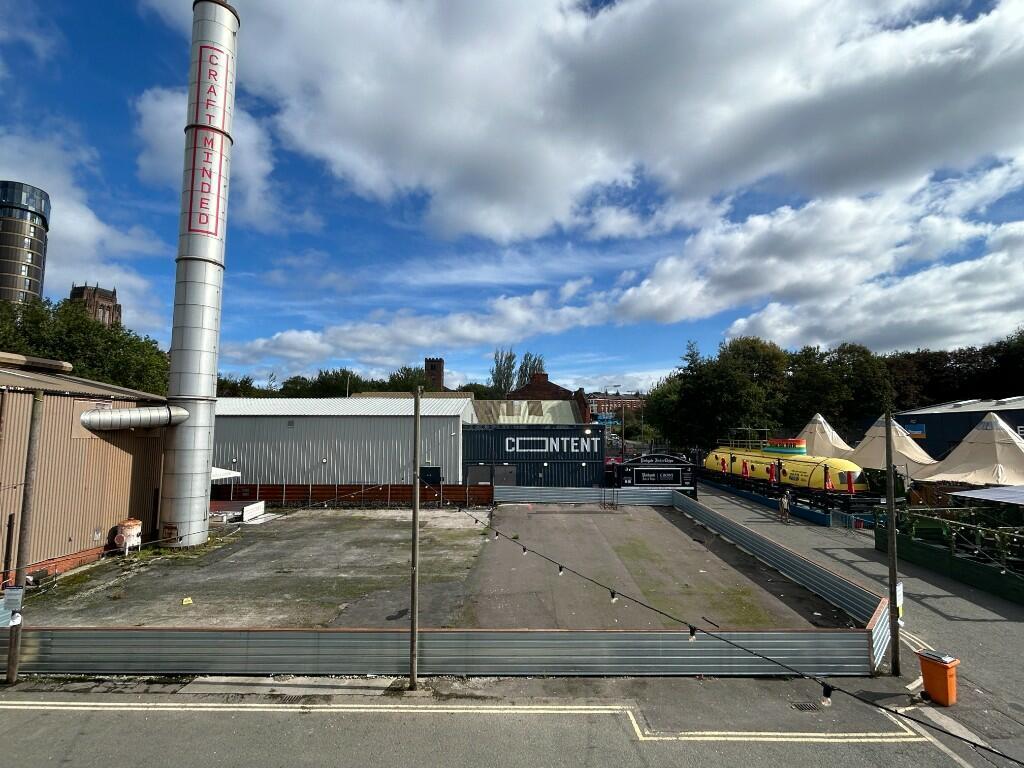
The subject property is located in the heart of Cains Brewery Village, Baltic Triangle. The property is located on Beaufort Street opposite BOXPARK's main entrance.
Once an industrial area, Baltic Triangle is an alternative hub with indie start-ups in former warehouses to the South of Liverpool City Centre. It is home to studios. street food market eating, night-time venues and leisure activities you cannot get elsewhere within Liverpool City Centre. It's independent cafes and bars are filled with creatives, and by night there is a great deal of activity packed with locals and visitors alike.
DESCRIPTION:
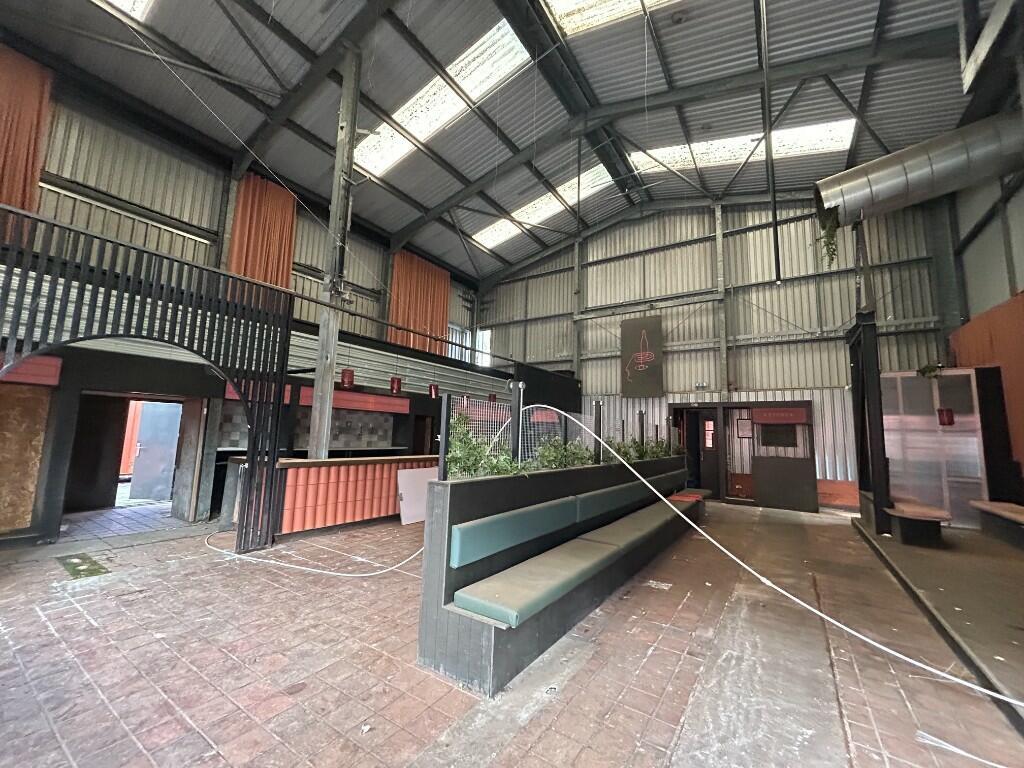
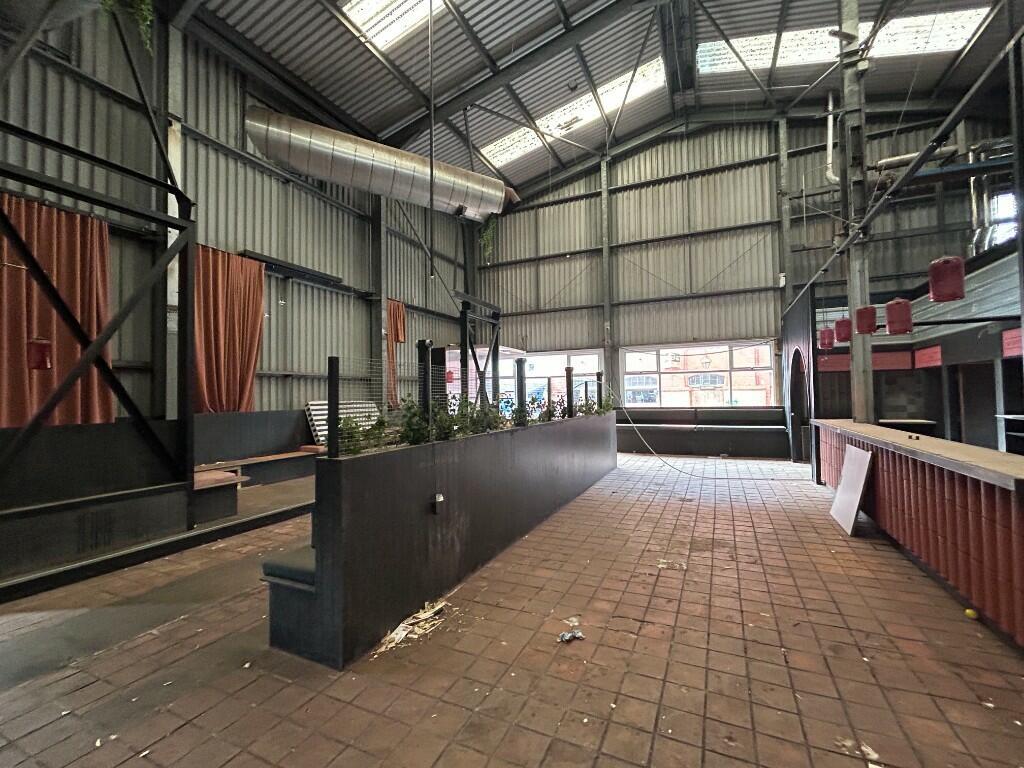
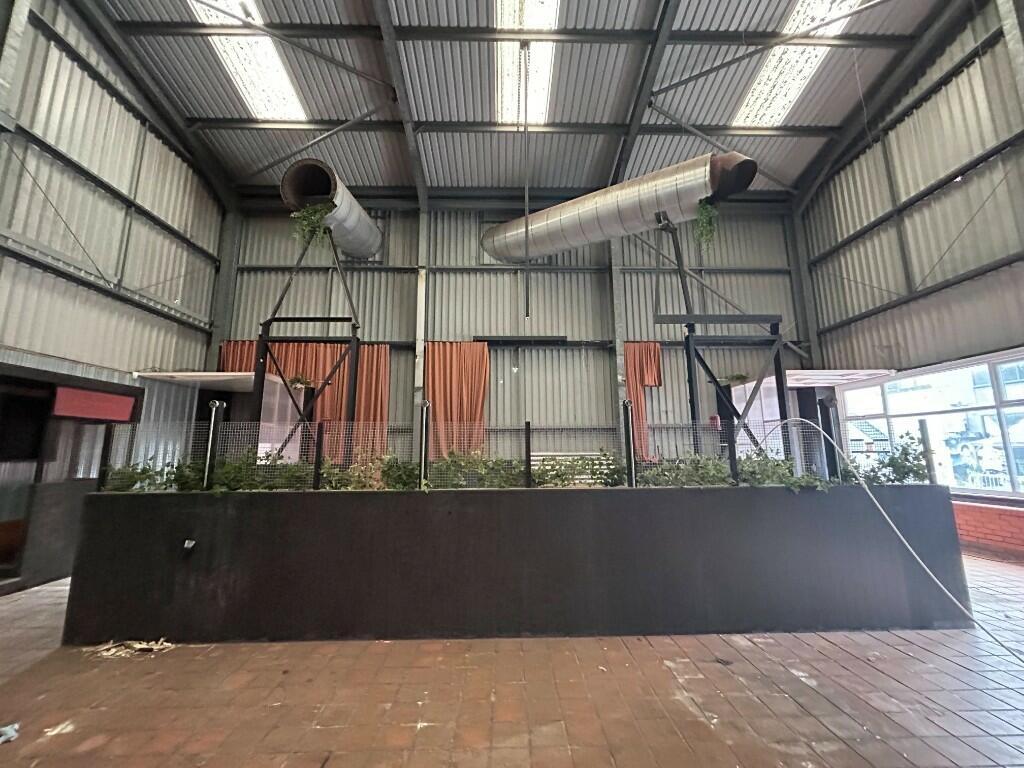
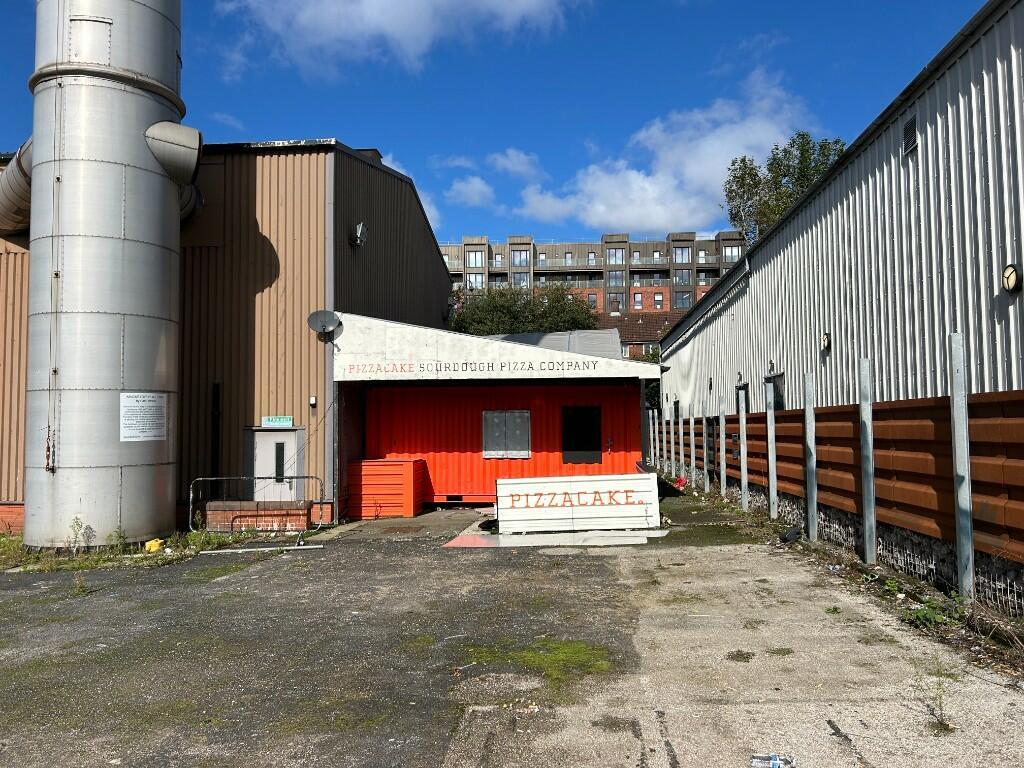
A self contained steel frame former boiler house for Cains Brewery. Previously occupied by a bar and pizza outlet it is suitable for a variety of different users whether it be leisure, retail or alternative user. The adjoining yard is suitable for expansive trading or could equally be used for adjoining car park space.
The unit is offered in its current configuration offering maximum flexibility to a future end user. There is additional WC facilities to the rear within a converted container facility.
ACCOMMODATION:
The property comprises of the following gross internal area:
249 sq. m (2,680 sq. ft)
Plot size 1,076 sq. m (11,575 sq. ft)
TERMS:
A new full repair and insuring lease is sought, subject to negotiation. The subject property has a quoting rent of £49,500 per annum.
An estate charge will be payable to contribute to the upkeep of the wider estate. Further details available on request.
RATEABLE VALUE:
The property has a rateable value of £12,250. This is not the amount you pay and all parties should make their own enquiries with the relevant local authority. IF the tenant qualifies, the property benefits from partial small business rate relief.
VAT:
All prices, outgoings and rentals quoted are exclusive of VAT, but may be liable at prevailing rate. Further information on request.
LEGAL COSTS:
Unless otherwise stated all parties to bear their own legal costs.
EPC:
Energy performance certificate is available on request. The property has a rating of 52C.
- Let type
- Ask agent
- Let contract length
- Ask agent
- Status
- Available
- Service charge
- Ask agent
- Business rates
- Ask agent
- Use class
- E
- Floors in building
- 1
An Energy Performance certificate helps you understand the current energy efficiency of a property.
Read more about EPC requirements- BREEAM rating
- Ask agent
- Environmental description
- Ask agent
Brochure
The Old Boiler House, Cains Brewery Village, Beaufort Street, Liverpool, L8
About Keppie Massie Limited, Liverpool

Keppie Massie were established in 1999. The practice deals with all major aspects of commercial property consultancy including valuation, rating, landlord and tenant advice, regeneration, insolvency advice, acquisition, disposal, agency, development and compulsory purchase.
Your search history
You have no recent searches
Disclaimer - Property reference CainsBreweryVillage. The information displayed about this property comprises a property advertisement. Rightmove.co.uk makes no warranty as to the accuracy or completeness of the advertisement or any linked or associated information, and Rightmove has no control over the content. This property advertisement does not constitute property particulars. The information is provided and maintained by Keppie Massie Limited, Liverpool. Please contact the selling agent or developer directly to obtain any information which may be available under the terms of The Energy Performance of Buildings (Certificates and Inspections) (England and Wales) Regulations 2007 or the Home Report if in relation to a residential property in Scotland.