Ashfield Road, Chorley, Lancashire, PR7
Size
Ask agent
Tenure
Ask agent
EPC
Ask agent
Parking
Ask agent
- Primary use
- Traditional office
- Capacity
- Ask agent
- Desks
- Ask agent
Key features
- Modern offices within town centre location.
- 10 car parking spaces.
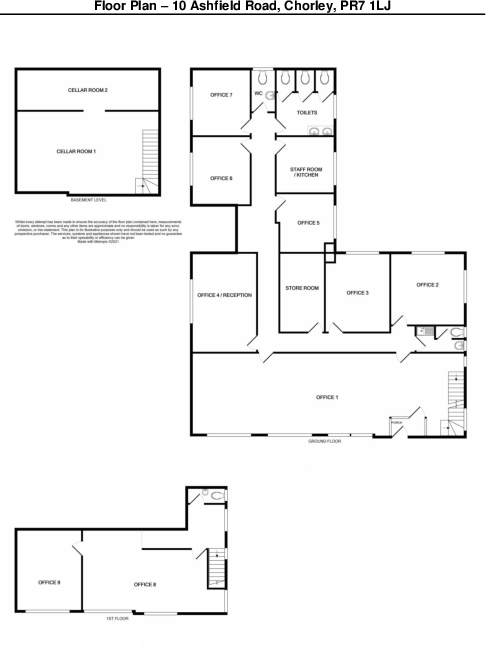
- Ground Floor Offices 145 sq m (1,560 sq ft) NIA.
- First Floor Offices 41.8 sq m (450 sq ft) NIA.
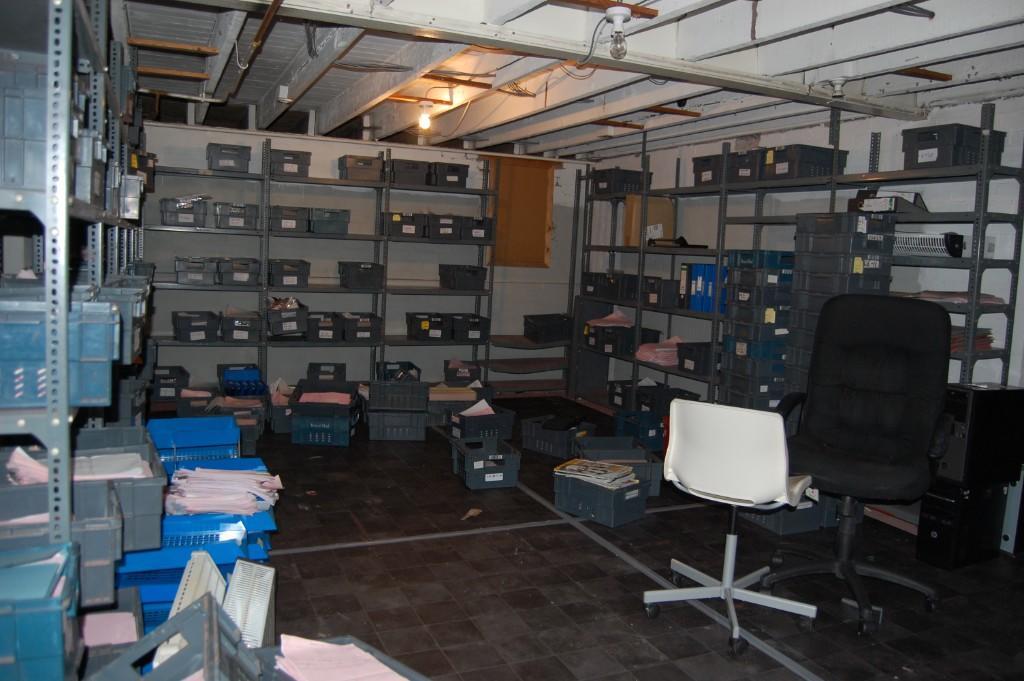
- Storage basement 47.8 sq m (515 sq ft).
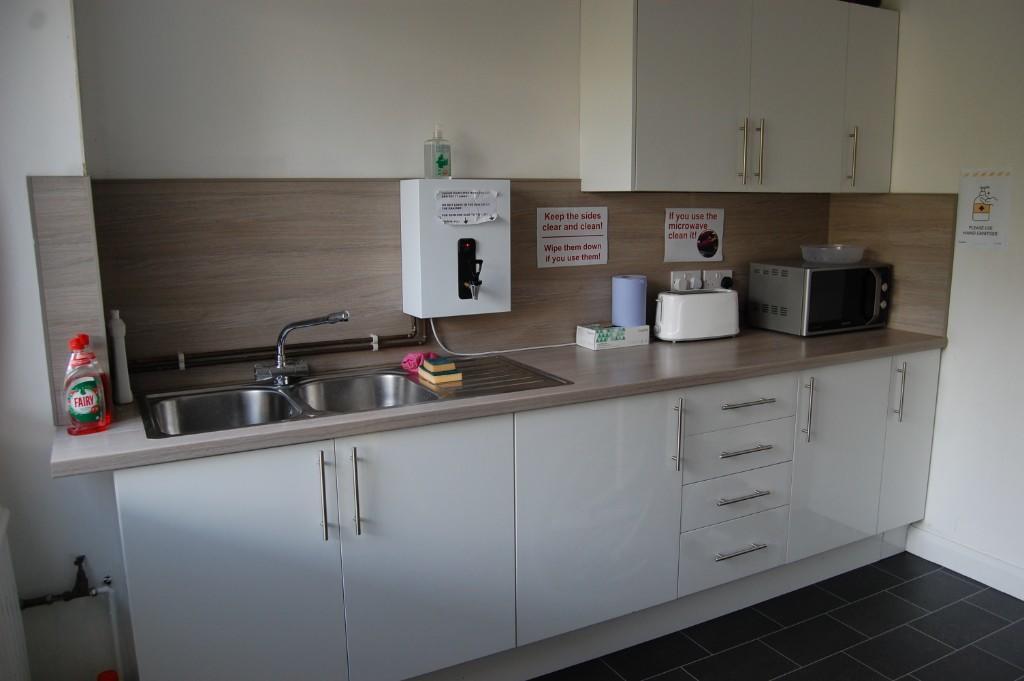
- Kitchen 9.75 sq m (105 sq ft) and storeroom 10.25 sq m (110 sq ft).
- Available with vacant possession or as an investment.
Description
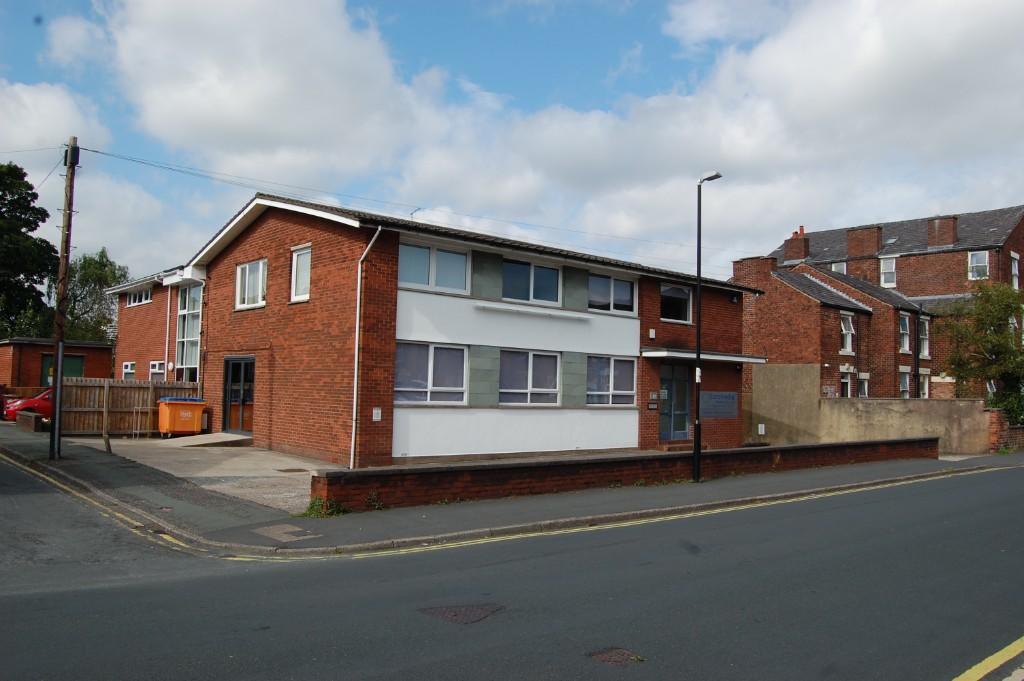
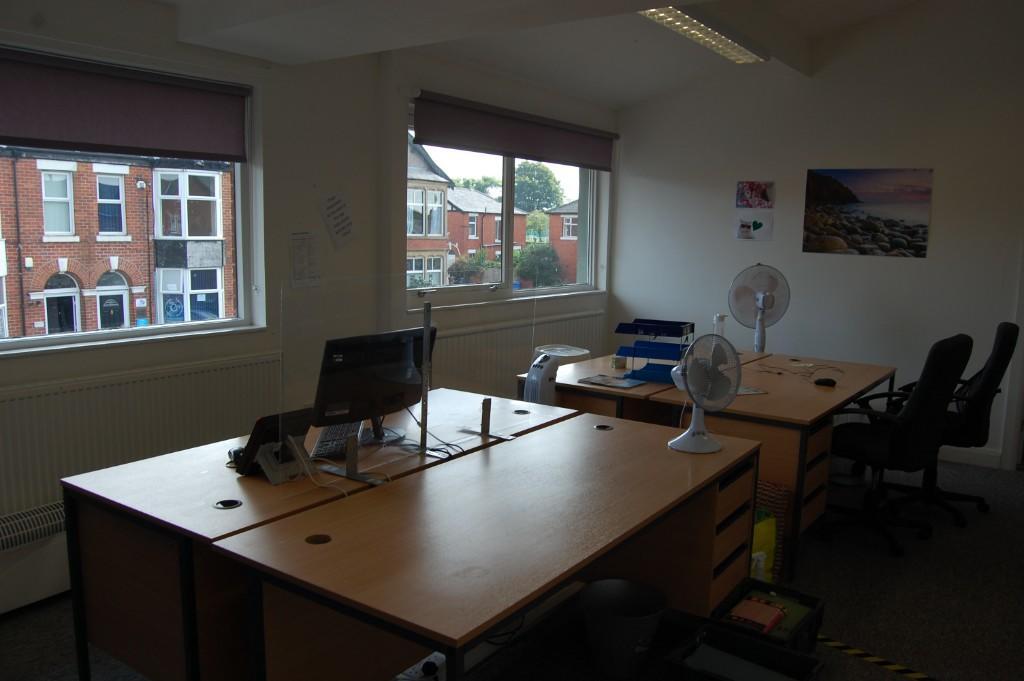
Modern offices within the recognised professional area of Chorley Town Centre and benefits from ten car parking spaces.
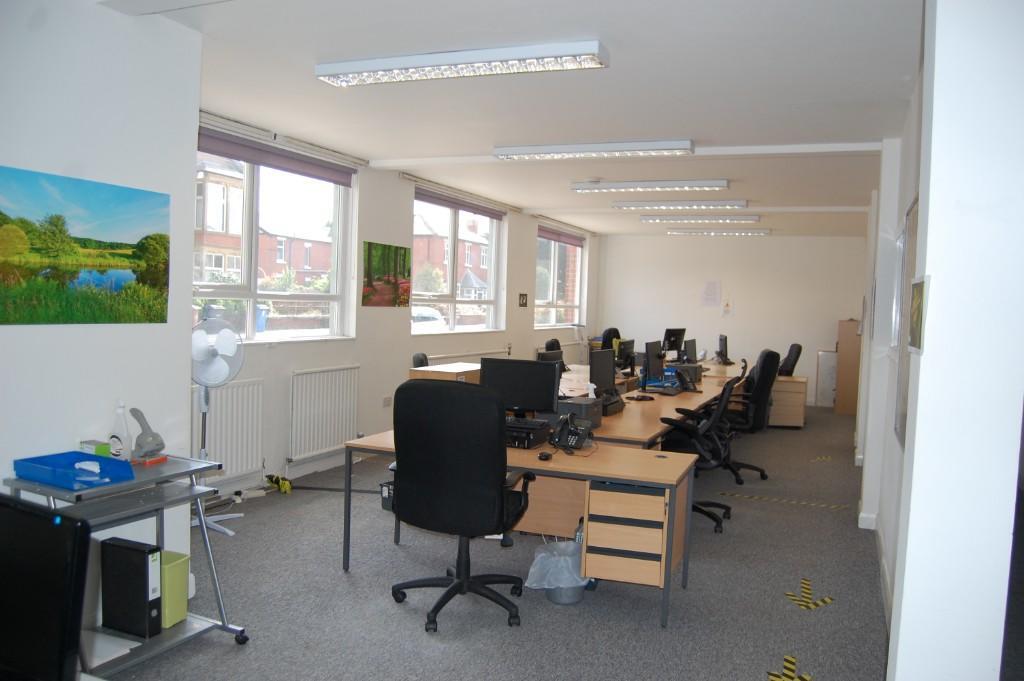
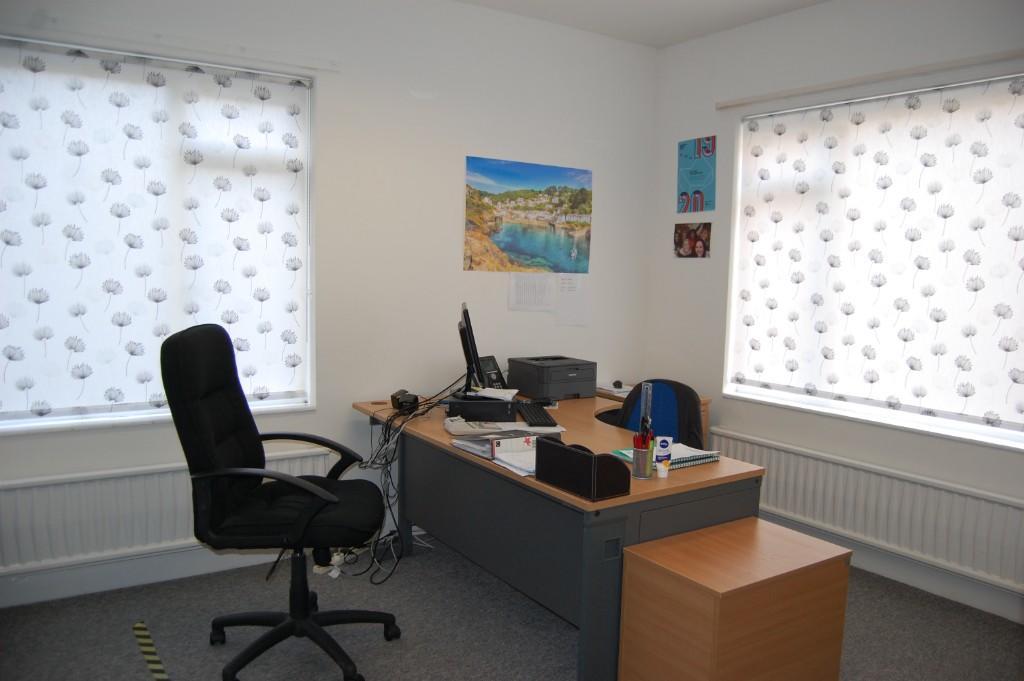
The ground floor accommodation is a mix of open plan and private offices with the first floor providing additional private offices.
Available with vacant possession or as an investment.
Location:
From Chorley Town Centre proceed along St Thomas's Road where it becomes Southport Road, turn into Ashfield Road where the premises are 200m approximately on the right hand side.
Accommodation:
Ground Floor
(all sizes are approx)
Open Plan Admin Office 1 14m x 4.5m (45'9 x 17'7)
Inner Hall
Office 2 4m x 3.8m (13'1 x 12'4)
Office 3 3.5m x 4m (11'4 x 13'1)
Storeroom 2.5m x 4.1m (8'2 x 13'4)
Office 4/Reception 3.5m x 5.4m (11'4 x 17'7)
Office 5 3.3m x 3.2m (10'8 x 10'6)
Office 6 3.2m x 3.7m (10'4 x 12'1)
Office 7 3.2m x 3.6m (10'4 x 11'8)
Male WC
Female WC including three cubicles
Kitchen 3.25m x 3m (10'6 x 9'8)
First Floor
Office 8 6.75m x 4.4m (22'1 x 14'6)
Office 9 3.5m x 4.4m (11'4 x 14'6)
WC
Basement 7.6m x 2m (25'2 x 6'9) plus 7.6m x 4.3m (25'2 x 14'4)
Outside:
10 car parking spaces.
Purchase Price:
£400,000 (Four Hundred Thousand Pounds).
Lease Terms:
Euromedia Associates Limited will be prepared to enter into a five year Lease at a rental of £25,000 per annum exclusive payable monthly in advance for a term of five years with a Tenant only break clause on the 3rd anniversary. The Tenant will have a full repairing responsibility and reimburse the Landlord's Building Insurance premium.
VAT:
We understand that VAT is not payable.
Planning:
The property will be sold with the benefit of Planning Permission granted March 2020 under Application No. 20/000232/FUL to provide a single storey side extension 33 sq m (355 sq ft) approximately.
Energy Rating:
Energy Performance Certificate within Band E valid until November 2024.
Assessment:
According to the Valuation Office website the property is described as 'Offices and Premises' with a Rateable Value of £15,500. All interested parties should make their own enquiries with Chorley Borough Council's Business Rates Department on .
Services:
Mains gas, electricity and water supplies are laid on, drainage to main sewer.
To View:
Strictly by appointment with Peter E Gilkes & Company and with whom all negotiations should be conducted.
Note:
All services throughout the property are untested. Interested parties must satisfy themselves as to the condition of the central heating system, fitted fires, and other appliances and fittings where applicable.
- Service charge
- Ask agent
- Business rates
- Ask agent
- Use class
- Ask agent
- Listed building
- Ask agent
An Energy Performance certificate helps you understand the current energy efficiency of a property.
Read more about EPC requirementsAsk agent
- BREEAM rating
- Ask agent
- Environmental description
- Ask agent
Brochure
Ashfield Road, Chorley, Lancashire, PR7
Your search history
You have no recent searches
Disclaimer - Property reference 10ashfieldroad. The information displayed about this property comprises a property advertisement. Rightmove.co.uk makes no warranty as to the accuracy or completeness of the advertisement or any linked or associated information, and Rightmove has no control over the content. This property advertisement does not constitute property particulars. The information is provided and maintained by Peter E Gilkes , Chorley - Commercial. Please contact the selling agent or developer directly to obtain any information which may be available under the terms of The Energy Performance of Buildings (Certificates and Inspections) (England and Wales) Regulations 2007 or the Home Report if in relation to a residential property in Scotland.