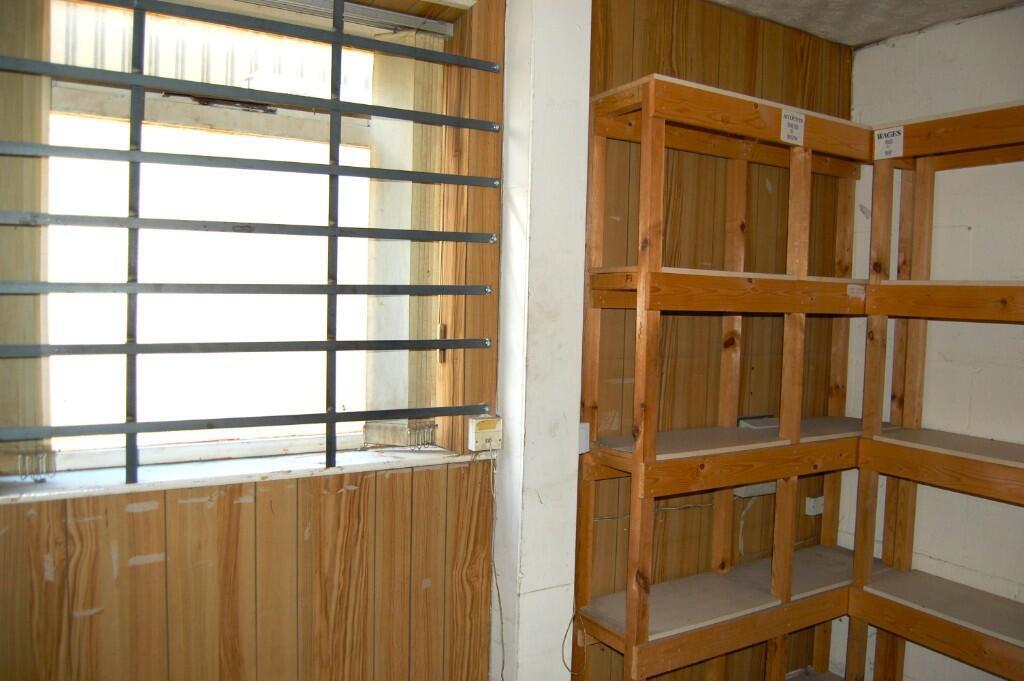
Common Bank Industrial Estate, Ackhurst Road, Chorley, Lancashire, PR7
Size
Ask agent
Tenure
Ask agent
EPC
Ask agent
Parking
Ask agent
- Primary use
- Light industrial
No floor / site plan
Key features
- Two inter-linked general industrial units.
- 286 sq m (3,078 sq ft) GIA.
- Established industrial location.
- Mezzanine storage areas and first floor.
Description
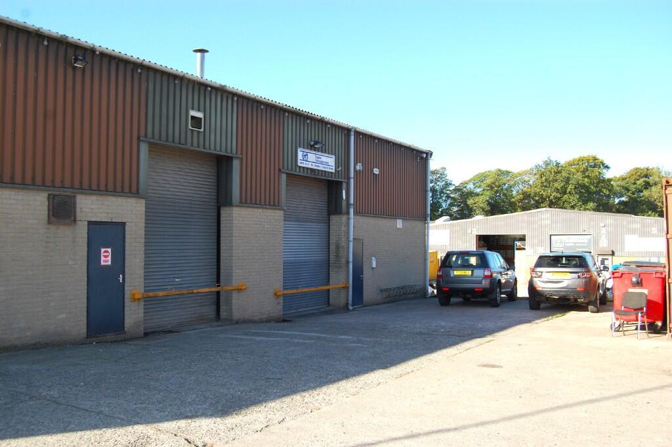
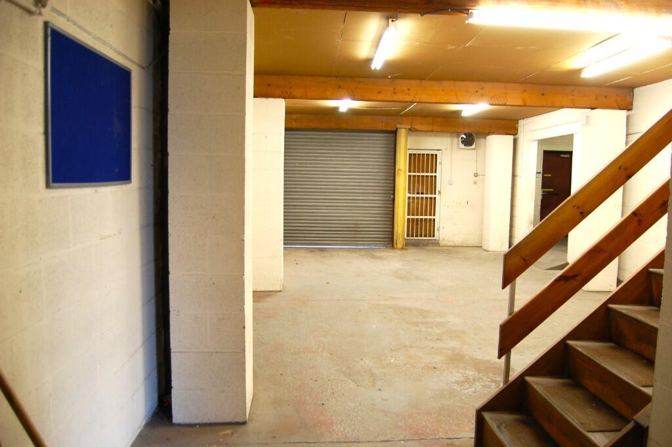
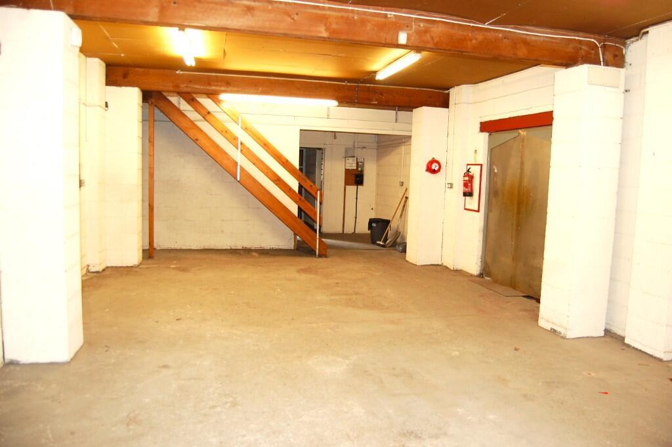
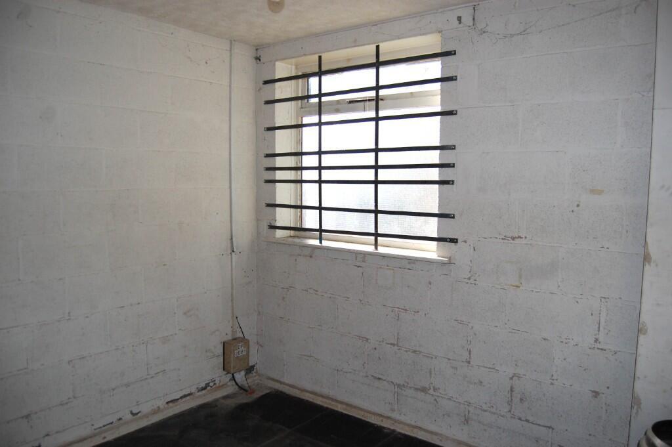
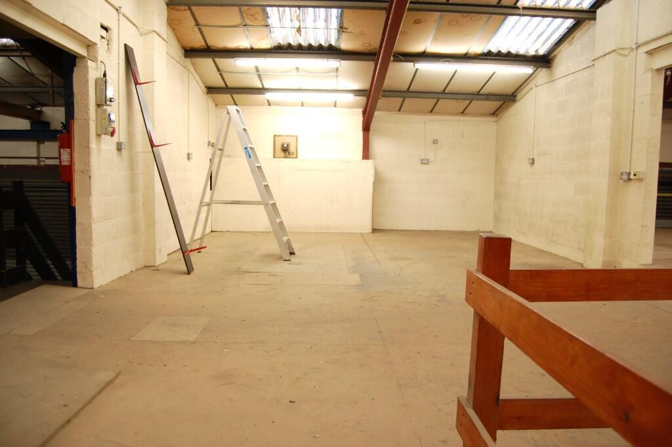
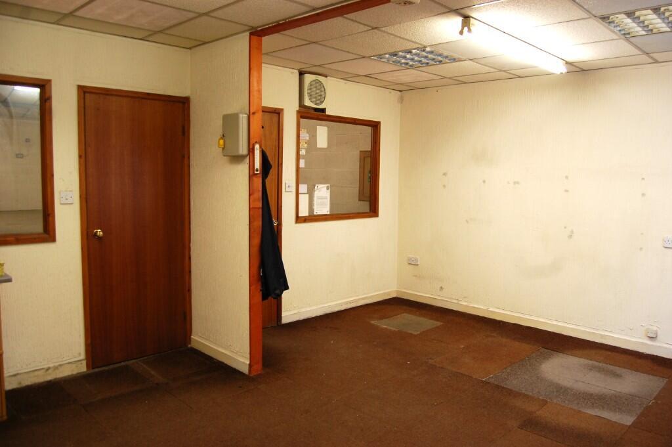
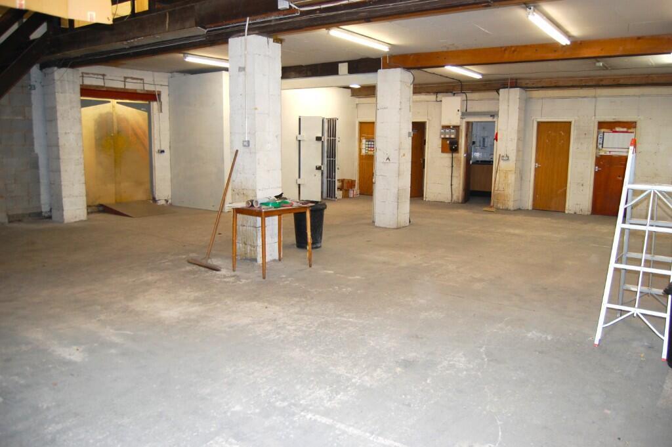
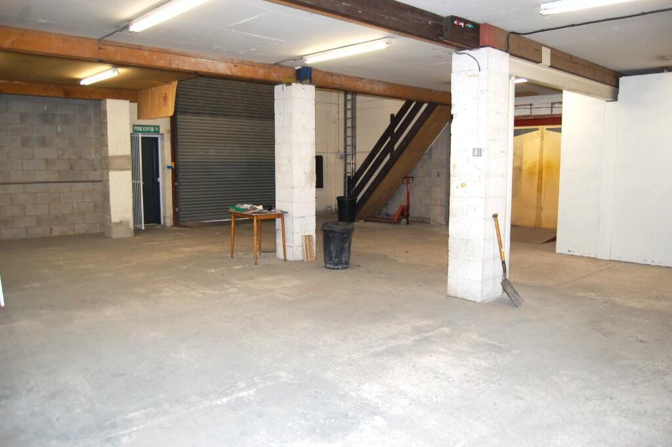
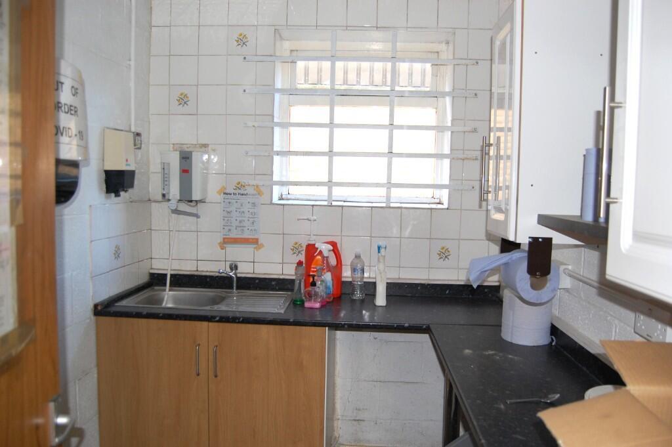
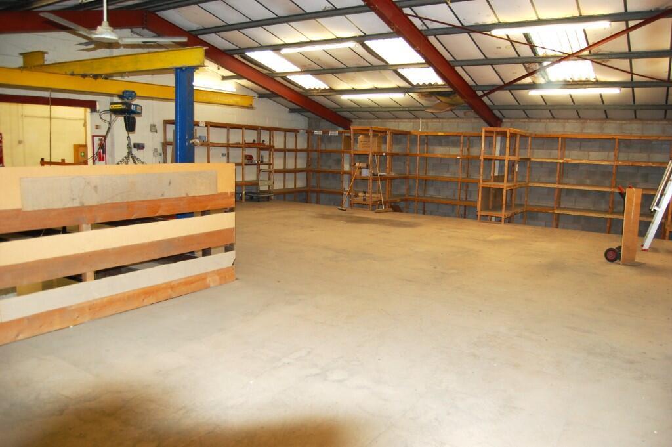
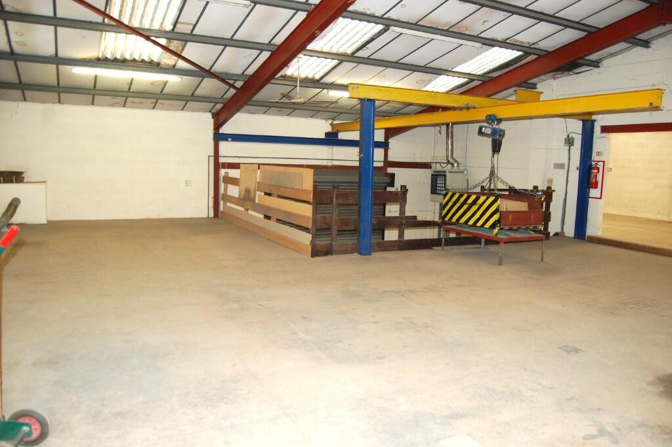
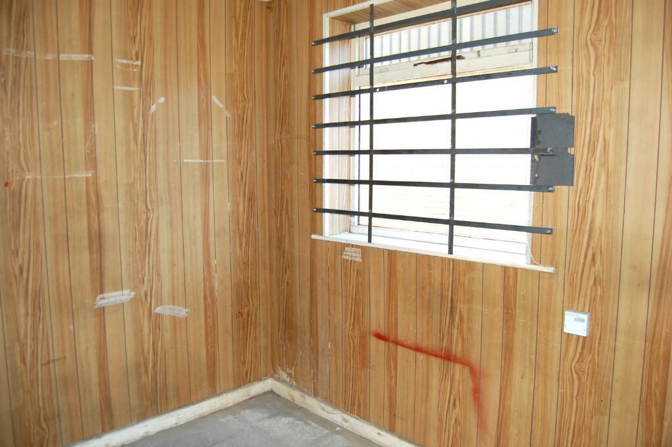
The two buildings are part of a terrace of four industrial units with numbers 4, 5 & 6 being available to purchase. Unit 4 has access through the party wall at ground and first floor level into Unit 5 & 6 with both having separate shutter and door access and split services. Unit 4 provides a full coverage first floor storage area with Units 5 & 6 providing mezzanine storage.
Location:
Proceeding into Common Bank Industrial Estate from Ackhurst Road and continue for 100m turning left at the first junction where the premises are approximately 30m on the right-hand side.
Accommodation:
Unit 4
(all sizes are approx)
Ground Floor:
5.3m x 15m = 79.5 sq m (855 sq ft) GIA.
First Floor:
5.3m x 15m = 79.5 sq m (855 sq ft) GIA.
Total Floor Area:
159 sq m (1,710 sq ft) GIA.
Units 5 & 6
Ground Floor:
10.6m x 15m - 159 sq m (1,711 sq ft) GIA.
Mezzanine:
4.6m x 5m plus 10.6m x 9.8m - 127 sq m (1,367 sq ft) GIA.
Total Floor Area:
286 sq m (3,078 sq ft) GIA.
Sale Price:
£350,000 (Three Hundred and Fifty Thousand Pounds).
Tenure:
It is understood the property is held under a Long Leasehold with the Landlord being Chorley Council. The term is for 125 years expiring on the 28th February 2107. The current Ground Rental is £2,745 per annum plus VAT with a Rent Review every 5 years, the next being due in 2028.
Assessment:
According to the Valuation Office website the property is described as 'Warehouse and Premises' with a Rateable Value of £26,500. Please note the current assessment includes Units 2 & 3 and therefore following the split it is anticipated the Rateable Value will be reduced. All interested parties should contact Chorley Borough Council's Business Rates Department on to establish their eligibility for Small Business Rates Relief.
Services:
Mains gas, three phase electricity and water supplies are laid on, drainage to main sewer.
Energy Rating:
An Energy Performance Certificate within Band E valid until August 2035.
VAT:
All prices quoted are exclusive of but may be liable to VAT at the appropriate rate.
To View:
Strictly by appointment with Peter E Gilkes & Company and with whom all negotiations should be conducted.
Note:
All services throughout the property are untested. Interested parties must satisfy themselves as to the condition of the central heating system, fitted fires, and other appliances and fittings where applicable.
- Clear height
- Ask agent
- Yard depth
- Ask agent
- Service charge
- Ask agent
- Business rates
- Ask agent
- Use class
- Ask agent
- Listed building
- Ask agent
An Energy Performance certificate helps you understand the current energy efficiency of a property.
Read more about EPC requirementsAsk agent
- BREEAM rating
- Ask agent
- Environmental description
- Ask agent
Brochure
Common Bank Industrial Estate, Ackhurst Road, Chorley, Lancashire, PR7
Your search history
You have no recent searches
Disclaimer - Property reference Units45and6commonbankindestackhurstroad. The information displayed about this property comprises a property advertisement. Rightmove.co.uk makes no warranty as to the accuracy or completeness of the advertisement or any linked or associated information, and Rightmove has no control over the content. This property advertisement does not constitute property particulars. The information is provided and maintained by Peter E Gilkes , Chorley - Commercial. Please contact the selling agent or developer directly to obtain any information which may be available under the terms of The Energy Performance of Buildings (Certificates and Inspections) (England and Wales) Regulations 2007 or the Home Report if in relation to a residential property in Scotland.