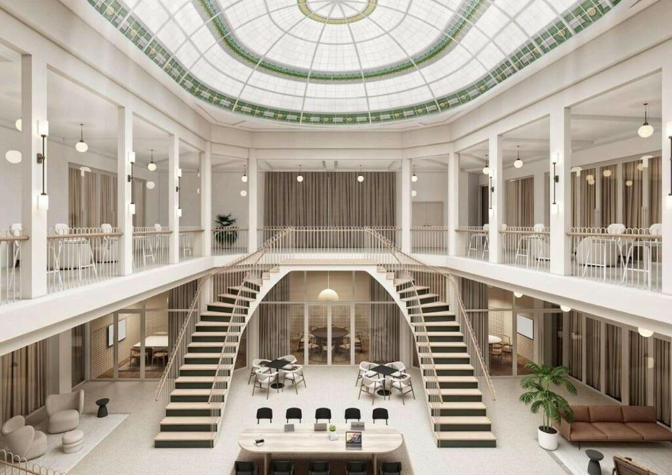
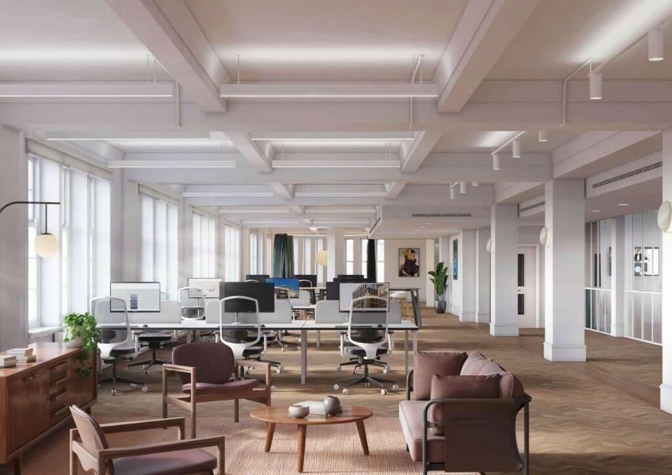
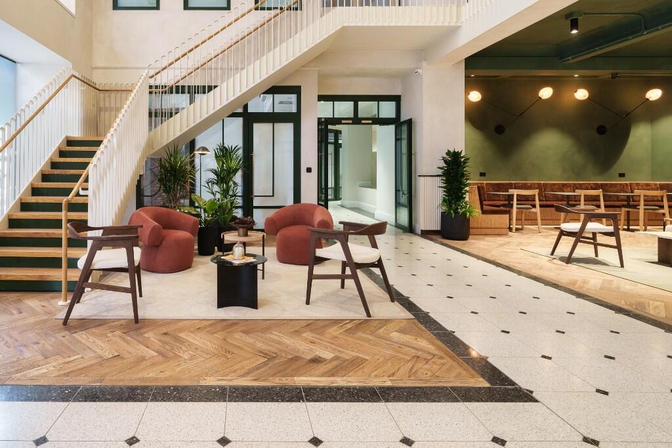
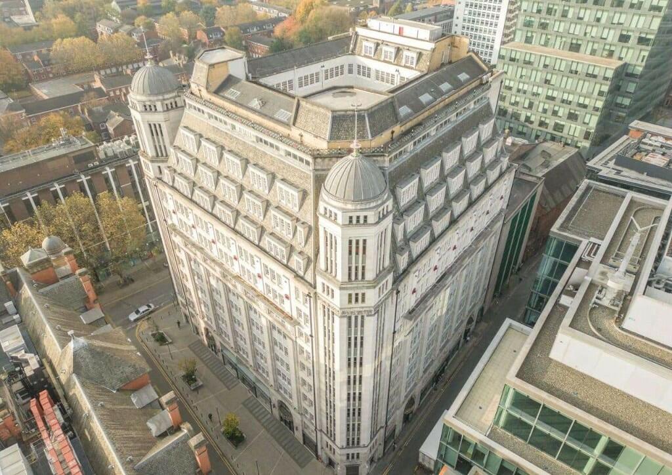
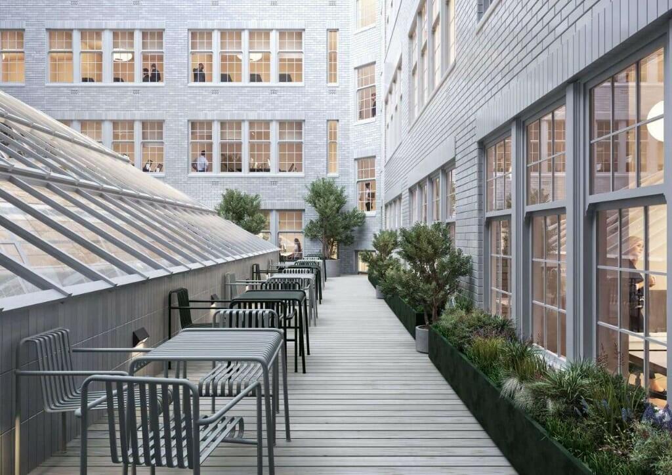
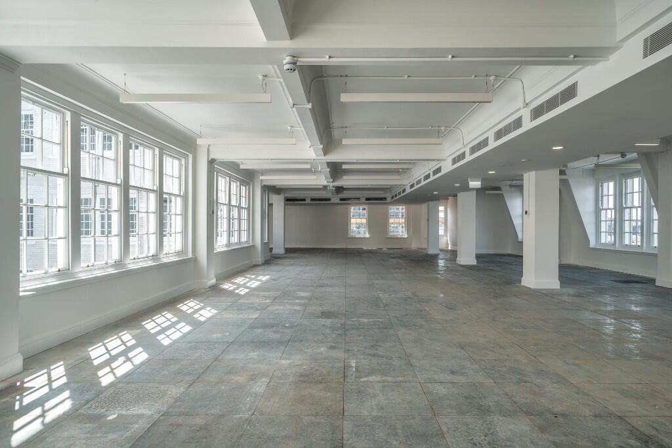
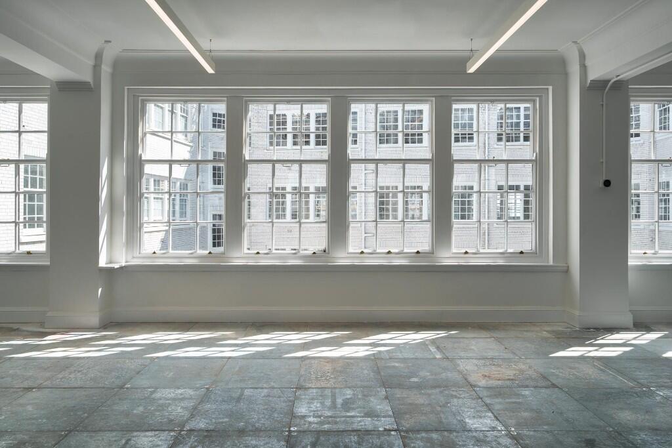
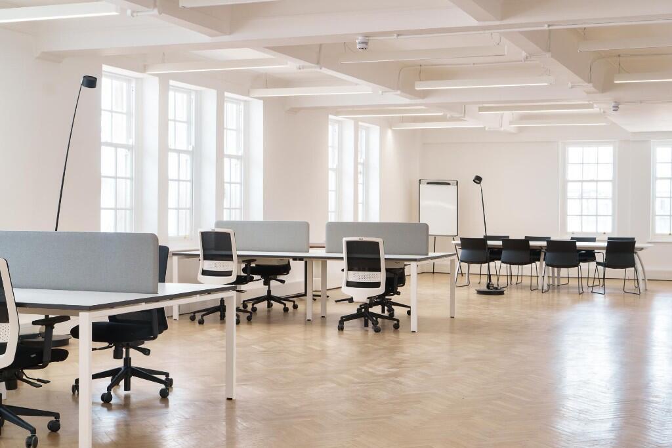
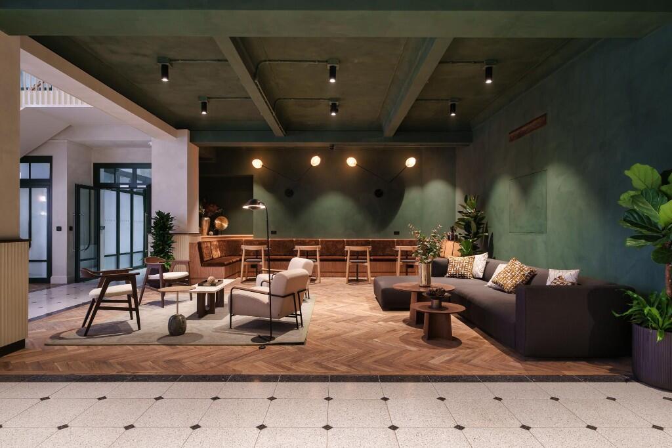
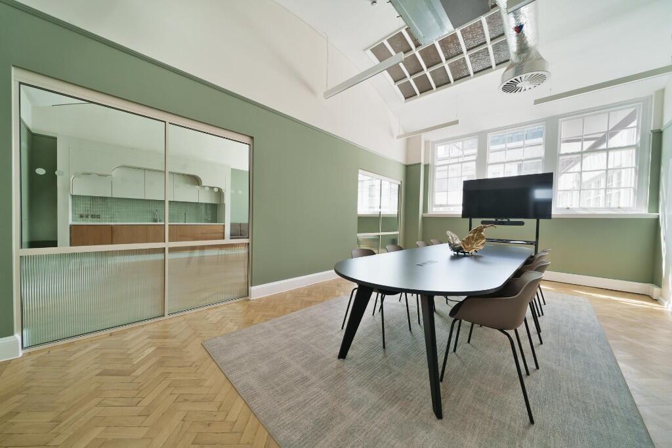
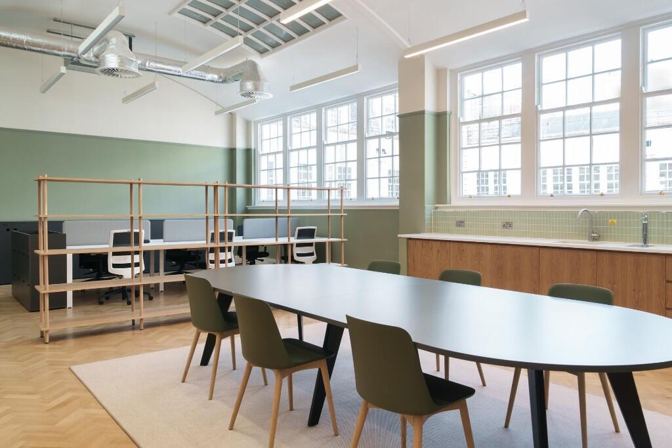
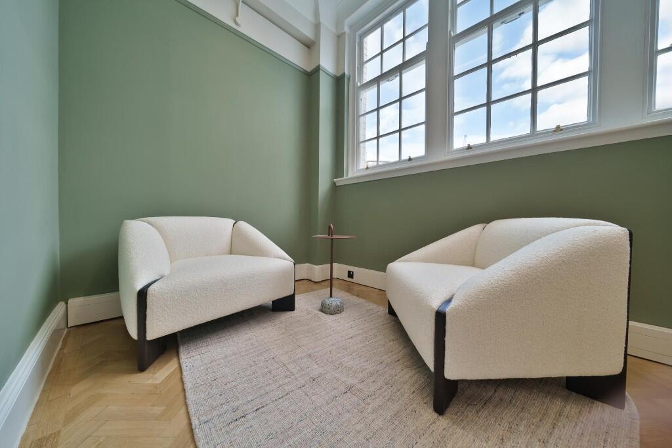
From our beginnings in 1932 to our renaissance in 2023, Sunlight House is a symbol of bright ambition and confident reinvention. As Manchester's original skyscraper, this stunning art deco building led the way as the beacon of progress for our city. In the same spirit, we're reimagining this historic icon to provide exceptional modern offices for pioneering businesses.
New ways of collaborative working and a vibrant building culture will inspire great work, no matter where you are on your journey - from freelancers and ambitious startups to forward-thinking organisations looking for a fresh outlook.
We know how important it is to build a life beside a business. People working at Sunlight House can look forward to high-quality independent cafés, bars and restaurants, an active community and
flexible workspaces, all driven by great hospitality, thoughtful design and state-of-the-art facilities.
We believe in a future where everyone is equipped to get to the office sustainably and quickly. Sunlight House is ideally located for public transport by train and bus, with many of the city's mainline railway stations within a 20-minute walk. For cyclists, designated bike paths and secure storage facilities are widely available in the area.
Fuel your body and spirit with some fantastic restaurants, bars and cafés in the area, catering to a range of budgets, appetites and tastes. From Bavarian inspired brew house Albert's Schloss to
street food sharers at Rosa's Thai Café, you'll never be short of options for lunch or dinner after work with colleagues, friends and family.
AVAILABILITY:
1st Floor, 1A - 3,525 sq ft (CAT A)
1st Floor, 1B - 1,378 sq ft (CAT A)
1st Floor, 1D - 6,054 sq ft (CAT A)
2nd Floor - 14,144 (CAT A)
3rd Floor, 3A - 2,563 sq ft (Fitted & Furnished)
3rd Floor, 3B - 4,472 sq ft (Fitted & Furnished)
3rd Floor, 3C - 4,202 sq ft (Fitted & Furnished)
3rd Floor, 3D - 2,221sq ft (Fitted & Furnished)
6th Floor, 6A - 7,732 sq ft (CAT A)
6th Floor, 6B - 6,428 sq ft (CAT A)
8th Floor, 8B - 6,353 sq ft (CAT A)
9th Floor- 14,156 sq ft (CAT A)
10th Floor- 12,724 sq ft (CAT A)
11th Floor- 11,218 sq ft (CAT A)
12th Floor - 9,870 sq ft (CAT A)
13th Floor, 13A - 1,221 sq ft (Fitted & Furnished)
13th Floor, 13B - 1,158 sq ft (Fitted & Furnished)
13th Floor, 13C - 1,136 sq ft (Fitted & Furnished)
13th Floor, 13D- 1,005 sq ft (Fitted & Furnished)
For more information, please contact OBI