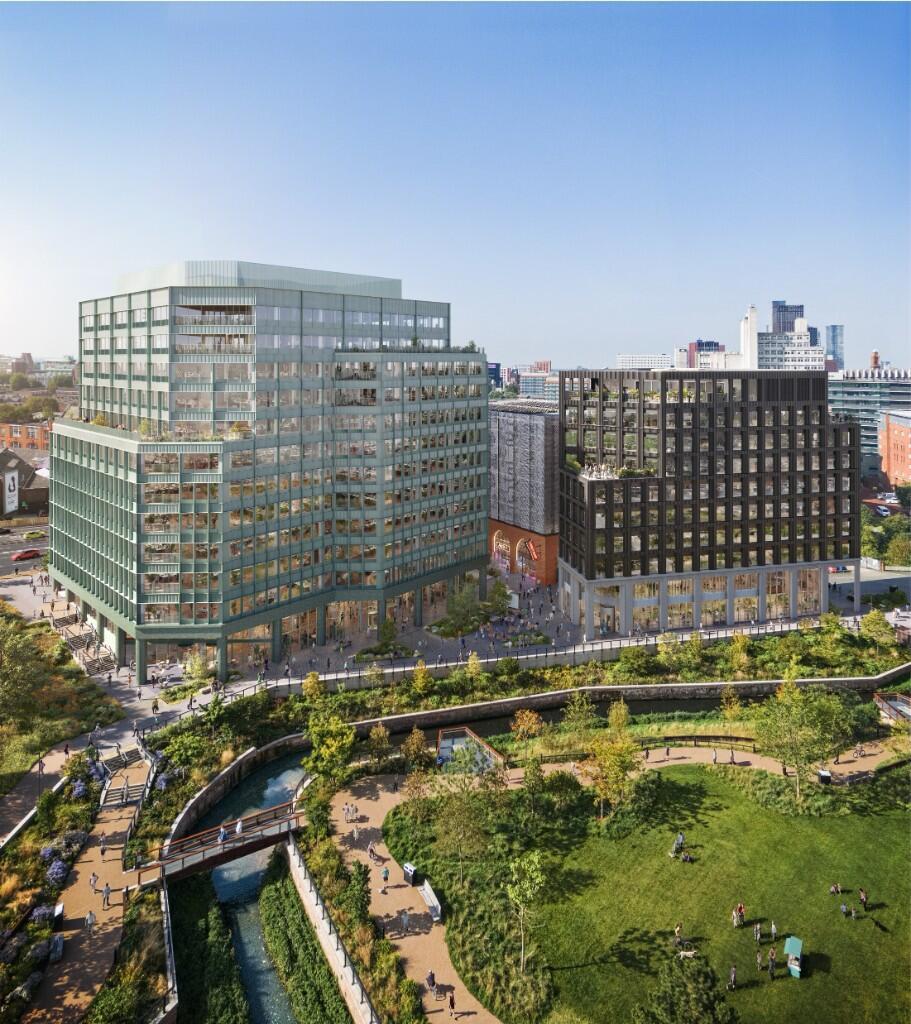
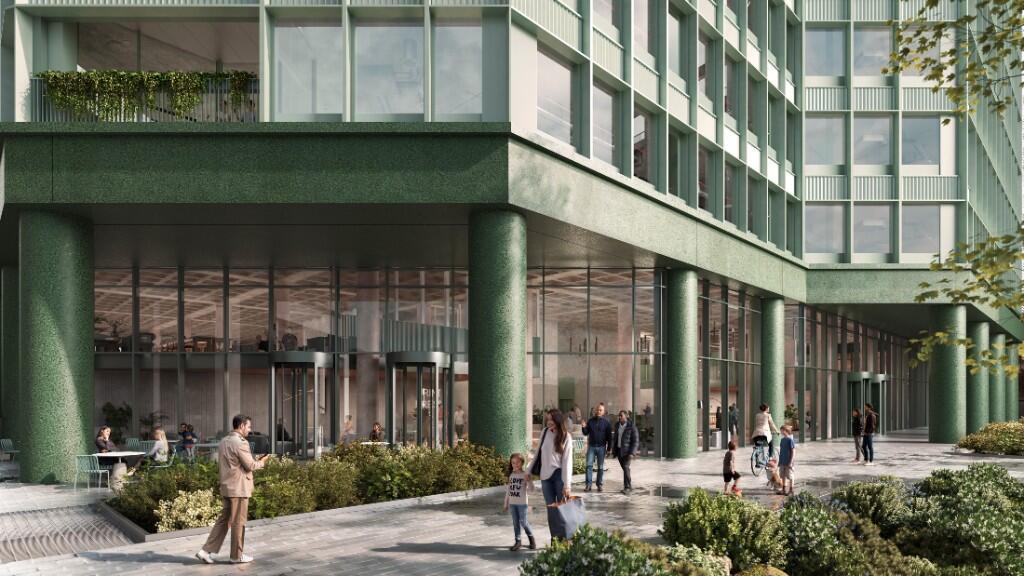
The Republic forms a key component of the first phase of Mayfield providing Manchester with highly desirable BREEAM Excellent Grade A office space. Defining the southern edge of the masterplan, the scheme considers openness, inclusivity, activity and a relationship with the new park at ground level. A public facing forum at ground floors offering cultural space with a double height mixed use purpose space blurring the park boundary with the building threshold.
Mayfield comprises a 24-acre mixed use regeneration scheme transforming a brownfield site into a vibrant mix of high quality uses, including 1,350 new homes, 1.5 million sq ft of workspace and 250,000 sq ft of retail & leisure, including 300 hotel beds. The Mayfield vision is to deliver a world-class transformational, distinctive, imaginative and commercially led neighbourhood anchored by Mayfield Park. A rich array of existing buildings will be reused, particularly the huge Mayfield Depot and former Mayfield Station - reminders of the site's Victorian heritage.
Availability:
Ground floor - 1,822 sq ft
Mezzanine - 11,383 sq ft
1st floor - 22.918 sq ft
2nd floor - 22,918 sq ft
3rd floor - 22,918 sq ft
4th floor - 22,918 sq ft
5th floor - 22,918 sq ft
6th floor - 22,918 sq ft
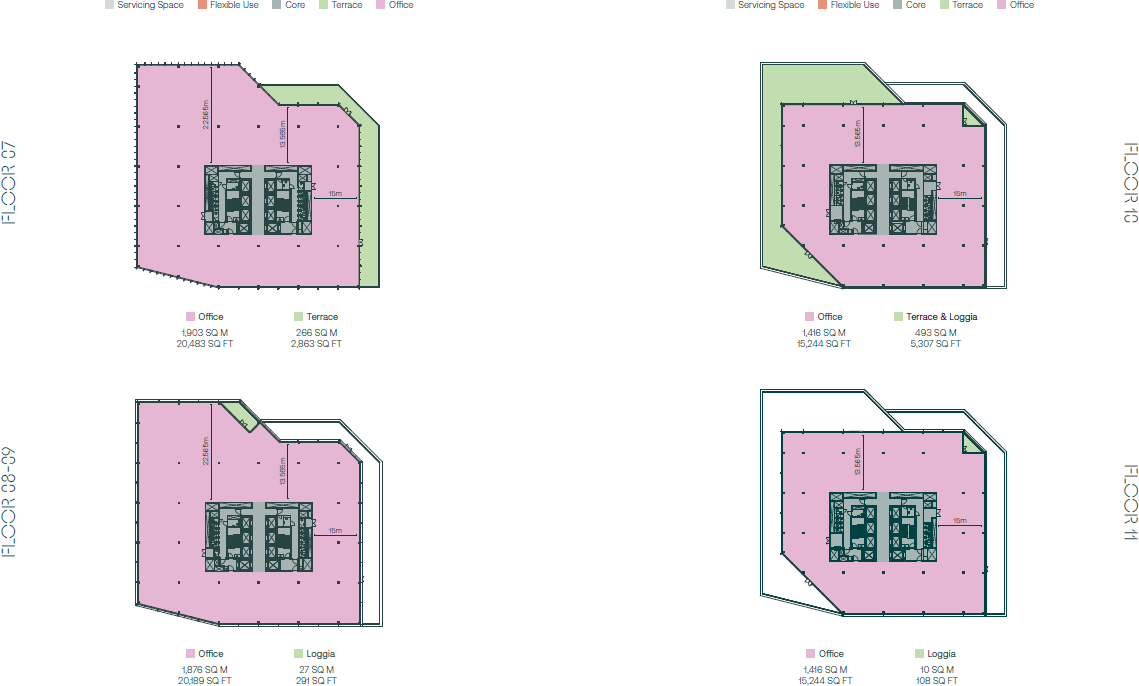
7th floor - 20,497 sq ft
8th floor - 20,770 sq ft
9th floor - 20,770 sq ft
10th floor - 16,771 sq ft
11th floor - 16,771 sq ft
For more information please contact OBI.