White House Farm, Main Road, IP17
Size
4,000
Lease length
Ask agent
EPC
Ask agent
Parking
Ask agent
- Price per
- £7.50 pa
- Primary use
- Storage
Key features
- Located directly on A12
- Sizewell 8 miles
- Lowestoft 20 miles
- VAT to be applied to the rent
- 2 units available, of 8,906sqft and 4,000sqft
- Eaves 5.0m Height 6.9m
- Highly visual location
- Available Aug 2026
- Adjacent to Sizewell Park & Ride
- Easy access
Description
STORAGE / LIGHT INDUSTRIAL UNIT - UNIT C
Key Highlights
4,000 sq ft (372 sq m) new-build storage / light industrial unit
Available mid-2026 - pre-let opportunities considered
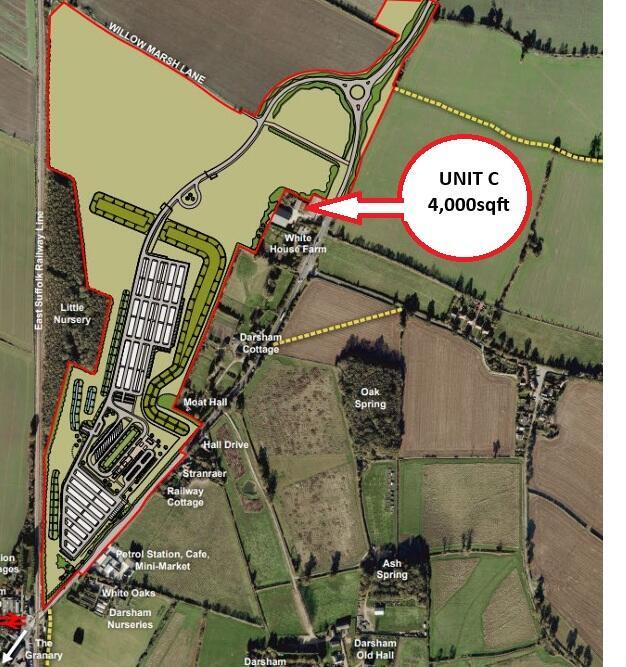
Direct A12 frontage with excellent regional connectivity
8 miles (15 mins) from Sizewell C
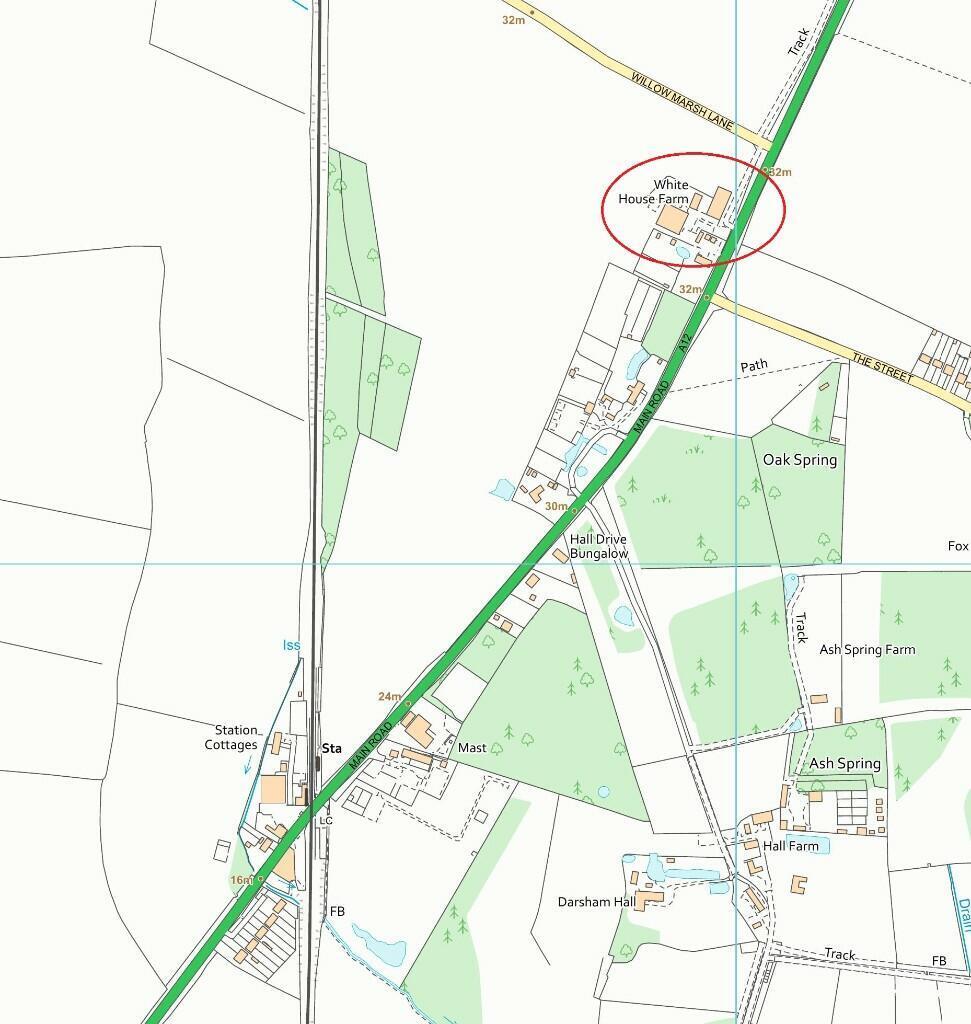
0.5 miles from Darsham railway station
High-quality estate environment with established occupiers
Flexible layout - capable of subdivision
---
Location
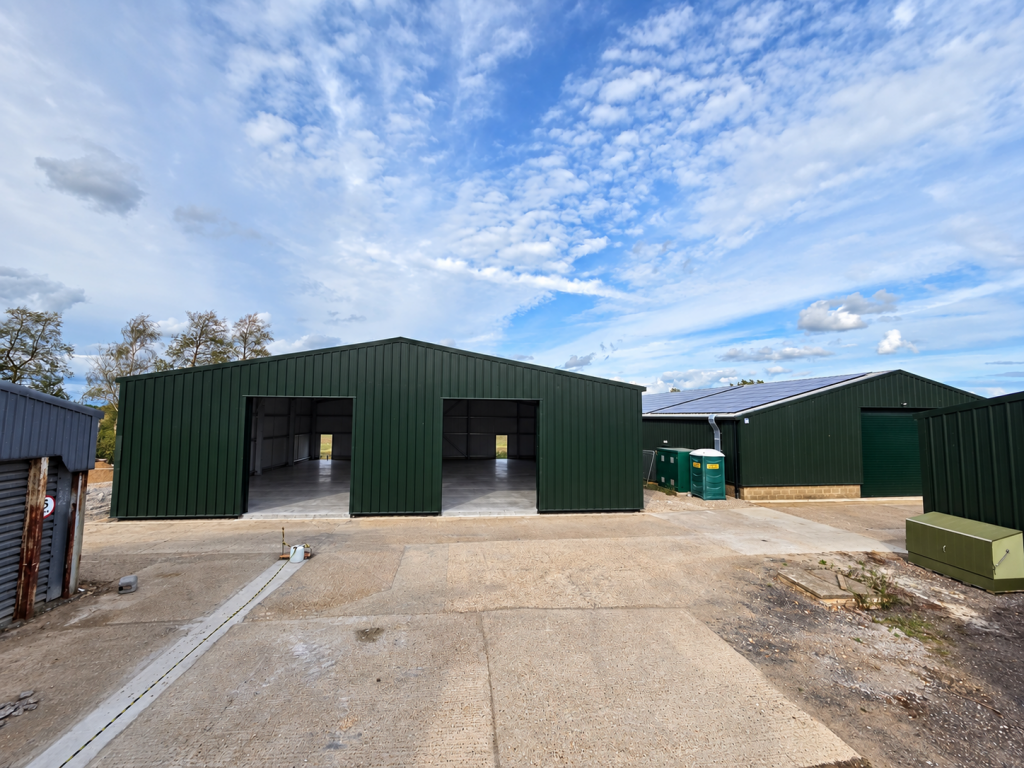
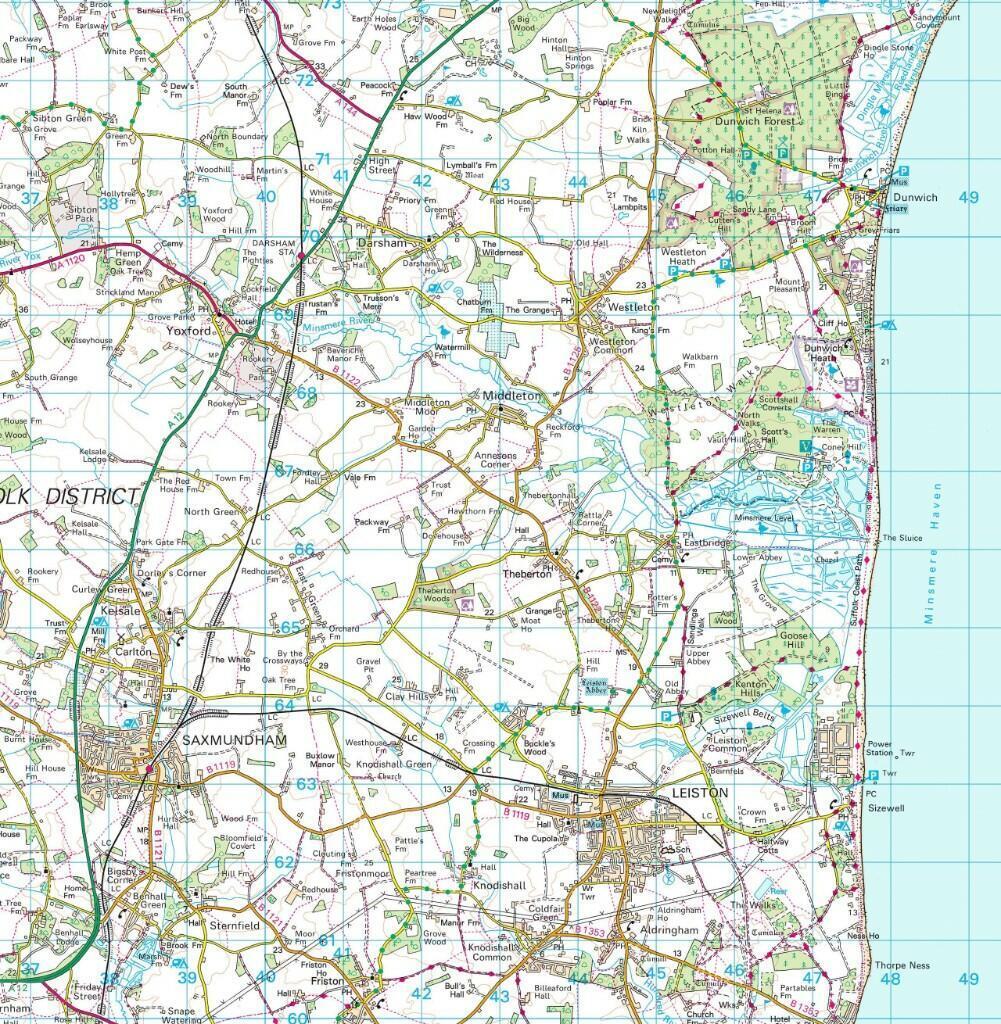
White House Farm occupies a prominent position fronting the A12 at Darsham, providing fast access north to Lowestoft and south to Ipswich and the wider South East. The property sits within a clean, well-managed commercial estate and benefits from immediate proximity to the Sizewell C Park & Ride, making it particularly attractive to contractors and logistics operators serving the Sizewell project.
Darsham railway station is approximately 0.5 miles distant, providing connections to Ipswich and onward services to London Liverpool Street
* Sizewell C: 8 miles / approx. 15 minutes
* Lowestoft: 20 miles / approx. 35 minutes
* Ipswich: circa 30 miles
---
Description
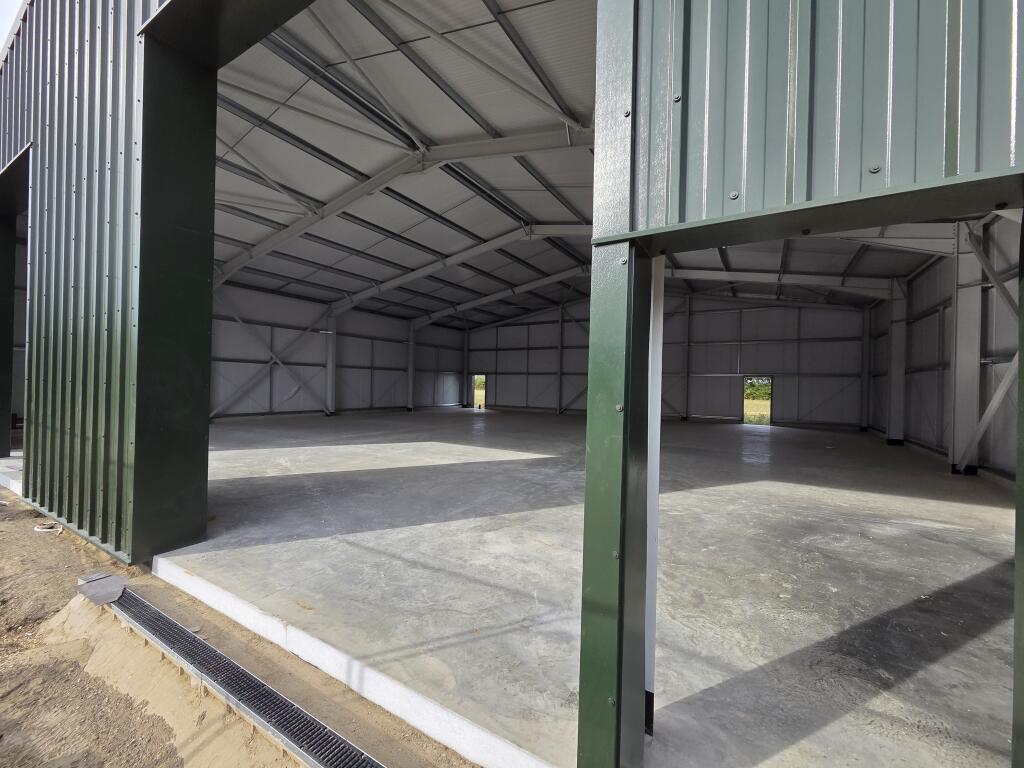
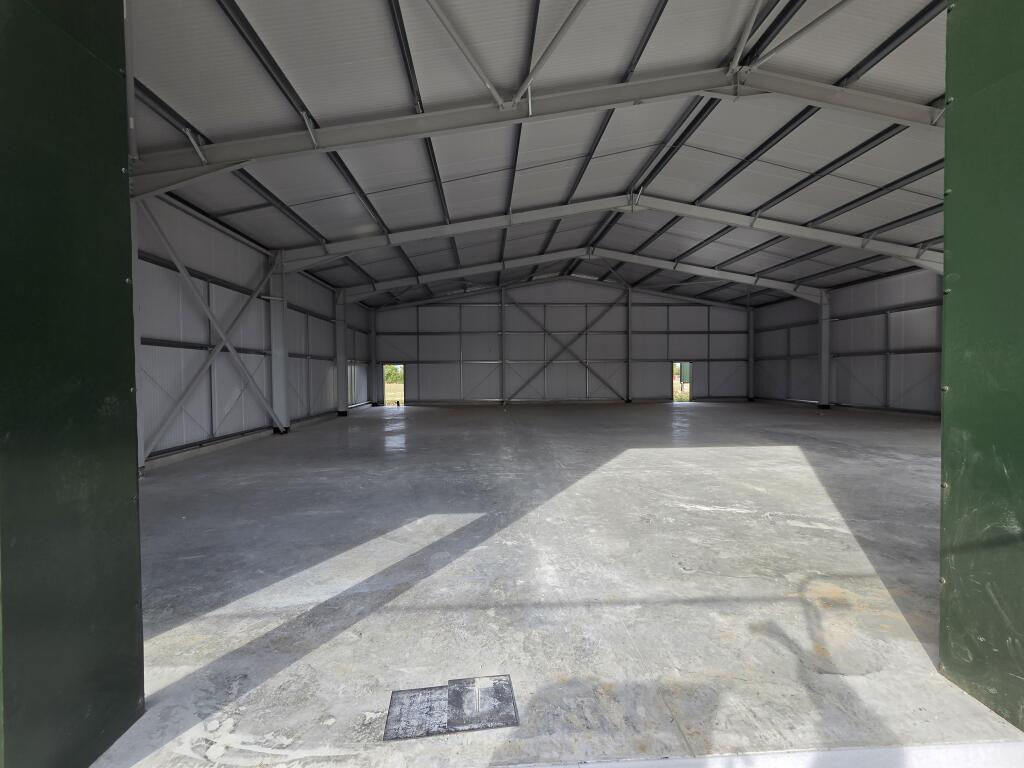
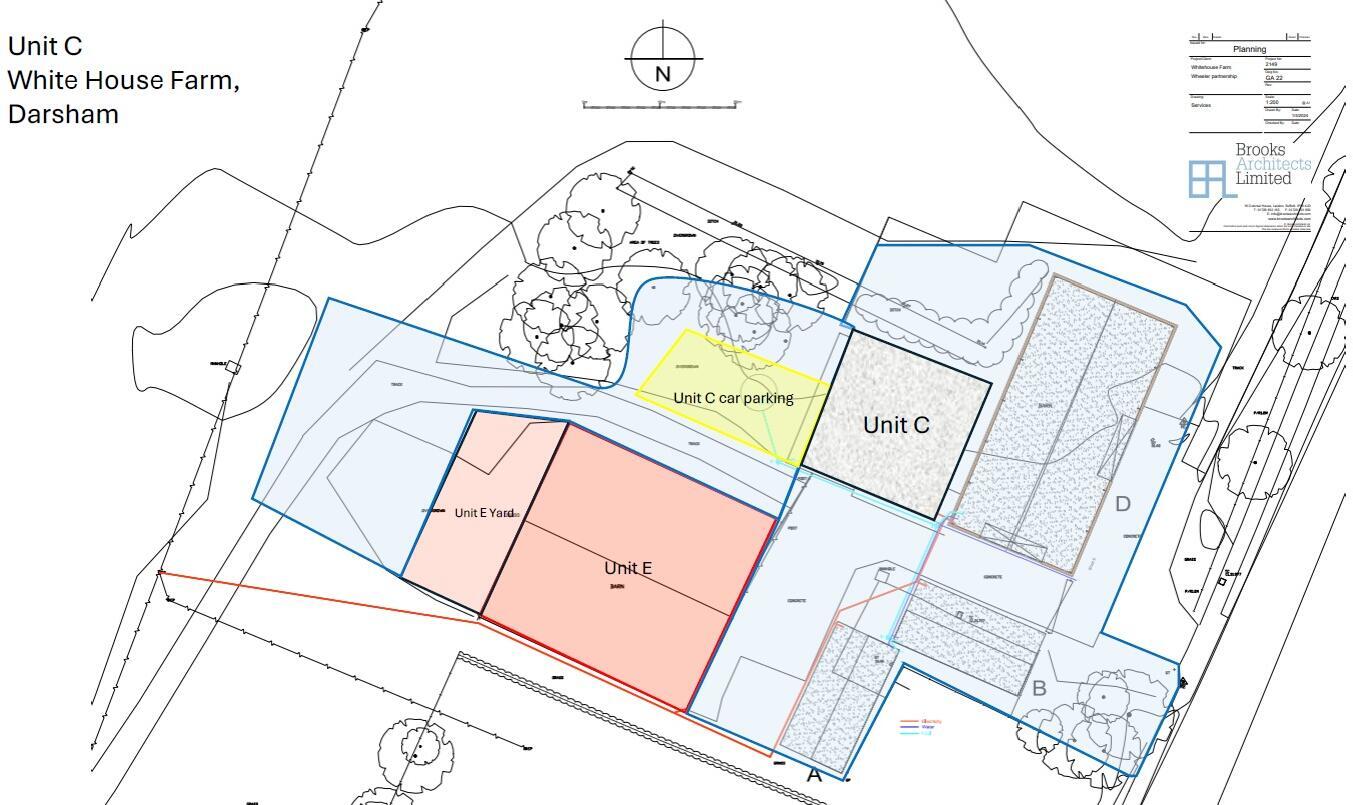
Unit C will comprise a modern, steel portal frame industrial / storage unit extending to approximately 4,000 sq ft (372 sq m). The unit is designed to provide flexible accommodation suitable for a range of storage and light industrial occupiers and can readily be subdivided to suit occupier requirements.
Planning permission will permit storage and light industrial use, with alternative uses considered subject to planning consent. WC facilities can be installed by separate negotiation, allowing incoming occupiers to influence final specification.
The unit will form part of an established estate with high-quality neighbouring buildings, offering an attractive and professional working environment.
---
Specification
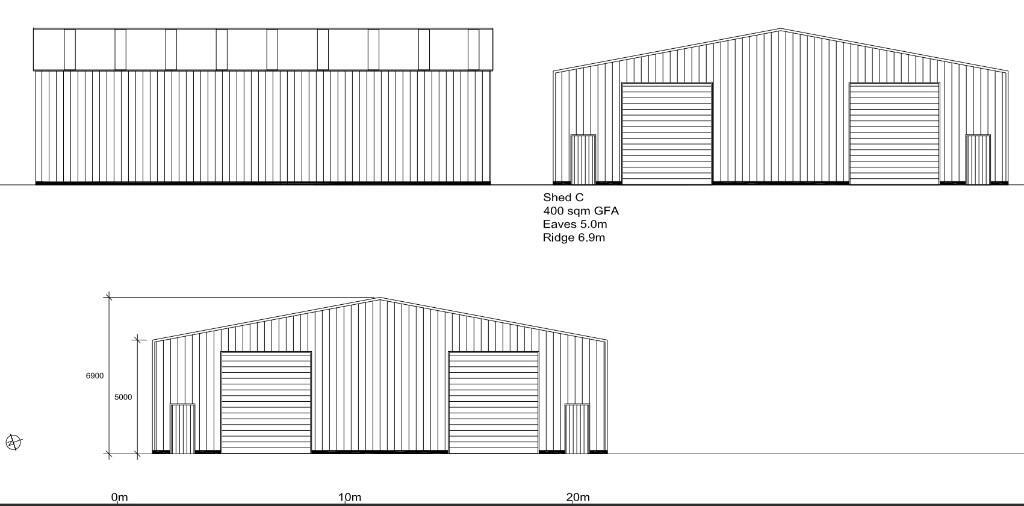
** Eaves height: **5.0 m
** Ridge height: **6.9 m
**Two electric roller shutter doors (approx. 3.0 m x 4.0 m)
**Two pedestrian access doors
**Three-phase power supply
**LED warehouse lighting
** Level loading
** On-site circulation and servicing areas
---
Accommodation & Rent
Unit C 4,000 sq ft (372 sq m) Rent £30,000 pa available AUG -2026
**VAT** is applicable to the rent.
Service Charge
A service charge will be levied to cover the maintenance and management of the common parts of the estate. Further details are available on request.
Business Rates
Business rates will be payable by the occupier. The property will be assessed by the Valuation Office Agency upon occupation.
Local Authority: East Suffolk Council
Lease Terms
The unit is available to let on new flexible lease terms, to be agreed, providing opportunities for both short- and long-term occupational requirements.
- Clear height
- Ask agent
- Yard depth
- Ask agent
- Let type
- Ask agent
- Let contract length
- Ask agent
- Status
- Available
- Service charge
- Ask agent
- Business rates
- Ask agent
- Use class
- B2, B8, E
- Floors in building
- 1
An Energy Performance certificate helps you understand the current energy efficiency of a property.
Read more about EPC requirementsAsk agent
- BREEAM rating
- Ask agent
- Environmental description
- Ask agent
Brochure
White House Farm, Main Road, IP17
About Fennel Chartered Surveyors, Halesworth

Fennel has been operating as an independent niche practice for over 15 years giving professional advice on investment and development opportunities, throughout Europe, the UK and East Anglia.
Your search history
You have no recent searches
Disclaimer - Property reference unitCWhitehouse. The information displayed about this property comprises a property advertisement. Rightmove.co.uk makes no warranty as to the accuracy or completeness of the advertisement or any linked or associated information, and Rightmove has no control over the content. This property advertisement does not constitute property particulars. The information is provided and maintained by Fennel Chartered Surveyors, Halesworth. Please contact the selling agent or developer directly to obtain any information which may be available under the terms of The Energy Performance of Buildings (Certificates and Inspections) (England and Wales) Regulations 2007 or the Home Report if in relation to a residential property in Scotland.