Location
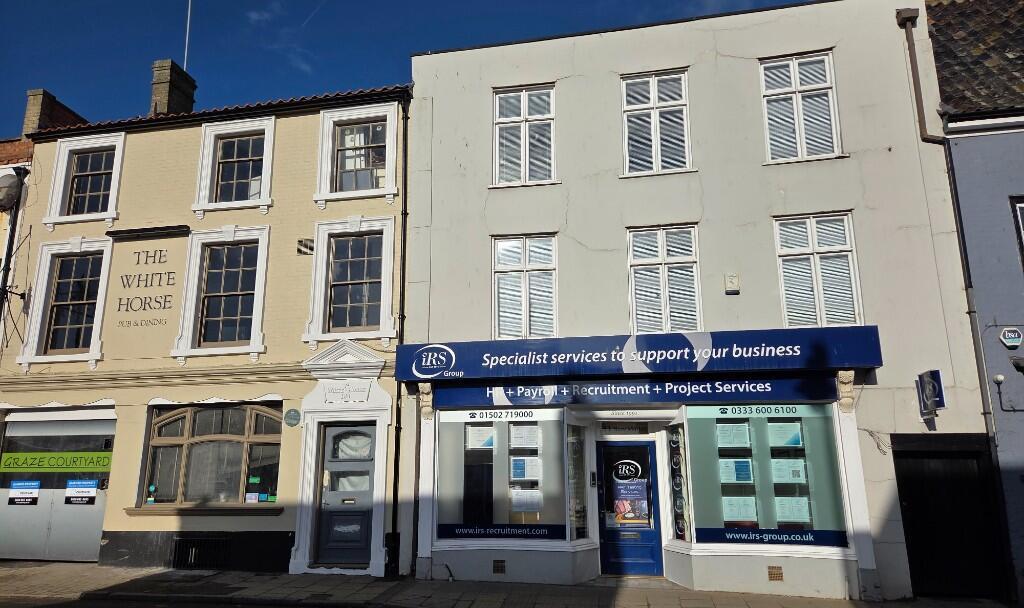
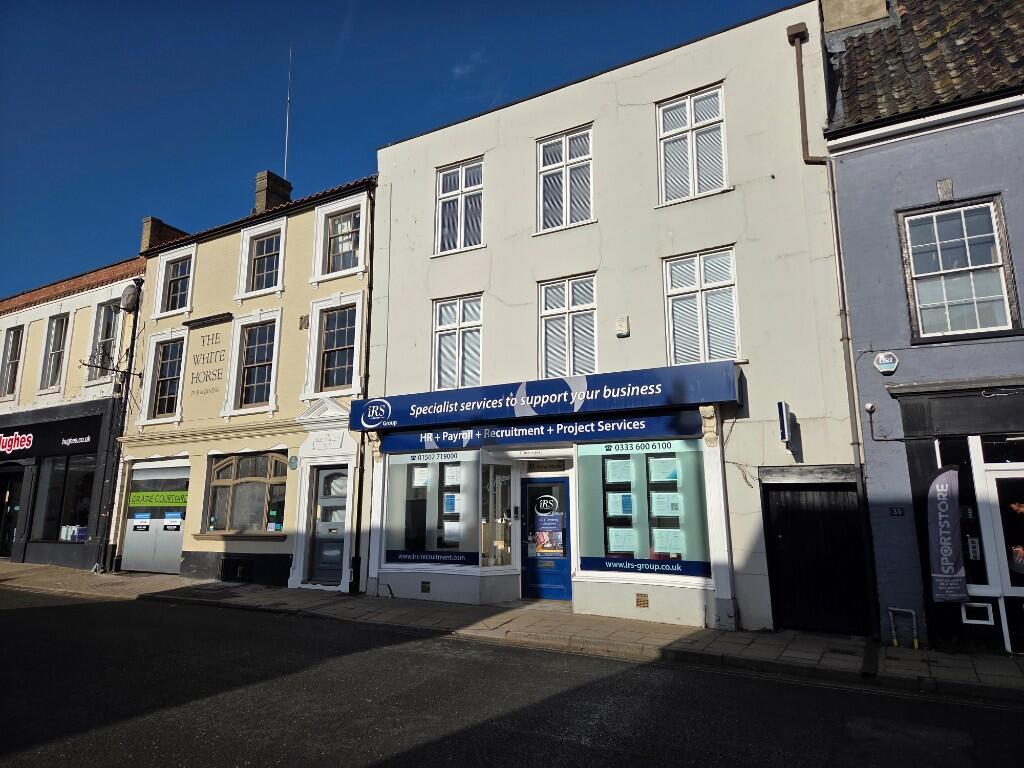
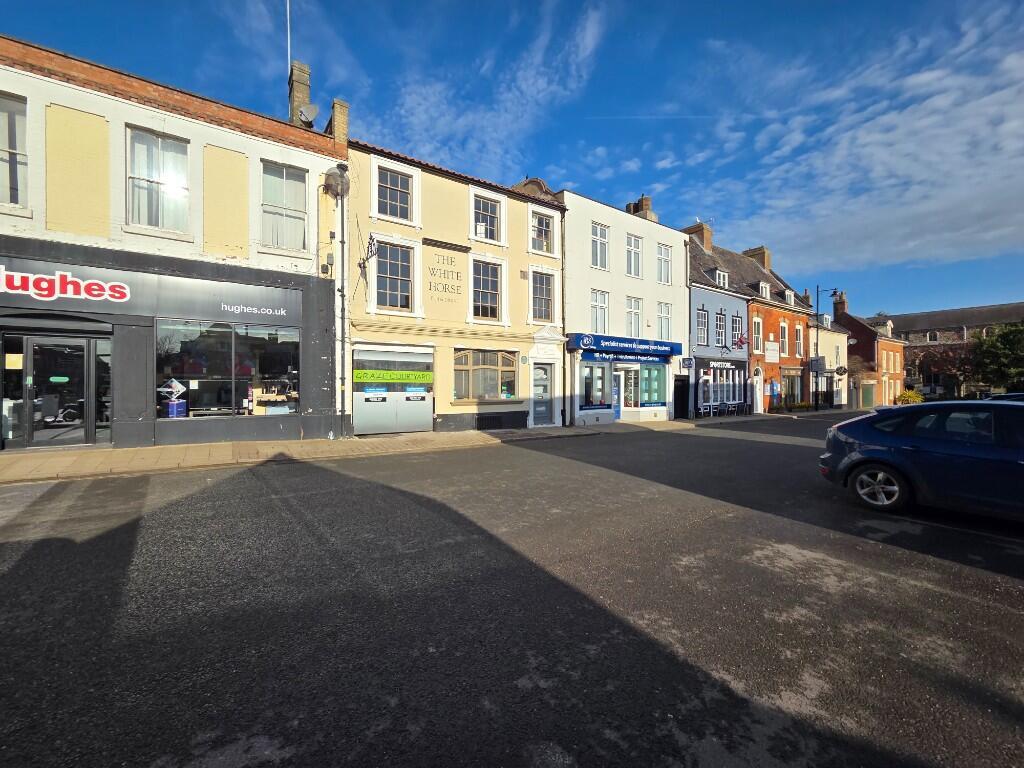
The property occupies a prominent position on New Market, in the centre of Beccles - a thriving and attractive market town known for its independent retailers, riverside setting, and strong residential demand.
Beccles offers:
Excellent local amenities
Strong footfall
Public parking directly in front of the property
A free public car park only a few minutes' walk away
Good transport links to Norwich, Lowestoft, and the wider Suffolk/Norfolk region. The town's blend of historic character and modern convenience makes it a highly desirable location for both commercial and residential uses.
Overview
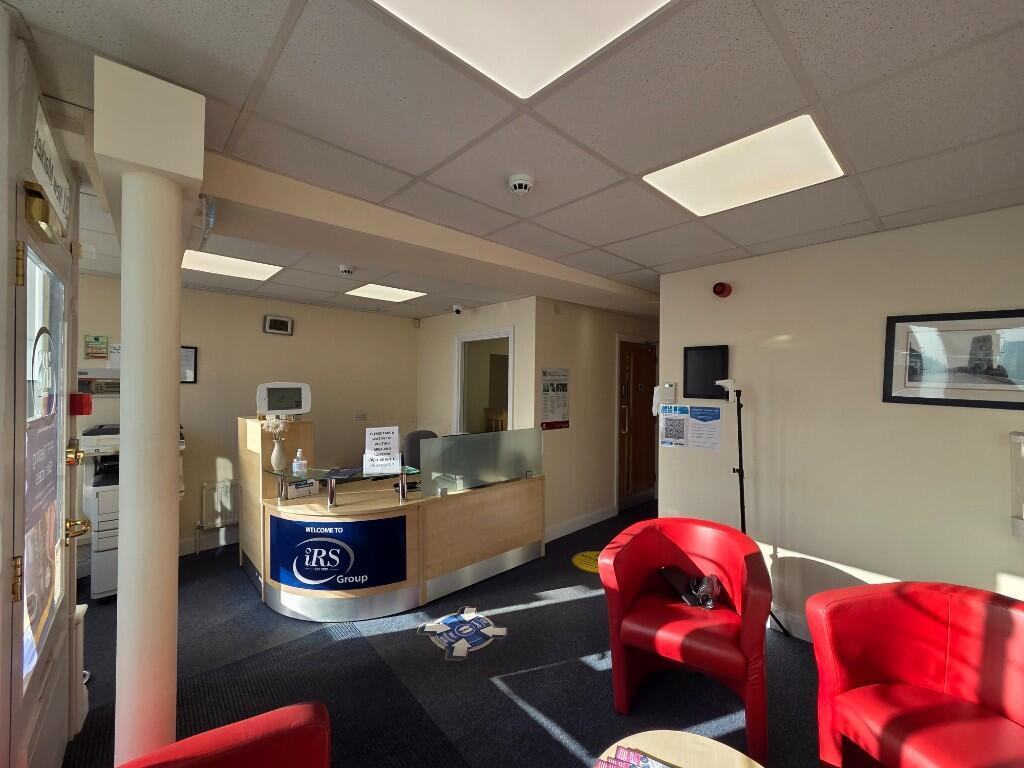
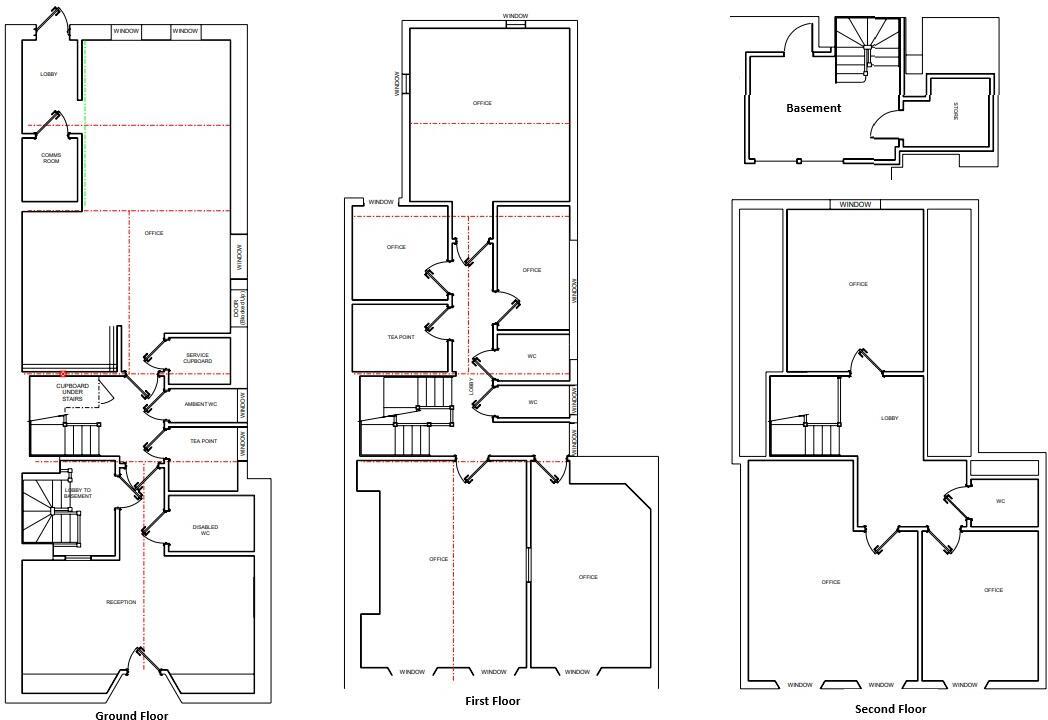
A beautifully refurbished period office building located in the heart of Beccles, Suffolk, offering 1,813 sq ft (168.45 sqm) of high quality accommodation arranged over three floors. The property combines modern office functionality with attractive period features, a private rear garden, and a cellar beneath the front section of the building suitable for storage. The building benefits from mixed use planning consent (Ref: DC/25/2694/FUL) for:
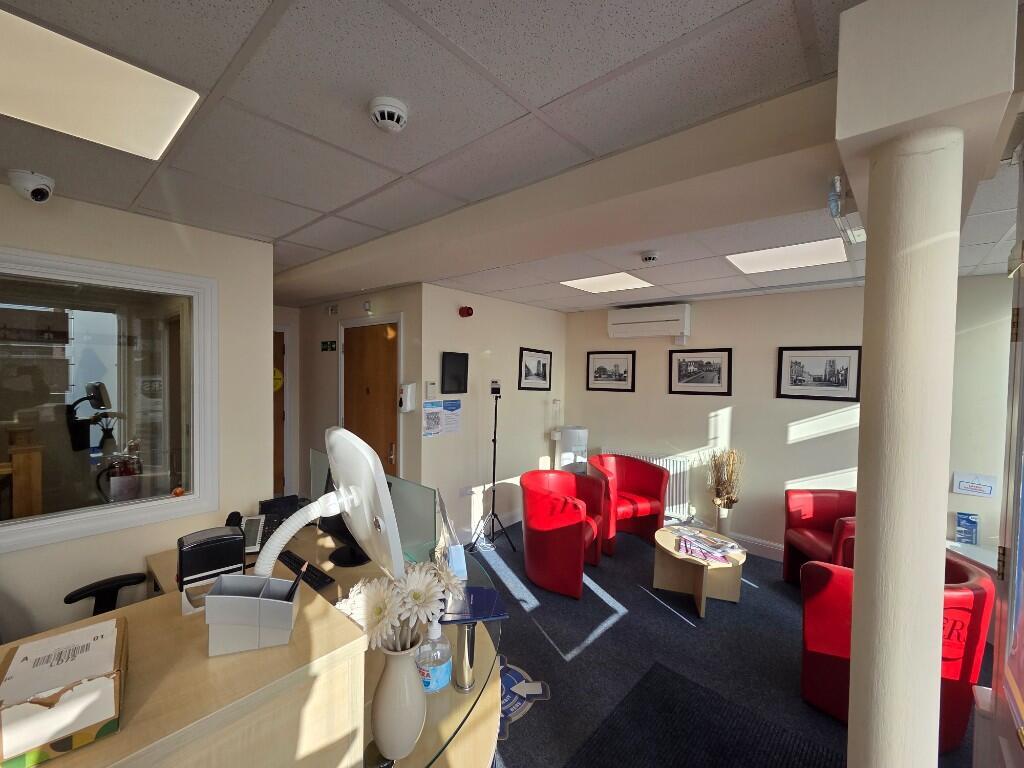
A commercial unit within the existing ground floor reception area
Four residential flats across the remainder of the building
A dedicated bike storage facility within the approved scheme
This provides excellent flexibility for developers, investors, and owner occupiers.
Description
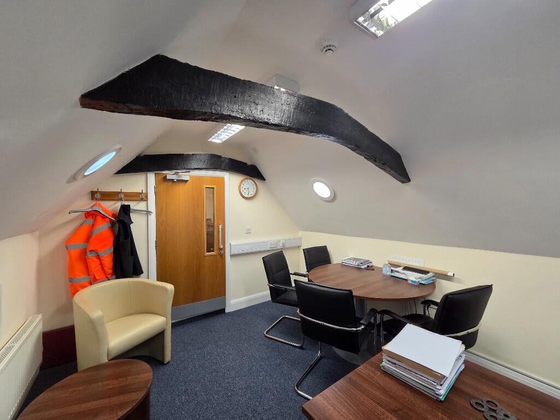
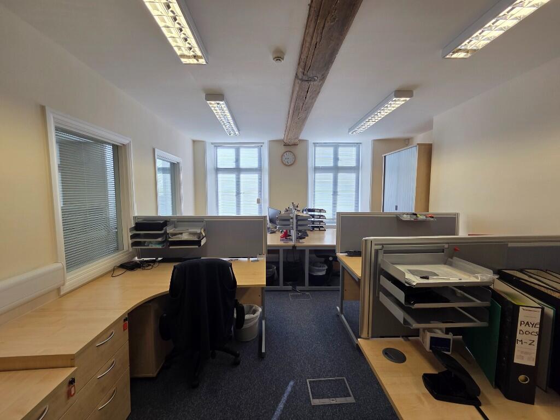
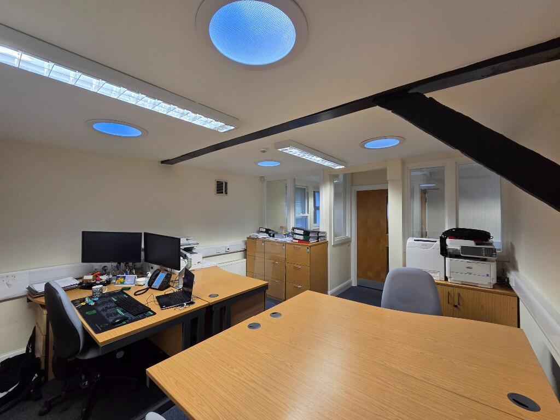
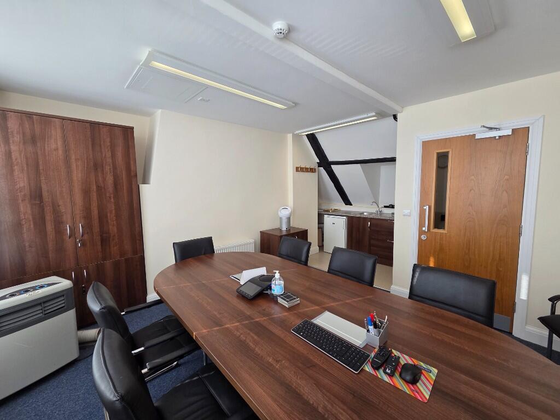
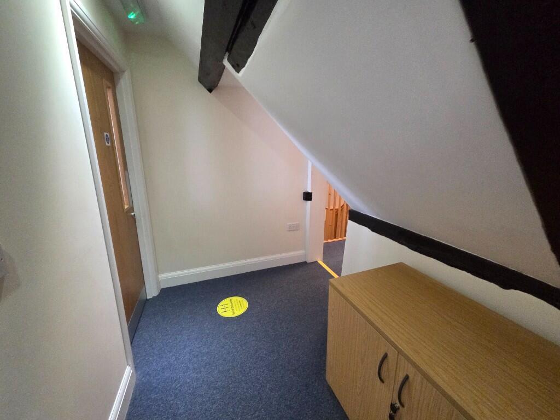
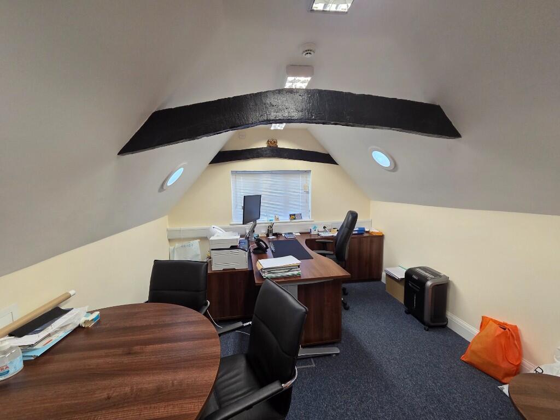
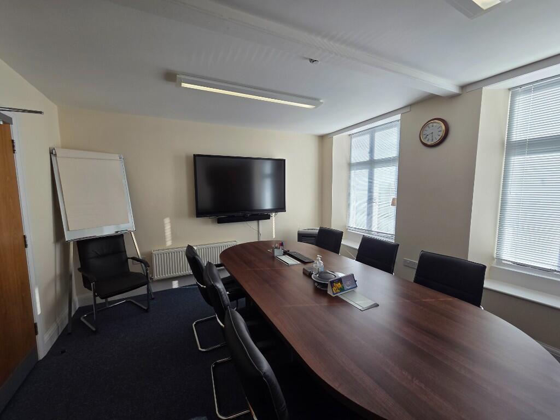
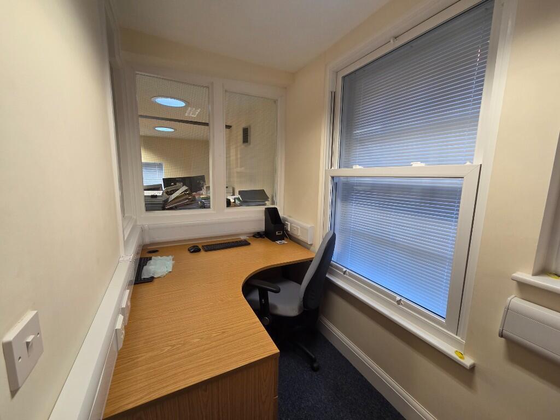
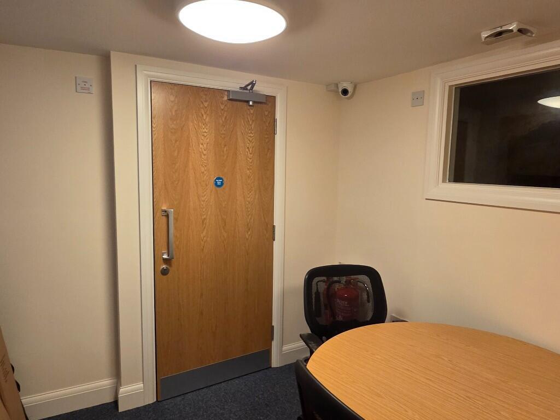
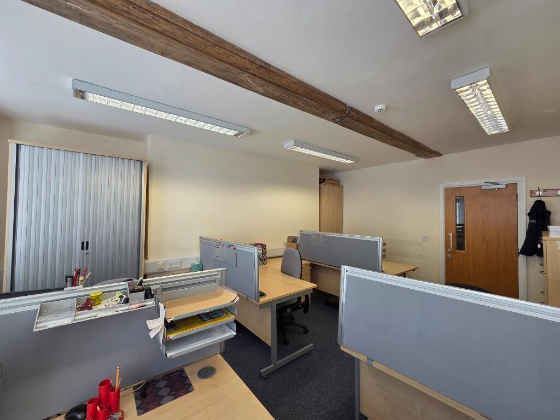
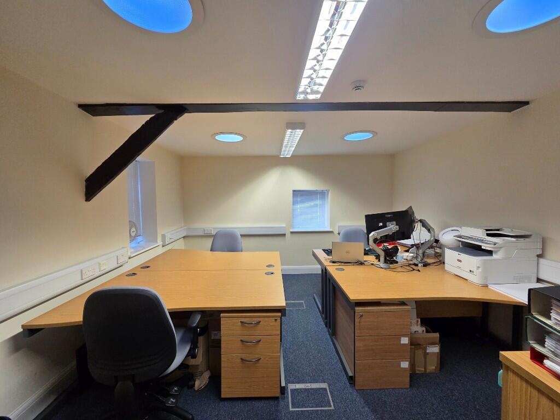
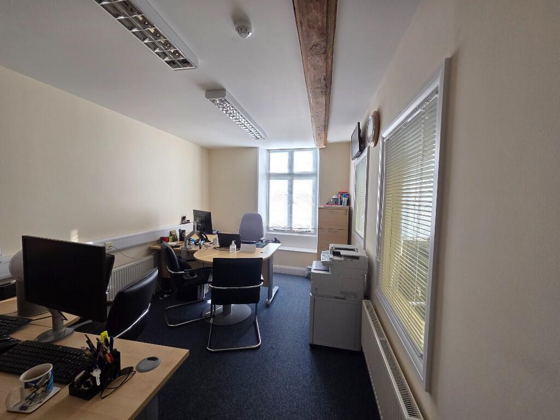
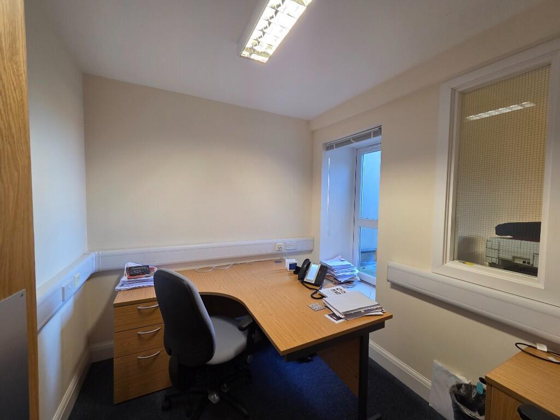
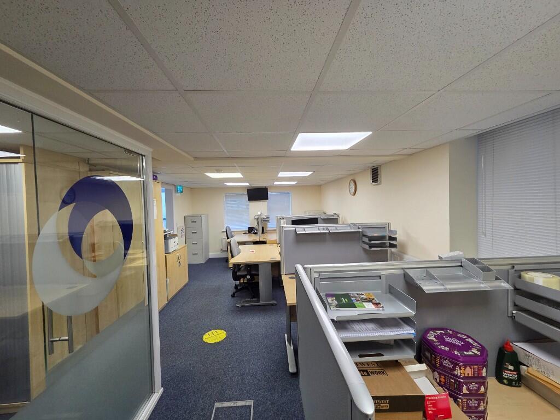
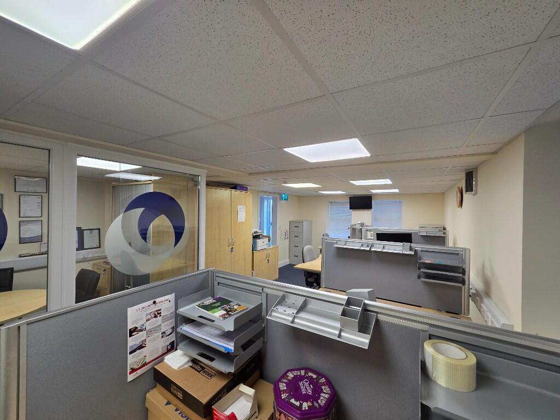
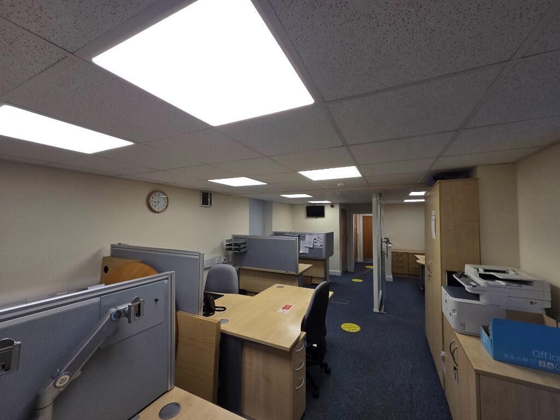
This period building has been refurbished to a high standard, providing bright, functional office accommodation over three floors. The layout includes both open plan areas and private offices, supported by a full IT communication network, gas central heating with floor level controls, and a comprehensive fire and smoke alarm system with rated fire doors throughout.
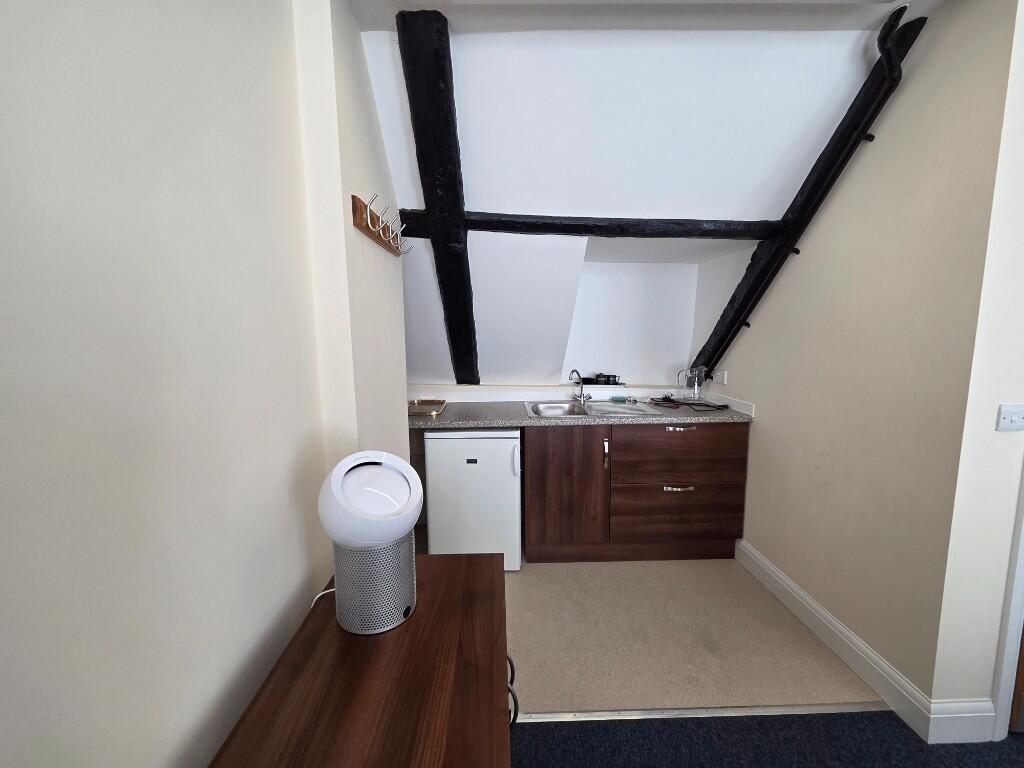
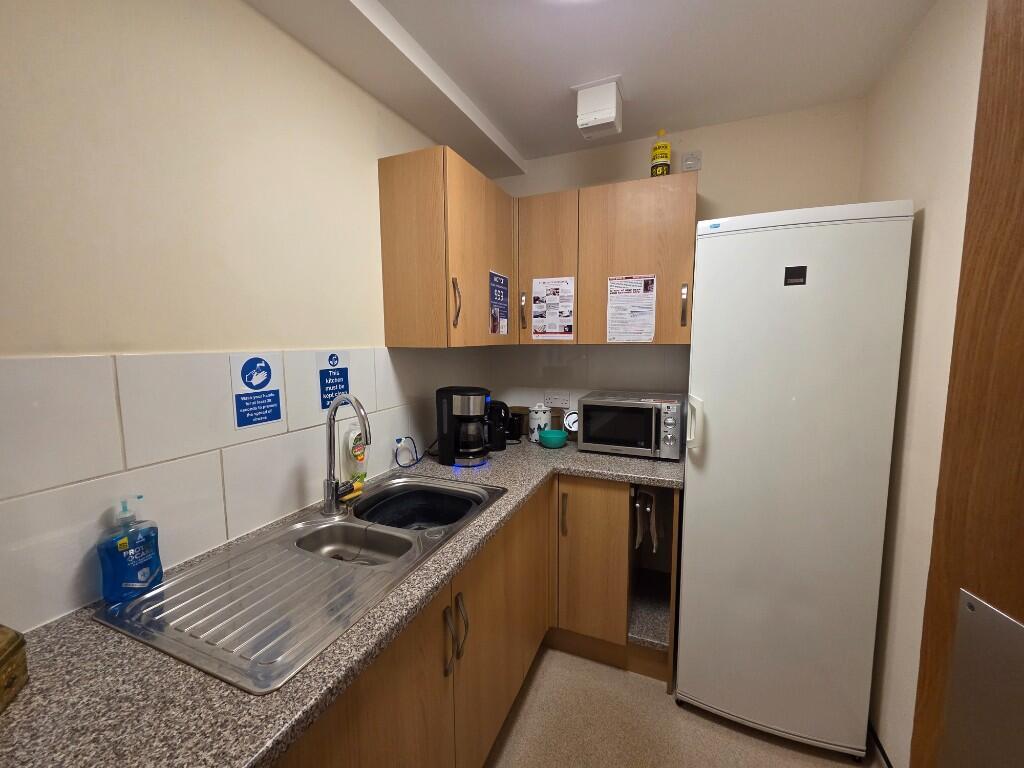
The building benefits from kitchen facilities on the ground and first floors, hot and cold drink facilities on the second floor, and toilet facilities on every floor, ensuring excellent day-to-day usability for staff or tenants.
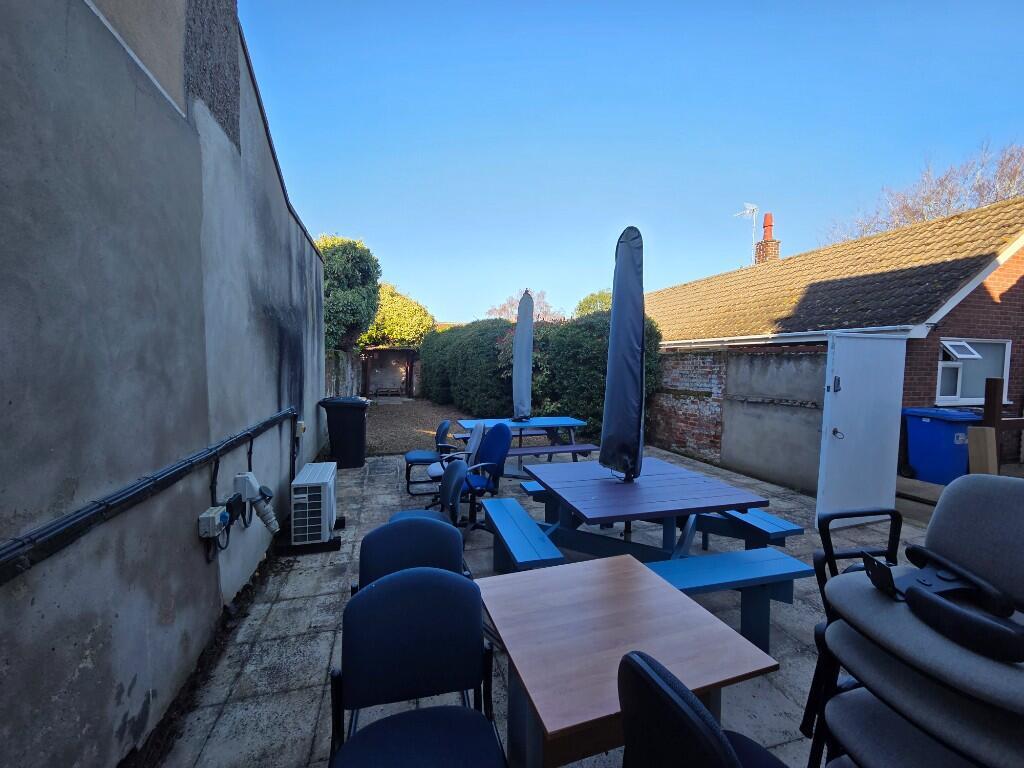
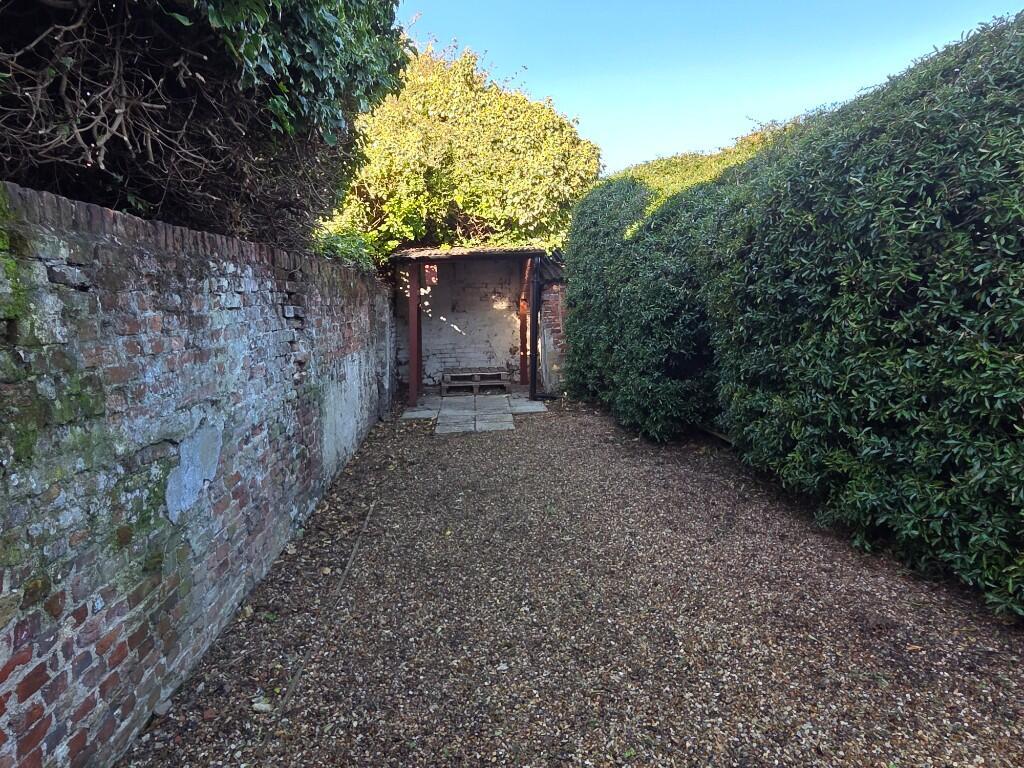
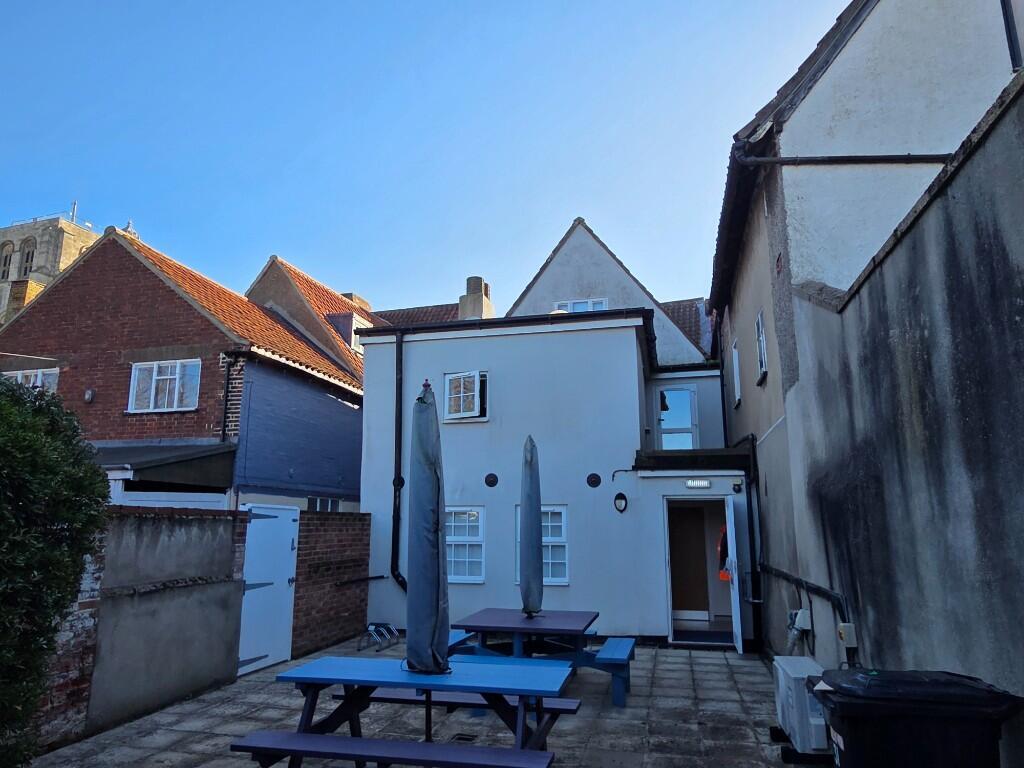
A private rear garden provides outdoor amenity space and forms part of the approved redevelopment scheme, which includes a dedicated bike storage facility.
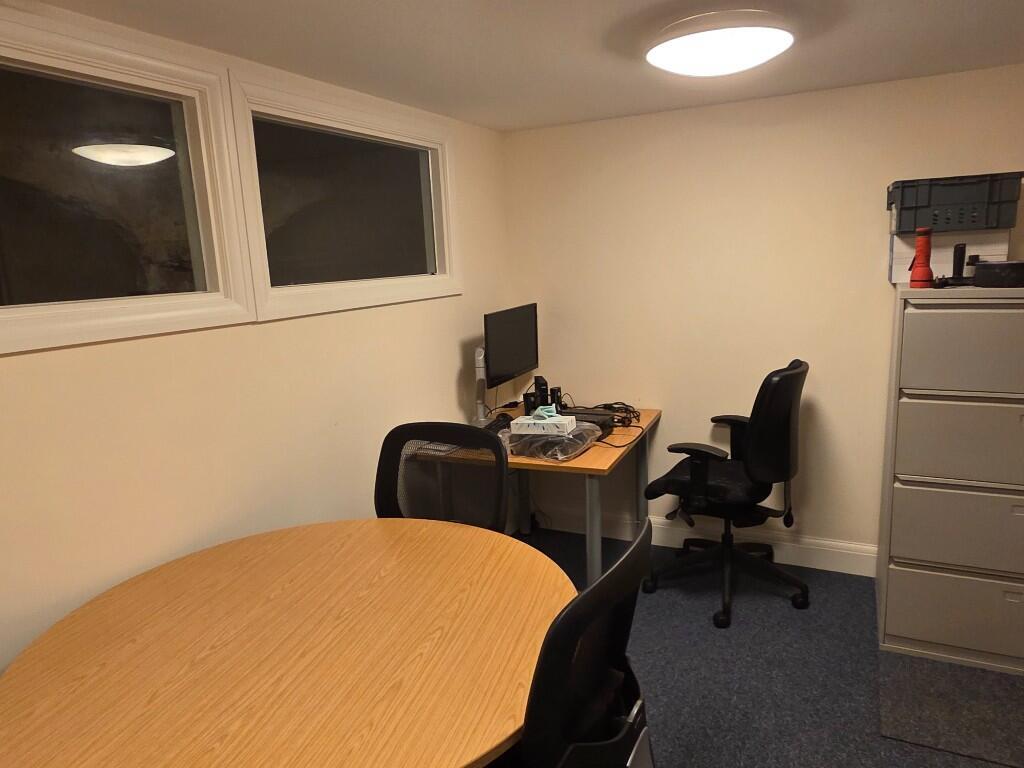
A cellar beneath the front portion of the building offers additional secure storage.
Planning Permission
Planning permission was granted in July 2025 for a mixed use redevelopment comprising:
A commercial unit within the existing ground floor reception area
Four self contained residential flats
A dedicated bike storage facility within the rear garden
A dedicated bike storage facility within the rear garden.
Reference: DC/25/2694/FUL
Planning architects involved in the approved scheme are available for consultation to support any purchaser who wishes to progress or refine the four-flat conversion proposal.
This consent provides a clear and flexible pathway for redevelopment, enabling a transition from office use to a mixed commercial and residential scheme.
Key Features
Fully refurbished period office building
1,813 sq ft (168.45 sqm) across three floors
Mix of open plan and cellular offices
High quality LED panel lighting and suspended ceilings
Attractive period features and large windows
Cellar beneath the front section of the building-suit storage
Fully integrated fire and smoke alarm system throughout
All offices fitted with rated fire doors
Internal door security system
Full IT communication network installed throughout
Gas central heating with integrated floor level controls
Toilet facilities on all floors
Kitchens facilities on the ground and first floors
Hot and cold drinks facilities on the second floor
Private rear garden
Free public car park located a few minutes' walk away
Town centre location with public parking directly outside
Planning permission for a retail unit + 4 flats + bike storage
Mains gas, water, electricity and drainage connected
Offers are invited in the region of £350,000.