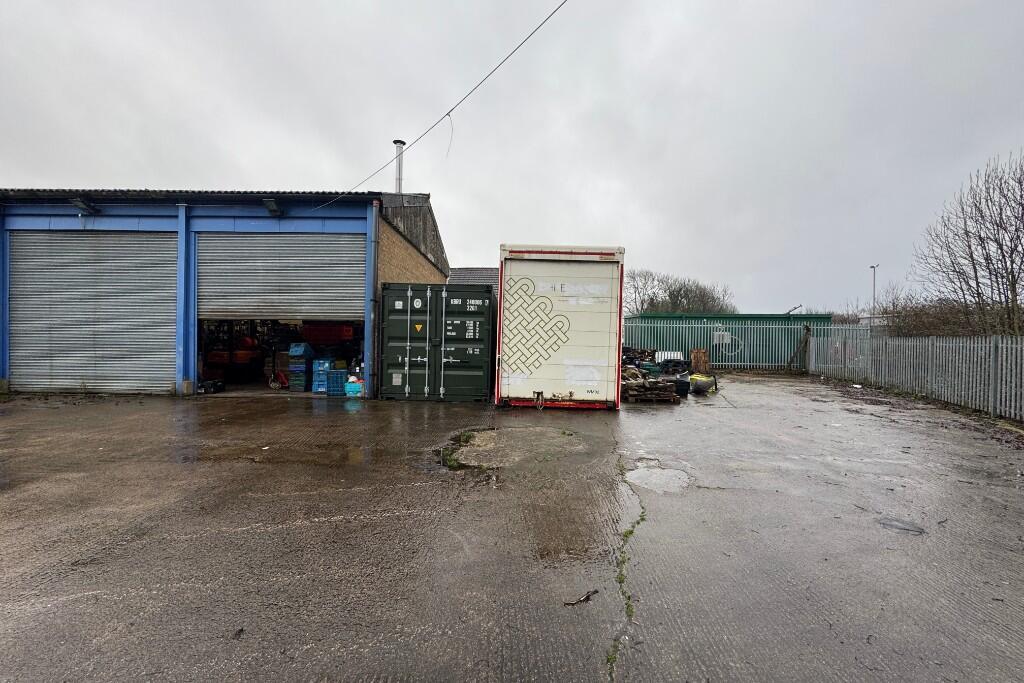
Unit 3, Whitting Valley Road, Chesterfield, S41 9EY
Size
3,495
Tenure
Freehold
EPC
Ask agent
Parking
Ask agent
- Primary use
- Light industrial
- Other use(s)
- Serviced office, Light industrial
Building amenities
Additional costs may apply for some services – please check the full property description for more details.
- Parking
- Transport links
- Well connected
Key features
- Freehold industrial premises
- Roller shutter loading access
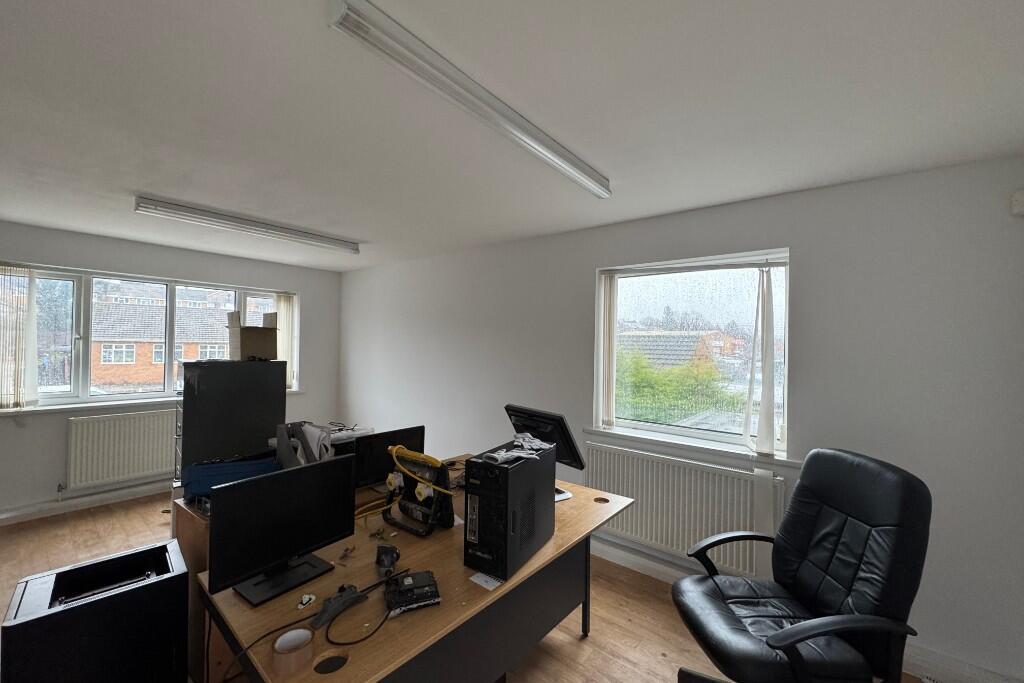
- Ground and first floor offices
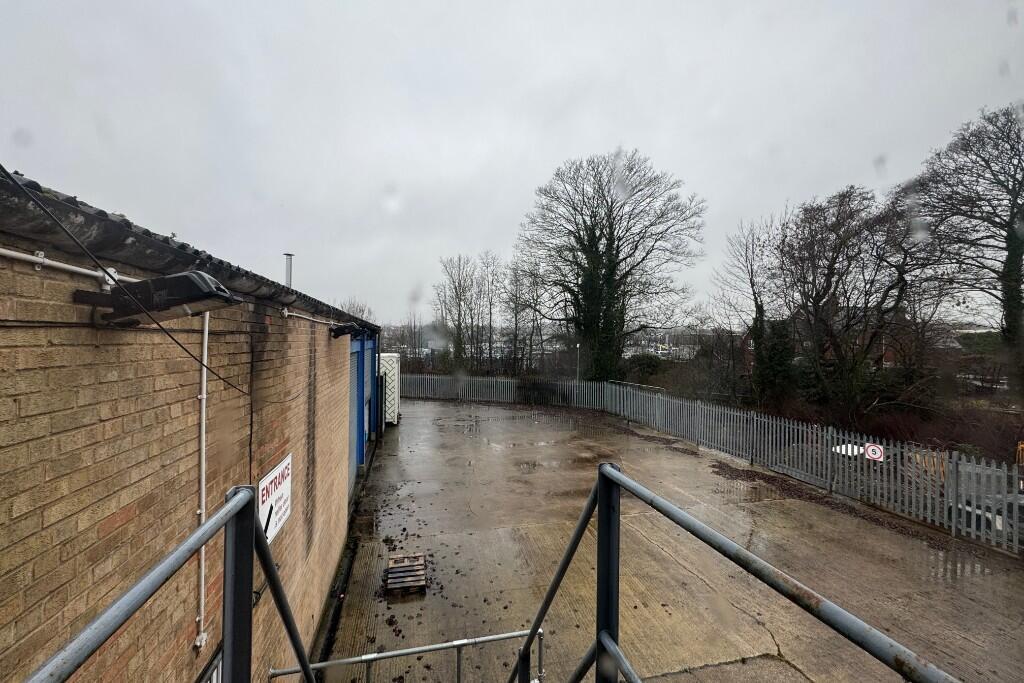
- Secure surfaced yard
- Suitable for a variety of commercial uses
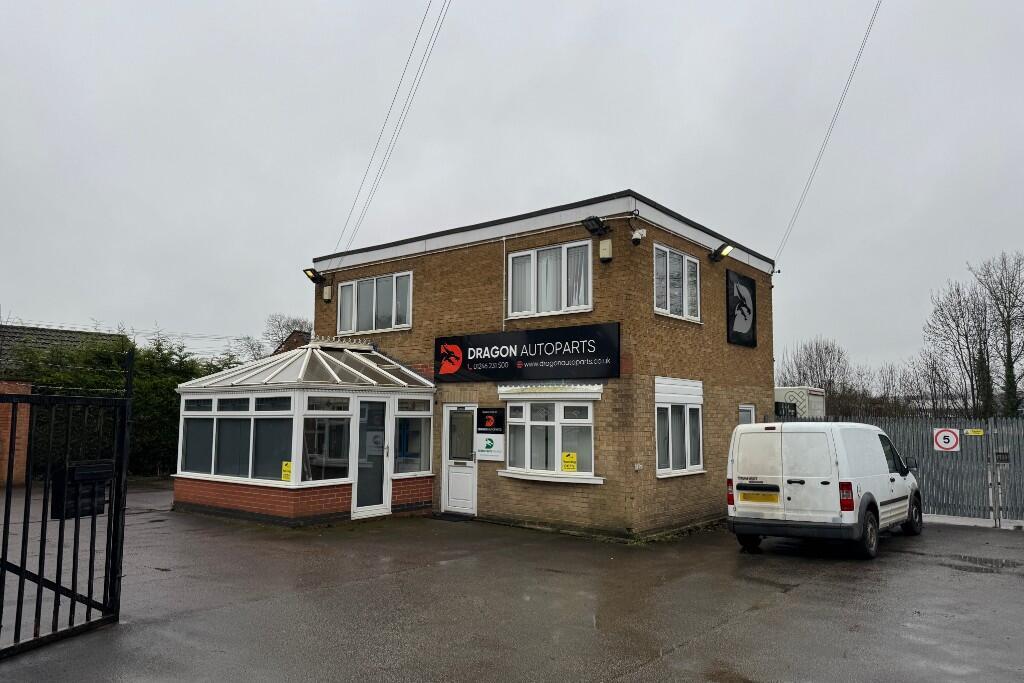
- Detached commercial building
- Warehouse and mezzanine storage
- Reception and ancillary accommodation
- Gated and fenced site
Description
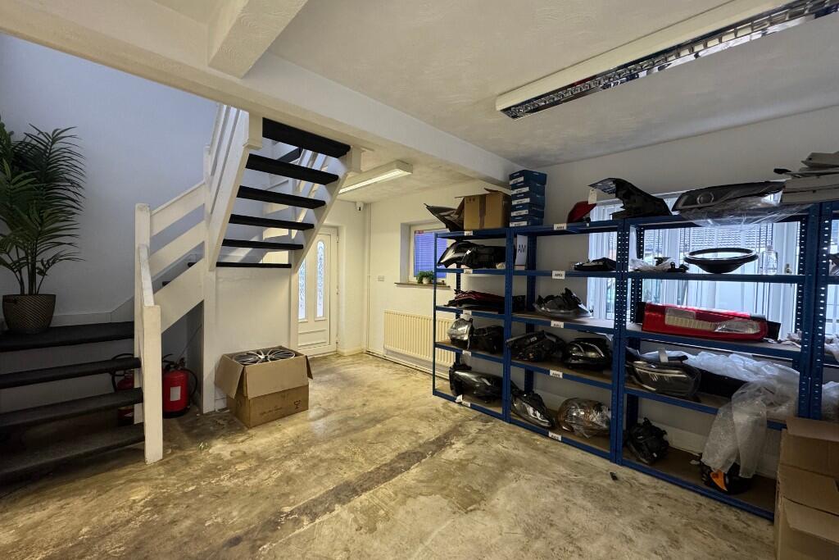
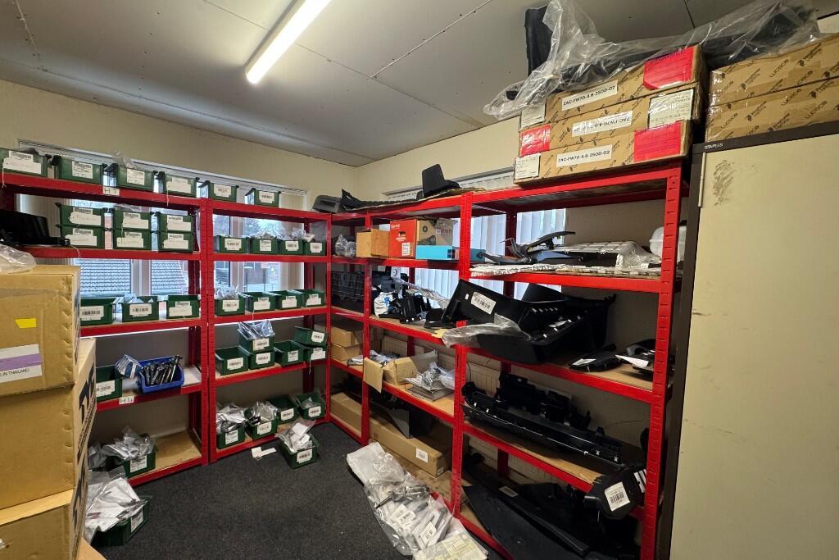
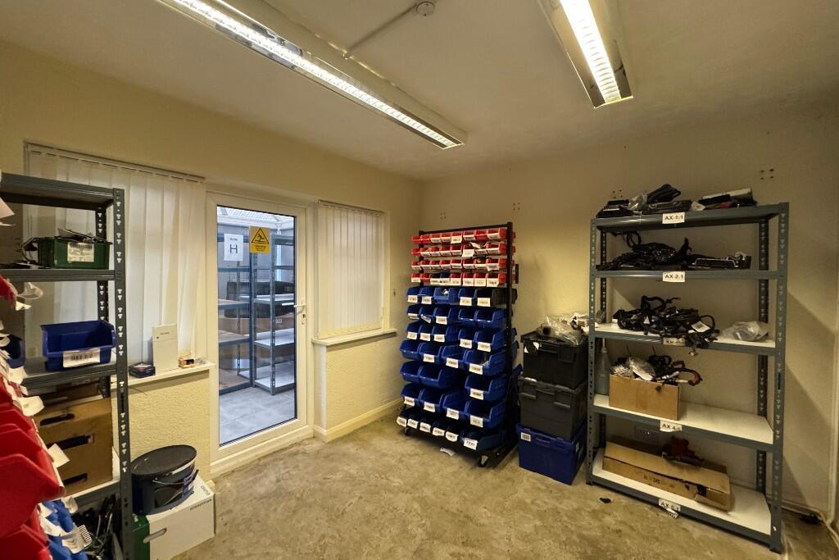
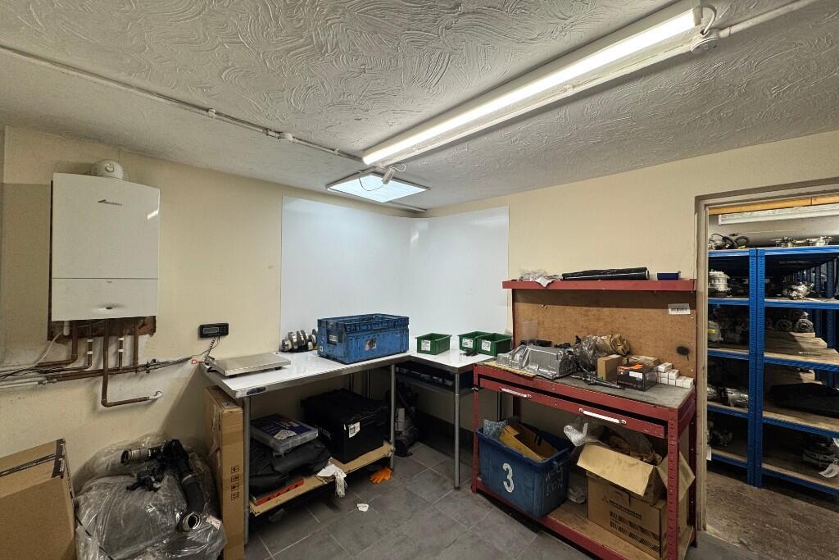
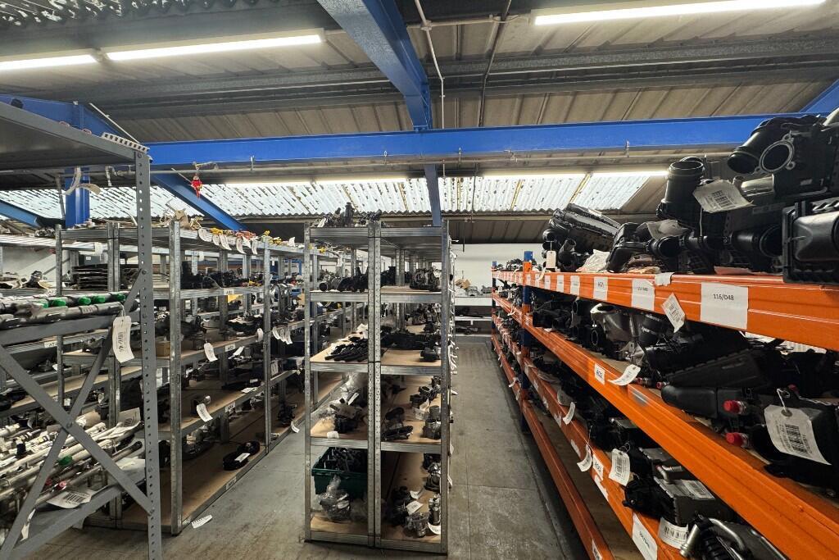
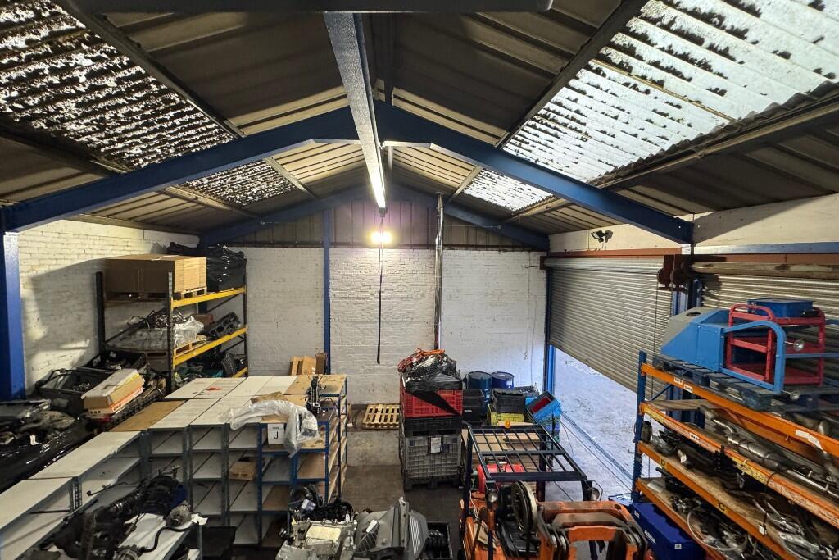
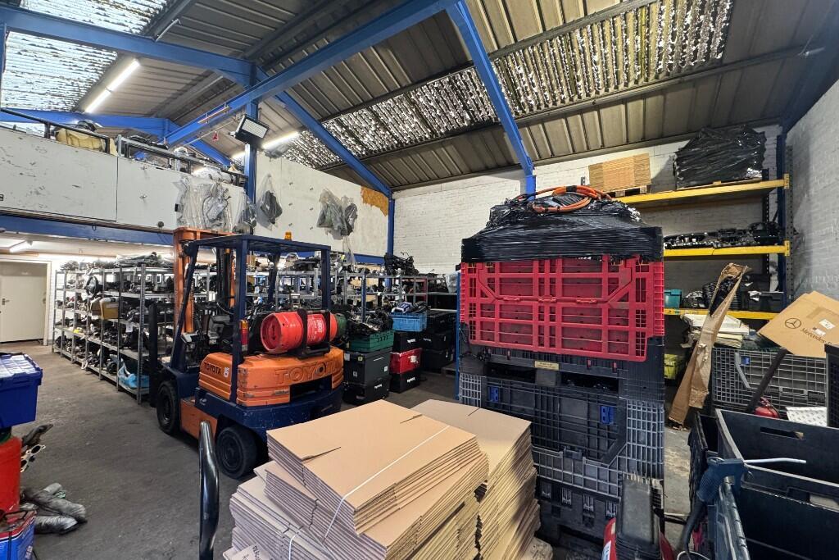
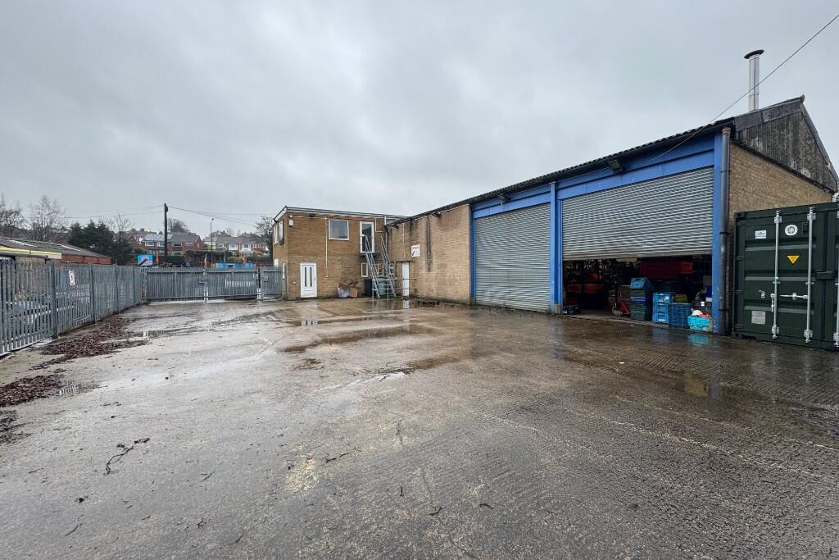
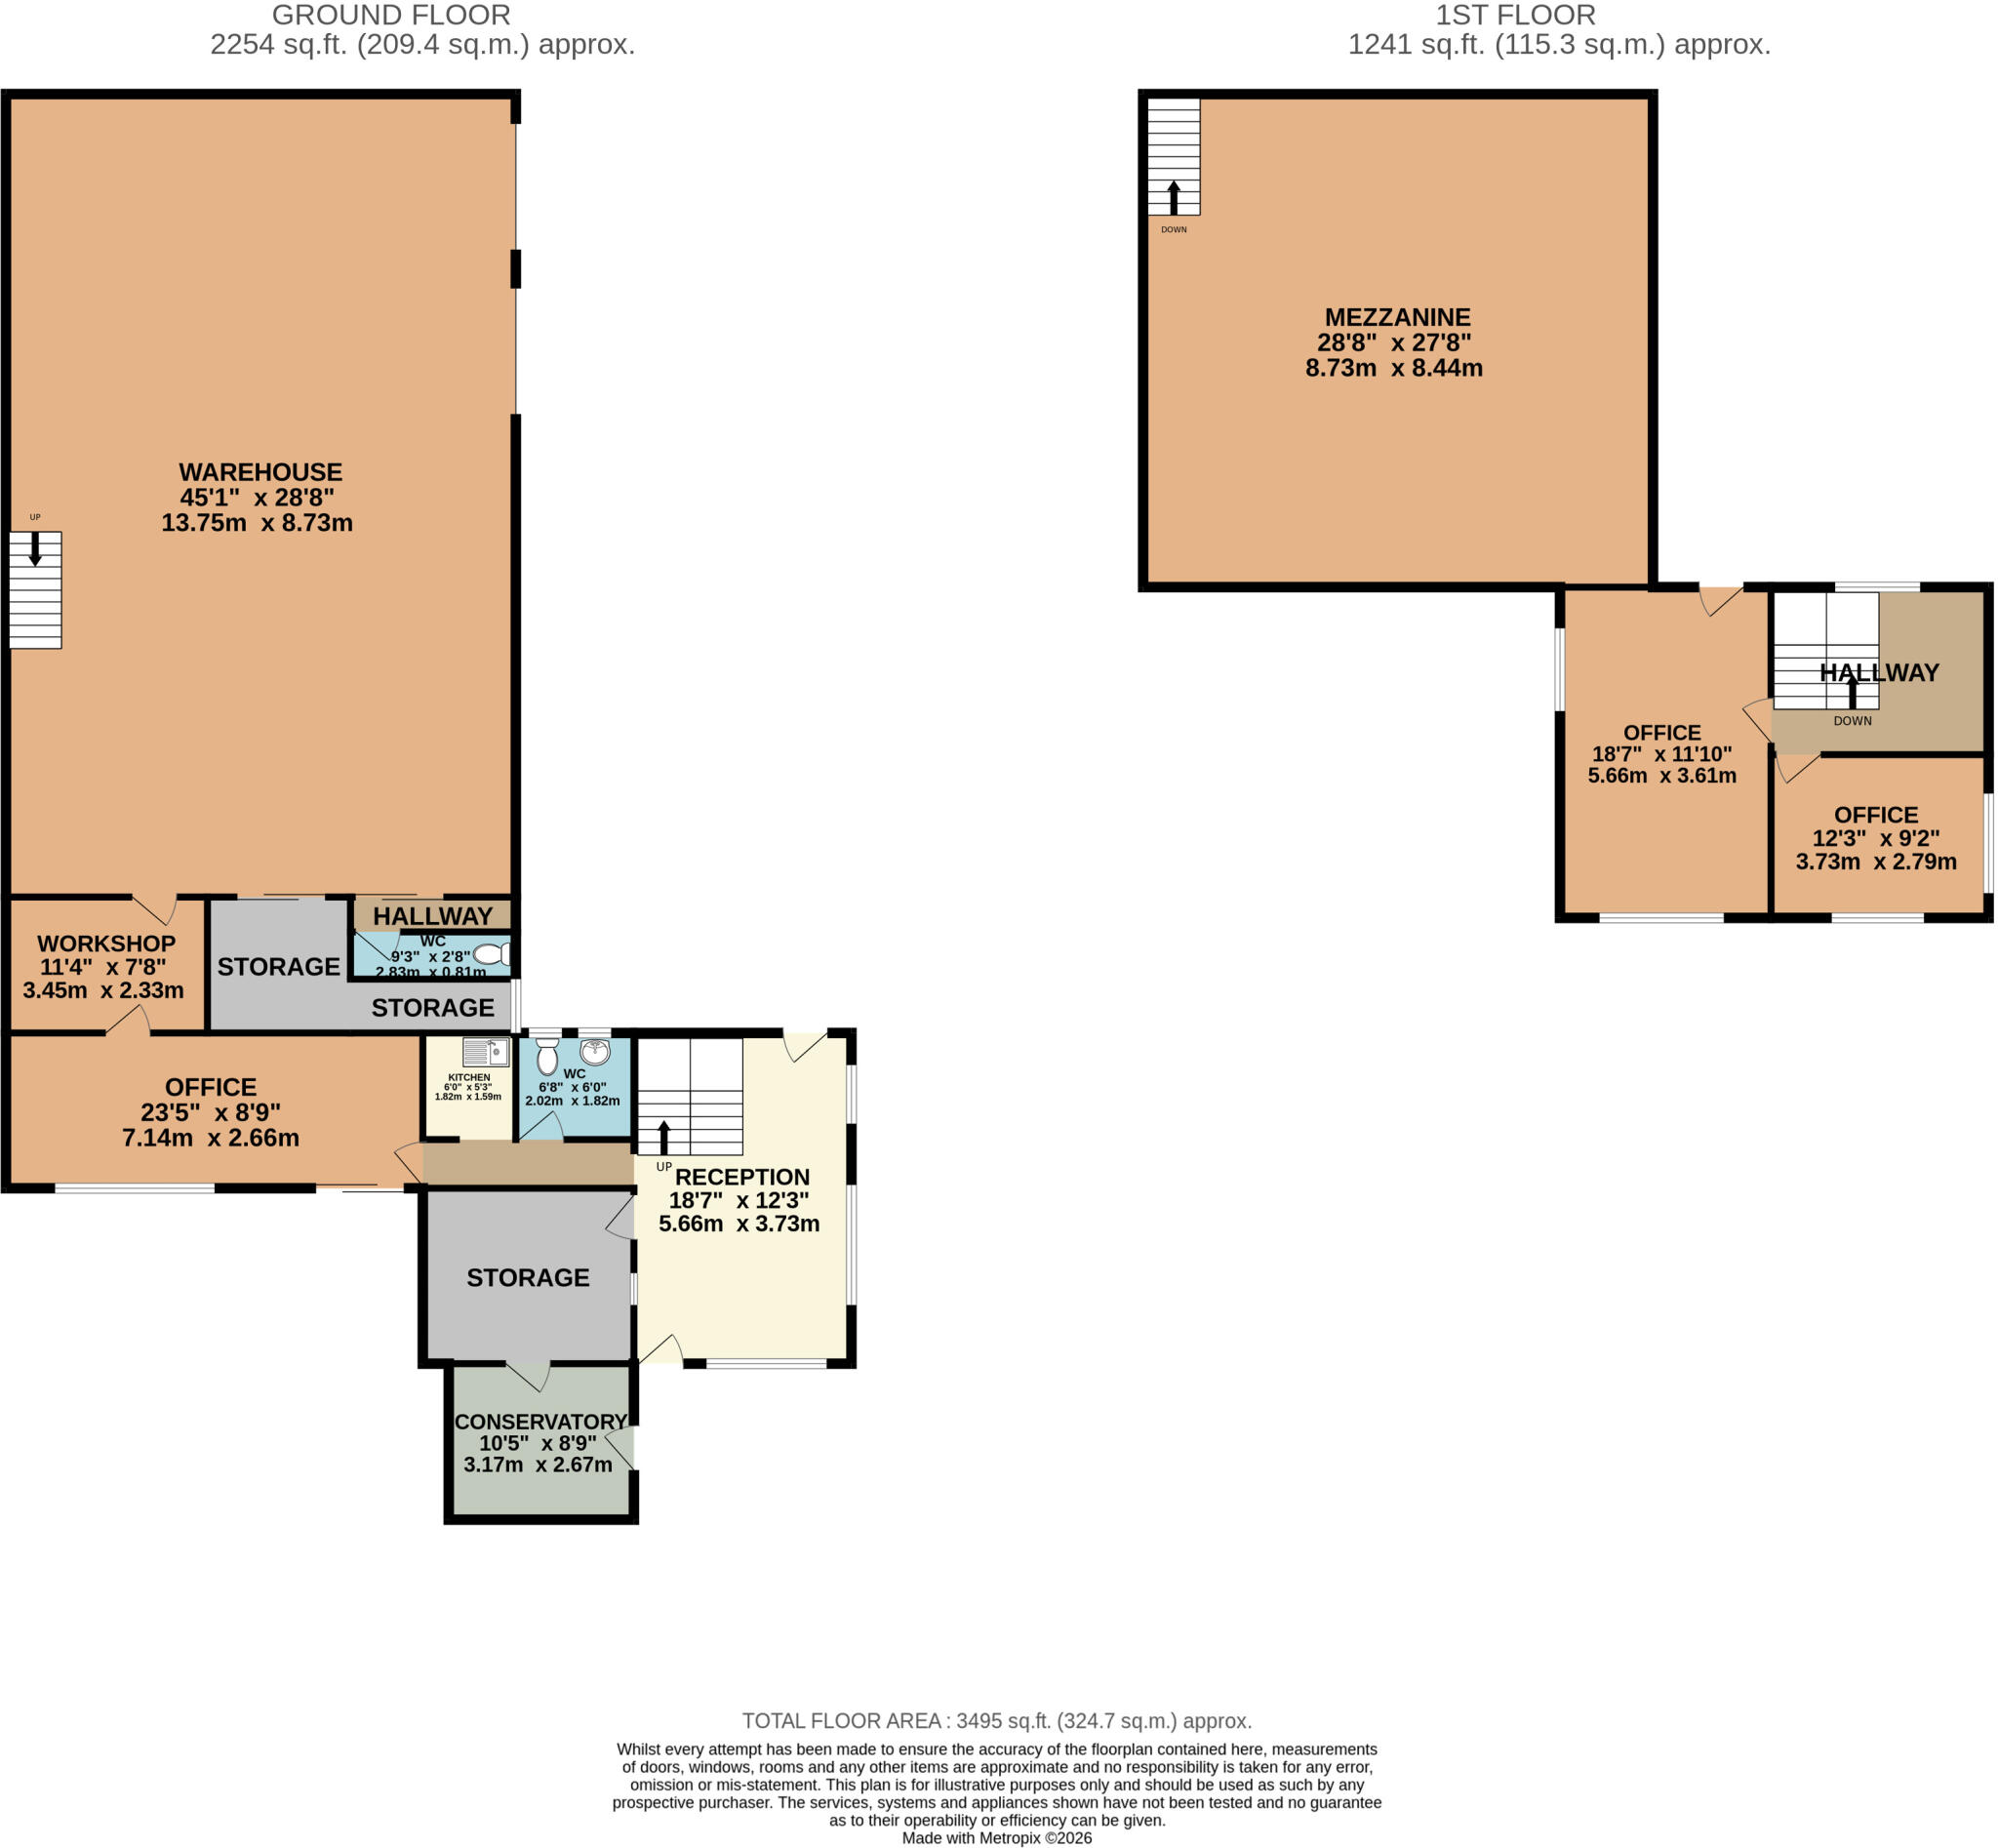
The property comprises a detached commercial building providing warehouse accommodation with roller shutter access, mezzanine storage, workshop areas, offices, reception space and ancillary staff facilities.
Internally, the premises provide a practical and adaptable layout suitable for a variety of owner-occupier or investment uses including trade counter, storage, engineering, automotive, distribution and light industrial operations.
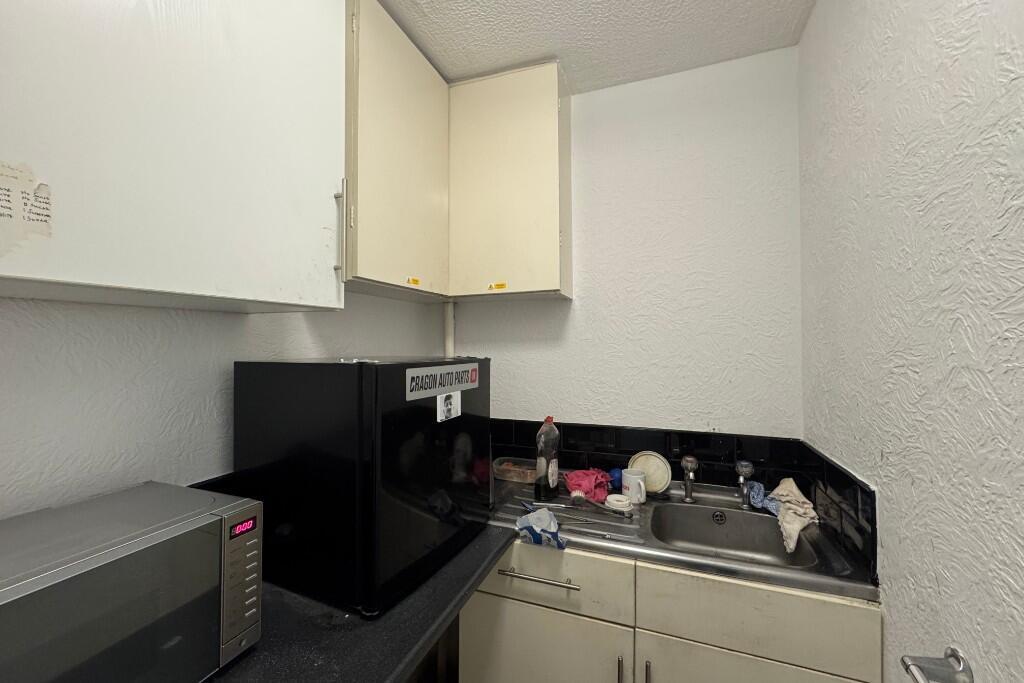
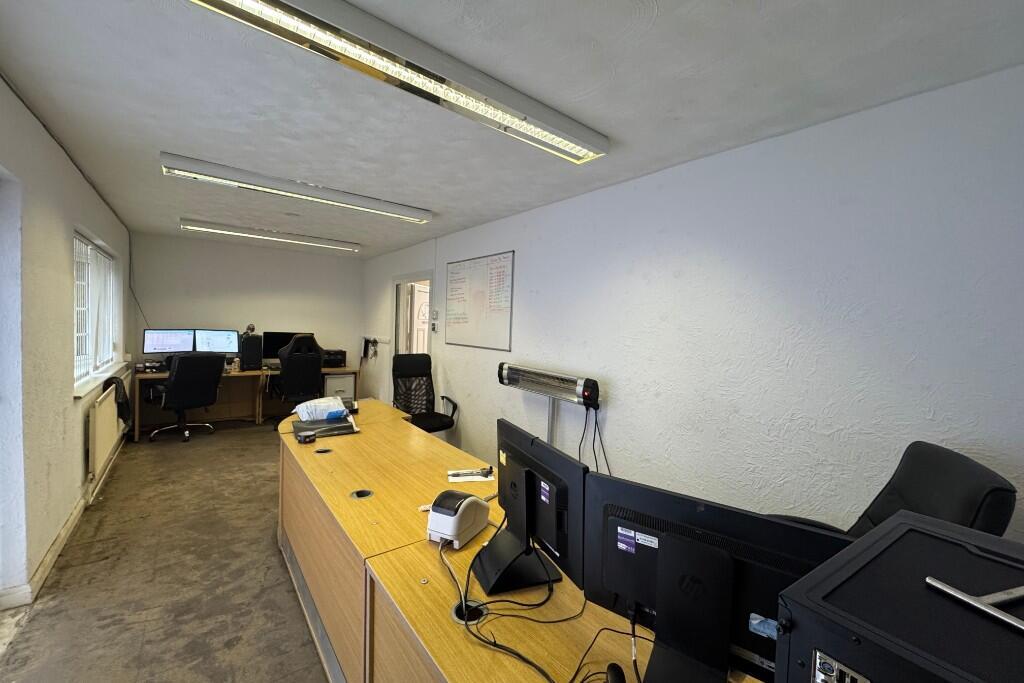
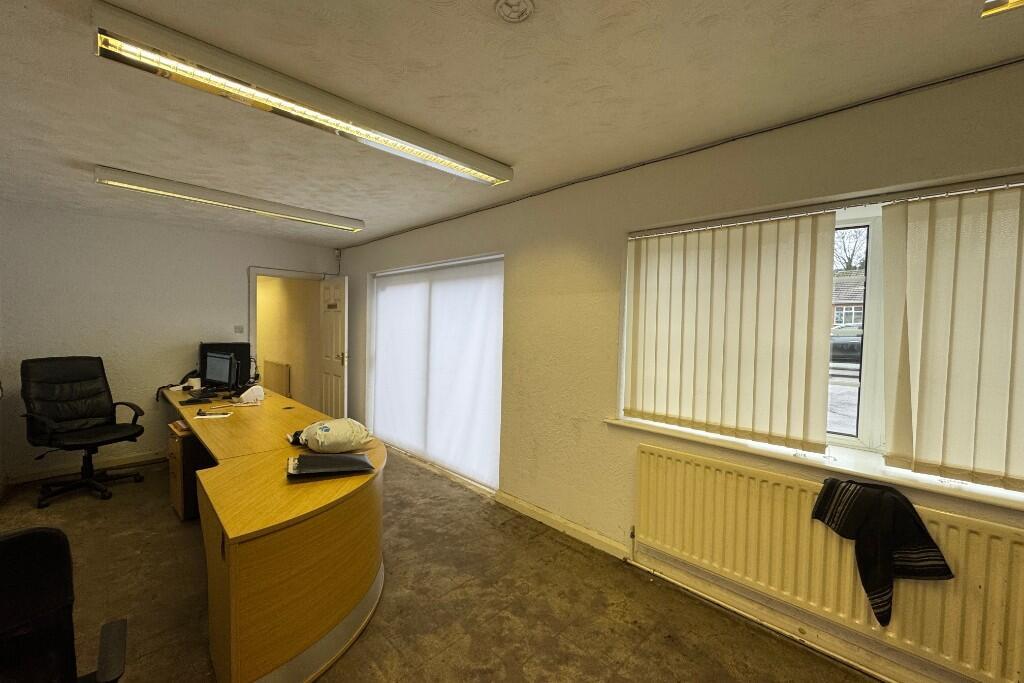
The warehouse benefits from generous loading access and good internal circulation, whilst the office accommodation is arranged over ground and first floor and includes reception areas, private offices, kitchenette and WC facilities.
Externally, the property benefits from a large secure concrete yard with palisade fencing and gated access, suitable for loading, parking, storage and operational use.
The property occupies an established commercial location on Whitting Valley Road, Chesterfield, providing convenient access to the town centre and wider regional road network.
Accommodation
Ground Floor - Approx. 2,254 sq ft (209.4 sq m)
Warehouse
Reception
Offices
Workshop
Storage Areas
Kitchenette
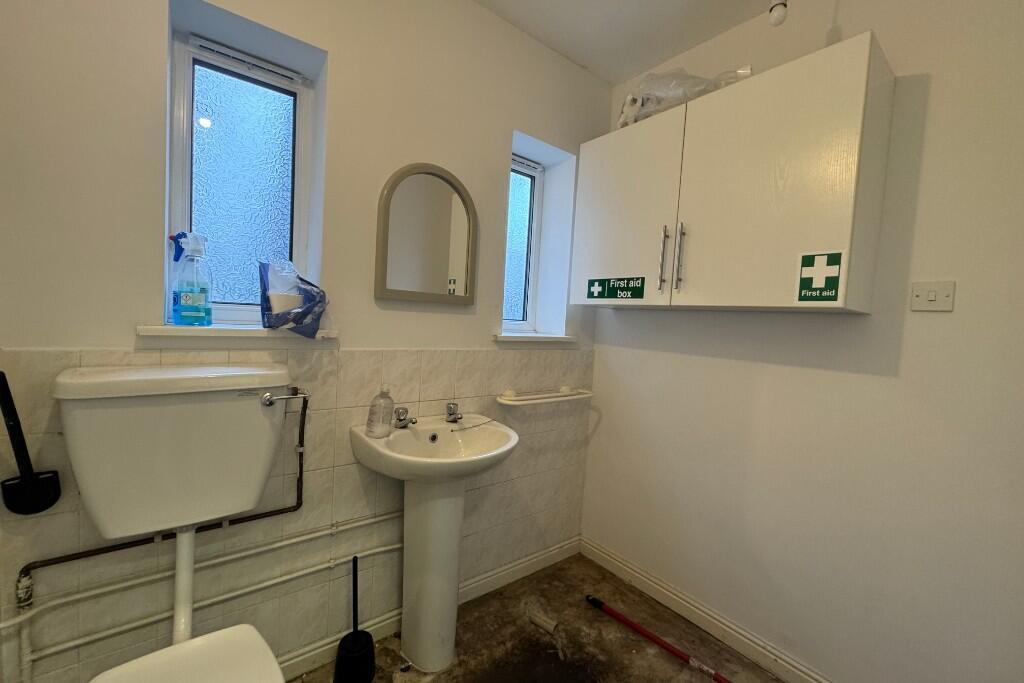
WC Facilities
First Floor / Mezzanine - Approx. 1,241 sq ft (115.3 sq m)
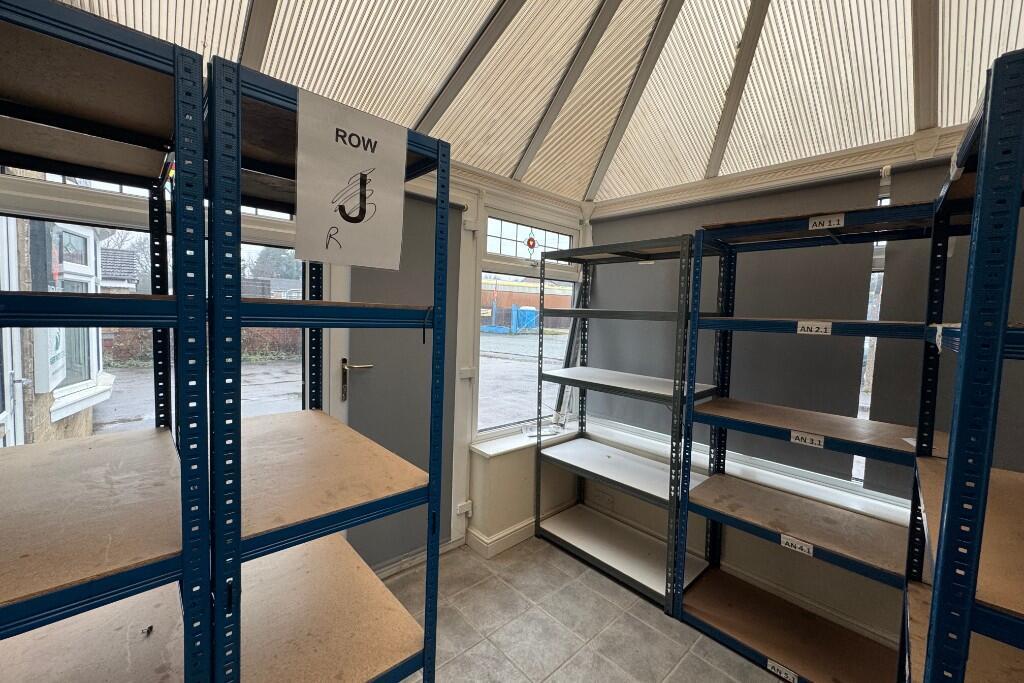
Mezzanine Storage
Additional Offices
Total Approximate Floor Area
3,495 sq ft (324.7 sq m)
Key Features
Freehold industrial premises
Detached commercial building
Roller shutter loading access
Warehouse and mezzanine storage
Ground and first floor offices
Reception and ancillary accommodation
Secure surfaced yard
Gated and fenced site
Suitable for a variety of commercial uses
Established industrial location
Excellent owner-occupier opportunity
Tenure
Freehold with vacant possession.
Price
Price on Application.
EPC
Available upon request.
Business Rates
Interested parties are advised to make their own enquiries with the Local Authority.
Viewing
Strictly by appointment through the selling agents.
Enquiries
For all enquiries, please contact Andrea J Collins BSc MRICS on 0-7-7-8-6-9-1-4-8-0-0.
- Clear height
- Ask agent
- Yard depth
- Ask agent
- Service charge
- Ask agent
- Business rates
- Ask agent
- Use class
- Ask agent
- Listed building
- No
An Energy Performance certificate helps you understand the current energy efficiency of a property.
Read more about EPC requirementsAsk agent
- BREEAM rating
- Ask agent
- Environmental description
- Ask agent
Unit 3, Whitting Valley Road, Chesterfield, S41 9EY
Your search history
You have no recent searches
Disclaimer - Property reference Unit3. The information displayed about this property comprises a property advertisement. Rightmove.co.uk makes no warranty as to the accuracy or completeness of the advertisement or any linked or associated information, and Rightmove has no control over the content. This property advertisement does not constitute property particulars. The information is provided and maintained by Copelands, Chesterfield. Please contact the selling agent or developer directly to obtain any information which may be available under the terms of The Energy Performance of Buildings (Certificates and Inspections) (England and Wales) Regulations 2007 or the Home Report if in relation to a residential property in Scotland.