


Freiston Enterprise Park, Priory Road, Boston, Lincolnshire, PE22 0JZ
Size
18,427
Tenure
Ask agent
EPC
Ask agent
Parking
Ask agent
- Primary use
- Industrial park
No floor / site plan
Key features
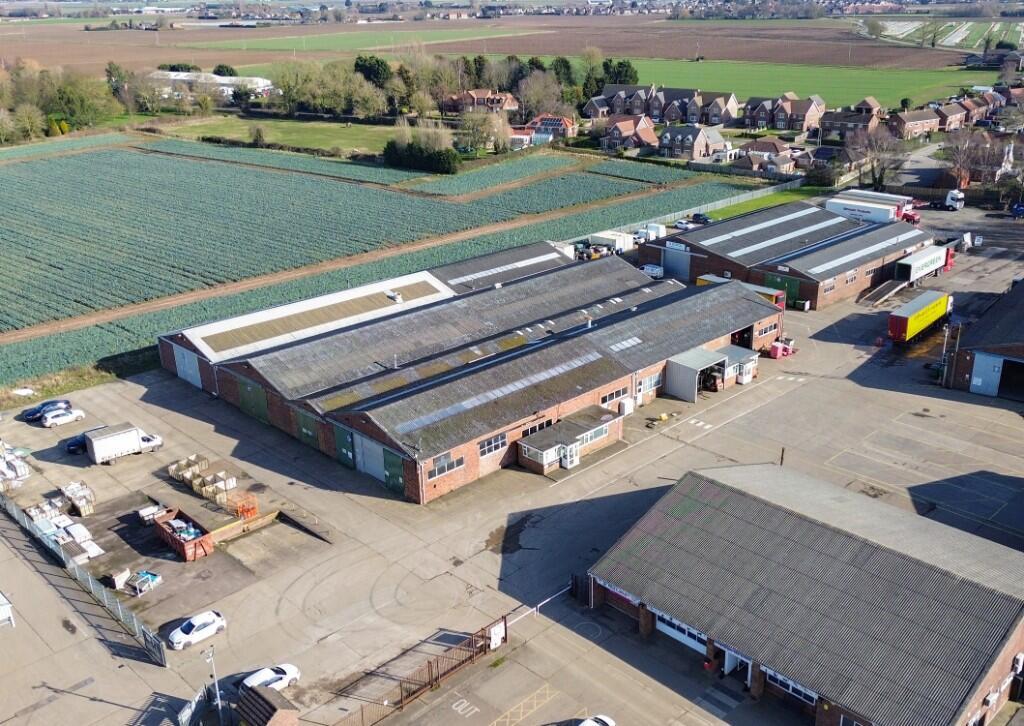
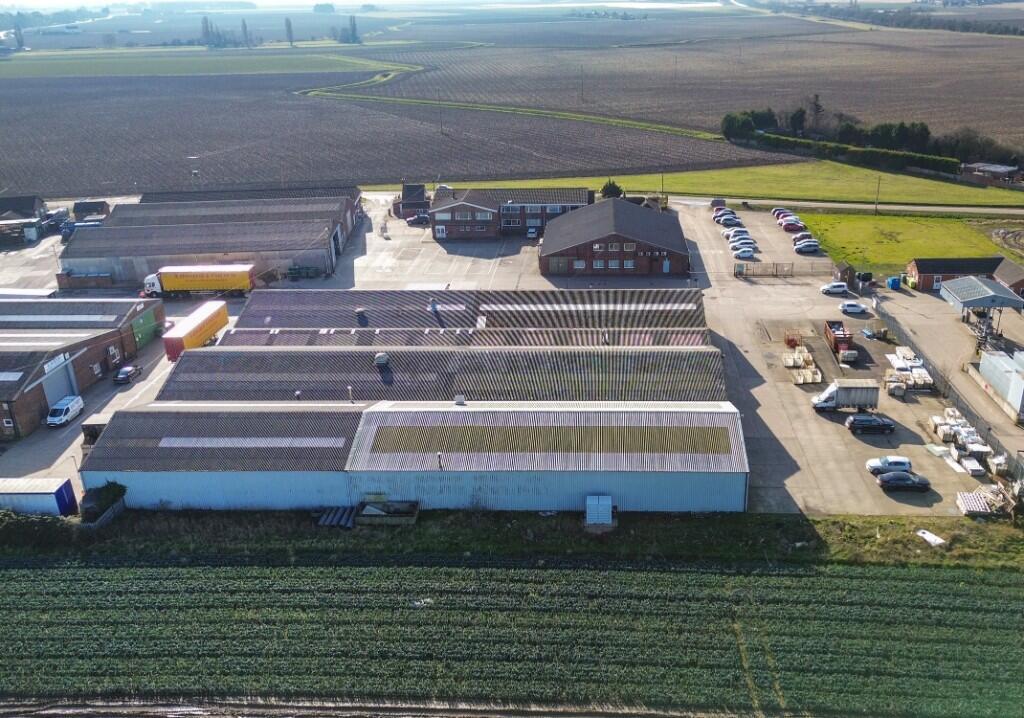
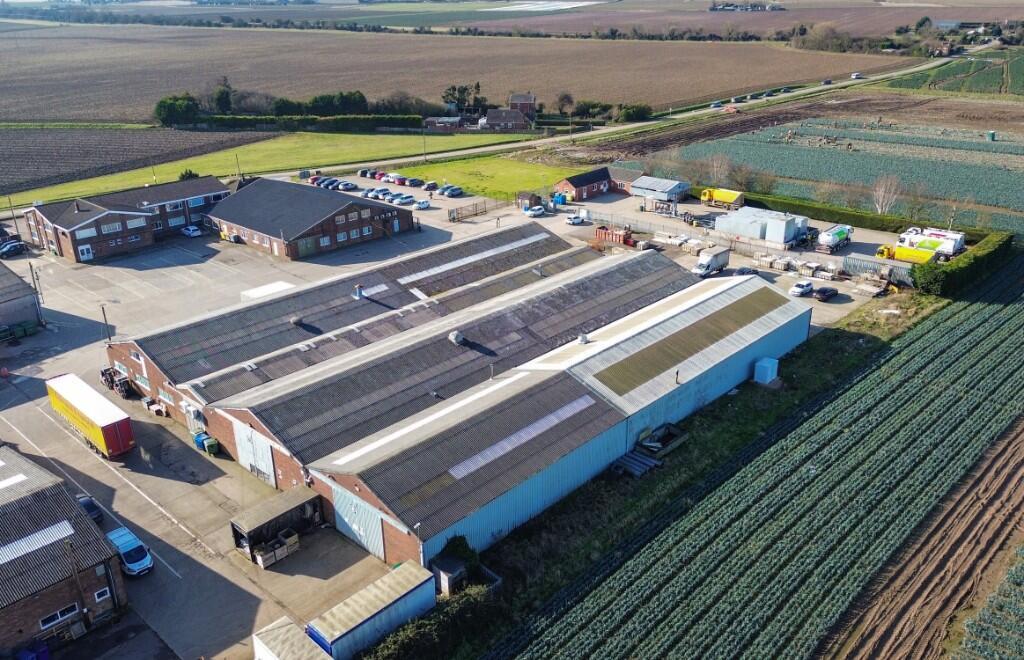
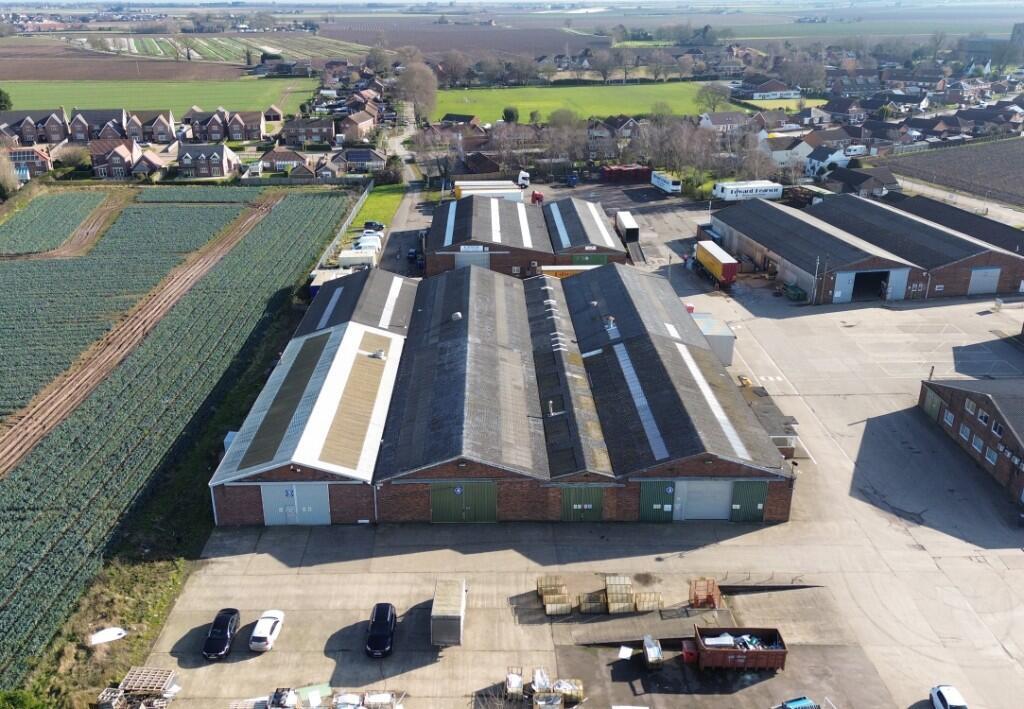
- 5 Units On a Site of Approximately 1.5 acres
- Industrial Units Totalling 18,427sqft, 1,712sqm of Space
- Situated on Busy Industrial Estate, Close to the A52 Trunk Road in Popular Village
- Average Internal Eaves Height of 4.7m Minimum, Concrete Hardstanding
- Majority Occupied, Current Income £37,420 pa, ERV £54,940 pa
- Units Range from 1,905sqft, 177sqm to 5,726sqft, 532sqm
- For Sale Freehold with Vacant Possession of Part
Description
The village of Freiston is located approximately 4 miles to the east of Boston to the south of the A52 trunk road. Boston has a population of approximately 73,000 residents and is located 115 miles to the north of London on the South Lincolnshire Fens.
The town has a strong retail and sporting offering with well-regarded schools, twice weekly market, large port and large hospital.
The properties are located approximately 1 mile to the south of the A52 trunk road.
Description...
Access into the estate is from Priory Road. There is a communal gated entrance leading to the units.
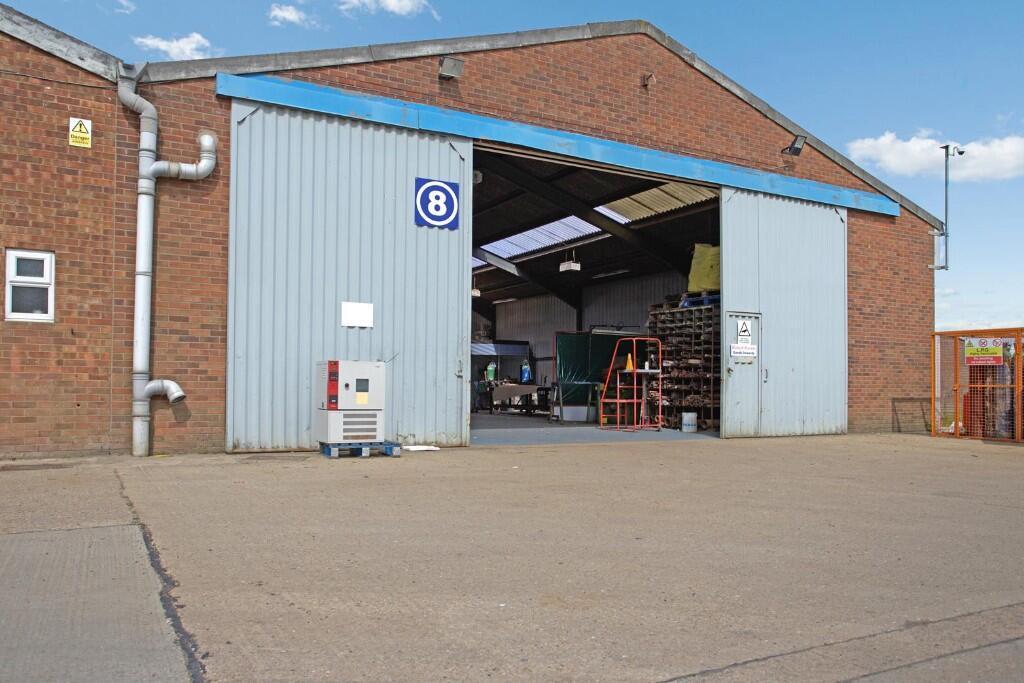
The main units comprise part of Freiston Enterprise Park and are arranged at the southern and northern ends of the main buildings.
Units A and B are conjoined and would be suitable for occupation individually or together. To the north of this are Units C and D. Unit E is on the north-east of the buildings and is currently let.
Accommodation...
Unit A............................................11.7m x 15.1m, 177sqm
Having double glazed windows, roof lights, internal eaves height 4.7m.
Unit B................................................18m x 15.2m, 275sqm
With suspended ceiling.
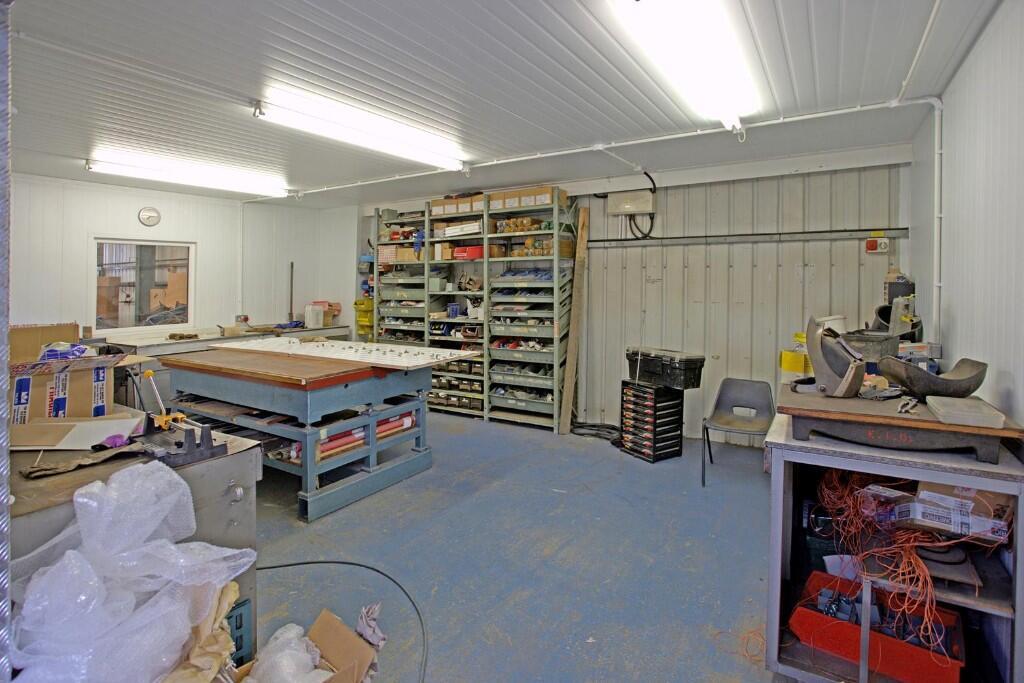
Offices................................................4.2m x 2.8m, 12.2sqm
..........................................................6.2m x 3.1m, 19.5sqm
...................................................................4m x 2m, 7.8sqm
Showroom...........................................11m x 5.9m, 65sqm
With suspended ceiling at a height of 3m.
Store Room.....................................5.9m x 4.3m, 25.1sqm
Mezzanine Storage Area......................10m x 6m, 60sqm
Unit C...........................................24m x 6m & 6.1m x 6.1m
Total 183.3sqm, 1,975sqft
Including a small area to the rear of Unit B.
Unit D (5).....................35.8m x 14.8m, 532sqm, 5,726sqft
Having skylights.
Unit E (8)...................................................355m, 3,820sqft
Currently let on a licence agreement at a passing rent of £8,500 per year.
Outside...
The freehold sale includes various areas of concrete as per the attached plan extending to a site of around 1.5 acres in total. Access reserved is shown hatched in orange. Additional land may be for sale hatched in red on the plan.
Service charges are levied to cover the cost of any communal areas.
Schedule of Accommodation...
Unit A
LET
177sqm
1,905sqft
Unit B
Vacant
275sqm
190sqm
2,960sqft
2,045sqft
Unit C
LET
Unit D (5)
LET
532sqm
5,726sqft
Unit E (8)
LET
Total
1,712sqm
18,427sqft
Outgoings...
The property appears on the Rating List under Reco Surfaces with a Rateable Value of £20,500. Unit D (5) has a Rateable Value of £17,500 and Unit E (8) a Rateable Value of £12,500.
EPC...
Units A-C are rated D81, Units D and E have exemptions.
Viewing...
All viewings are to be made by appointment through the agent. Poyntons Consultancy.
- Clear height
- Ask agent
- Yard depth
- Ask agent
- Service charge
- Ask agent
- Business rates
- Ask agent
- Use class
- Ask agent
- Listed building
- Ask agent
An Energy Performance certificate helps you understand the current energy efficiency of a property.
Read more about EPC requirementsAsk agent
- BREEAM rating
- Ask agent
- Environmental description
- Ask agent
Brochure
Freiston Enterprise Park, Priory Road, Boston, Lincolnshire, PE22 0JZ
About Poyntons Consultancy Ltd, Lincolnshire Office

Poyntons Consultancy offers advice on disposals, property acquisitions and property development across the following sectors: Retail, Industrial, Office & Business Parks, Hotels & Leisure and Residential.
As a property consultants agency we deliver exceptional results to a large and varied client base consisting of developers, investors, landlords and tenants.
Your search history
You have no recent searches
Disclaimer - Property reference FreistonEnterpriseParkFH. The information displayed about this property comprises a property advertisement. Rightmove.co.uk makes no warranty as to the accuracy or completeness of the advertisement or any linked or associated information, and Rightmove has no control over the content. This property advertisement does not constitute property particulars. The information is provided and maintained by Poyntons Consultancy Ltd, Lincolnshire Office. Please contact the selling agent or developer directly to obtain any information which may be available under the terms of The Energy Performance of Buildings (Certificates and Inspections) (England and Wales) Regulations 2007 or the Home Report if in relation to a residential property in Scotland.