

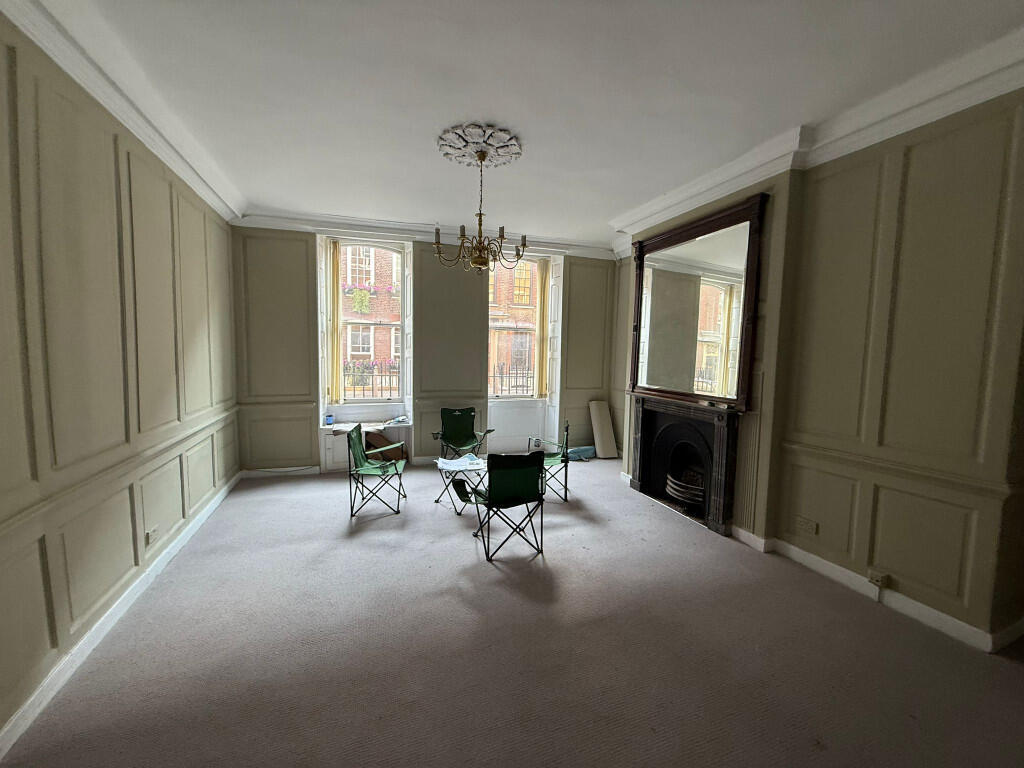


7 Great James Street, London, WC1N
Size
5,392
Tenure
Freehold
EPC
Ask agent
Parking
Ask agent
- Primary use
- Traditional office
- Capacity
- Ask agent
- Desks
- Ask agent

Key features
- Comprises office block arranged over lower ground, ground, first, second, third and fourth floor
- Planning previously granted in 2022 (now lapsed) for conversion into 5-Bed residential townhouse
- SPV can be purchased to minimise stamp duty
- VAT is applicable to this property
- Additional residential development potential to convert into multiple residential units, STTP
- Total gross internal area 501 sq m (5,392 sq ft)
Description
SPV can be purchased to minimise stamp duty
Vacant possession
VAT is applicable to this property
Comprises office block arranged over lower ground, ground, first, second, third and fourth floor
Total gross internal area 501 sq m (5,392 sq ft)
Planning previously granted in 2022 (now lapsed) for conversion into 5-Bed residential townhouse
Additional residential development potential to convert into multiple residential units, STTP
Situated in a sought after residential area in Holborn, convenient for shopping amenities, cafes and restaurants of the Brunswick Centre are nearby. The entertainment venues, theatres, and cinemas of the West End are also easily accessible, offering a vibrant lifestyle just moments away.
Within 0.5 miles (15 min walk) from Farrington Train Station, providing Elizabeth Line, Thameslink, Metropolitan, Circle and Hammersmith Lines.
Property Description:
Comprises Grade II Listed office block. Built circa 1721, Great James Street is considered one of London's finest Georgian streets, notable for its elegant period architecture and its rare, largely untouched condition since its original construction. The property provides the following accommodation and dimensions:
Lower Ground Floor: 110 sq m (1,184 sq ft)
Two rooms, kitchen, 2 WC`s
Ground Floor: 126 sq m (1,356 sq ft)
Five rooms, patio area
First Floor: 77 sq m (829 sq ft)
Four rooms
Second Floor: 76 sq m (818 sq ft)
Four rooms
Third Floor: 76 sq m (818 sq ft)
Four room
Fourth Floor: 36 sq m (387 sq ft)
Room, 2 WCs
Total GIA: 501 sq m (5,392 sq ft)
Development Potential:
Planning previously granted (now lapsed) for Change of use of building from office (Class E) to residential (Class C3) to form a self-contained dwelling and erection of single storey rear extension with roof terrace above, providing the following accommodation and dimensions:
Lower Ground Floor:
Guest bedroom, gym, laundry room, plant room
Ground Floor:
Living room, dining room, kitchen, pantry, powder room
First Floor:
Reception room, study, powder room
Second Floor:
Master suite, 2 dressing rooms, en-suite
Third Floor:
2 en-suite bedrooms
Fourth Floor:
1 bedroom with bathroom
Additional residential development potential to convert into multiple residential units, subject to obtaining planning.
Location:
Situated in a sought after residential area in Holborn convenient for shopping amenities, cafes and restaurants of the Brunswick Centre are nearby. The entertainment venues, theatres, and cinemas of the West End are also easily accessible, offering a vibrant lifestyle just moments away. Within 0.5 miles (15 min walk) from Farrington Train Station, providing Elizabeth Line, Thameslink, Metropolitan, Circle and Hammersmith Lines. Occupiers nearby include Café Nero, Pret a Manger, Co-Op Food, Restaurants, Takeaway and many more.
- Service charge
- Ask agent
- Business rates
- Ask agent
- Use class
- E
- Listed building
- Ask agent
- Floors in building
- 6
An Energy Performance certificate helps you understand the current energy efficiency of a property.
Read more about EPC requirementsAsk agent
- BREEAM rating
- Ask agent
- Environmental description
- Ask agent
Brochure
7 Great James Street, London, WC1N
About BLUE ALPINE PARTNERS LIMITED, London

Blue Alpine is a UK-wide property consultancy based in central London, focusing on commercial property, developments and residential blocks. Our services include disposals, acquisitions, lettings, auction advice, planning and architecture, dilapidations, and surrenders of leases.
Blue Alpine plans and delivers solutions that manage risk, optimise benefits, and expand the power of capital to protect and strengthen portfolios. By employing a transparent and consultative approach, we can assess and manage your current portfolio to devise a forward-looking investment plan and, if necessary, an exit strategy.
We are dedicated to disrupting the commercial property industry by delivering exceptional solutions that prioritise honesty, transparency, integrity, and providing an unparalleled client experience. Our team consists of knowledgeable professionals with a strong background in commercial property, enabling us to help clients around the world turn property into a path for growth.
Together, we unlock potential.
Your search history
You have no recent searches
Disclaimer - Property reference 7greatjamesstreet. The information displayed about this property comprises a property advertisement. Rightmove.co.uk makes no warranty as to the accuracy or completeness of the advertisement or any linked or associated information, and Rightmove has no control over the content. This property advertisement does not constitute property particulars. The information is provided and maintained by BLUE ALPINE PARTNERS LIMITED, London. Please contact the selling agent or developer directly to obtain any information which may be available under the terms of The Energy Performance of Buildings (Certificates and Inspections) (England and Wales) Regulations 2007 or the Home Report if in relation to a residential property in Scotland.