Unit 5, Sandiford Road, Sutton, London, SM3
Size
11,000
Tenure
Leasehold
EPC
Ask agent
Parking
Ask agent
- Primary use
- Other
Key features
- Rental Income: £219,000 p.a. + 3 vacant units
- Total ERV: £255,000 p.a. GIY: 12.75%
- Sale Leaseback. Property owned by an owner occupier. New 5 year lease to be signed upon sale completion for Unit 6, while remaining units currently let to individuals/businesses
- VAT is NOT applicable to this property
- Provides 9 new office and 2 warehouse units
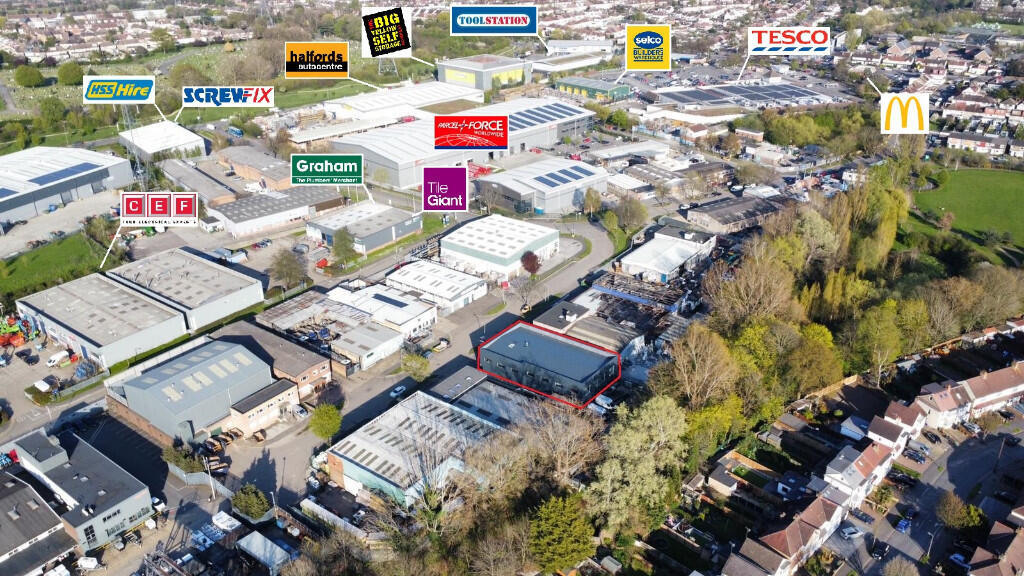
- Situated in the heart of Kimpton Business Park
Description
Rental Income: £219,000 p.a. + 3 vacant units
Total ERV: £255,000 p.a. GIY: 12.75%
VAT is NOT applicable to this property
Sale Leaseback. Property owned by an owner occupier. New 5 year lease to be signed upon sale completion for Unit 6, while remaining units currently let to individuals/businesses
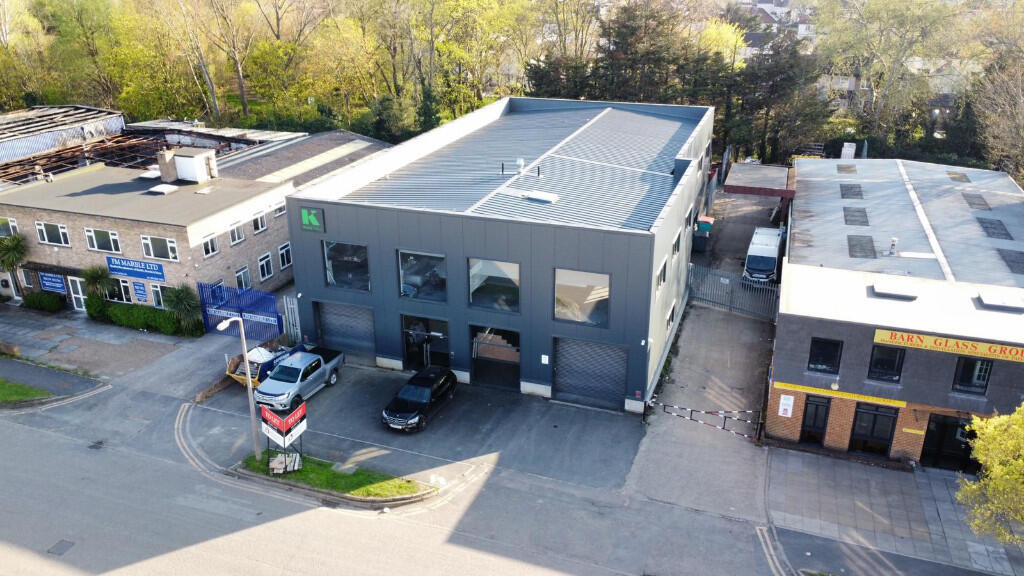
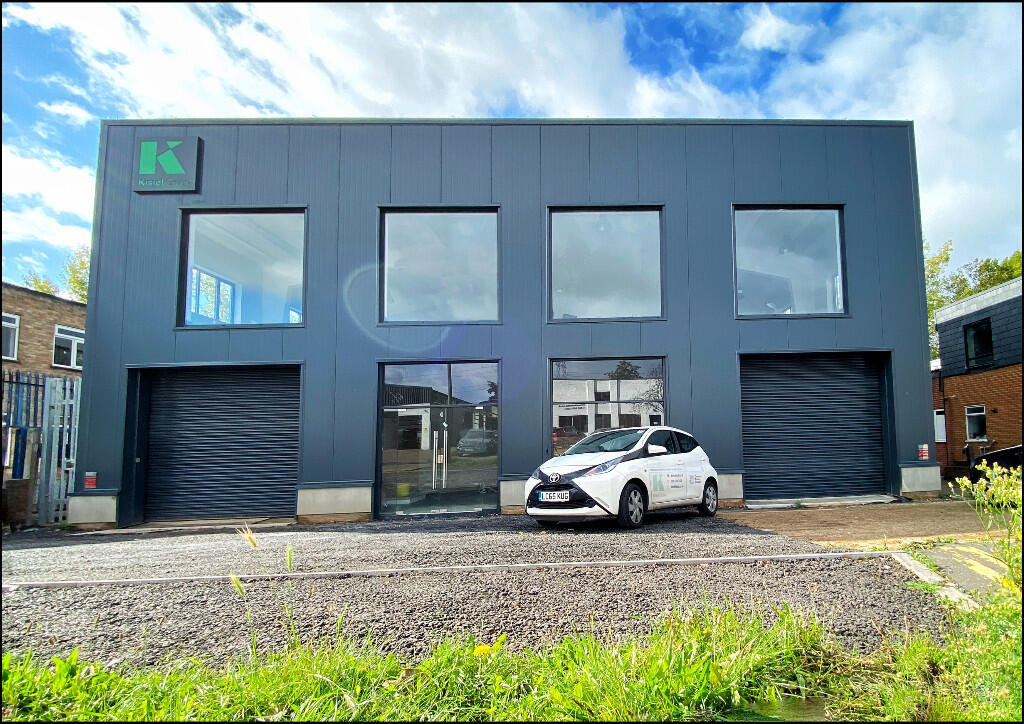
Comprises detached two-storey newly refurbished warehouse and office building
Provides 9 new office and 2 warehouse units
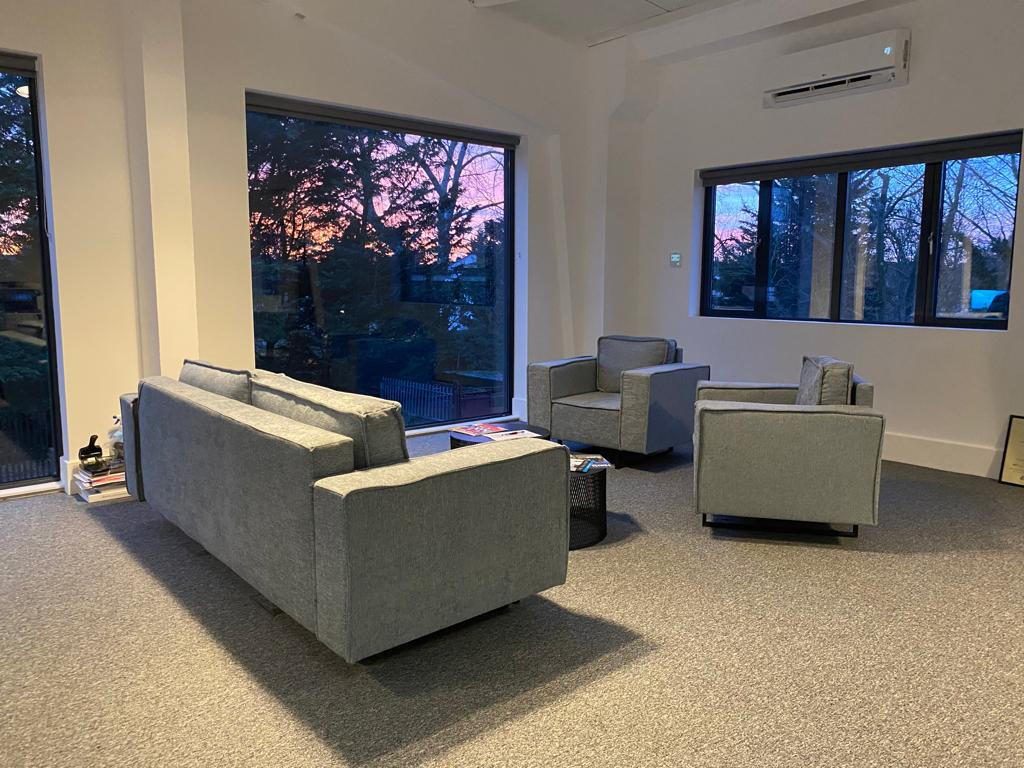
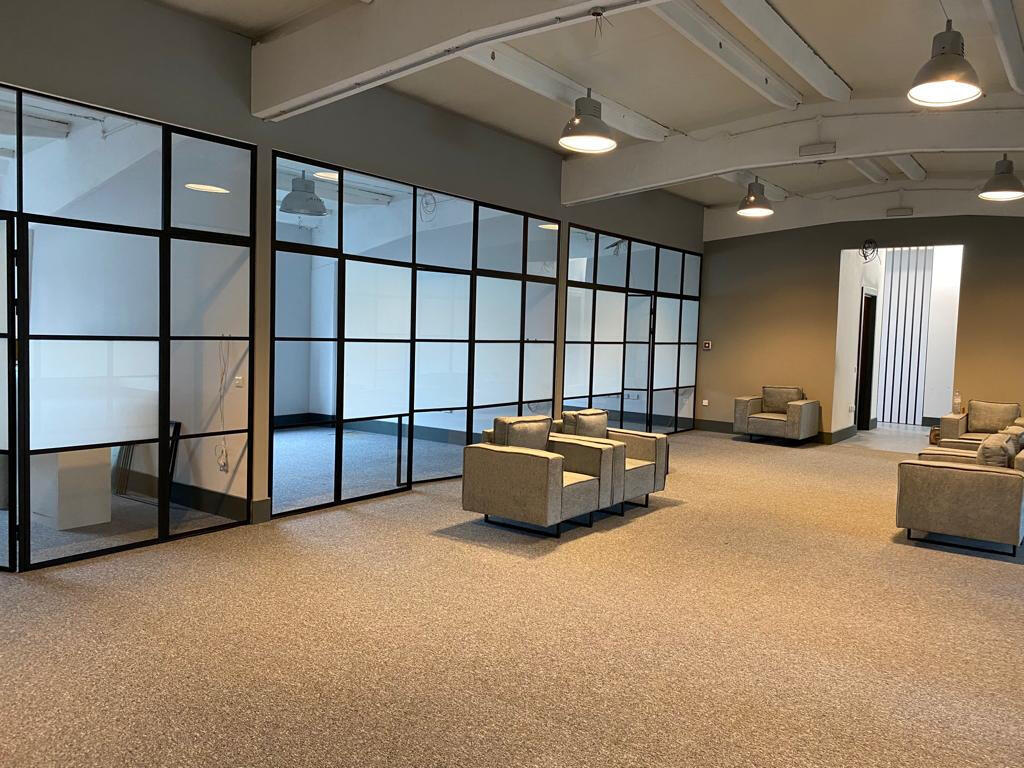
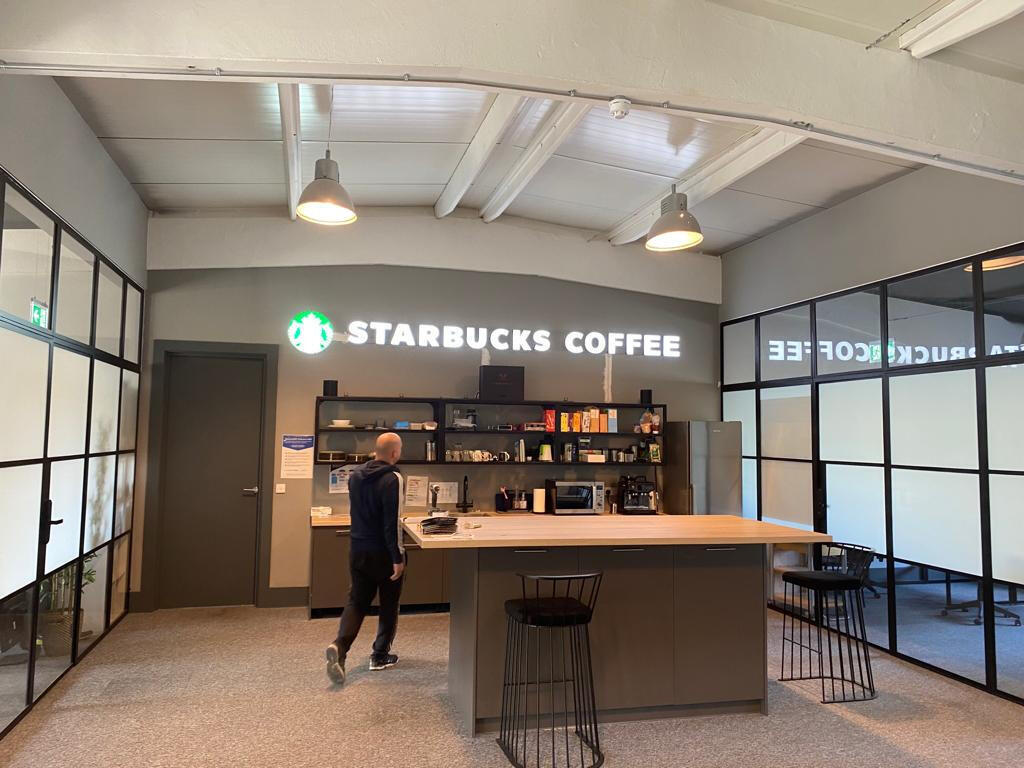
Benefits from main reception, communal meeting room, air conditioning system and break out area with pool table and coffee station
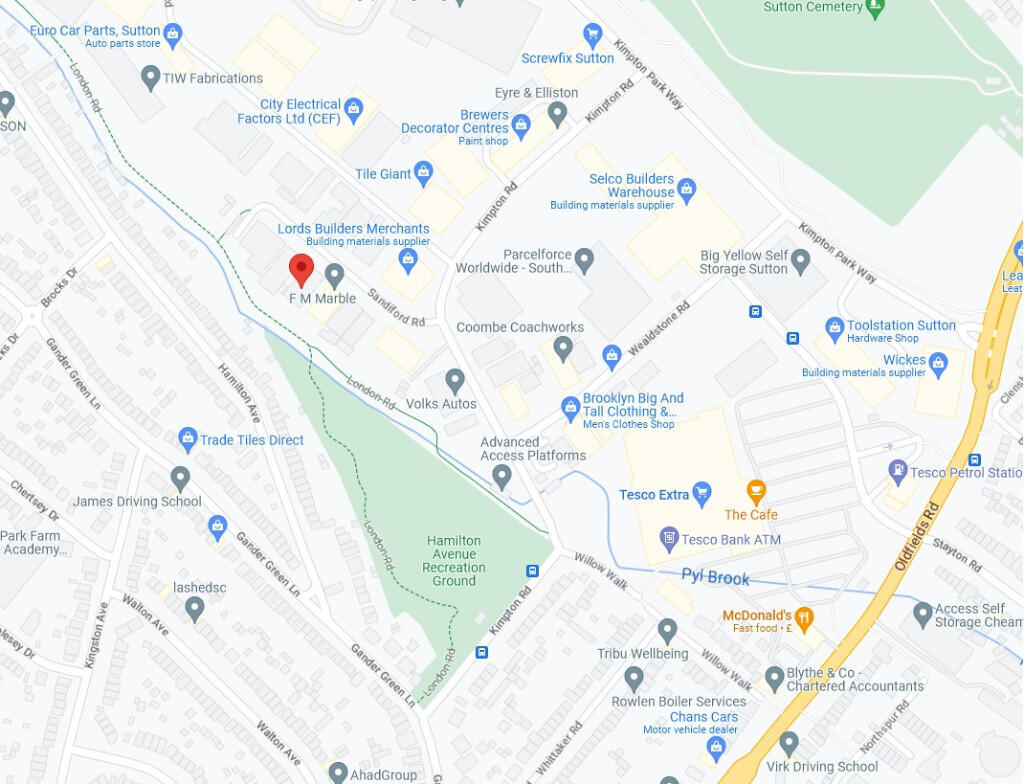
Situated in the heart of Kimpton Business Park with occupiers nearby including Parcelforce, Screwfix, HSS Hire, Tesco Extra and Halfords Autocentre, amongst others.
Property Description:
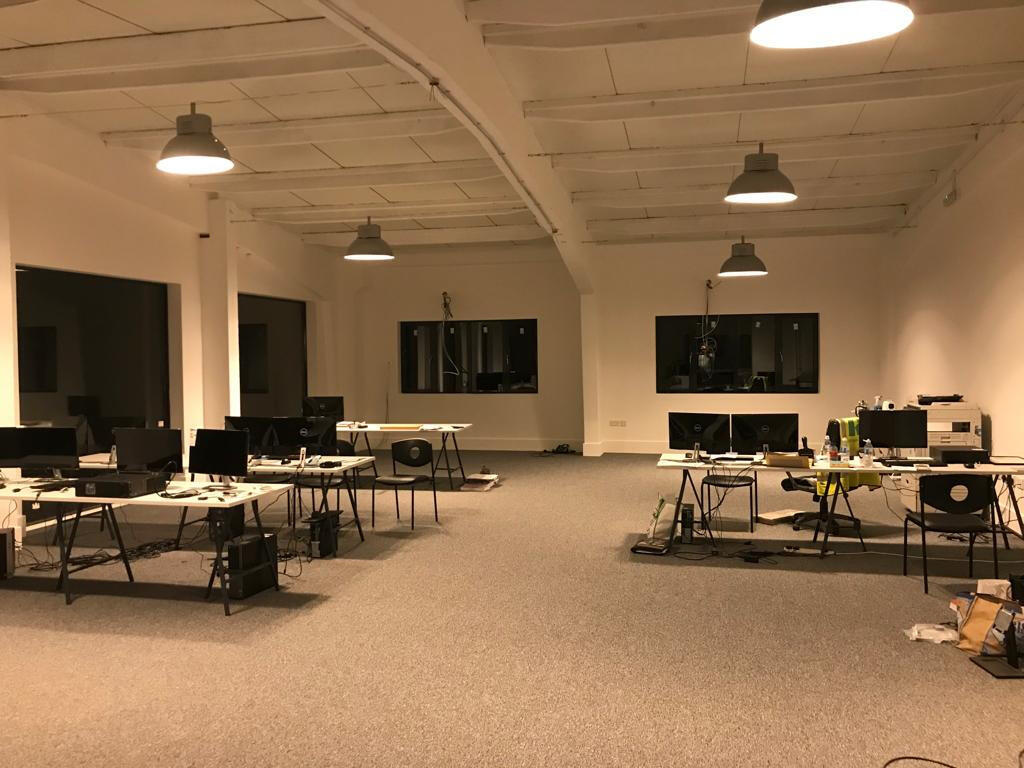
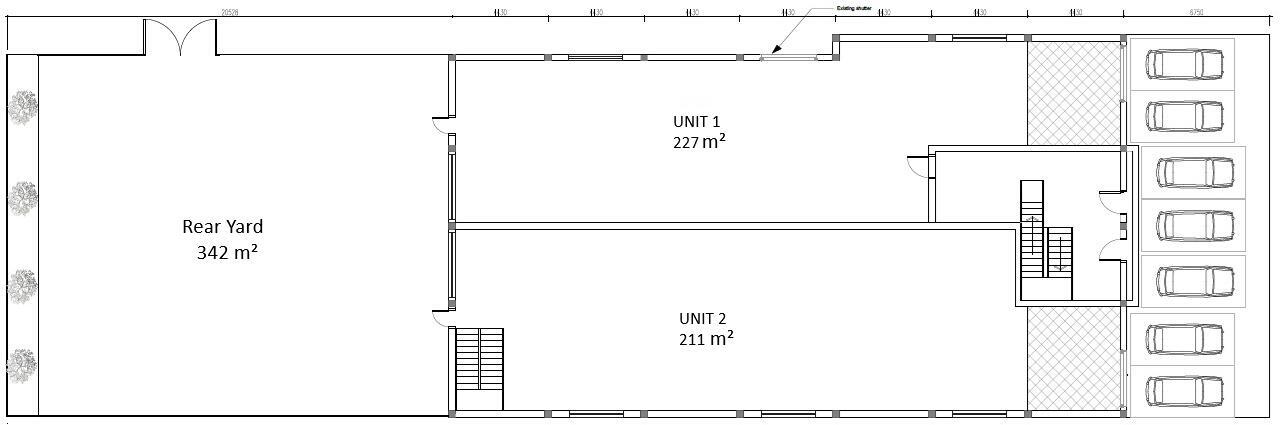
Comprises detached two-storey newly refurbished warehouse and office building, which includes main reception, 2 warehouse units with separate entrance and 9 office units with communal break out areas with coffee station, air condition & alarm systems, providing the following accommodation and dimensions:
Ground Floor: 438 sq m (4,714 sq ft)
Unit 1 - Warehouse 227 sq m (2,443 sq ft)
Unit 2 - Warehouse 211 sq m (2,271 sq ft)
First Floor: 294 sq m (3,164 sq ft)
Unit 3 - Office 66 sq m (710 sq ft)
Unit 4 - Office 17 sq m (183 sq ft)
Unit 5 - Office 17 sq m (183 sq ft)
Unit 6 - Office 22 sq m (237 sq ft)
Unit 7 - Office 46 sq m (495 sq ft)
Unit 8 - Office 63 sq m (678 sq ft)
Unit 9 - Office 21 sq m (226 sq ft)
Unit 10 - Office 21 sq m (226 sq ft)
Unit 11 - Office 21 sq m (226 sq ft)
Communal meeting room
Total office NIA: 732 sq m (7,878 sq ft)
Total building GIA: 1,021 sq m (11,000 sq ft)
Tenancy:
The property will be sold and leased back for Unit 6 by the existing owner occupier for a term of 5 years from successful sale completion at agreed rent of £12,000 p.a. All remaining units have been let on license to occupy, except units 4,9,11 which are at present vacant.
For full tenancy information please refer to the
tenancy schedule on page 3 of these particulars.
Tenure:
Long Leasehold. Held on a 125 year lease from 29th September 1988 at a ground rent of £20,900 p.a. Rent review on 29th September 2028 and every 10th year after (open market upward only).
Location:
The property is located in the heart of Kimpton Industrial Estate, which can be easily accessed from the A217. This road offers convenient connections to Central London and Junction 8 of the M25. In addition, the estate has good public transportation options, including Sutton Common train station, which is just 0.7 miles away, as well as several bus routes. Situated in the heart of Kimpton Business Park with occupiers nearby including Parcelforce, Screwfix, HSS Hire, Tesco Extra, Halfords Autocentre and many more.
- Service charge
- Ask agent
- Business rates
- Ask agent
- Use class
- E
- Listed building
- Ask agent
- Floors in building
- 2
- Tenure
- Leasehold
- Length of lease
- 88 years left
An Energy Performance certificate helps you understand the current energy efficiency of a property.
Read more about EPC requirementsAsk agent
- BREEAM rating
- Ask agent
- Environmental description
- Ask agent
Brochure
Unit 5, Sandiford Road, Sutton, London, SM3
About BLUE ALPINE PARTNERS LIMITED, London

Blue Alpine is a UK-wide property consultancy based in central London, focusing on commercial property, developments and residential blocks. Our services include disposals, acquisitions, lettings, auction advice, planning and architecture, dilapidations, and surrenders of leases.
Blue Alpine plans and delivers solutions that manage risk, optimise benefits, and expand the power of capital to protect and strengthen portfolios. By employing a transparent and consultative approach, we can assess and manage your current portfolio to devise a forward-looking investment plan and, if necessary, an exit strategy.
We are dedicated to disrupting the commercial property industry by delivering exceptional solutions that prioritise honesty, transparency, integrity, and providing an unparalleled client experience. Our team consists of knowledgeable professionals with a strong background in commercial property, enabling us to help clients around the world turn property into a path for growth.
Together, we unlock potential.
Your search history
You have no recent searches
Disclaimer - Property reference unit5sandiford. The information displayed about this property comprises a property advertisement. Rightmove.co.uk makes no warranty as to the accuracy or completeness of the advertisement or any linked or associated information, and Rightmove has no control over the content. This property advertisement does not constitute property particulars. The information is provided and maintained by BLUE ALPINE PARTNERS LIMITED, London. Please contact the selling agent or developer directly to obtain any information which may be available under the terms of The Energy Performance of Buildings (Certificates and Inspections) (England and Wales) Regulations 2007 or the Home Report if in relation to a residential property in Scotland.