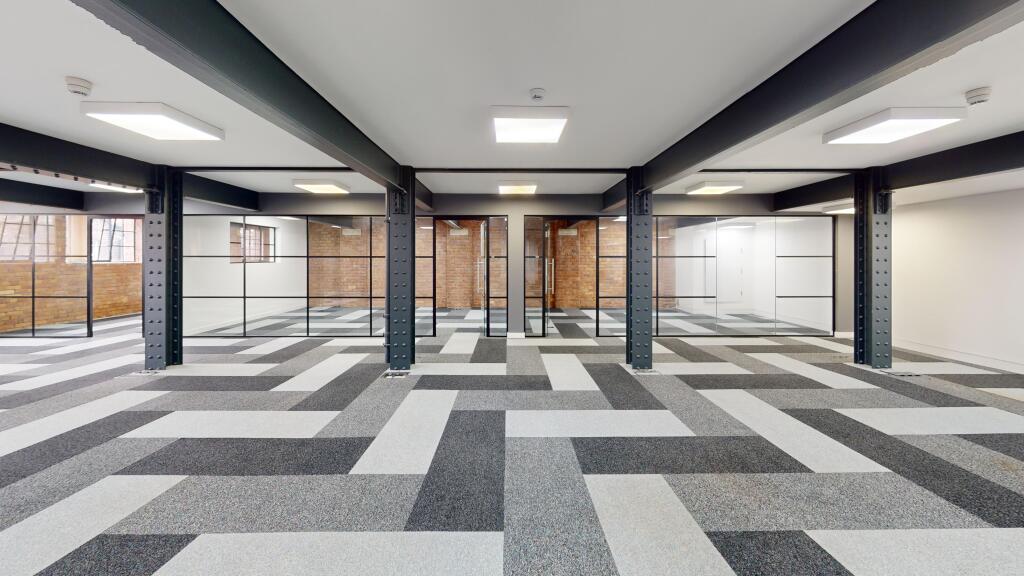
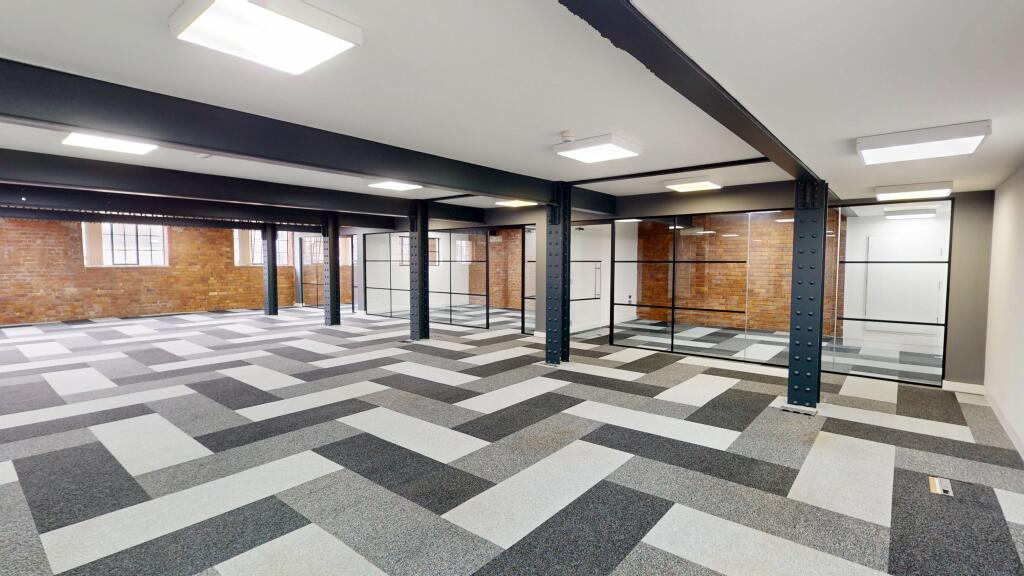
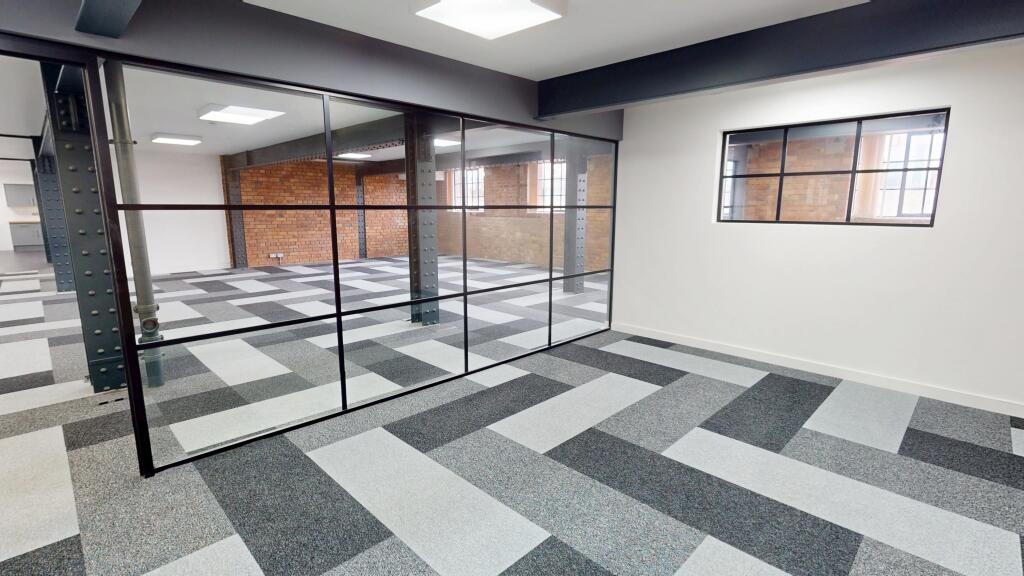
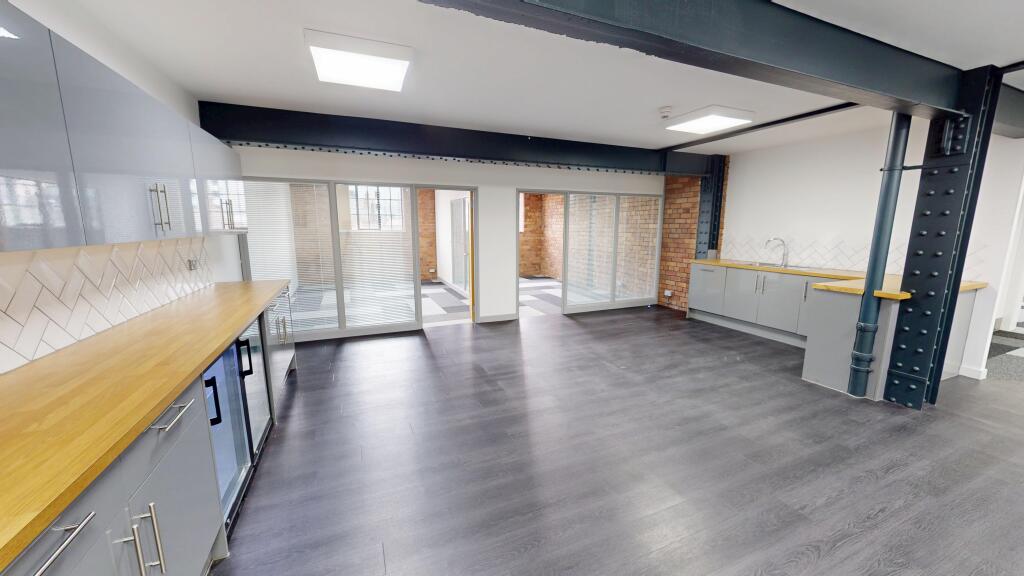
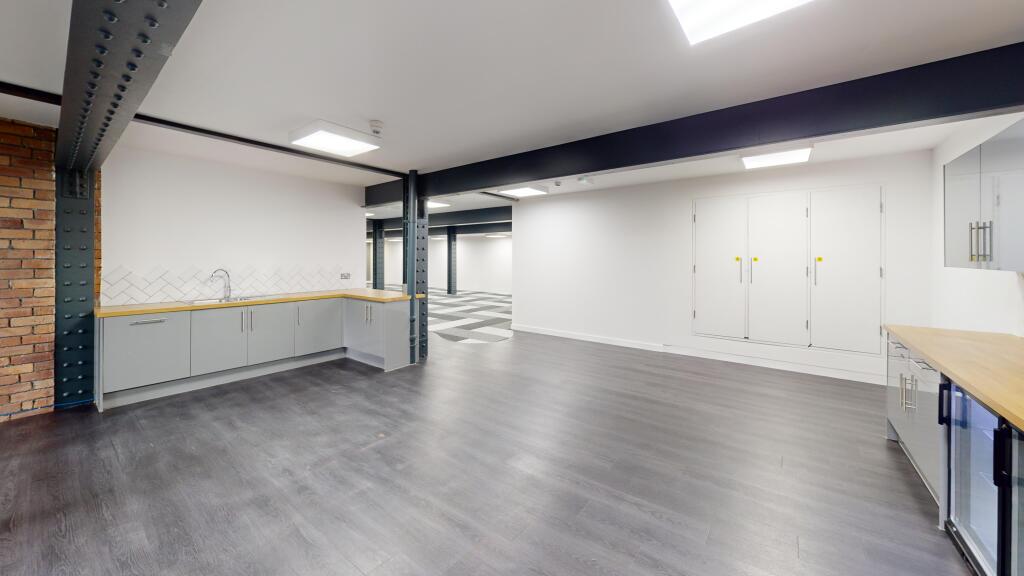
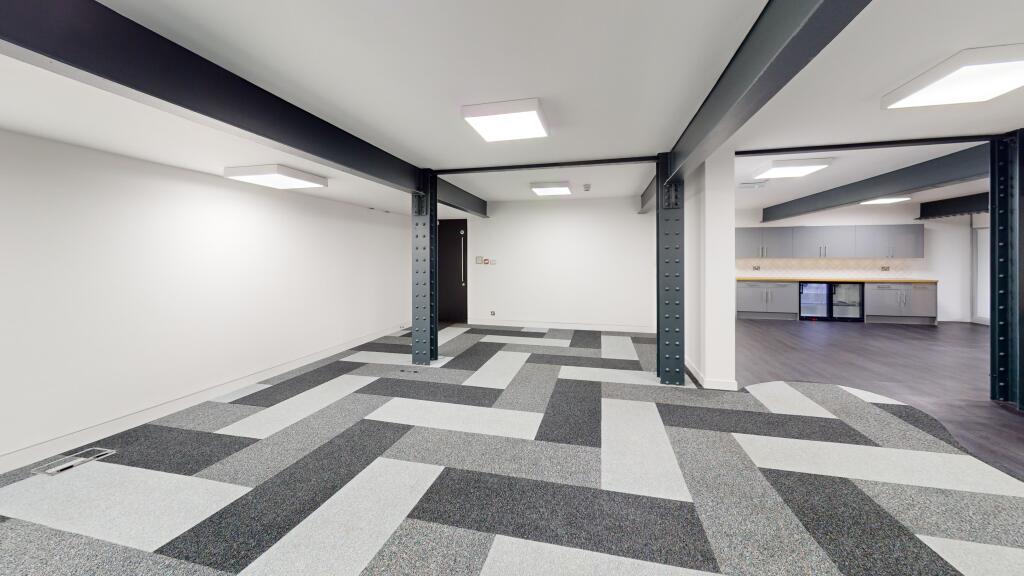
Unit 302 Tea Factory Measures 3,511 sqft.
Tea Factory provides 64,079 sq ft office, retail and leisure space. Its leading design and desirable location mean it is a base for numerous digital, media and creative companies and is home to the North West division of the Royal Institute of British Architects (RIBA).
One of our very first schemes in Liverpool and one which kick started the regeneration of what is now the heart beat of Liverpool city centre, the Ropewalks. The ground and basement floors currently house two popular bar/restaurants whilst the upper levels provide quality office space for progressive companies with a requirement for well designed space.
Tea Factory is an early flagship project just off Bold Street in Liverpool city centre. Since its completion in 2000, it has been joined by other Urban Splash schemes such as Vanilla Factory and St Peter's Church. With over £100million of investment over the last decade, the Ropewalks area been able to attract a mass of creative and design led companies giving the area a truly unique and exciting atmosphere.
Key features: Tea factory provides 64,079 sq ft office, retail and leisure space.
Desirable location.
Home to the North West division of RIBA.
One of Urban Splash's first schemes.
Kick started the regeneration of the city centre of Liverpool.
Part of the Ropewalks community.
Flexible short form leases available.
Original exposed features make truly unique office space.
On site building management.
Under floor heating.
New full height atrium.
Award: Tea Factory: Housing Design Award (DCLG, NHBC, RTPI, RIBA) 2008
Ropewalks: RICS North West Awards 2006, Regeneration Award
For more information please contact us on