High Lane, Manchester, Greater Manchester, M21
Size
1,206
Tenure
Leasehold
EPC
Ask agent
Parking
Ask agent
- Primary use
- Shop
- Frontage
- Ask agent
No floor / site plan
Key features
- MODERN GROUND FLOOR RETAIL/OFFICE UNIT
- SHARED CAR PARK
Description
PROVIDING APPROXIMATELY 112 SQ.M (1206 SQ.FT.).
WITH SHARED CAR PARK.
DESCRIPTION
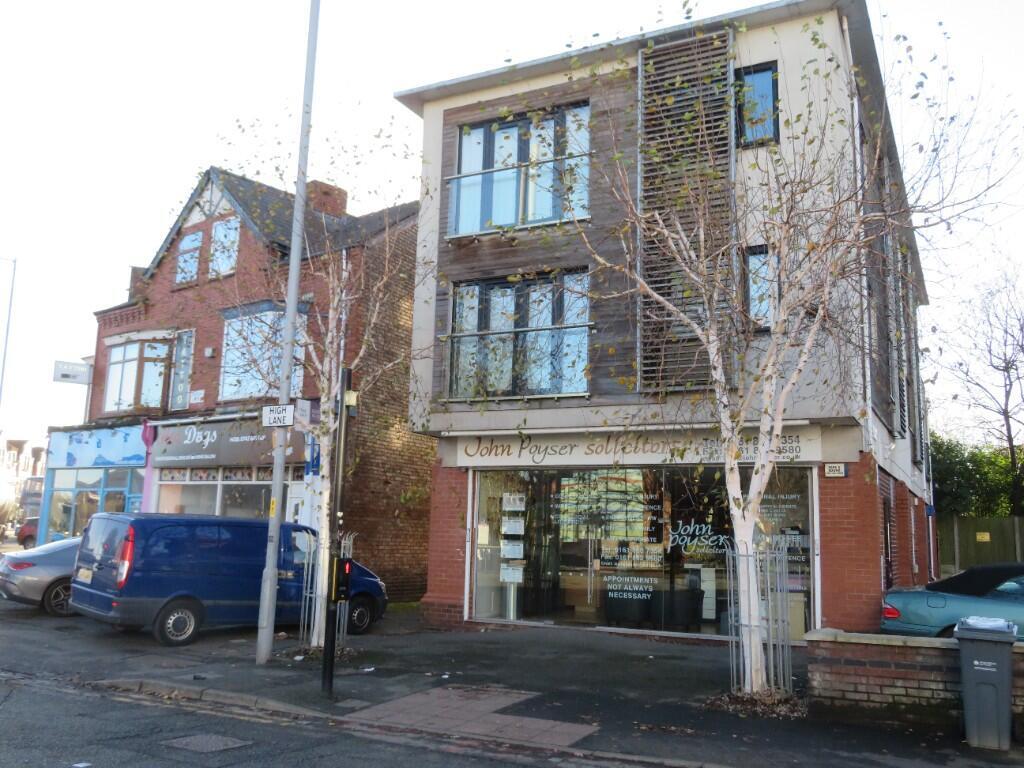
Positioned in the centre of Chorlton village on the junction of
High Lane and Barlow Moor Road we are able to offer to the
market this modern ground floor retail/office unit which
would also be suitable for other uses falling under the new
"E" use class.
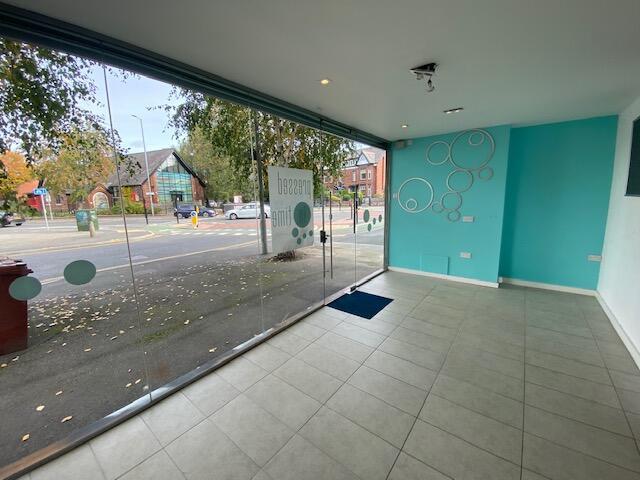
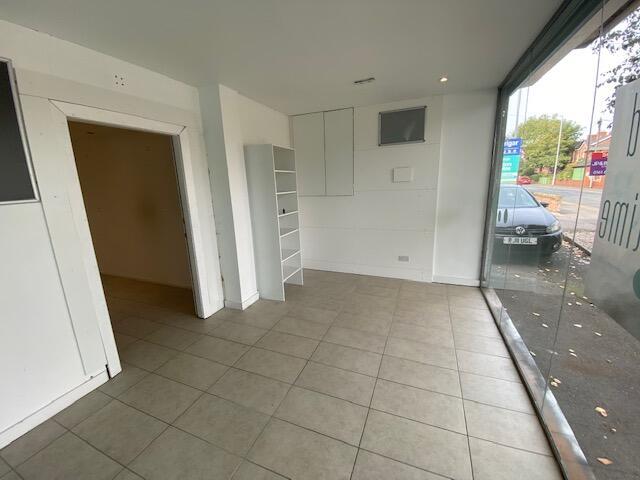
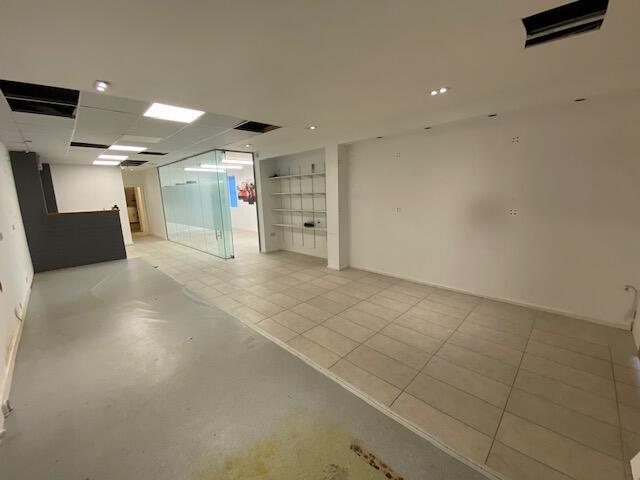
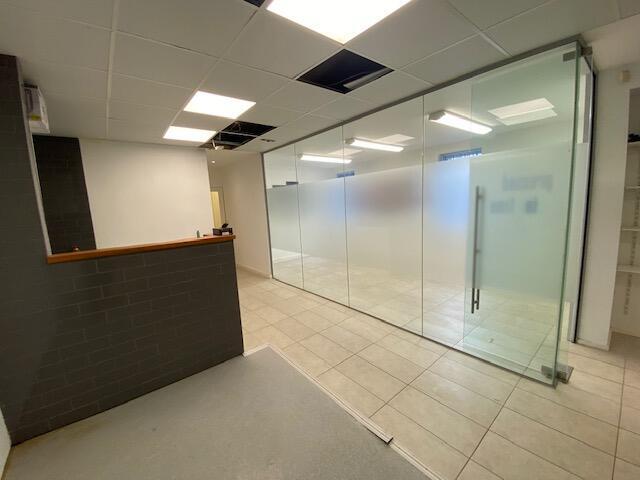
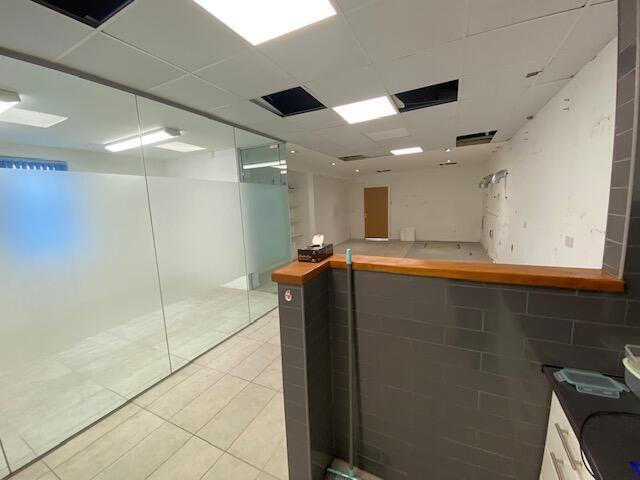
The accommodation is mainly open plan with the benefit of
a fully glazed frontage along with shower room and store
room positioned to the rear providing a total of 112 sq. m.
(1206 sq.ft.).
The property would be suitable for either owner/occupiers or
investors with a rent in the region of £25,000 p.a. being
achievable.
ENTRANCE
Glazed entrance door with full height glazed windows to
each side providing a frontage of 5.6m with the benefit of
external steel roller electric shutter leading through to
OFFICE/RETAIL AREA (16.7m x 6.4m)(maximum)
With range of down lighters. Perimeter power points.
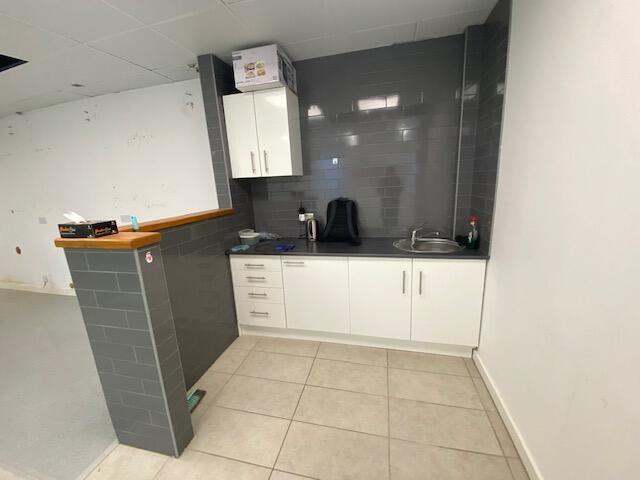
Telephone points. To the rear there is a built in kitchen area
comprising stainless steel sink unit set into run of marble
effect worktop with range of white fronted base units below.
Built in electric cooker. Perimeter electric heaters. Door
leading through to
INNER HALLWAY
Built in storage cupboards. Fire escape with external steel
roller shutter.
SHOWER ROOM (2m x 3.7m)
Comprising built in walk in shower. Wash hand basin and
WC. Part tiled walls. Inset down lighters and extractor.
STORE ROOM (3.8m x 1.9m)
Ceiling lights and power points.
PARKING
To the side of the property there is tarmac hardstanding
offering shared car parking with the residential tenants of
Point House which operates on a first come first served
basis.
TENURE - Leasehold - 999 years with a Ground Rent payable
of approx. £125.00 per annum.
SERVICE CHARGE - Approximate cost of annual service
charge for 2025 is £2,200.00
USE CLASS
The building falls under class 'E' and would be suitable for
shop, office, café, medical/clinic and certain light industrial
use.
RATEABLE VALUE - £18,250 p.a.
VIEWING
Strictly by appointment through the sole selling agent,
Thomas Willmax on
ENERGY PERFORMANCE CERTIFICATE
The full EPC can be made available to interested parties.
- Service charge
- Ask agent
- Business rates
- Ask agent
- Use class
- Ask agent
- Listed building
- Ask agent
- Tenure
- Leasehold
- Length of lease
- Ask agent
An Energy Performance certificate helps you understand the current energy efficiency of a property.
Read more about EPC requirementsAsk agent
- BREEAM rating
- Ask agent
- Environmental description
- Ask agent
Brochure
High Lane, Manchester, Greater Manchester, M21
About Thomas Willmax Ltd, Sale

Established is 2001, Thomas Willmax is a leading firm of commercial property consultants in South Manchester specialising in:-
-Retail, Industrial and Offices
-Sales and Lettings
-Investment and Acquisition
-Development
-Business Sales
Your search history
You have no recent searches
Disclaimer - Property reference 5AHIGHLANE. The information displayed about this property comprises a property advertisement. Rightmove.co.uk makes no warranty as to the accuracy or completeness of the advertisement or any linked or associated information, and Rightmove has no control over the content. This property advertisement does not constitute property particulars. The information is provided and maintained by Thomas Willmax Ltd, Sale. Please contact the selling agent or developer directly to obtain any information which may be available under the terms of The Energy Performance of Buildings (Certificates and Inspections) (England and Wales) Regulations 2007 or the Home Report if in relation to a residential property in Scotland.