Tilson Road, Manchester, Greater Manchester, M23
Size
4,004
Lease length
Ask agent
EPC
Ask agent
Parking
Ask agent
- Price per
- £7.49 pa
- Primary use
- Industrial park
No floor / site plan
Key features
- OFFICE BUILDING WITH THE BENEFIT OF WAREHOUSE SPACE
- LOADING BAY
- PARKING
Description
WITH THE BENEFIT OF WAREHOUSE SPACE.
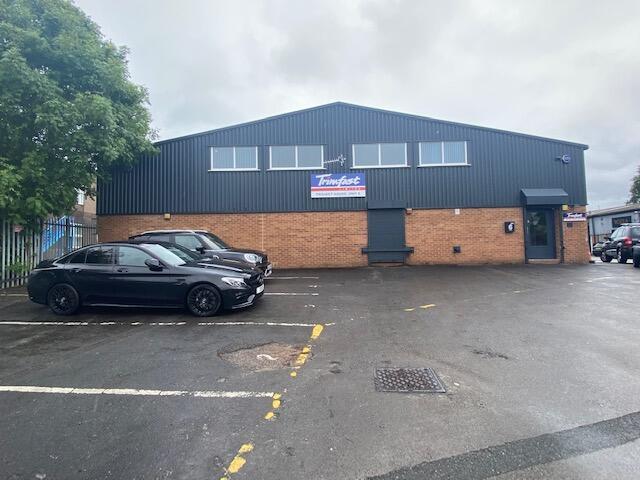
PROVIDING APPROXIMATELY 372 SQ.M (4004 SQ.FT.)
PLUS KITCHEN AND WC'S.
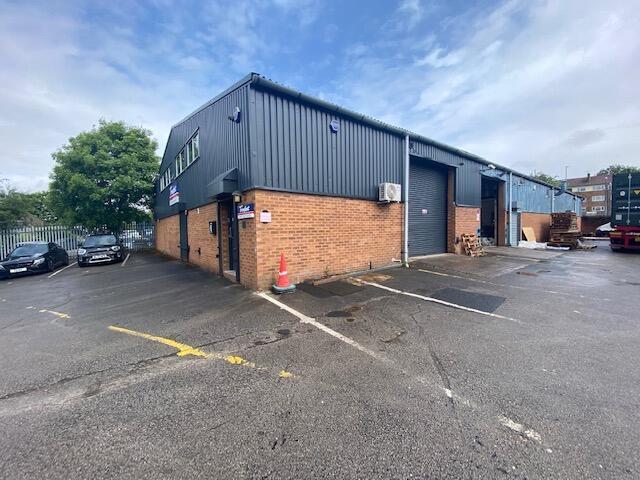
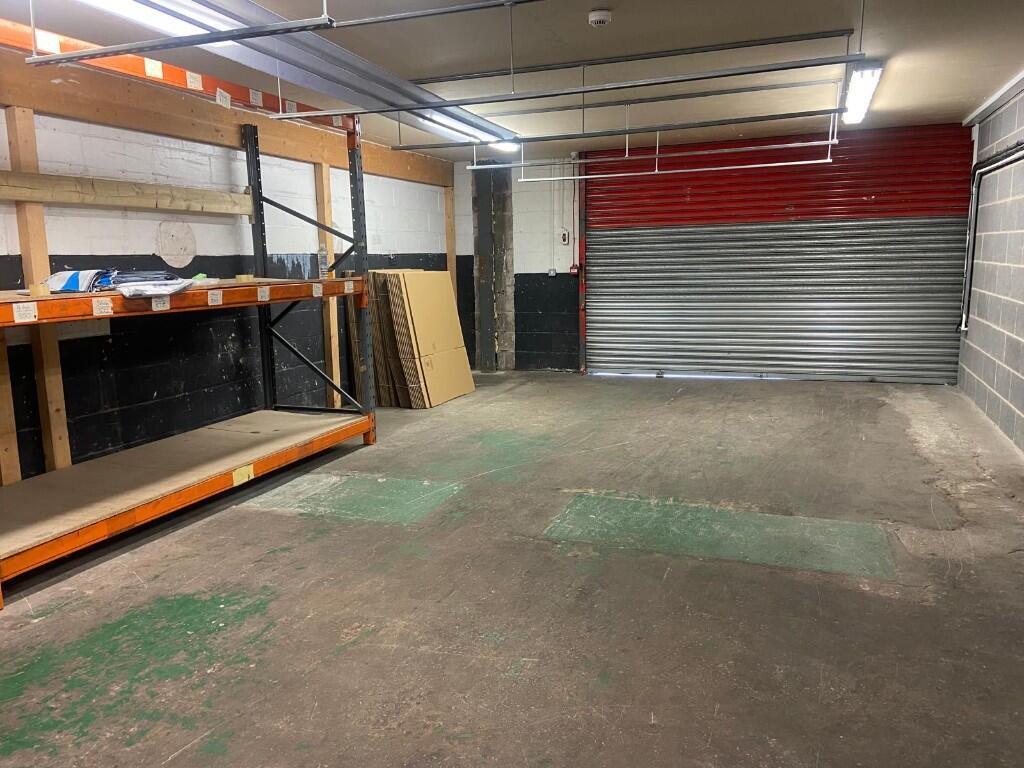
PARKING TO THE FRONT AND SIDE WITH LOADING BAY
DESCRIPTION
Situated within 2 miles of junctions 3 & 4 of the M56 motorway, the property is situated on Tilson Road forming part of the Roundthorn Industrial Estate.
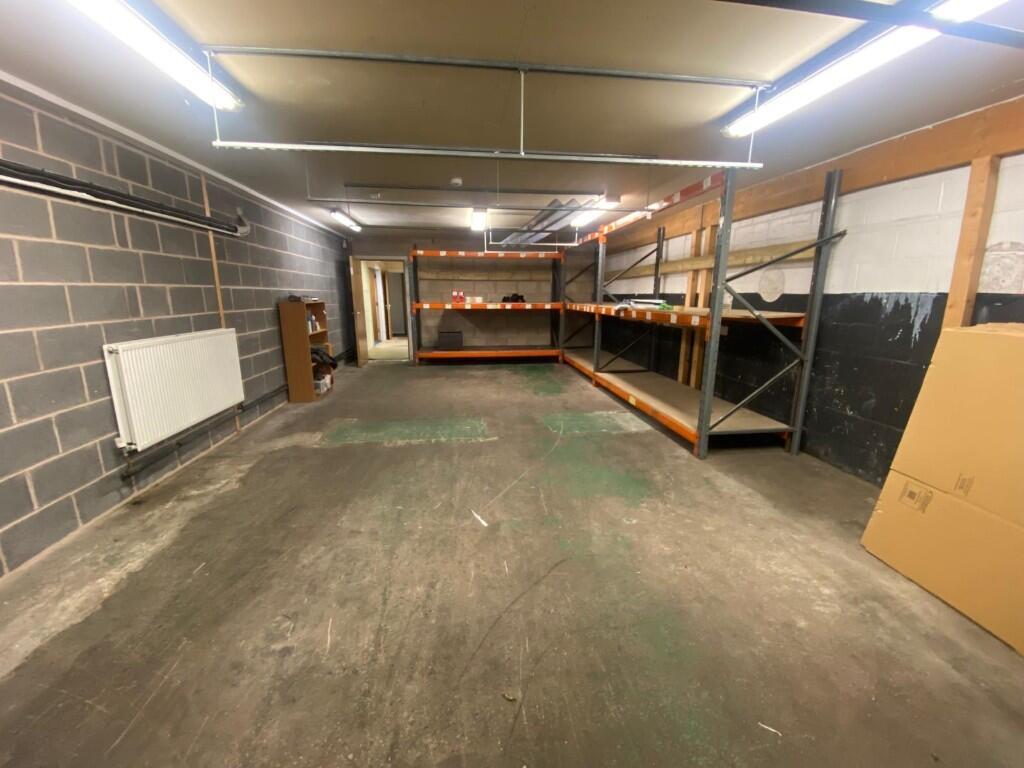
The property is of steel portal frame construction with brick elevations and offers mainly office accommodation over two floors with a ground floor warehouse with the benefit of an electric steel roller shutter. All the areas benefit from central heating and air conditioning with 3 compartment trunking throughout with power, telephone and network points with the benefit of fibre optic broadband. To the front and side there is hardstanding providing parking along with a loading bay.
RECEPTION (3.9m x 3.2m)
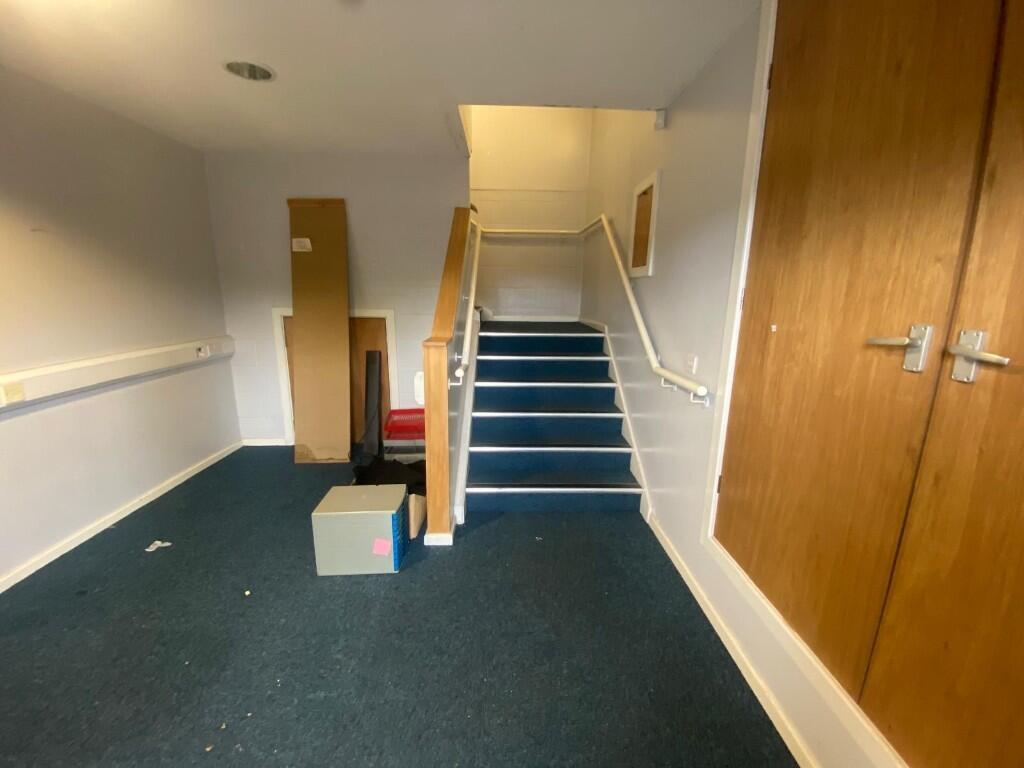
With the benefit of air conditioning and fibre optic broadband. Cupboard housing electric meter. Fire control panel and alarm control panel and gas meter. Staircase leading to first floor offices and further door leading through to
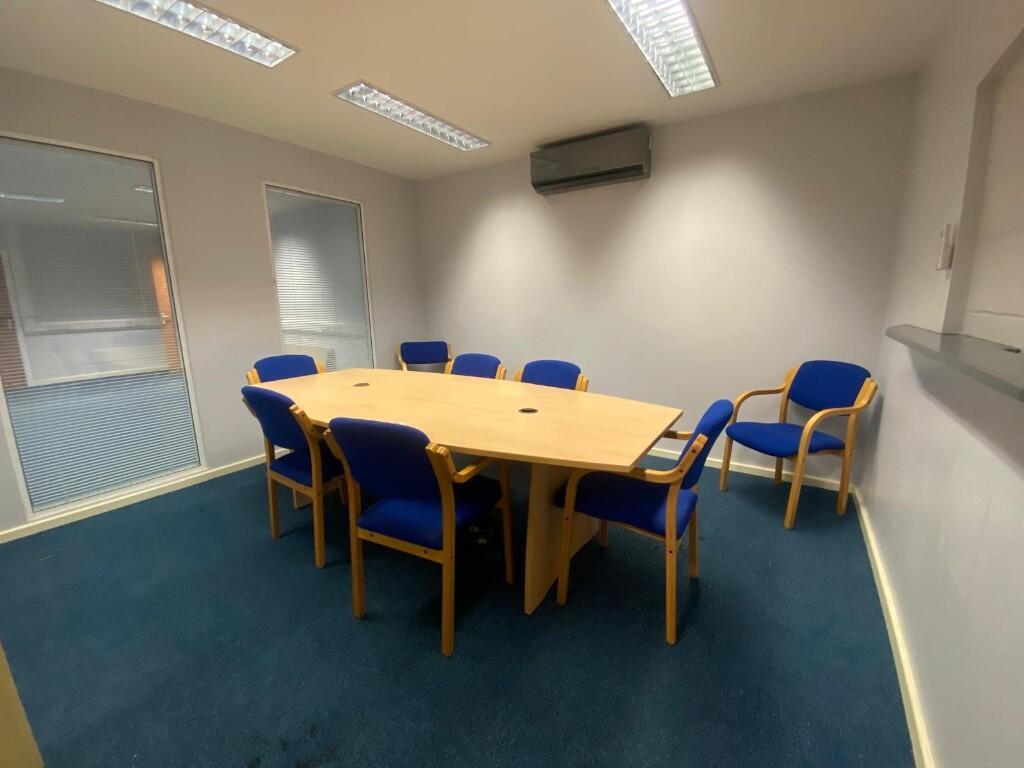
MEETING ROOM (3.8m x 3.5m)
With glazed partitions with internal blinds. With the benefit of air conditioning and fibre optic broadband.
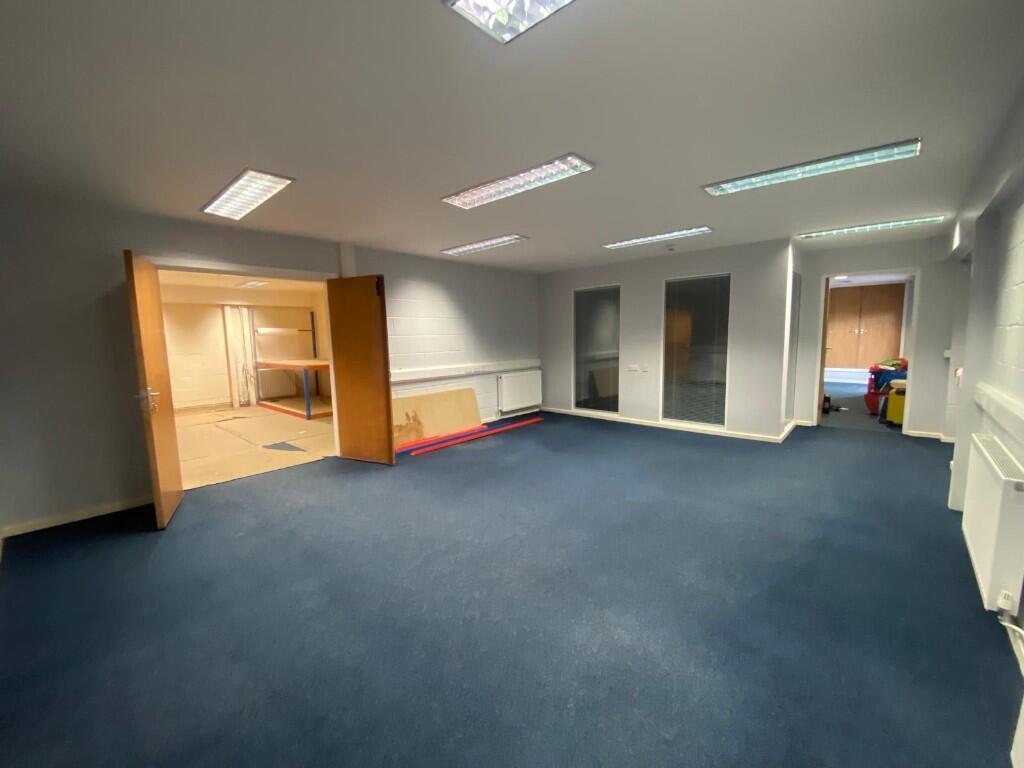
OFFICE 1 (7.5m x 5.2m)
With the benefit of conditioning and fibre optic broadband.
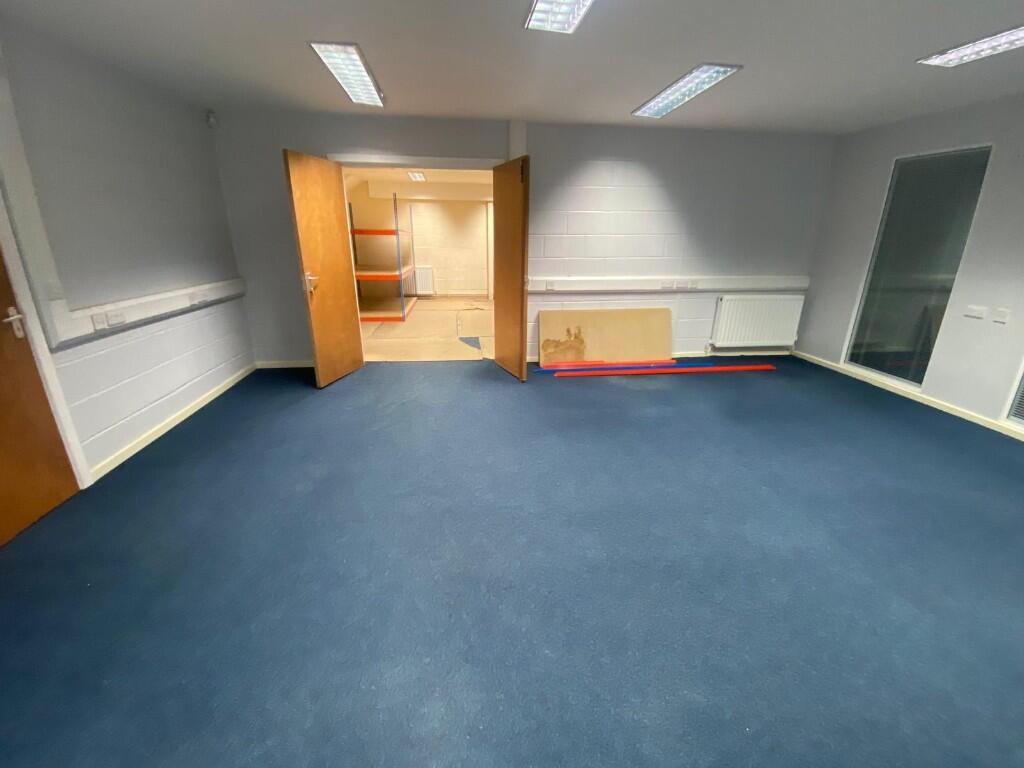
OFFICE 2 (5.2m x 4.6m)
With the benefit of air conditioning and fibre optic broadband. Double opening doors providing access to office 1. Inner hallway with secondary staircase to first floor and further doors providing access to
KITCHEN
Comprising stainless steel sink unit set onto run of marble effect worktop with beech fronted base and drawer units below with matching wall units above.
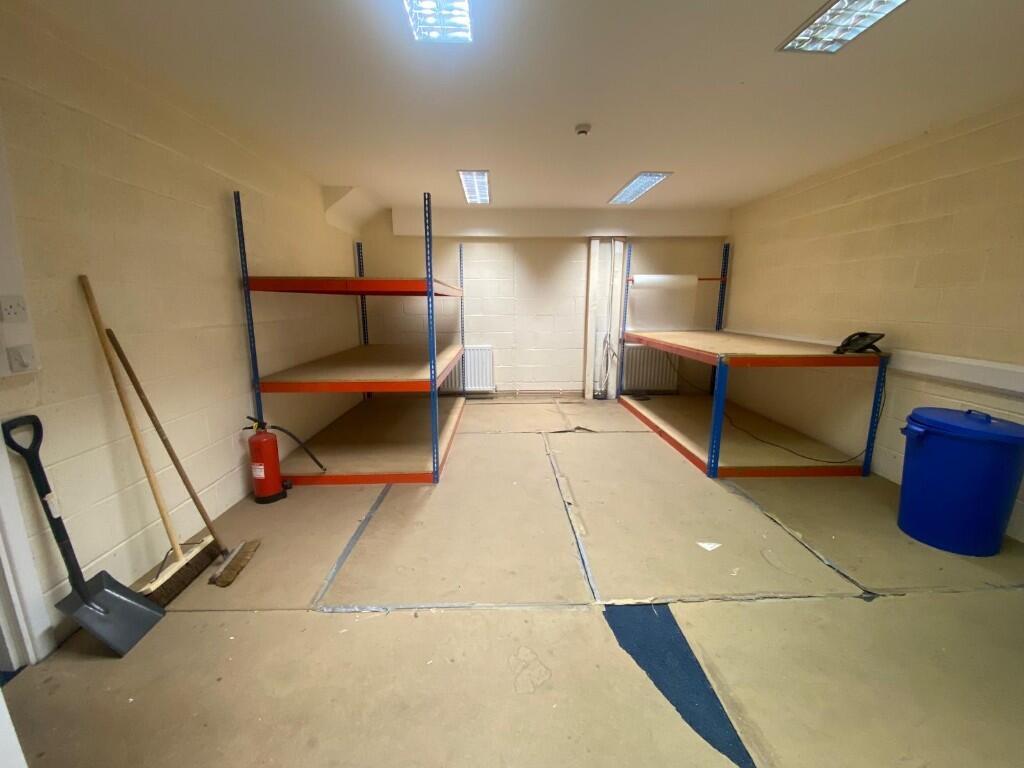
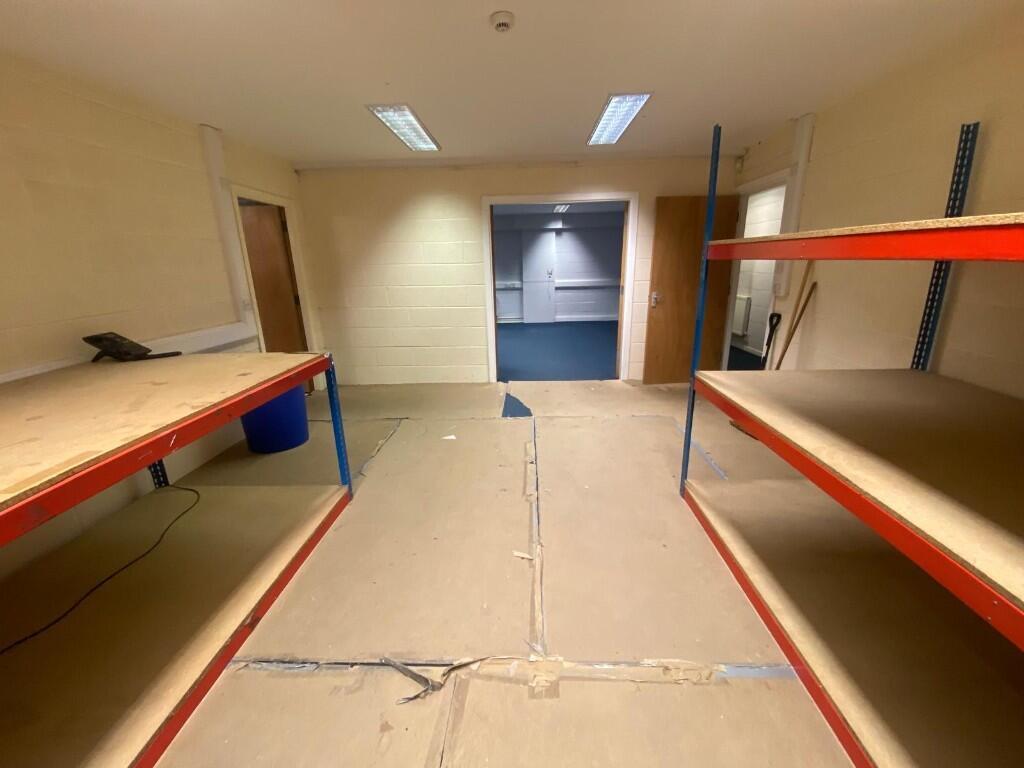
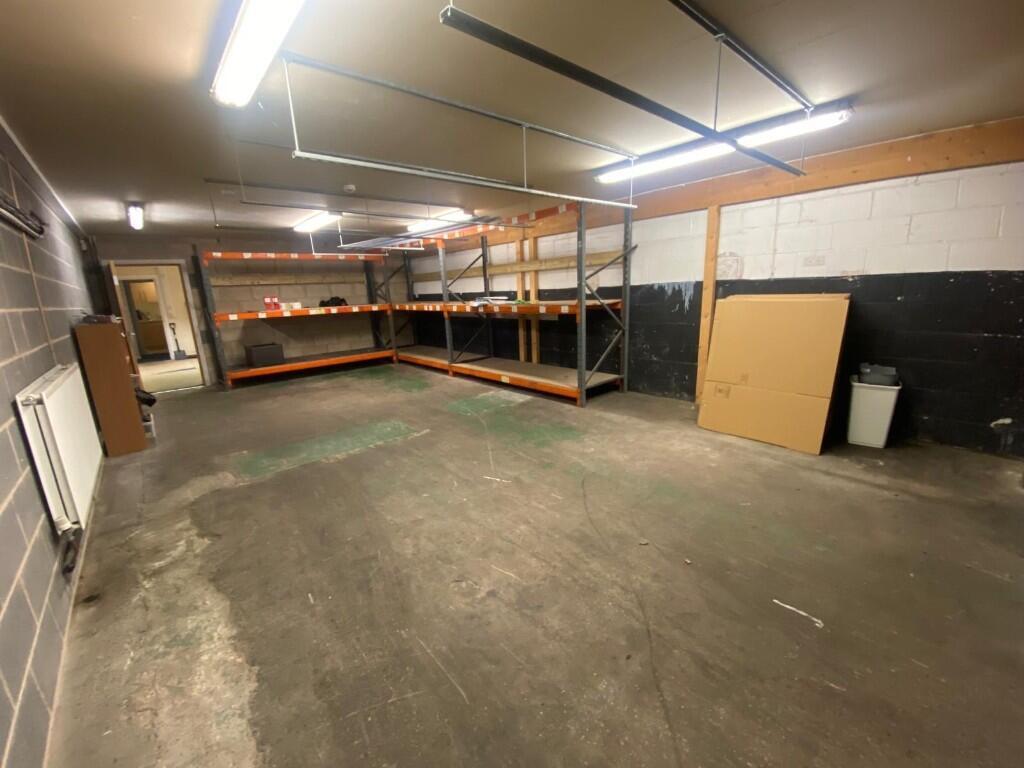
WAREHOUSE (9.1m x 5.2m)(Ceiling height of 2.4m)
With numerous fluorescent strip ceiling lights. Central heating radiators. Steel roller electric shutter (3.8m wide) providing access onto the loading bay to the side of the building.
Inner hallway with access to kitchen and toilets.
MALE WC
FEMALE WC
COMMS ROOM (4m x 2.4m)
With fire escape. Built in safes.
FIRST FLOOR ACCOMMODATION
Either accessed from main staircase from ground floor reception or via secondary staircase and provides access to
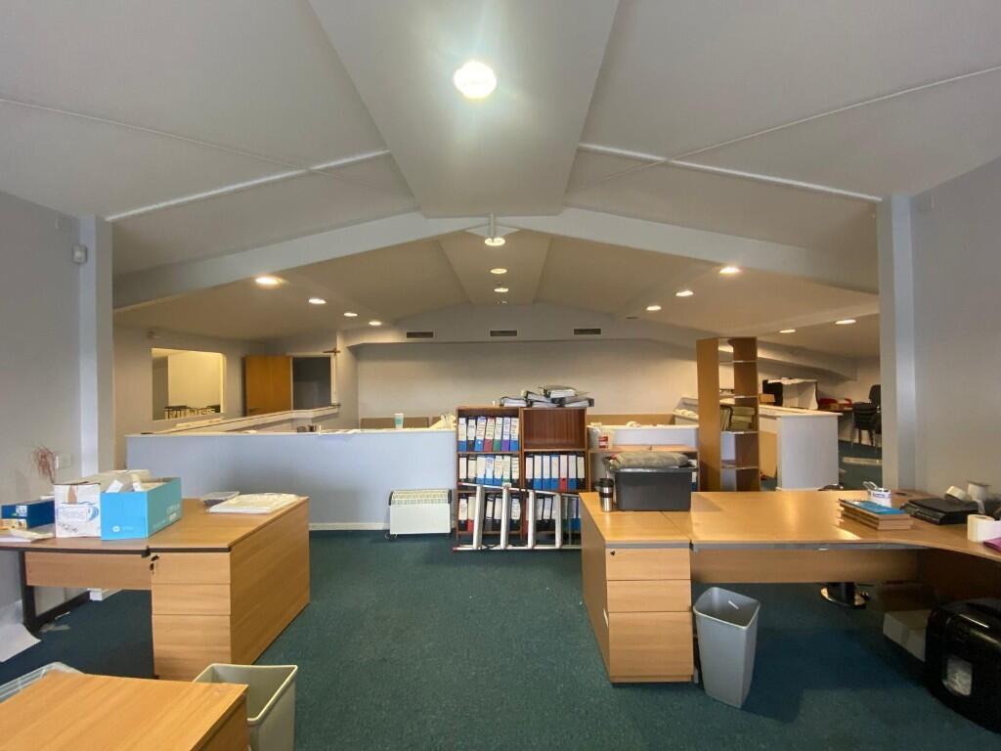
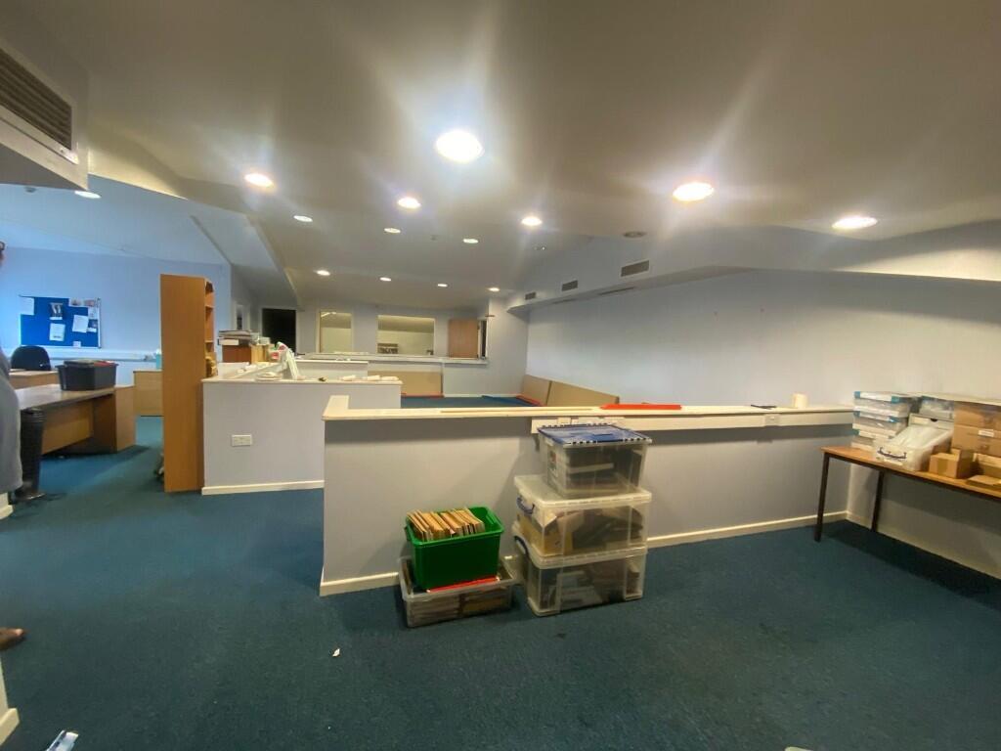
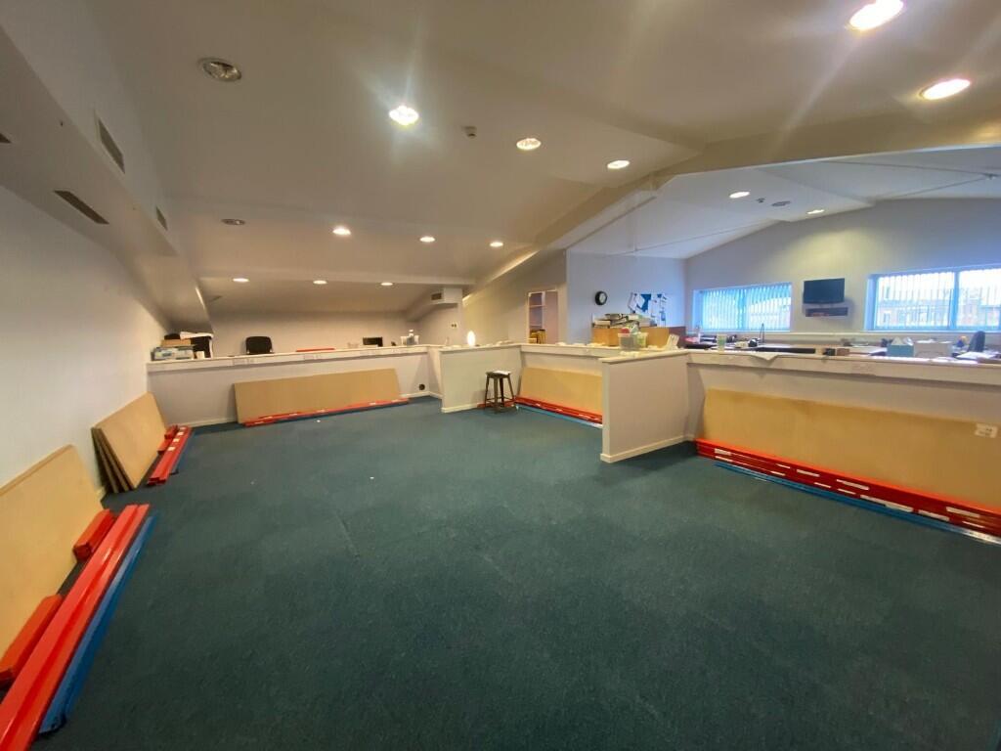
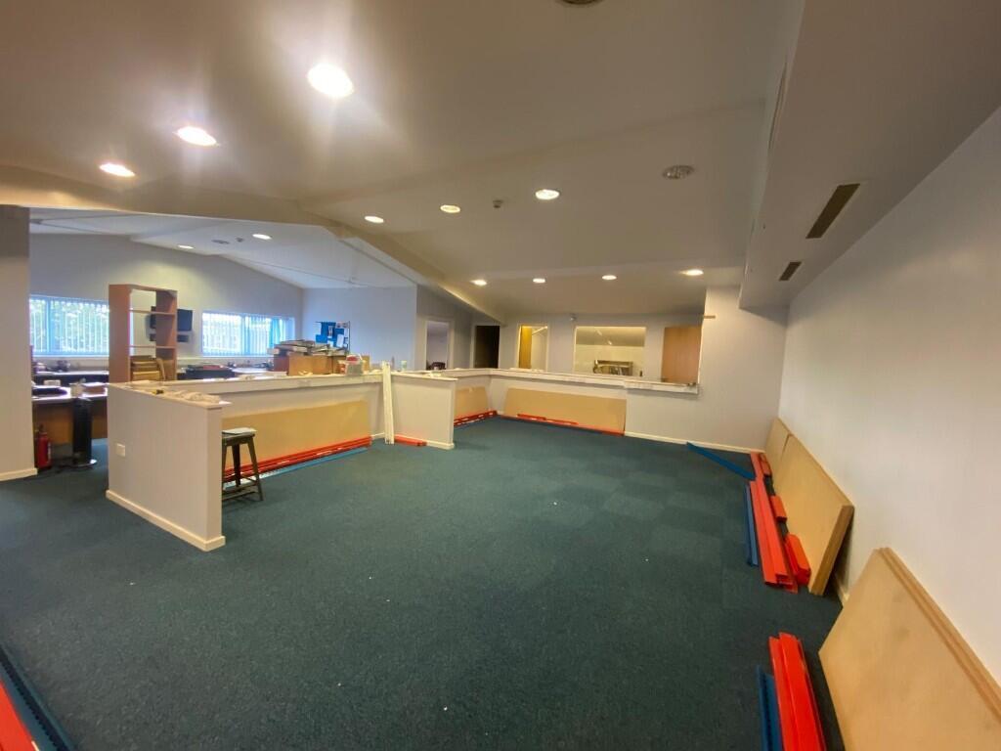
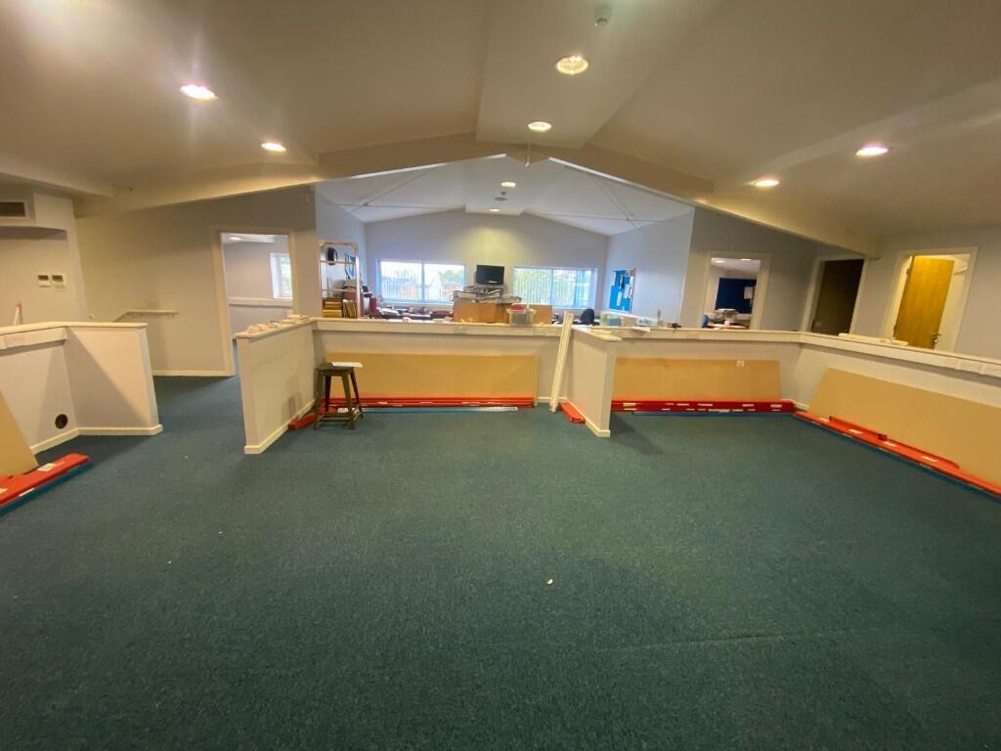
OPEN PLAN OFFICE 3 (12.3m x 6.5m)(plus 5.7m x 3.9m (maximum))
With the benefit of air conditioning and fibre optic broadband. With doors providing access to
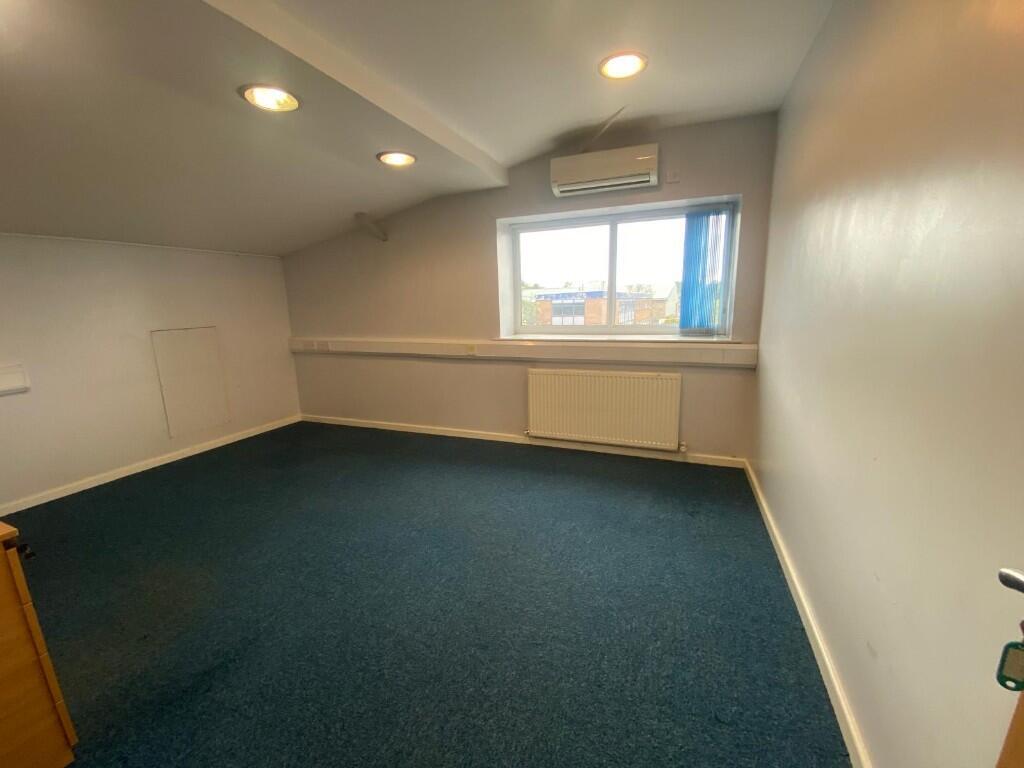
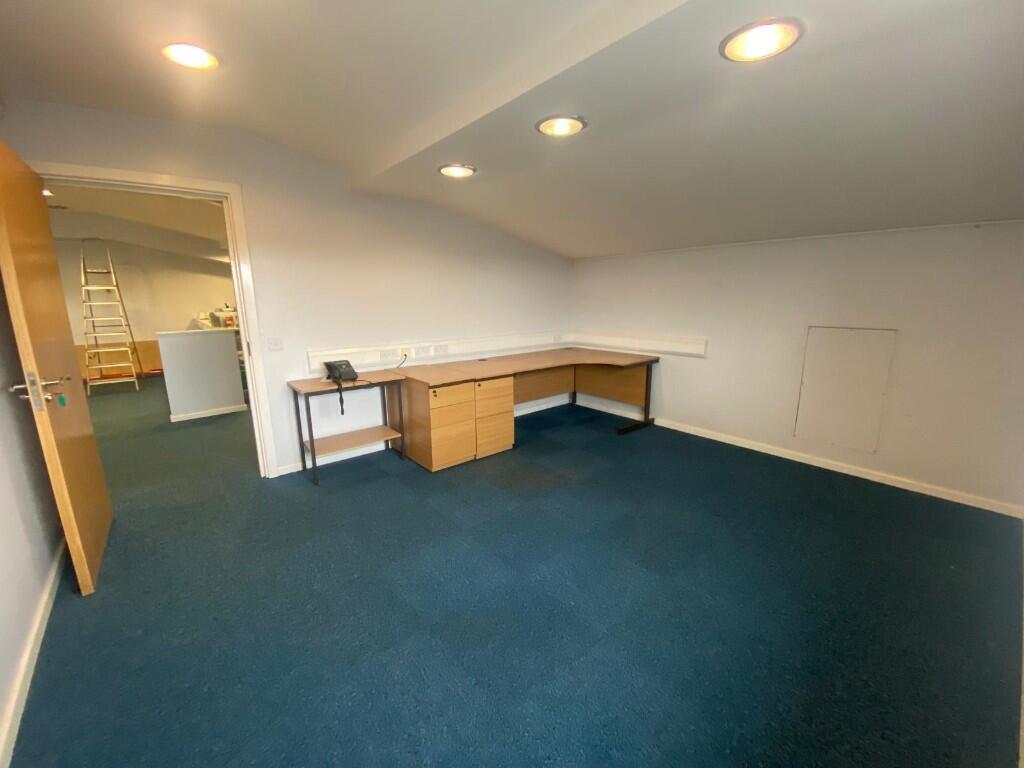
OFFICE 4 (4.4m x 3.8m)
With the benefit of air conditioning and fibre optic broadband.
OFFICE 5 (4.4m x 3.8m)
With the benefit of air conditioning and fibre optic broadband.
OFFICE 6 (4.3m x 3m)(maximum)
With the benefit of air conditioning and fibre optic broadband.
WALK IN STATIONERY CUPBOARD
OUTSIDE
The property is accessed via double opening wrought iron gates providing access to a service road running to the front and side of the building which provides access to the seven car parking spaces which if parked in "Tandem" can be doubled plus additional loading bay to the front of the loading doors.
BUSINESS RATES PAYABLE
The property is part of Manchester Airport Enterprise Zone and the current payable rates are £180 pcm.
VIEWING
Strictly by appointment through the sole agent, Thomas Willmax on
ENERGY PERFORMANCE CERTIFICATE
An EPC has been requested and will be made available to interested parties.
- Clear height
- Ask agent
- Yard depth
- Ask agent
- Let type
- Ask agent
- Let contract length
- Ask agent
- Status
- Available
- Date available
- 18 June 2025
- Service charge
- Ask agent
- Business rates
- Ask agent
- Use class
- Ask agent
An Energy Performance certificate helps you understand the current energy efficiency of a property.
Read more about EPC requirementsAsk agent
- BREEAM rating
- Ask agent
- Environmental description
- Ask agent
Brochure
Tilson Road, Manchester, Greater Manchester, M23
About Thomas Willmax Ltd, Sale

Established is 2001, Thomas Willmax is a leading firm of commercial property consultants in South Manchester specialising in:-
-Retail, Industrial and Offices
-Sales and Lettings
-Investment and Acquisition
-Development
-Business Sales
Your search history
You have no recent searches
Disclaimer - Property reference PROJECTHOUSE. The information displayed about this property comprises a property advertisement. Rightmove.co.uk makes no warranty as to the accuracy or completeness of the advertisement or any linked or associated information, and Rightmove has no control over the content. This property advertisement does not constitute property particulars. The information is provided and maintained by Thomas Willmax Ltd, Sale. Please contact the selling agent or developer directly to obtain any information which may be available under the terms of The Energy Performance of Buildings (Certificates and Inspections) (England and Wales) Regulations 2007 or the Home Report if in relation to a residential property in Scotland.