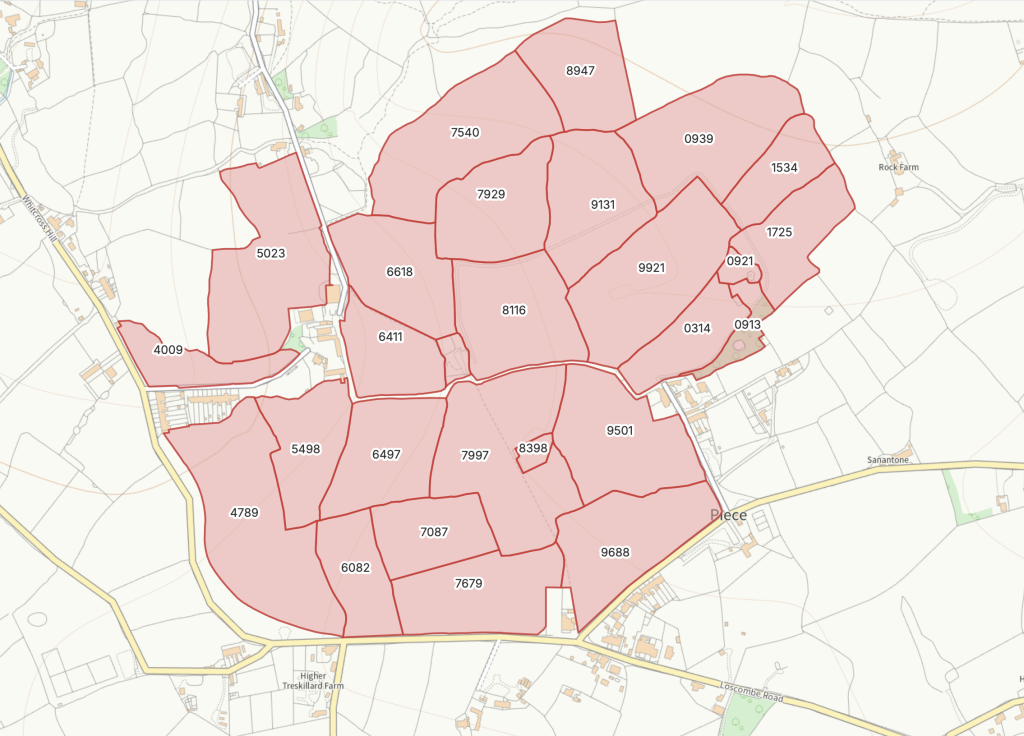
Bosleake Farm, Bosleake Row, Carn Brea, Cornwall

Guide price

£1,680,000

Size

108

Tenure

Freehold

EPC

Ask agent

Parking

Ask agent

Primary use
Rural / farming
Other use(s)
Land, Residential development

Key features

  • Farm extends to 108ac (43.85ha) of pasture land
  • Range of traditional farm buildings converted into commercial units
  • Range of modern farm buildings and farmyard
  • Offered as three individual lots or as a whole

Description

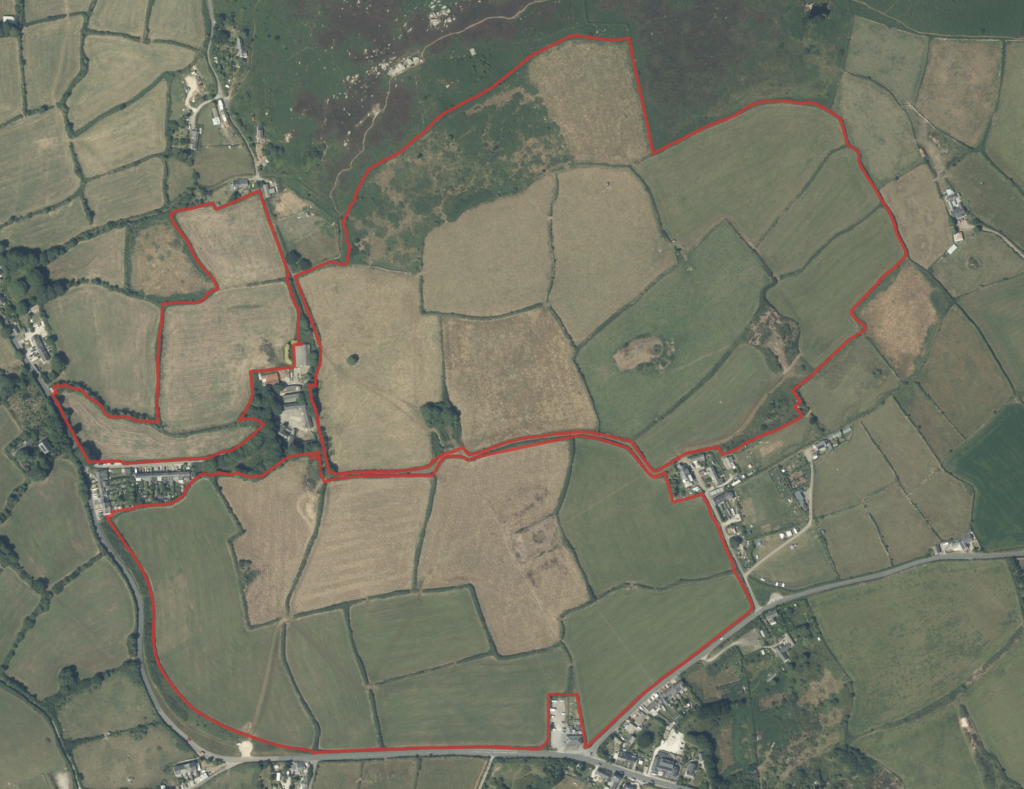
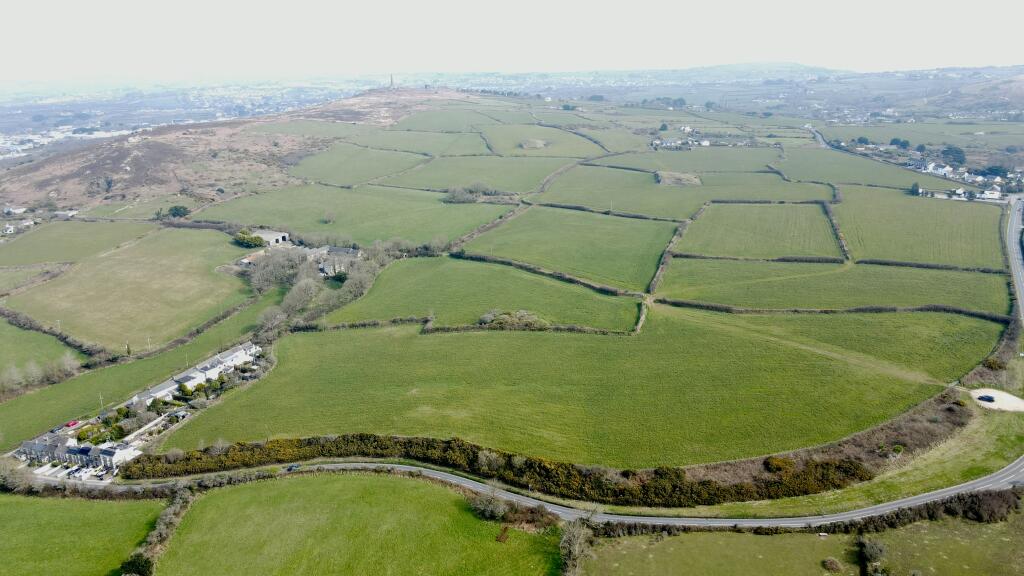
Bosleake Farm is a ring-fenced farm that sits in the picturesque foothills of Carn Brea between the villages of Carnkie to the east and Higher Brea to the west. The farm, the farmyard and the traditional farm buldings are being offered to the market as one lot or three separate lots.

The Land
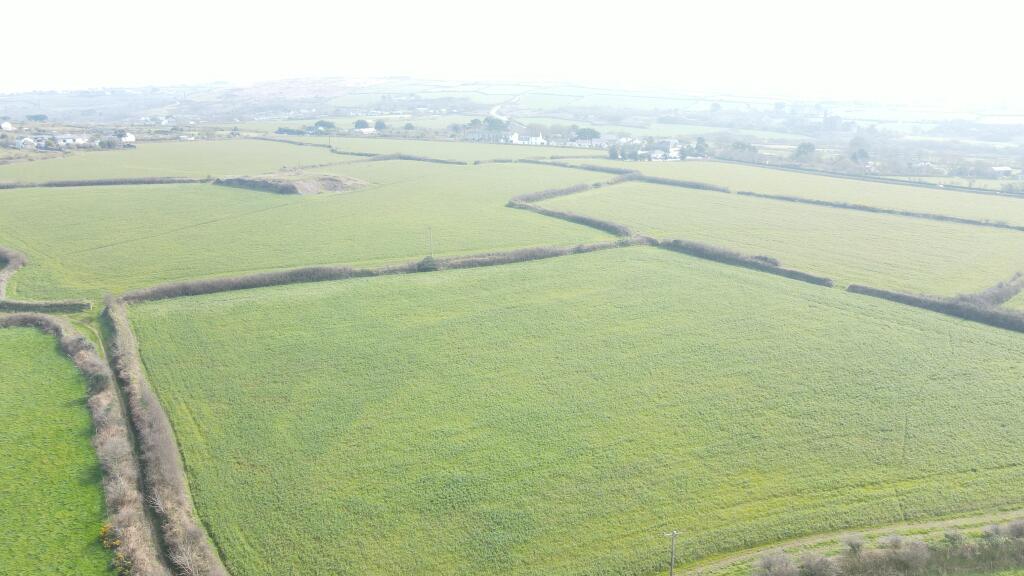
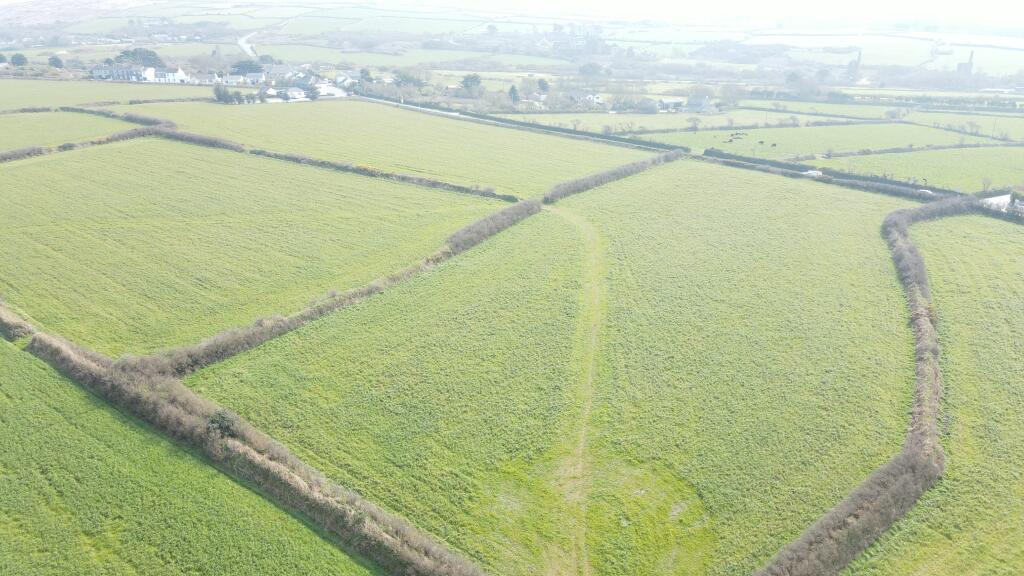
Bosleake Farm extends to 108ac (43.85ha) in total and is currently laid to permanent pasture and is predominantly Grade 4 soils. The farm has been grazed for many years with silage being taken annually. The land is sold with vacant possession.

Farm Buildings
The working farmyard comprises a range of useful agricultural buildings used in connection with the previous livestock farming enterprise. The building comprise of:

Building 1 - Approx 135.75sq m (1461sq ft)
Concrete framed barn with a pitched fibre cement tiled roof. External elevations constructed with half block and half tin sheeting. Concrete floor.

Building 2 – Approx 75.22sq m (810sq ft)
Timber framed barn with a mono-pitched roof with fibre cement tiled roof. External elevations constructed with half block and half tin sheeting. Concrete floor.

Building 3 – Approx 231.74sq m (2,494sq ft)
Timber framed dual pitched building rearing shed with tin sheet roof, timber clad walls and concrete flooring.

Building 4 – Approx 197.70sq m (2,128sq ft)
Timber framed mono-pitched lean-to building with concrete flooring, block walls and Yorkshire boarding with a fibre cement tile roof.

Building 5 – Approx 208.24sq m (2,241sq ft)
Timber framed, barn with a pitched roof of fibre cement tiles, half-timber cladding and half block work walls and concrete flooring with a block gable end wall.

The farm buildings are being sold with vacant possession.

Traditional Farmyard
The farmyard comprises a number of mid to late 1800’s, stone built buildings that forms a courtyard to the original farmhouse (the sale does not include the farmhouse). The buildings, some of which are two storey, have been converted into a number of commercial and live/work units. The buildings are being sold with vacant possession and comprise of:

Unit 1-4 & WC
• 187.38sq m (2,017sq ft)
• Based over two floors and is a mix of office, workshops and storage

Unit 5a
• 16.5sq m (178 sq ft)
• Ground floor workshop

Unit 5
• 44.68sq m (481sq ft)
• Ground floor store

Unit 7
• 15.4sq m (166sq ft)
• Ground floor workshop

Unit 8
• 36.99sq m (398sq ft)
• Ground floor workshop

Unit 9 & 10
• 57.41sq m (618sq ft)
• Ground floor office and storage

Unit 11
• 39.2sq m (422sq ft)
• Ground floor workshop

Unit 12
• 20.8sq m (224sq ft)
• Ground floor workshop

SERVICES:
Mains water, electricity and drainage are connected to both the farm yard and traditional farmyard

LOTTING:
Bosleake Farm is being made available to purchase in three lots
Lot 1: Traditional Farmyard
Lot 2: Farm Buildings
Lot 3: Farmland

Interested parties are free to offer on the whole or on individual lots.

AGENT'S COMMENTS:
The traditional farm buildings may be suitable for further conversion or change of use subject to obtaining the necessary planning consents.


Additional information
Service charge
Ask agent
Business rates
Ask agent
Use class
E
Listed building
No
Energy performance certificate: Ask agent

An Energy Performance certificate helps you understand the current energy efficiency of a property.

Read more about EPC requirements

Ask agent

Environmental data
BREEAM rating
Ask agent
Environmental description
Ask agent
Read more about energy considerations for commercial property

Brochure

Bosleake Farm, Bosleake Row, Carn Brea, Cornwall

NEAREST STATIONS

National Rail

Camborne Station

1.72 miles

National Rail

Redruth Station

1.94 miles

About Edward Buckland Limited, Truro

Edward Buckland Limited, Truro

Your search history

You have no recent searches

Disclaimer - Property reference PRO095. The information displayed about this property comprises a property advertisement. Rightmove.co.uk makes no warranty as to the accuracy or completeness of the advertisement or any linked or associated information, and Rightmove has no control over the content. This property advertisement does not constitute property particulars. The information is provided and maintained by Edward Buckland Limited, Truro. Please contact the selling agent or developer directly to obtain any information which may be available under the terms of The Energy Performance of Buildings (Certificates and Inspections) (England and Wales) Regulations 2007 or the Home Report if in relation to a residential property in Scotland.