Sign House, Baltic Road, Stockton-On-Tees, Durham, TS18
Size
13,464
Tenure
Freehold
EPC
Ask agent
Parking
Ask agent
- Primary use
- Workshop
- Other use(s)
- High street retail
No floor / site plan
Building amenities
Additional costs may apply for some services – please check the full property description for more details.
- Parking
- Central heating
- Communal areas
Key features
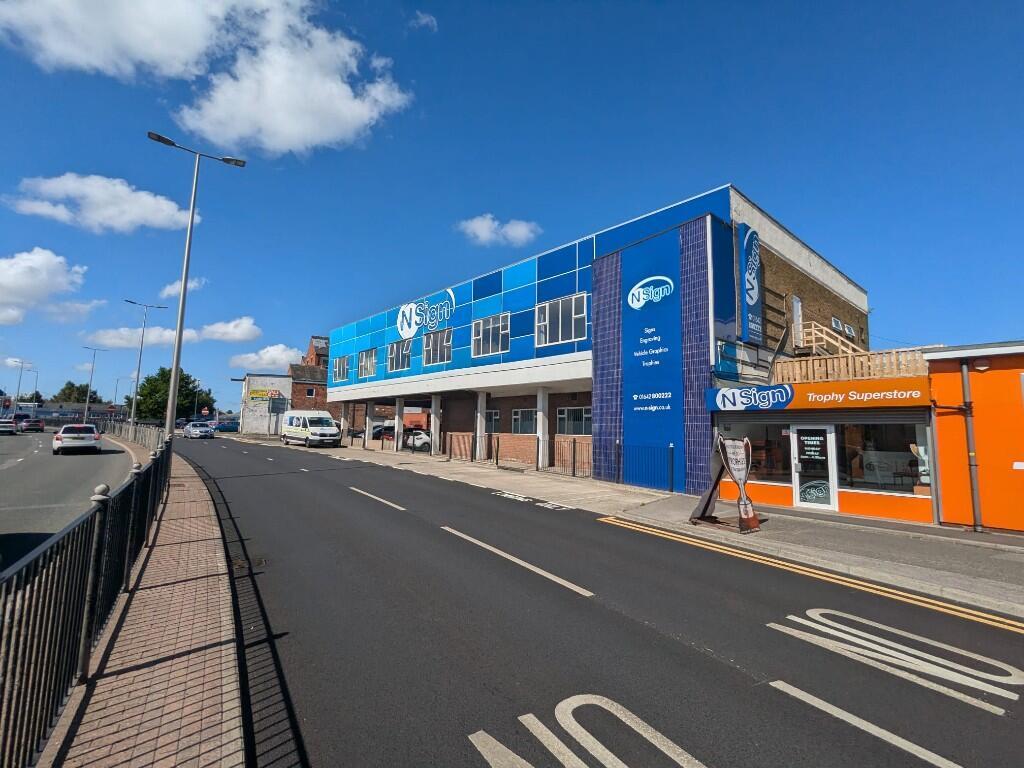
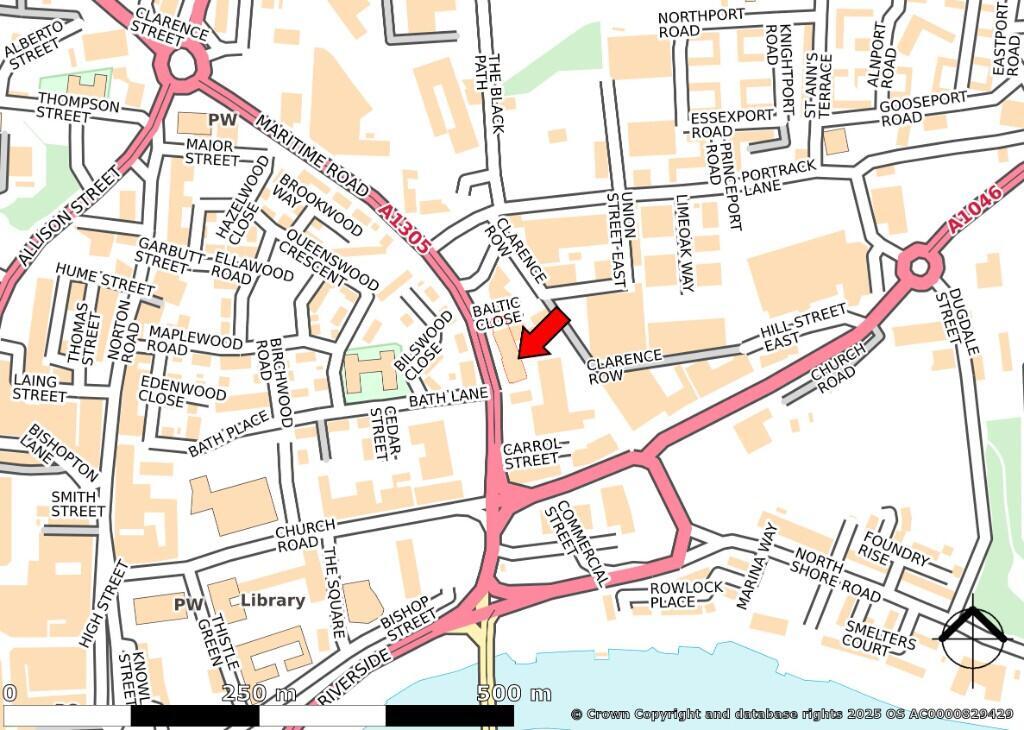
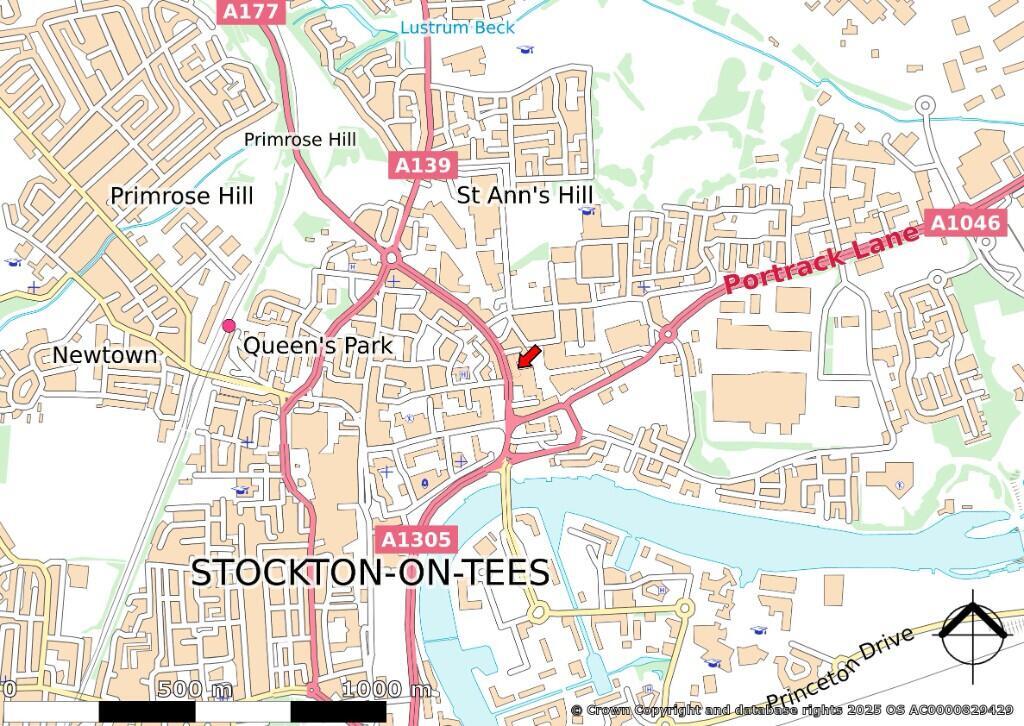
- Prominent position: Roadside position on Baltic Road 0.3 miles from Stockton town centre and adjacent to the west end of Portrack Lane.
- Location: 100m north of the major Riverside/A1305 junction which provides access to the wider Teesside area via the A19 and A66 to the east.
- Close to: Stockton Waterfront - an ambitious urban park and event space offering flexible spaces for community and large-scale events.
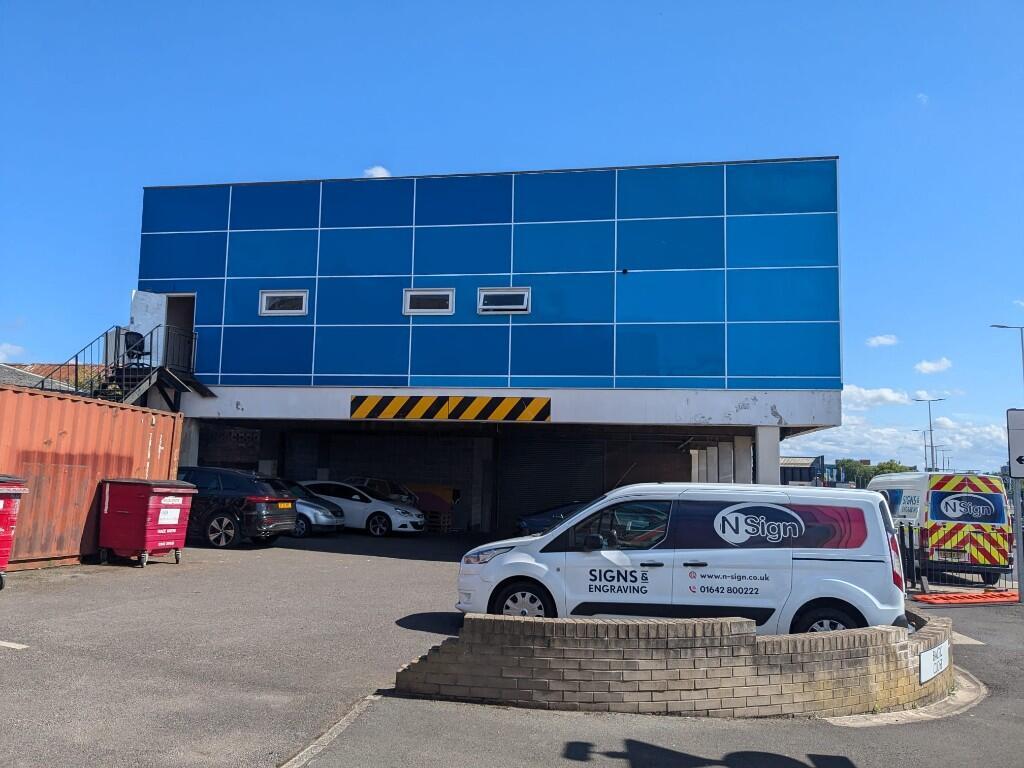
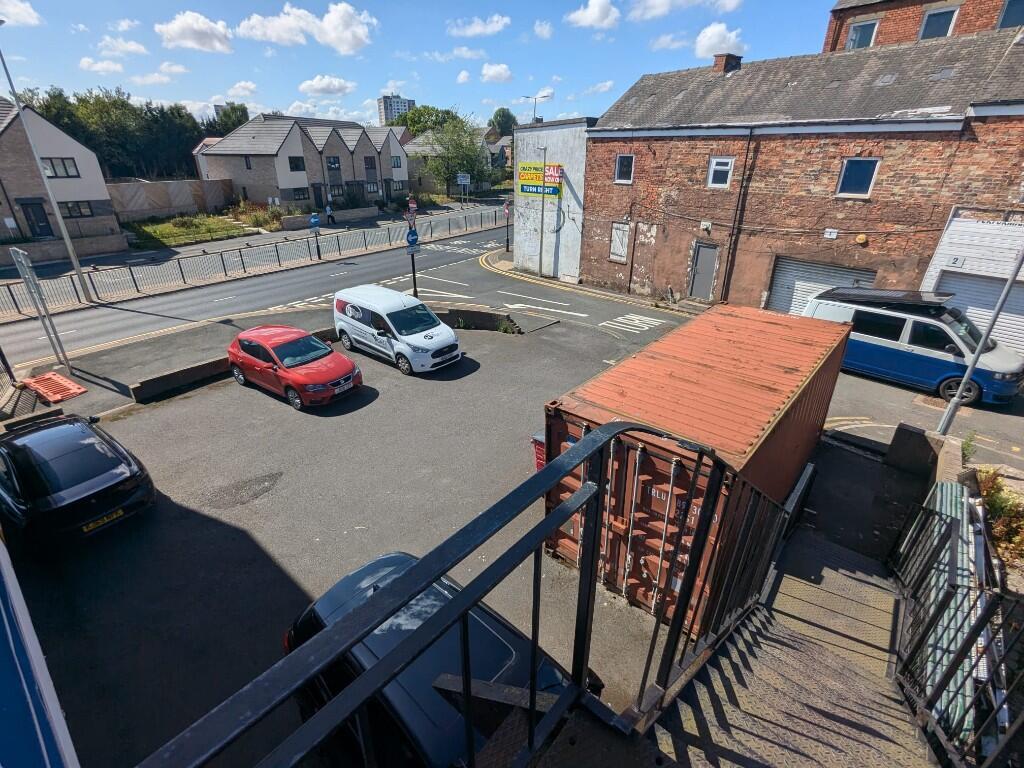
- External parking: Covered parking for approximately 12 vehicles and on-site loading bay.
- Total Income: £119k
- 4 flats currently let on an Assured Periodic Tenancy agreement / Ground floor retail unit £30,000 pa
Description
The property is located within the town of Stockton on Tees, which is situated 3 miles west of Middlesbrough, 9.5 miles south-west of Hartlepool and 10 miles east of Darlington.
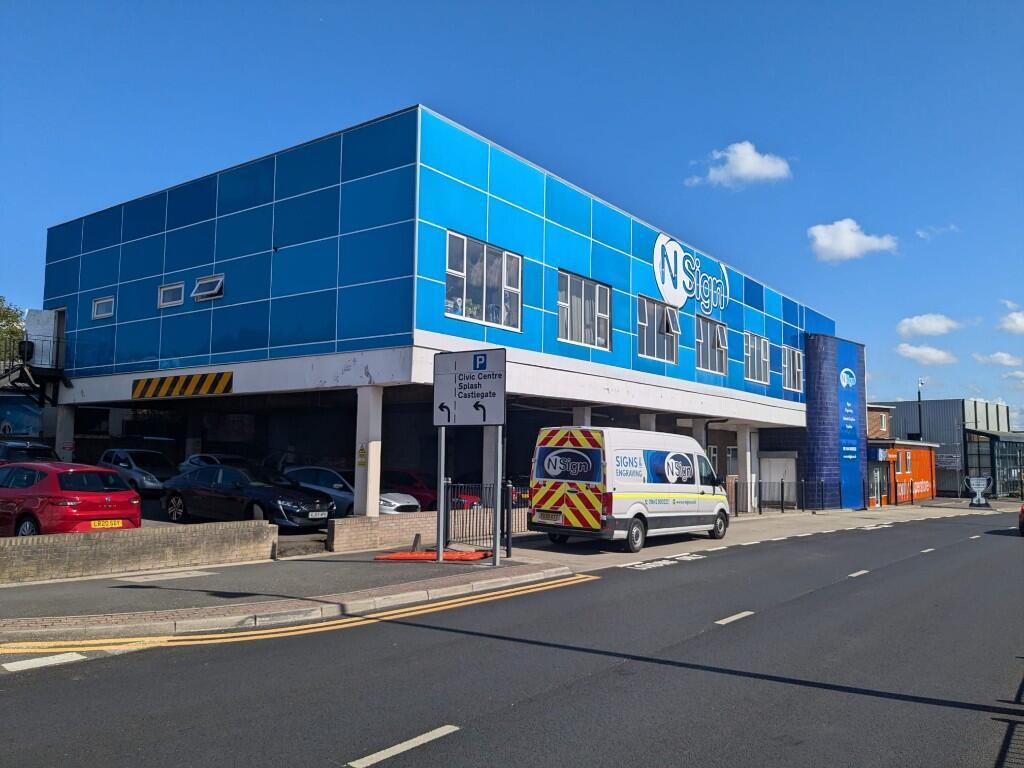
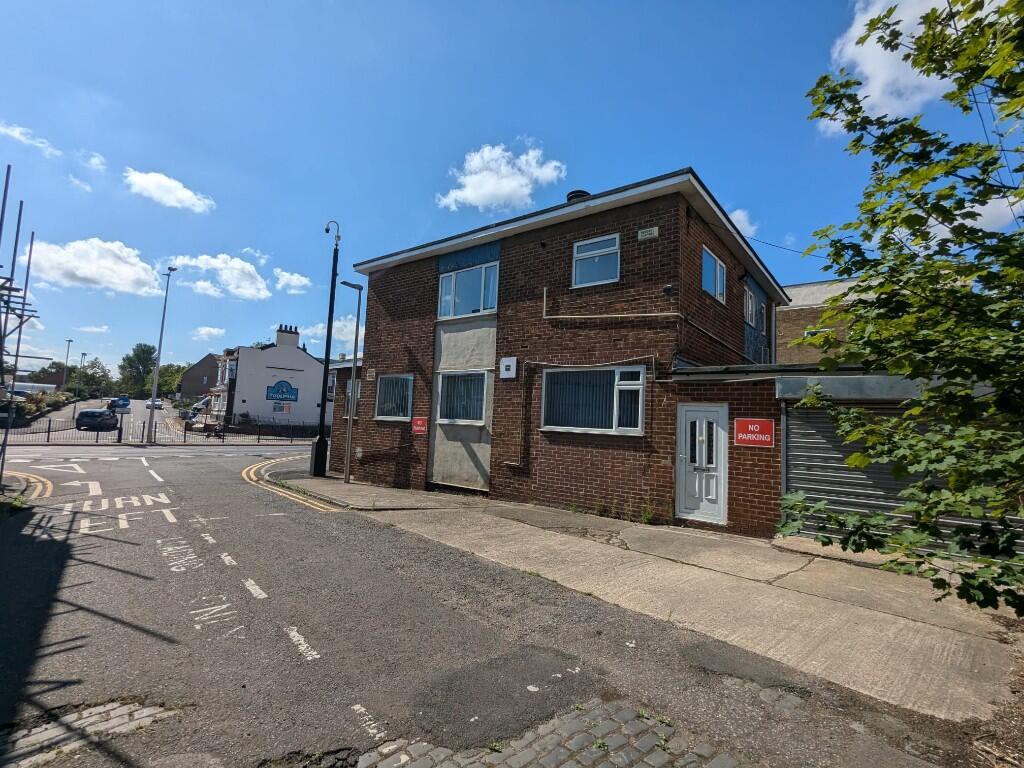
Situated just 0.3 miles north-east of Stockton town centre and adjacent the west end of Portrack Lane, Sign House holds a prominent roadside position on Baltic Road, 100m north of the major Riverside/A1305 junction which provides access to the wider Teesside area via the A19 and A66 to the east.
The surrounding locality is in mixed commercial use with nearby occupiers being an assortment of retail, leisure and industrial businesses. Established occupiers in the vicinity include Peugeot Simon Bailes Stockton, Halfords, Farm Foods, Hampton by Hilton and Stockton Borough Council.
This area of Stockon is currently undergoing major renovation with the development of Stockton Waterfront – an ambitious urban park and event space offering flexible spaces for community and large-scale events.
DESCRIPTION
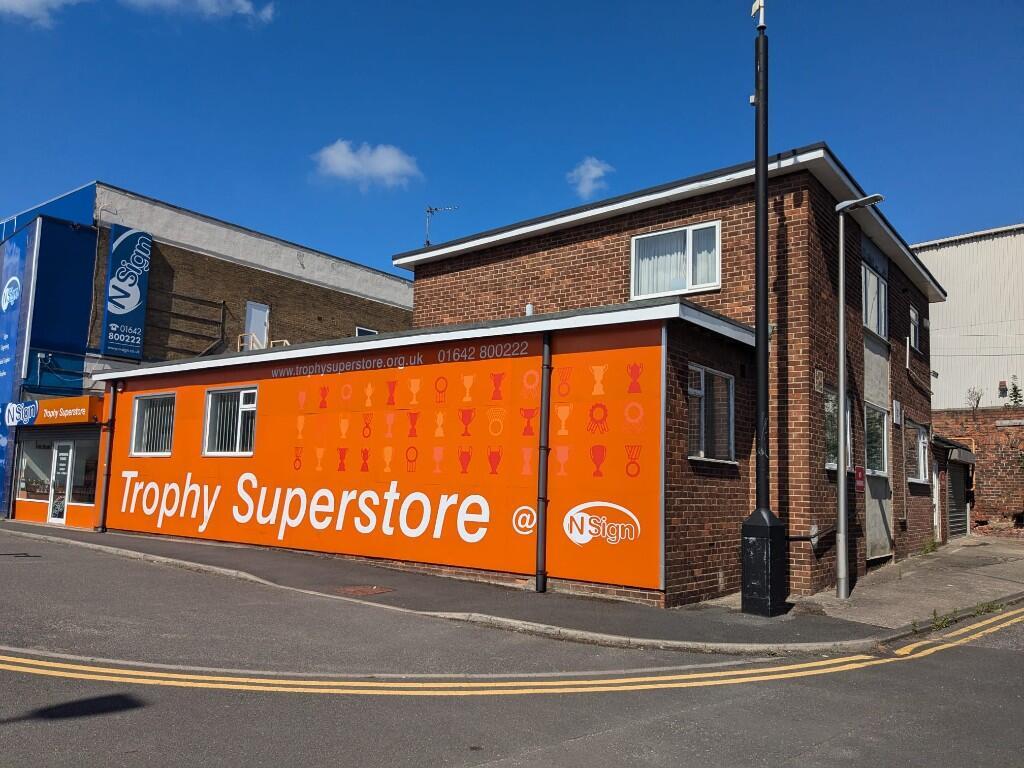
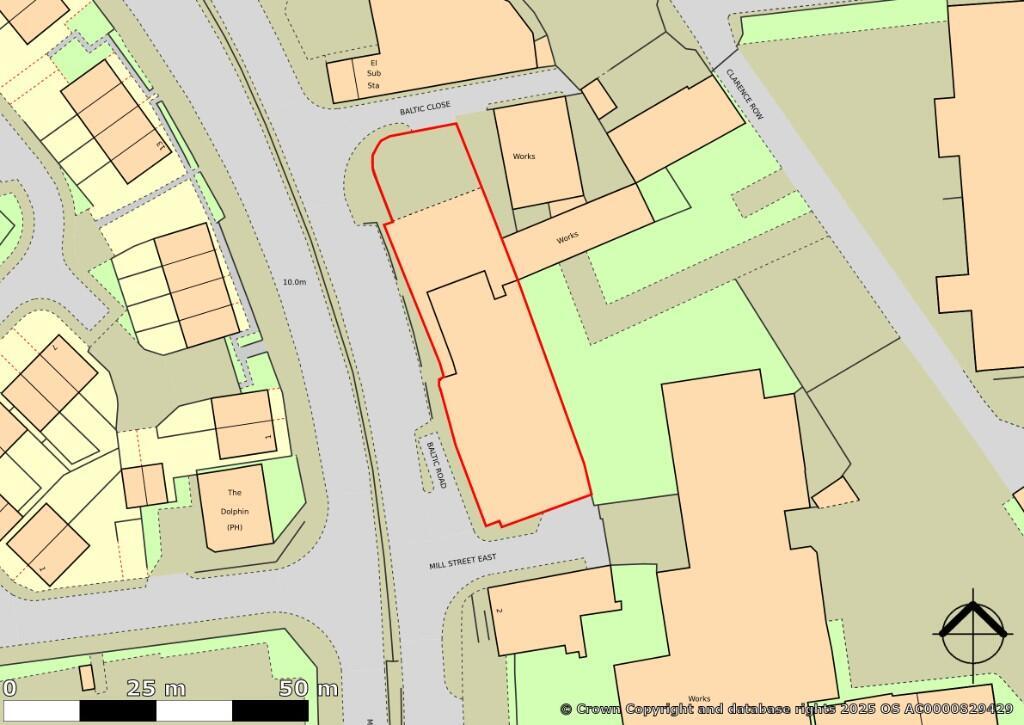
The property comprises a detached two storey building, formerly occupied as a working mans club, but converted and redeveloped to provide a ground floor showroom/workshop and first floor residential accommodation.
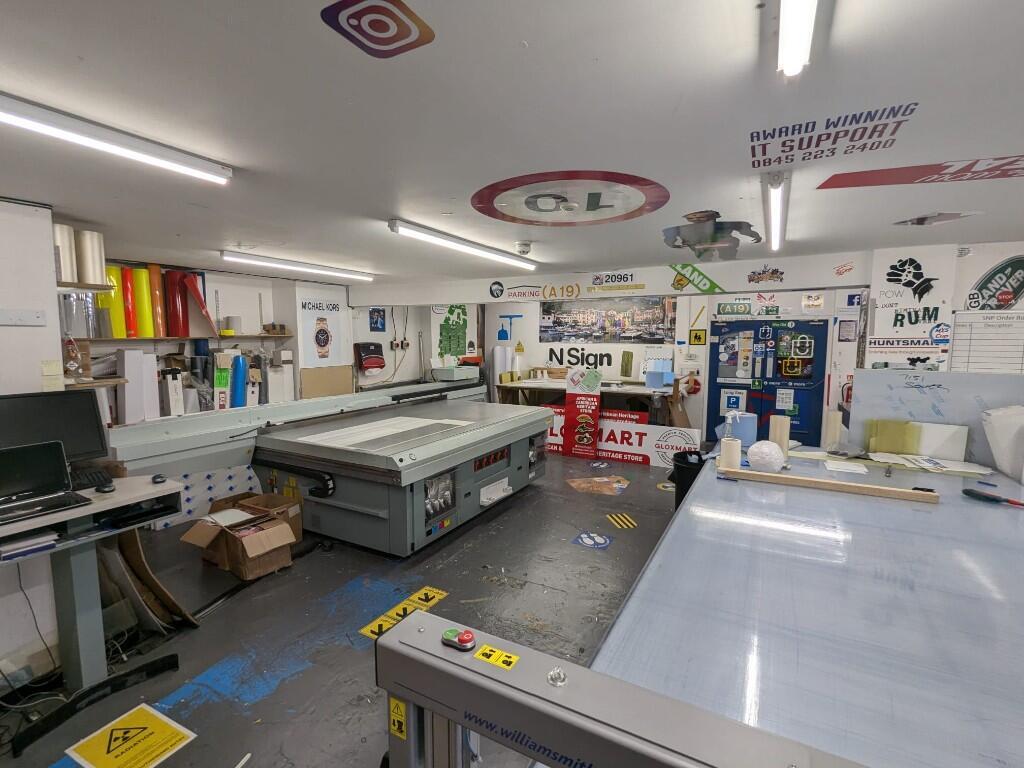
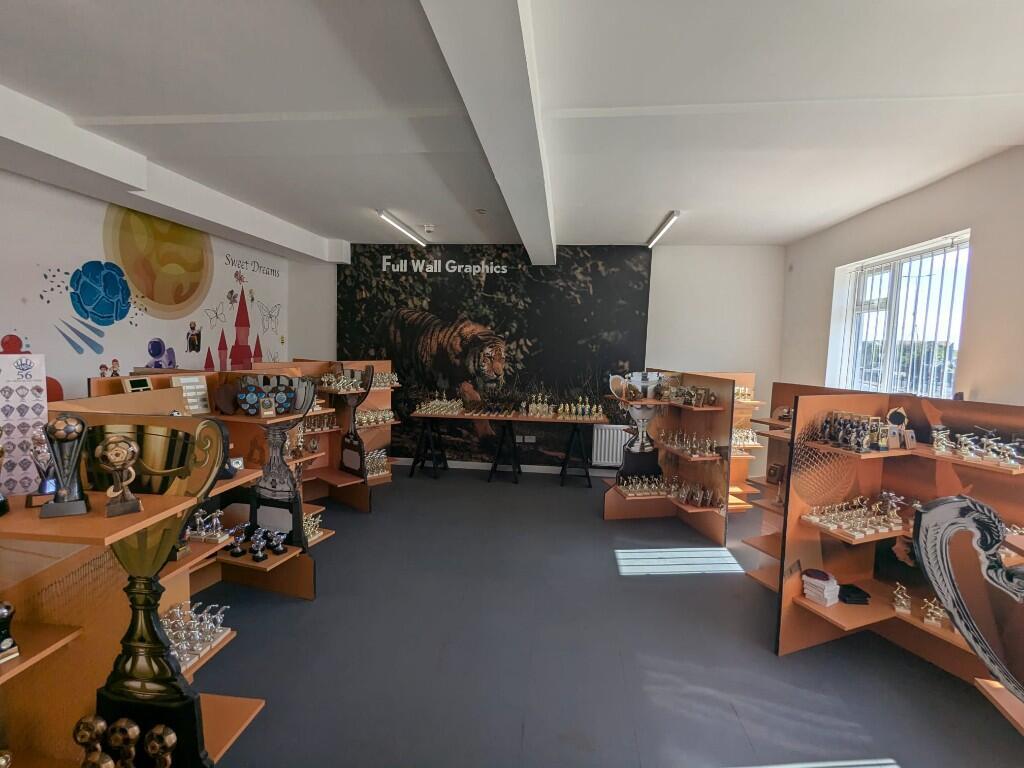
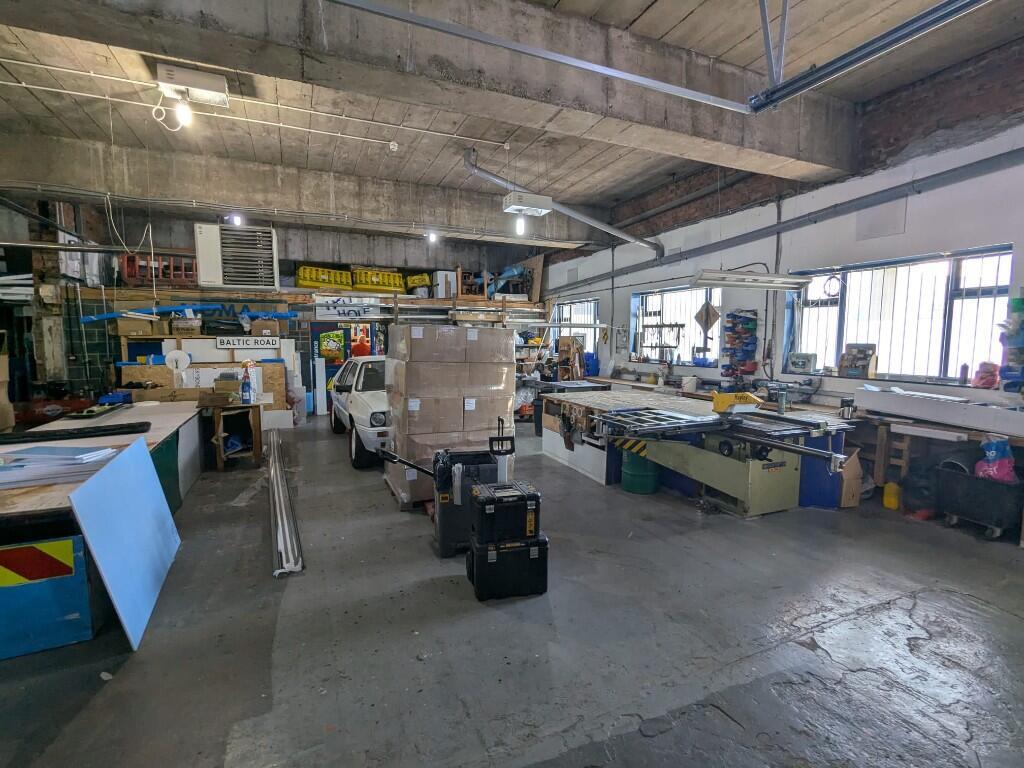
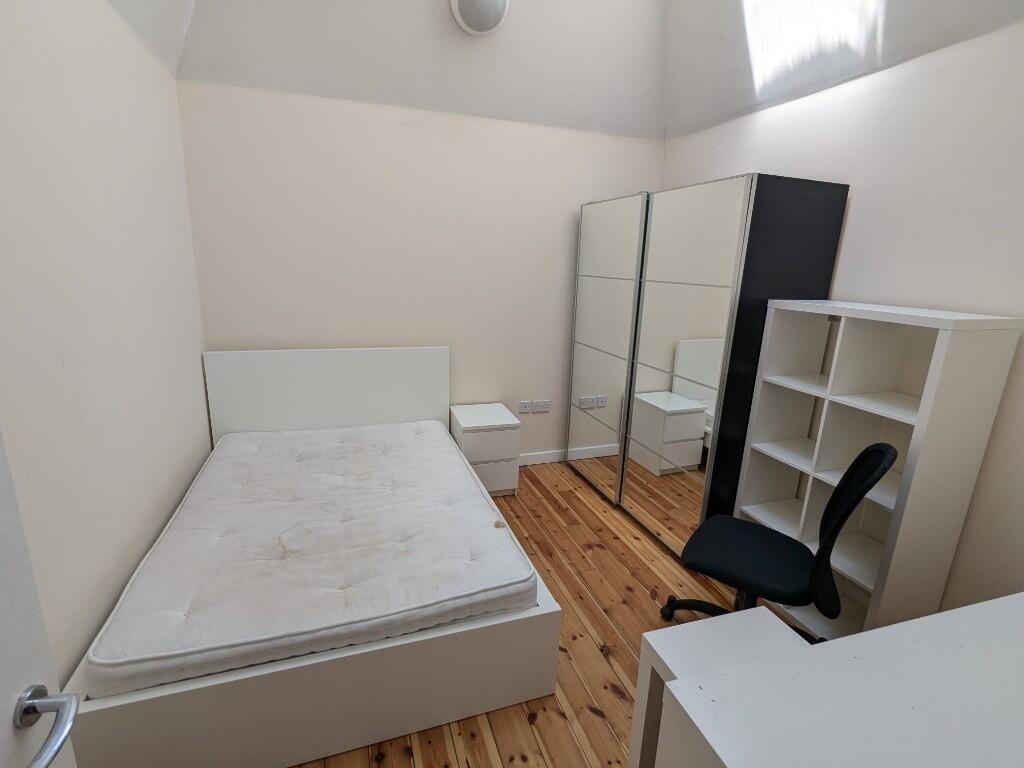
The ground floor is arranged to provide a ground floor workshop and retail area. The residential element is arranged to provide 3 x 5 bedroom flats and 1 x 3 bedroom flat.
The ground floor accommodation is configured to provide a sales area/showroom, workshop, warehouse, ancillary offices, print shop, and stores together with ancillary staff rooms/kitchen facility and separate male and female w.c’s.
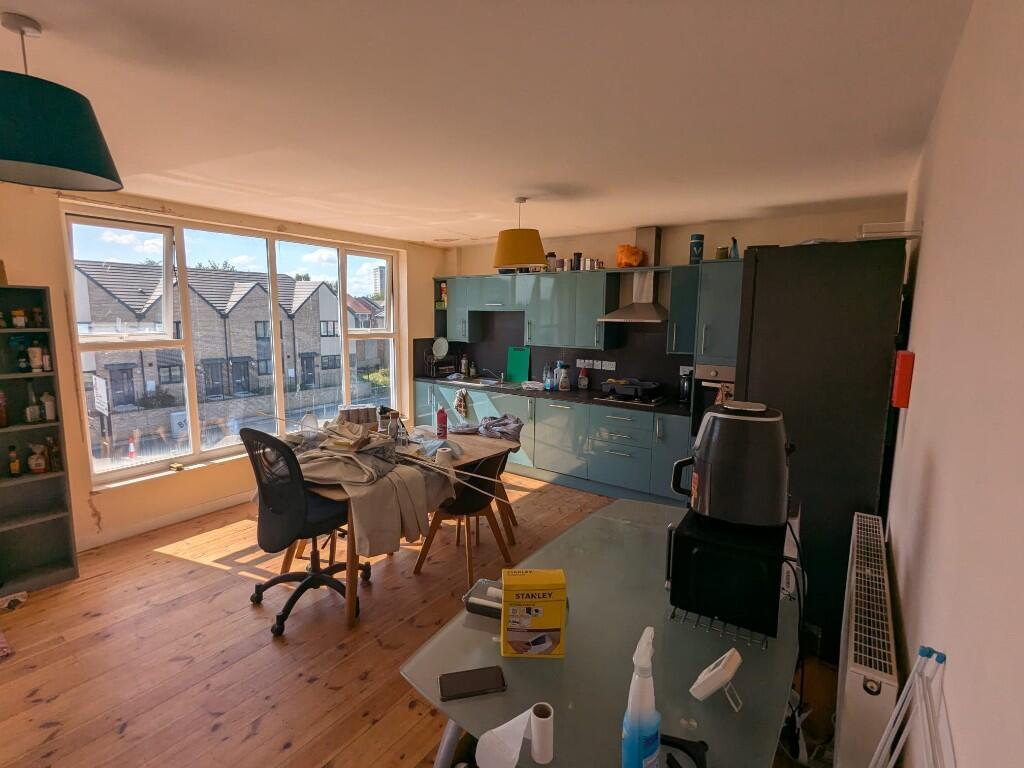
The first floor is arranged to provide 4 residential flats each configured to provide a communal kitchen/living/dining area together with shower/bathrooms. Each tenant also has access to a communal games/common room on the first floor.
Externally the premises benefit from partially covered parking for approximately 12 vehicles and on-site loading bay to the rear accessed by Baltic Close.
ACCOMMODATION
The property has the following approximate areas:
Ground Floor
Offices, Workshops, Stores and
Loading Bay: 700 sq m 7,534 sq ft
First Floor
Flat 1: 140 sq m 1,507 sq ft
Flat 2: 133 sq m 1,431 sq ft
Flat 3: 138 sq m 1,485 sq ft
Flat 4: 140 sq m 1,507 sq ft
TENURE
The premises are let on the following basis:
Ground Floor – Let to a private individual for retail and storage purposes for a term of 5 years from March 2026 at a rent of £30,000 per annum. The lease includes a tenant only break clause in Year 3.
First Floor – Each flat is let on an Assured Periodic Tenancy agreement to students tenants as follows:
Flat 1 - £2,058.33 per month £24,700 per annum
Flat 2 - £2,058.33 per month £24,700 per annum
Flat 3 - £2,058.33 per month £24,700 per annum
Flat 4 - £1,235 per month £14,820 per annum
The total rent receivable by the landlord is presently £118,920 per annum exclusive.
PROPOSED TERMS
We are instructed to seek offers in excess of £875,000 for our client's freehold interest, subject to the existing tenancies.
RATING ASSESSMENT
The premises have a Rateable Value of £20,750. Interested parties should contact Stockton Borough Council for the exact rates payable.
COUNCIL TAX
Each residential flat falls within Council Tax Band A.
ENERGY PERFORMANCE CERTIFICATE
The property has the following Energy Performance Certificates:
Flat 1 - Band D
Flat 2 - Band D
Flat 3 - Band C
Flat 4 - Band D
Ground Floor - EPC commissioned
VAT
All rents/prices quoted are exclusive of VAT if applicable.
VIEWING
Strictly by appointment through this office
Contact Jack Robinson
Subject to contract
- Clear height
- Ask agent
- Yard depth
- Ask agent
- Service charge
- Ask agent
- Business rates
- Ask agent
- Use class
- E, C3
- Listed building
- Ask agent
- Floors in building
- 2
An Energy Performance certificate helps you understand the current energy efficiency of a property.
Read more about EPC requirementsAsk agent
- BREEAM rating
- Ask agent
- Environmental description
- Ask agent
Brochure
Sign House, Baltic Road, Stockton-On-Tees, Durham, TS18
About Thomas : Stevenson, Middlesbrough

Focusing on Commercial Property Consultancy Thomas : Stevenson primarily deal with shops, offices, industrial property and land. Our team has over 40 years combined experience at a senior level and specialises in the Teesside, North Yorkshire and wider north east commercial property markets.
We have a proven track record in all aspects of the commercial property market.
Your search history
You have no recent searches
Disclaimer - Property reference SignHouseMaritimeBalticRoad. The information displayed about this property comprises a property advertisement. Rightmove.co.uk makes no warranty as to the accuracy or completeness of the advertisement or any linked or associated information, and Rightmove has no control over the content. This property advertisement does not constitute property particulars. The information is provided and maintained by Thomas : Stevenson, Middlesbrough. Please contact the selling agent or developer directly to obtain any information which may be available under the terms of The Energy Performance of Buildings (Certificates and Inspections) (England and Wales) Regulations 2007 or the Home Report if in relation to a residential property in Scotland.