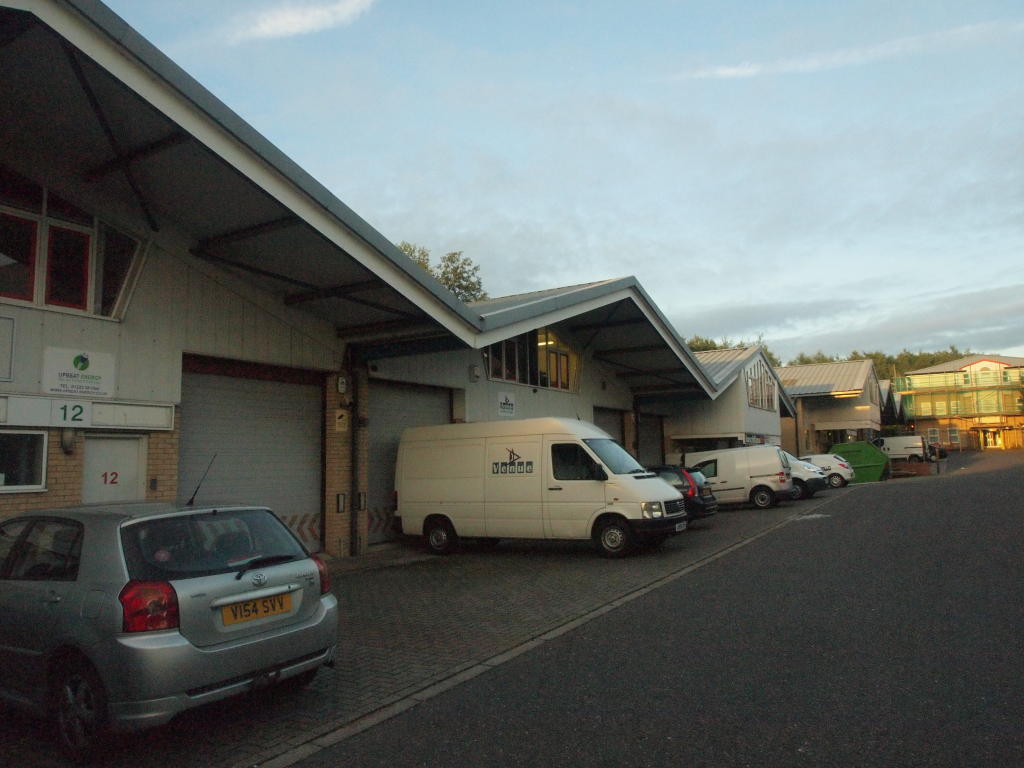
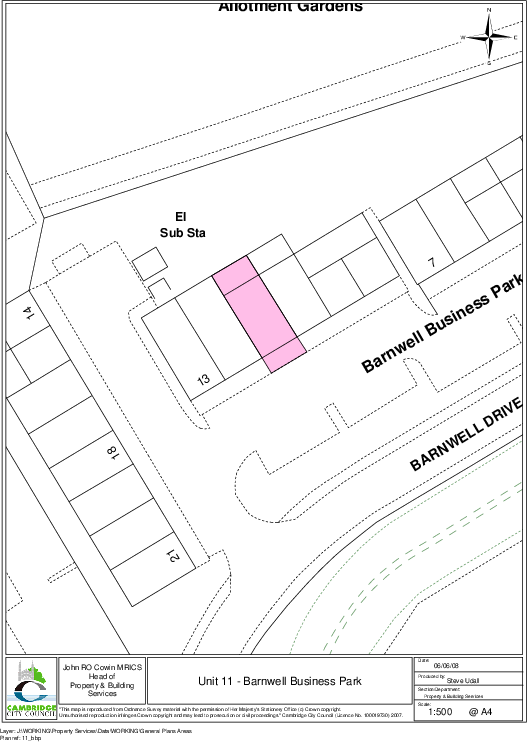
11 Barnwell Business Park, Barnwell Drive,Cambridge,CB5 8UY
Size
932 - 1,634
Lease length
3years
EPC
Parking
Ask agent
- Price per
- Ask agent
- Primary use
- Light industrial
Building amenities
Additional costs may apply for some services – please check the full property description for more details.
- Parking
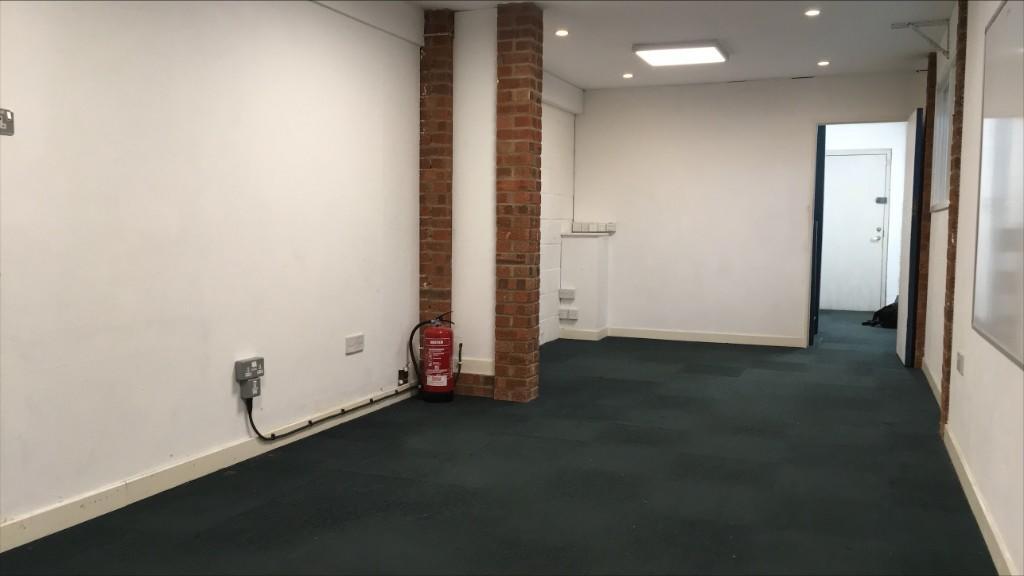
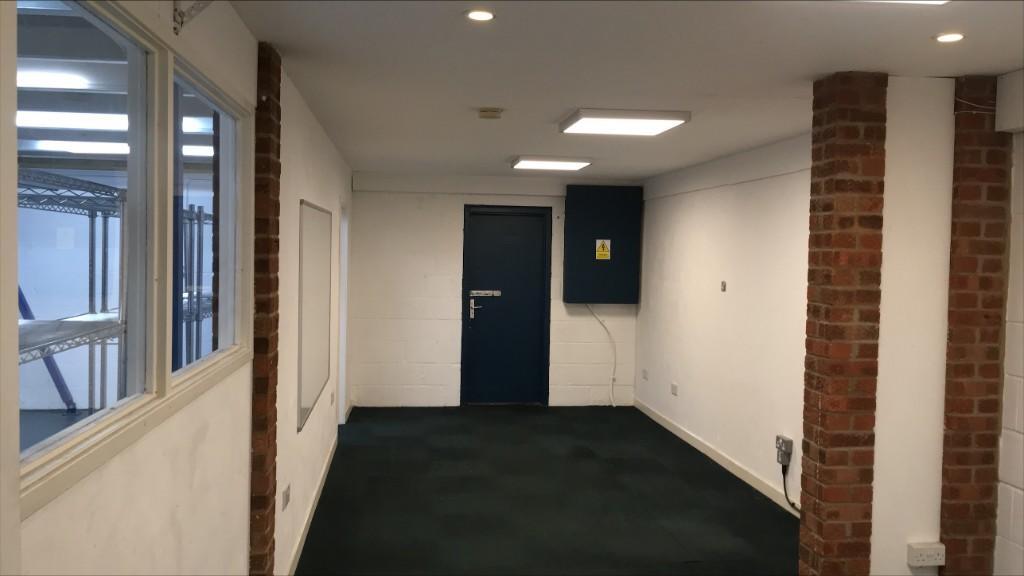
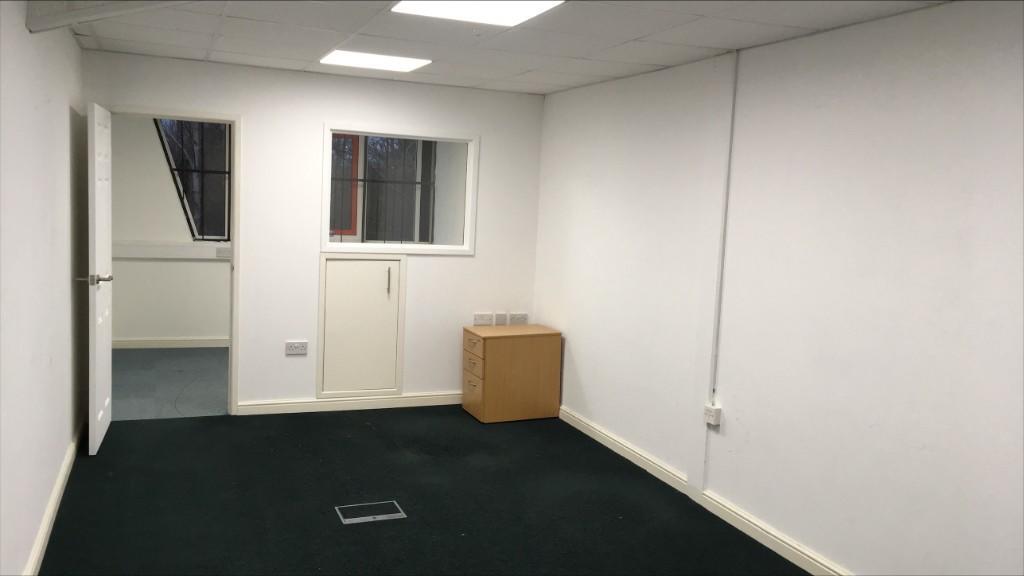
- Partitioned offices
- Flexible tenancies
- Twenty four hour access
Key features
- 2 x Allocated parking spaces at front and additional staff and visitors shared spaces onsite
- Use class order: B8 or E(g) for use as Office, R&D, Light Industrial
- Gas central heating system installed (tenant responsibility)
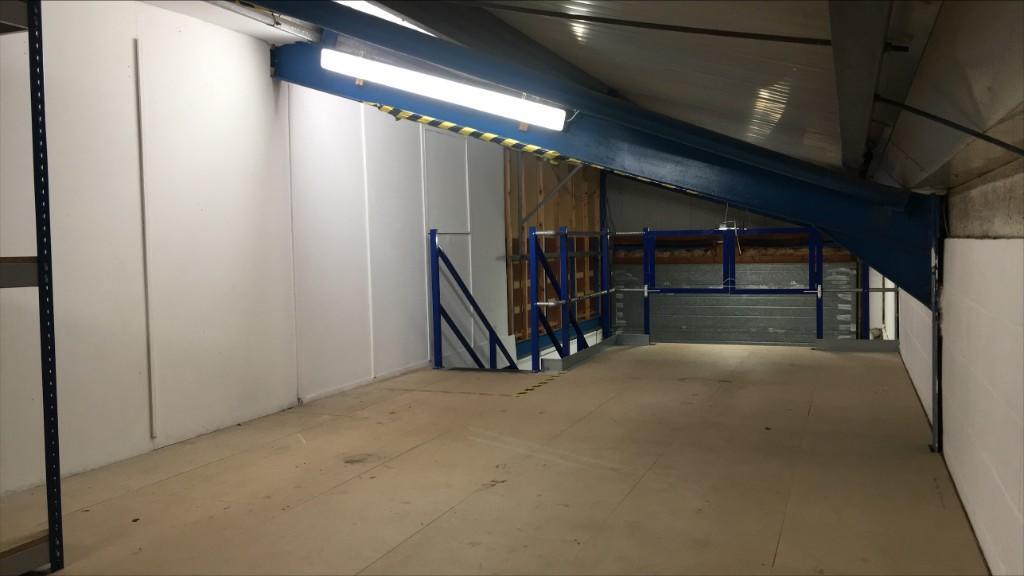
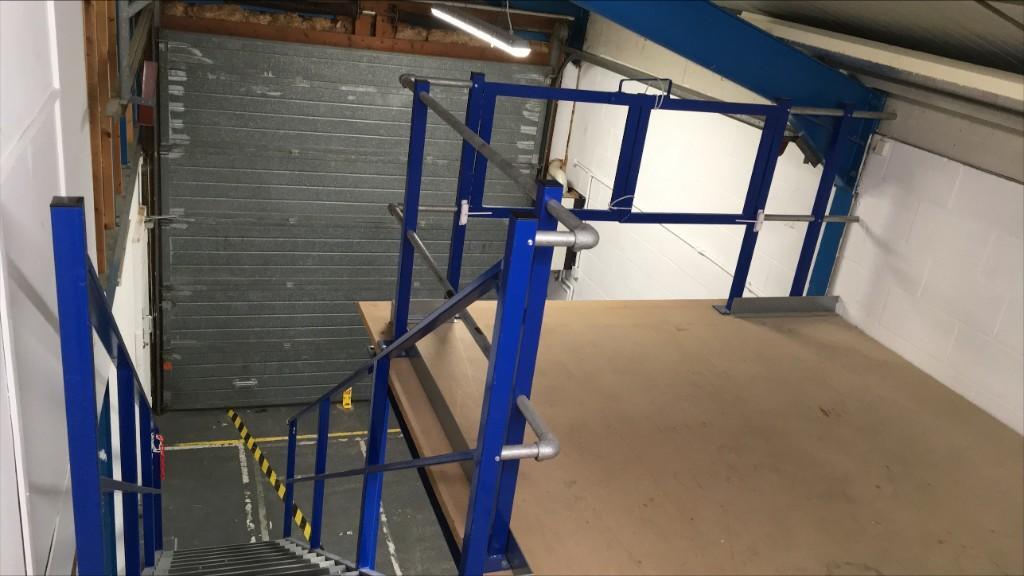
- 3.25 m high vertical shutter door and internal loading bay area
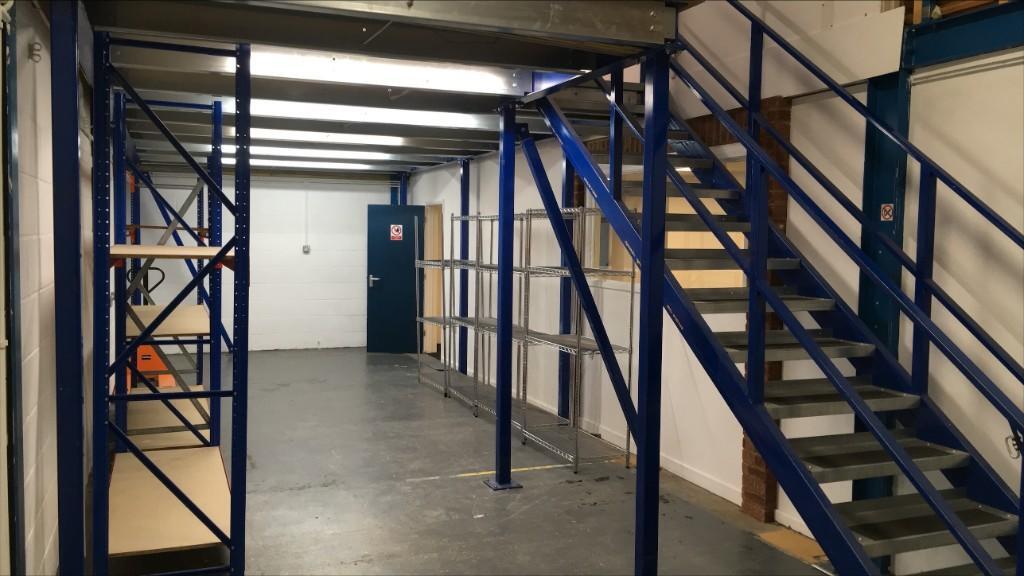
- 1634 Sq Ft GIA of 86.6 sq.m. (932 sf) on ground floor + 65.2 sq.m (702 sf) on mezzanine (partly of reduced head-height)
- Flexible lease term (tenant only rolling break option after min of 6 months)
- Tenant - Internal only repairing (incl. glazing): Landlord- structural and external repairs
- Trade Waste collections from shared onsite bins included. No service charge payable
- Electricity and Gas directly metered by suppliers (tenant's choice of supplier)
- Landlord insures building structure (Tenant recharged an apportioned sum of premium)
Description
Barnwell Business Park was constructed by the City Council to provide easily managed, compact accommodation on flexible lease terms for new and growing businesses.
Location:
The A14 lies a short distance to the North of the estate affording good access to London (M11), the Midlands and East Coast ports. Cambridge Airport is also easily accessible.
Accommodation:
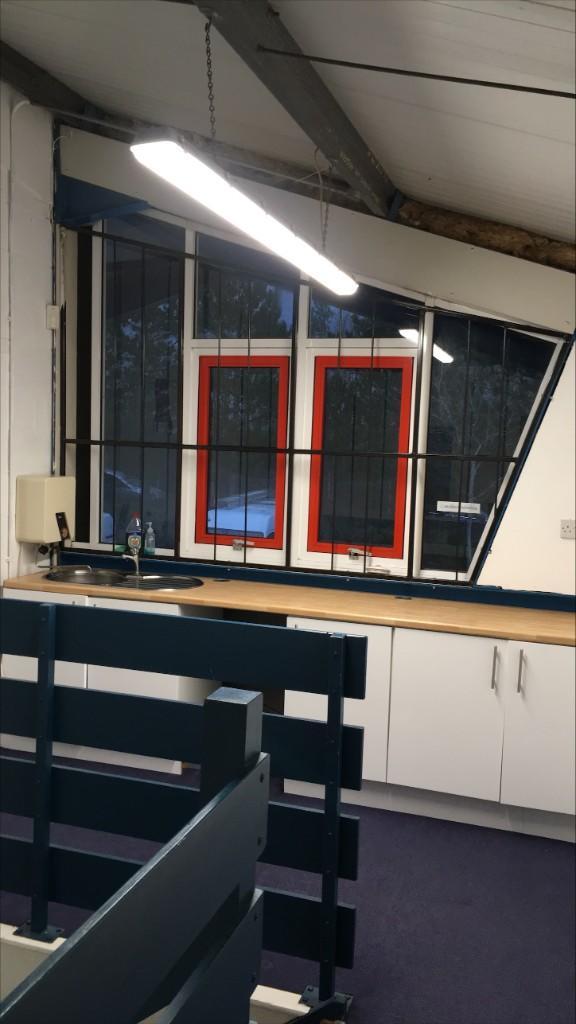
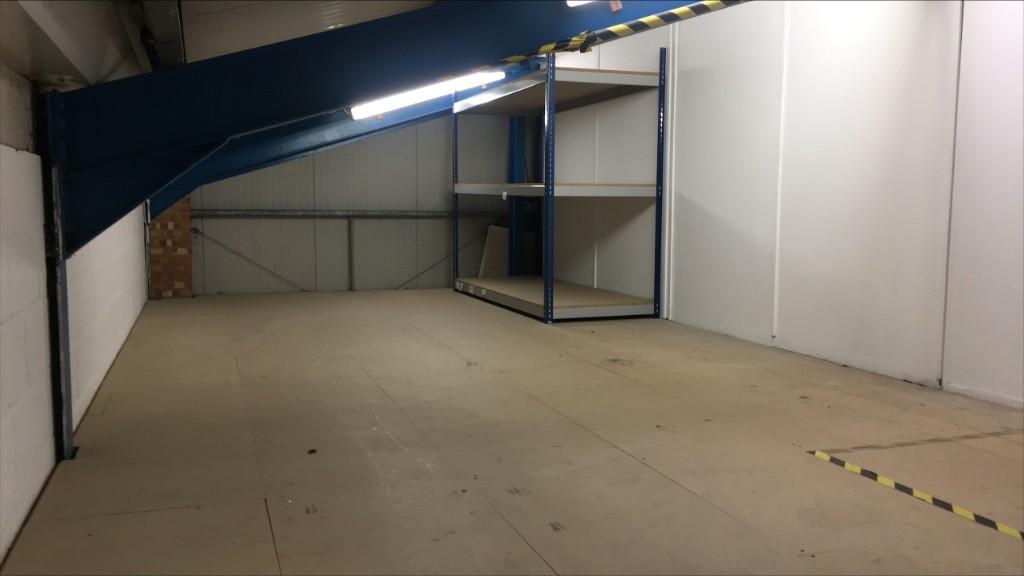
There is a sectional shutter door to the front and a separate steel personnel doors to both front and rear elevations with 2 allocated parking spaces in front and further shared parking onsite. Ground floor comprises storage/workshop and partitioned space (including WC/washrooms and stairwell). A mezzanine extends to 65.2 m (702 ft) at first floor level. The mezzanine floor comprises a divided floor area with windows at both gable end currently used as offices. An additional prefabricated steel framed and boarded storage space (partly of reduced head height) with open stairs is above the main workshop. The incoming Tenant is to be responsible for the internal maintenance of the entire unit (incl electricals, plumbing heating, all fixtures , glazing and decor . The Landlord repairs and insures the main structural elements of the building including the vertical shutter and external pedestrian doors.
Services:
Mains gas and electricity (3 phase capability) are available. The ingoing tenant must make the applications to the relevant statutory undertakers regarding connections of mains services and pay any supply and consumption costs arising. Water is provided via a single meter to the Park and apportioned amounts incl sewerage charges are recharged to individual tenants by the Council on a periodic basis in arrears.
Planning:
The accommodation benefits from a B8 or E(g) Planning consent (formerly within a B1(C) planning use class.)
Rates:
Annual Sum payable upon application to Business Rates:
Based upon the current Rateable Value of £18,000 (April 2026 list-as recorded by the Valuation Office Agency)
Note due to Rateable Value this Property is ineligible for Small Business Rates Relief
No service charge payable.
Conditions of Letting:
Subject to prior completion of a new lease on standard Council terms (with tenant-only rolling break option)
Charges:
The incoming lessee will be responsible for any takeover, connection and usage charges for the metered mains utility services and any telecoms connections. Water is supplied through a shared Council meter with apportioned water & sewerage costs periodically recharged to tenants by the Council in arrears.
- Clear height
- Ask agent
- Drive in bays
- 1
- Yard depth
- Ask agent
- Let type
- Flexible
- Let contract length
- 36 months
- Rent obligation
- Internal repairing only
- Status
- Available
- Date available
- 24 July 2026
- Service charge
- Ask agent
- Business rates
- Ask agent
- Use class
- E, B8
- Year built
- 1985
- Year renovated
- 2020
- Floors in building
- 2
An Energy Performance certificate helps you understand the current energy efficiency of a property.
Read more about EPC requirements- BREEAM rating
- Ask agent
- Environmental description
- Insulated Cladding roof replaced 2020
11 Barnwell Business Park, Barnwell Drive,Cambridge,CB5 8UY
About Cambridge City Council, Cambridge

Cambridge City Council is the democratic body at the heart of our world famous city. For over 800 years the council has brought together the diverse communities that make up Cambridge - it provides a voice for those communities as well as a wide range of services to meet their needs.
Your search history
You have no recent searches
Disclaimer - Property reference Barnwell_BP_CB58UY_R1242. The information displayed about this property comprises a property advertisement. Rightmove.co.uk makes no warranty as to the accuracy or completeness of the advertisement or any linked or associated information, and Rightmove has no control over the content. This property advertisement does not constitute property particulars. The information is provided and maintained by Cambridge City Council, Cambridge . Please contact the selling agent or developer directly to obtain any information which may be available under the terms of The Energy Performance of Buildings (Certificates and Inspections) (England and Wales) Regulations 2007 or the Home Report if in relation to a residential property in Scotland.