LOCATION
Southwold is an extremely popular North Suffolk coastal town approximately 36 miles North East of Ipswich, 30 miles South East of Norwich and 4 miles from the A12 trunk road which links Gt Yarmouth and London. Home to brewery, pubs and hotels group Adnams plc Southwold boasts a thriving community which benefits from a substantial tourist influx throughout the year.
DESCRIPTION
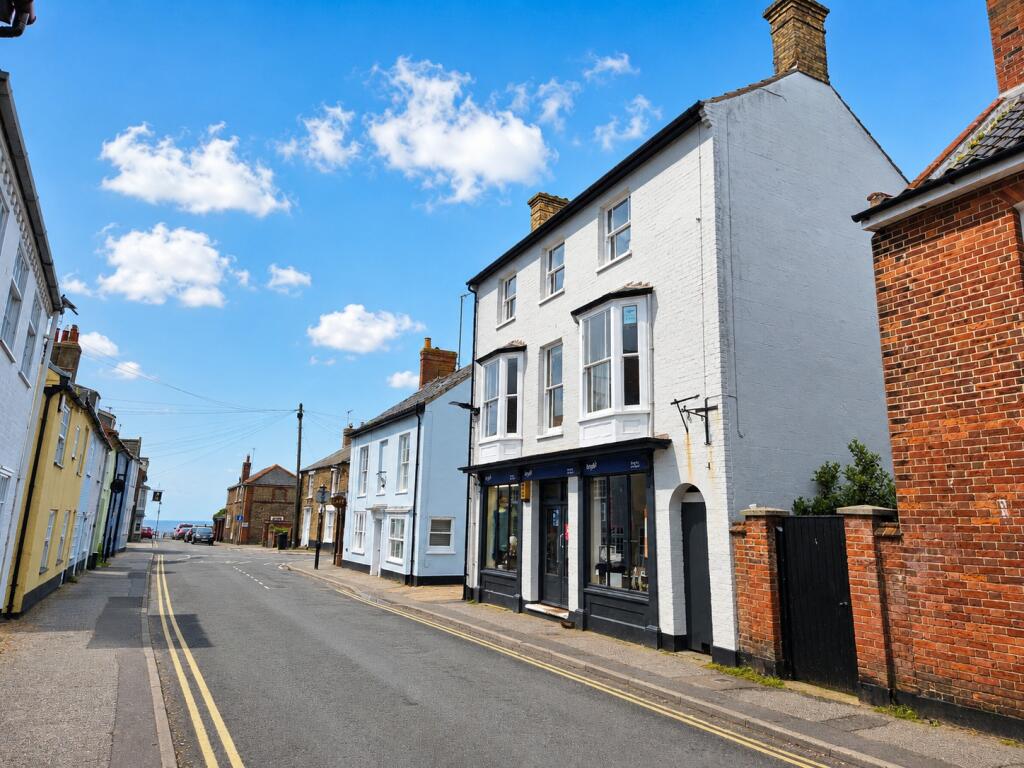
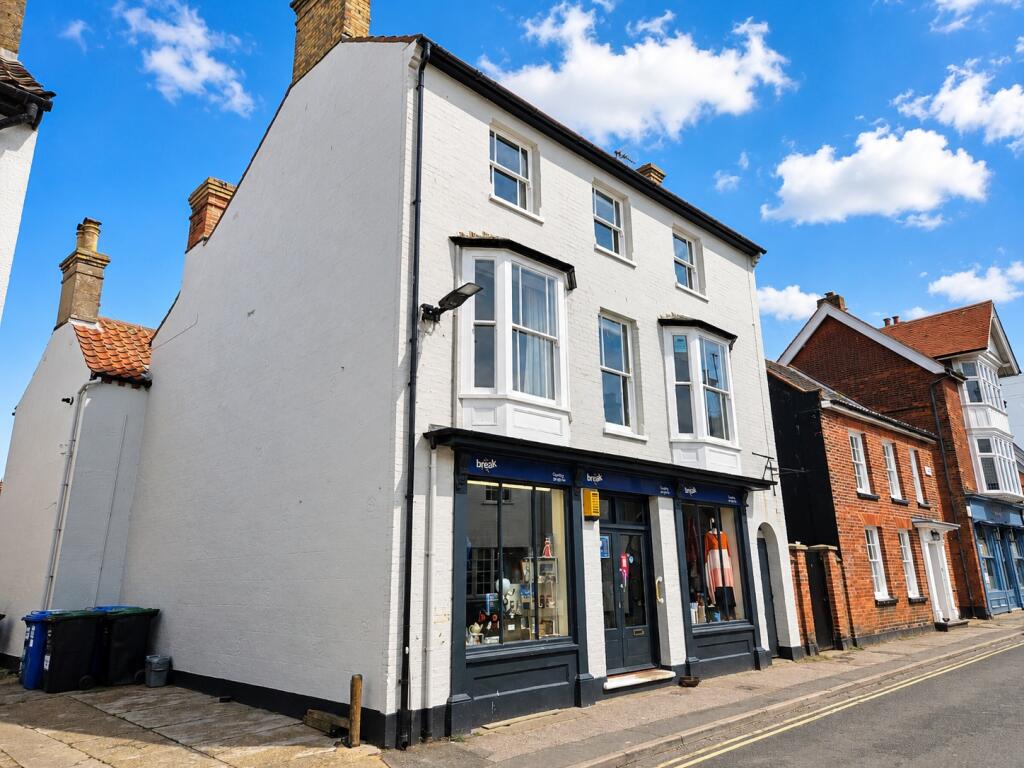
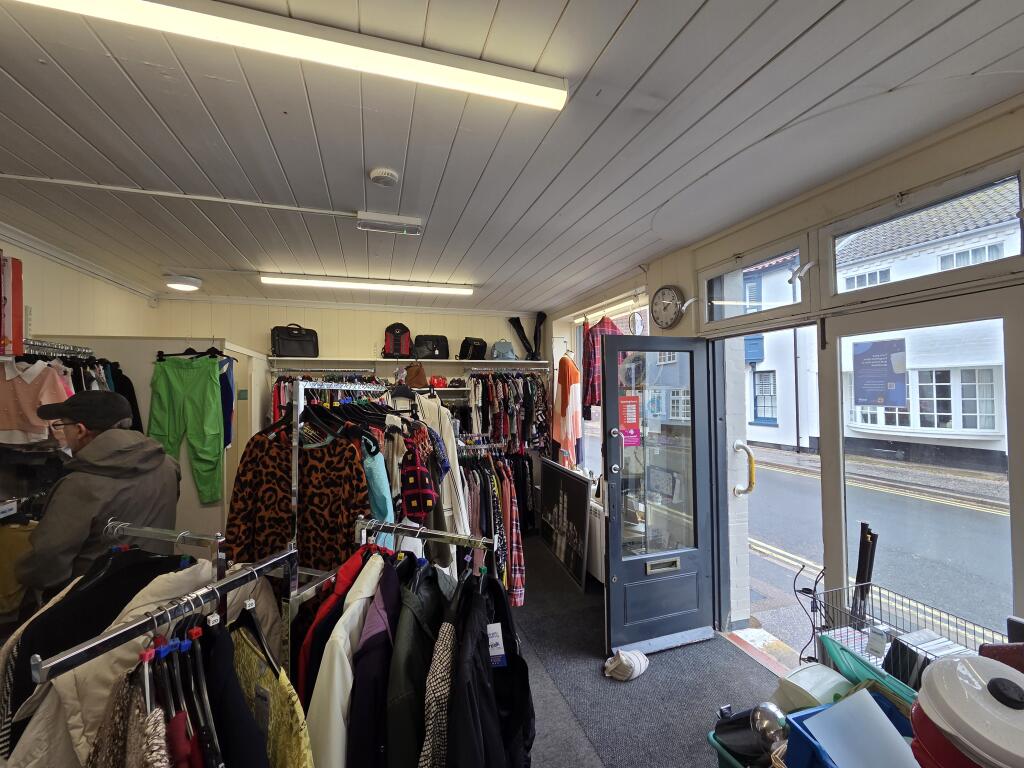
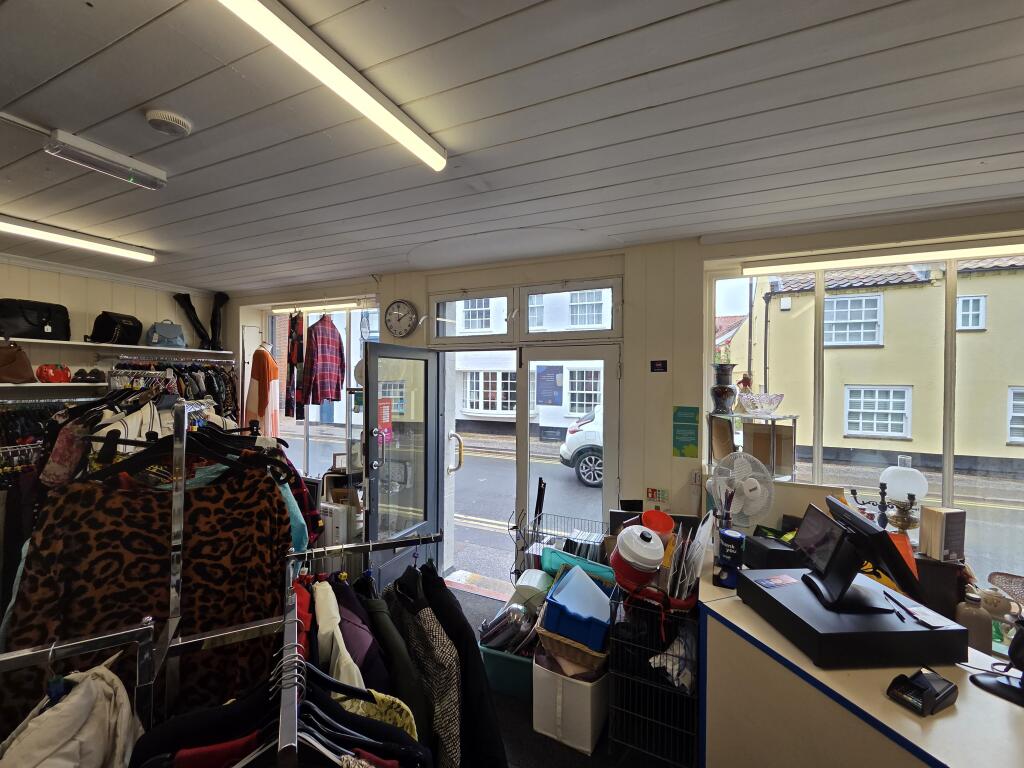
The building is a highly visual location leading from the Market Place to the beach, next to Collen & Clare and opposite Sea Salt and close to the ever popular Swan Hotel. Other national retailers in the town include Fairfax & Favor, Goose and Gander, Quba, Finisterre, Joules, White Stuff, Tesco and Fatface, with many independent retailers and plenty of restaurants and pubs. The unit is a large attractive period property with glazed window leading into an initial retail sales area of 372sqft, leading to further retail space beyond of 47sqft, and storage and basement of 387sqft.
PRICE
The vendor is seeking offer in excess of £800,000 for their freehold interest of this prime retail investment and beautiful spacious 4 double bedroom apartment (Holiday let)
TENANCY
The ground floor and basement is let to Break Charity on an effective FRI lease, for a term of 9 years from 1st June 2019 (expiry 31st May 2028). The passing rent is £20,000pa.
There is a large 4 bedroom holiday let above that is included in the sale price.
RETAIL ACCOMMODATION
Zone A 34.60sqm 372sqft
Zone B 4.40sqm 47.0sqft
Store 17.20sqm 185sqft
Basement 18.80sqm 202sqft
TOTAL 75.00sqm 806sqft
Rateable Value
The retail element—£22,500
EPC
The Energy Performance Certificate
Retail Band C (62)
Residential Band D (55)
Rates
The Rateable Value is £22,500 from April 2026.
Residential Element:
DESCRIPTION
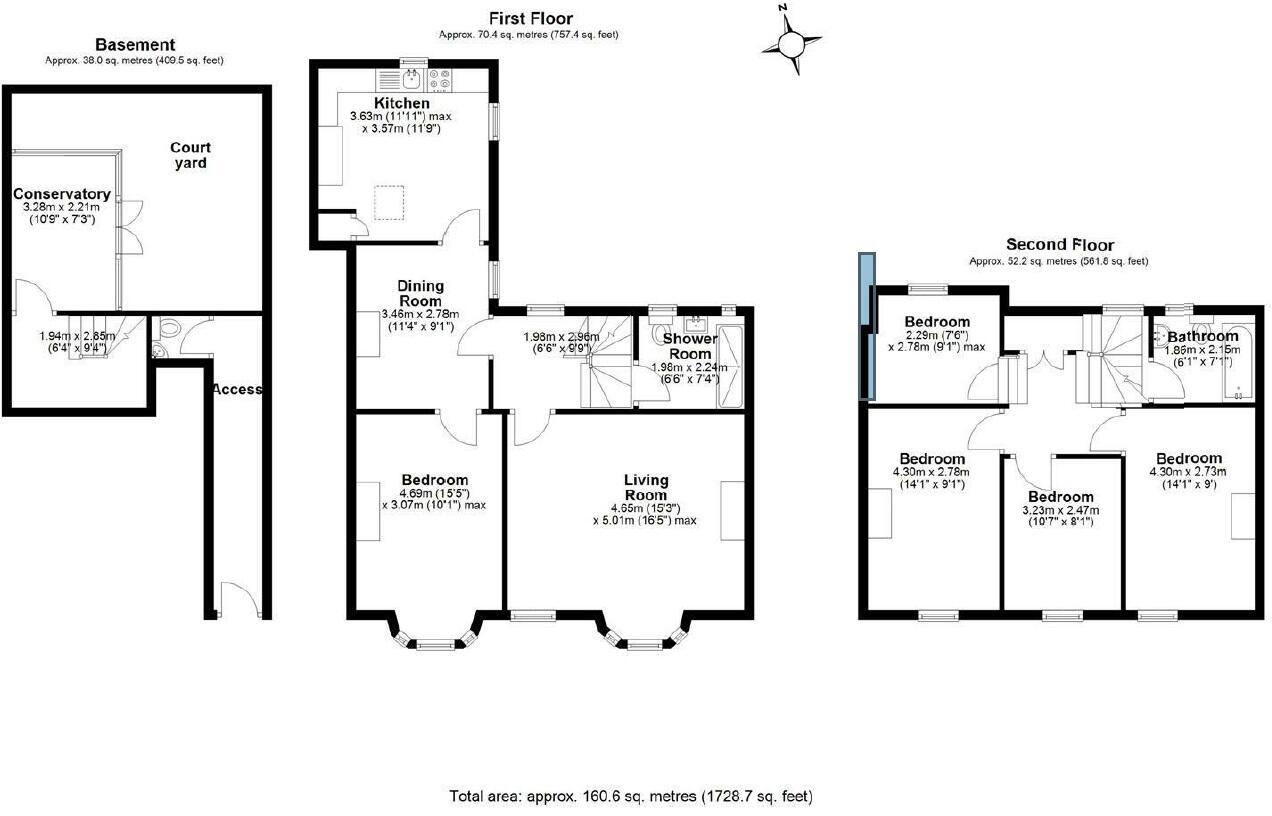
Walton House is a charming and characterful period home arranged over several floors, tucked away behind a gated passageway opening into a private courtyard and welcoming conservatory entrance. Rich in architectural detail and enjoying glimpses towards the sea, this elegant property combines generous accommodation with timeless period charm.
The house is entered via a timber and double glazed conservatory leading into an entrance hall with staircase rising to the first floor, where a stylish shower room with large walk-in shower is positioned on the half landing. The principal reception rooms are beautifully proportioned, including an impressive sitting room with high ceilings, part timber-panelled walls and an imposing fireplace with marble surround. A large bay window frames attractive views along East Street past the Lord Nelson towards the sea.
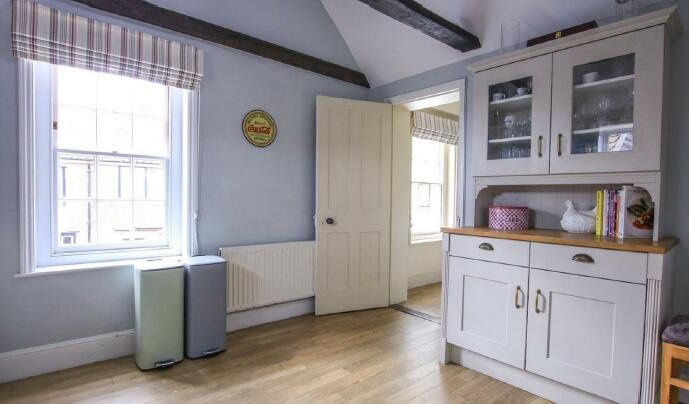
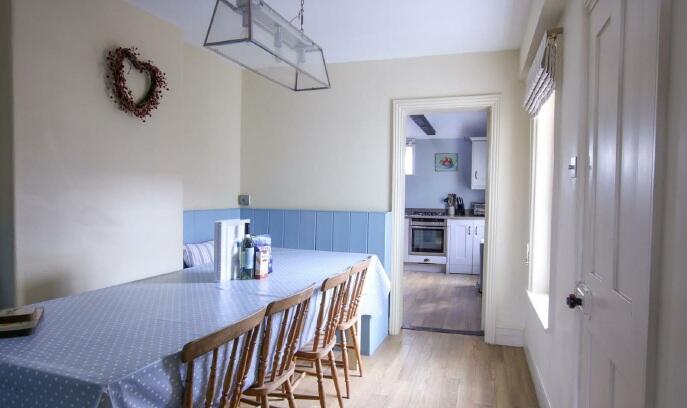
From the landing, a doorway opens into a delightful dining room with sash window to the rear and built-in bench seating, creating a warm and sociable entertaining space. Beyond lies a generously sized kitchen fitted with an extensive range of units, polished stone work surfaces and integrated appliances, while a vaulted ceiling with exposed timbers and roof lights enhances the sense of space and character.
A further reception room, currently arranged as a bedroom, mirrors the elegance of the sitting room with its bay window, timber panelled walls and cast iron fireplace, again enjoying views along the street towards the sea.
The second floor provides three well-proportioned double bedrooms arranged around a polished timber-floored landing, two of the bedrooms retaining attractive ornamental cast iron fireplaces. An elegant family bathroom serves this floor, while a cosy snug or TV room tucked within the eaves offers an additional retreat.