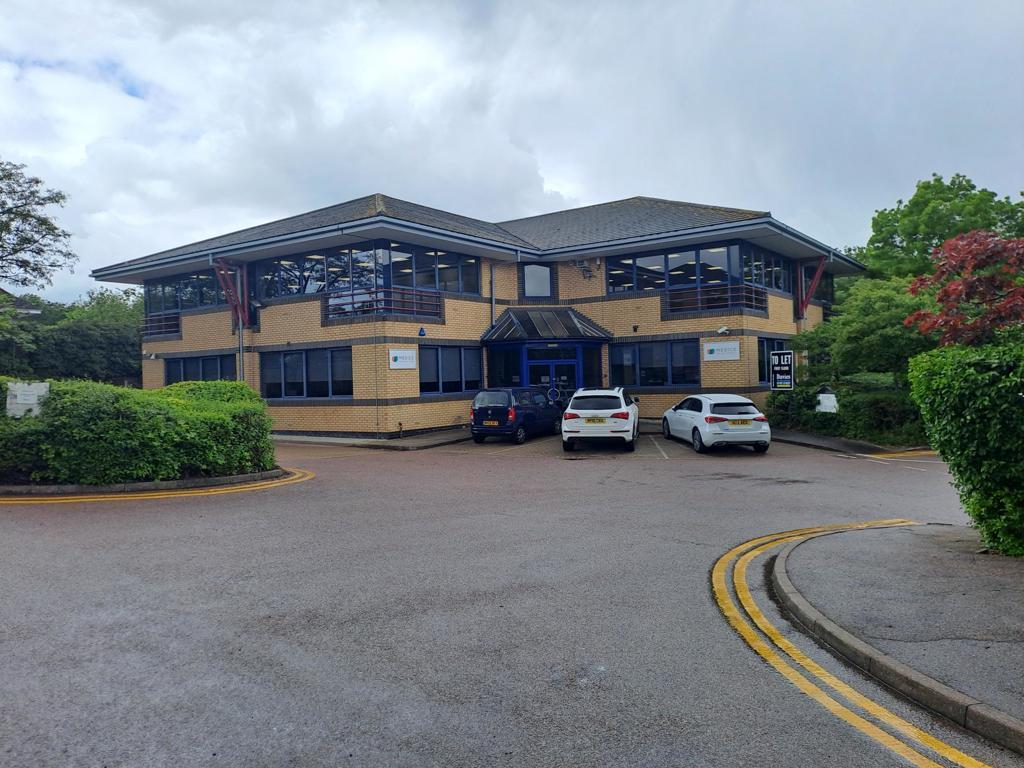
Building B (First Floor), The Chase, John Tate Road, Hertford, Hertfordshire, SG13 7NN
Size
1,615 - 3,498
Lease length
Ask agent
EPC
Ask agent
Parking
Ask agent
Spaces
1
Key features
- Modern Campus Setting
- 17 car spaces
- Direct access to A414 / A10
- Air Conditioned / Raised access floors
Description
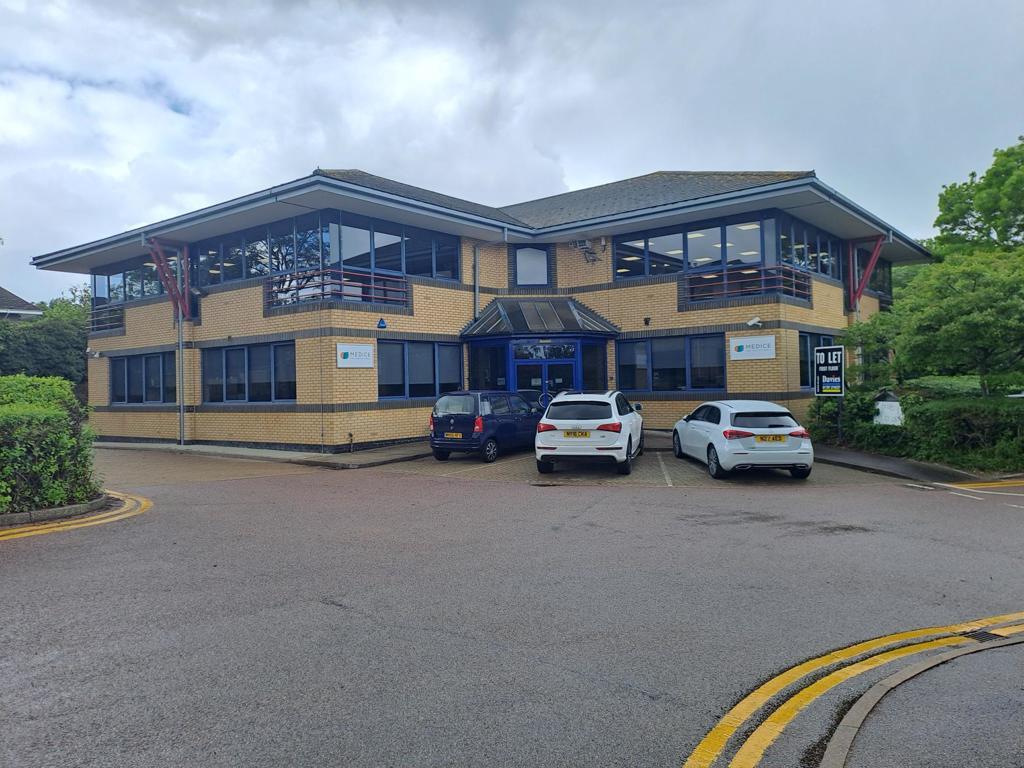
The property is located on a modern business park on the edge of Hertford (behind the Mercedes dealership) with a direct dual carriageway link to the A10. The town centre is within convenient walking distance.
Hertford offers a particularly attractive office location.
It is an historic county town with a town centre which is designated a Conservation Area and includes a Castle. It offers a quality shopping, working, residential and recreational environment.
Communications are excellent.
It is located adjoining the A10 dual carriageway just 8 miles to the north of the M25 (junction 25). The A414 dual carriageway links the town to the A1(M) at Hatfield and the M11 at Harlow.
Public transport communications are also excellent with Hertford East station (Liverpool Street) and Hertford North (Moorgate) easily accessible.
Description
Refurbished First Floor Office Suite
Service Charge Information
TBC + electricity consumption (electrical A/C no gas)
Accommodation Text
A detached, two-storey, brick-built campus-style office building.
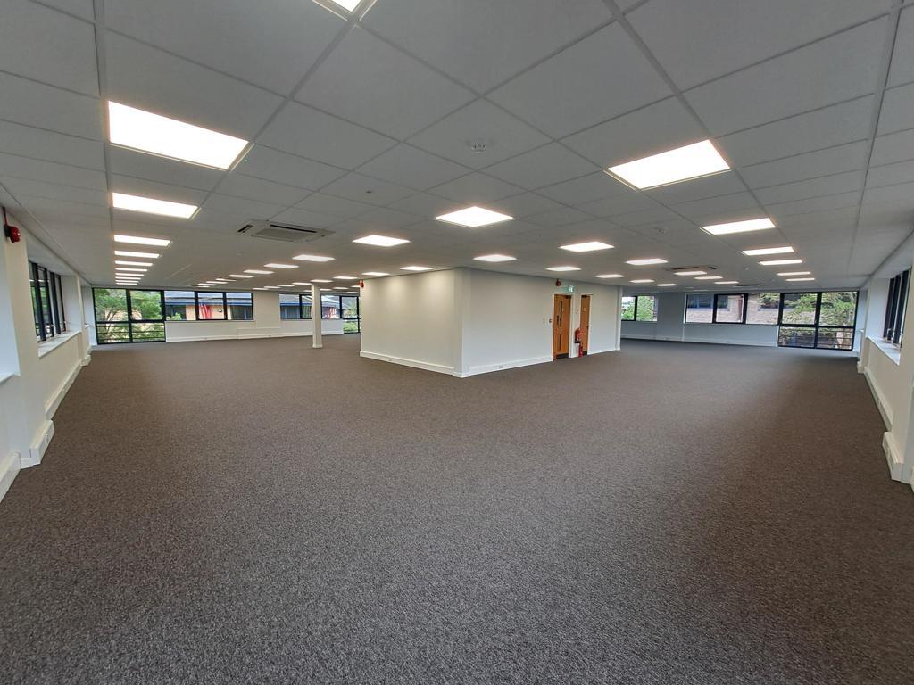
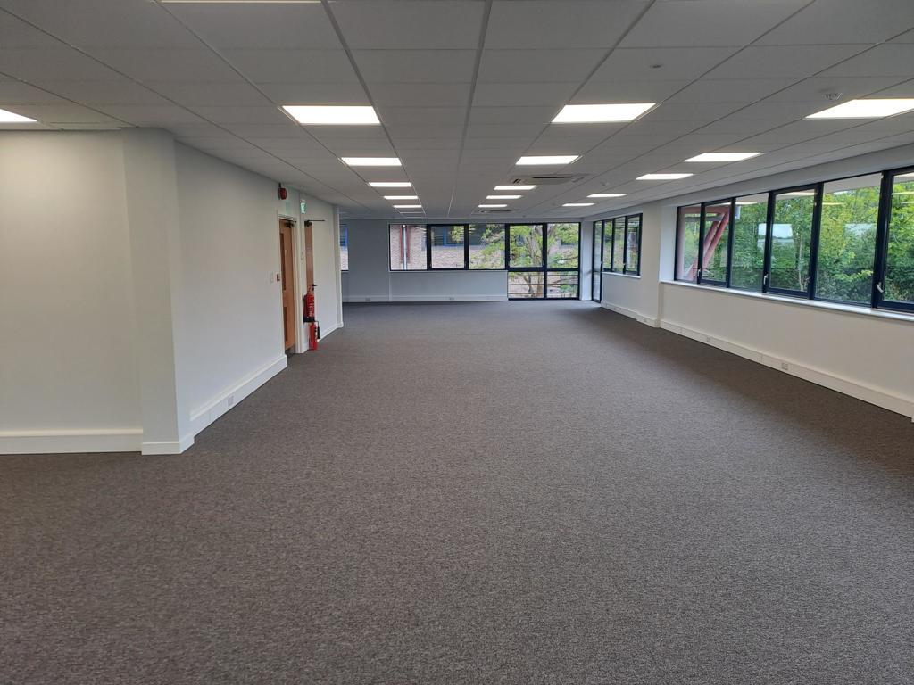
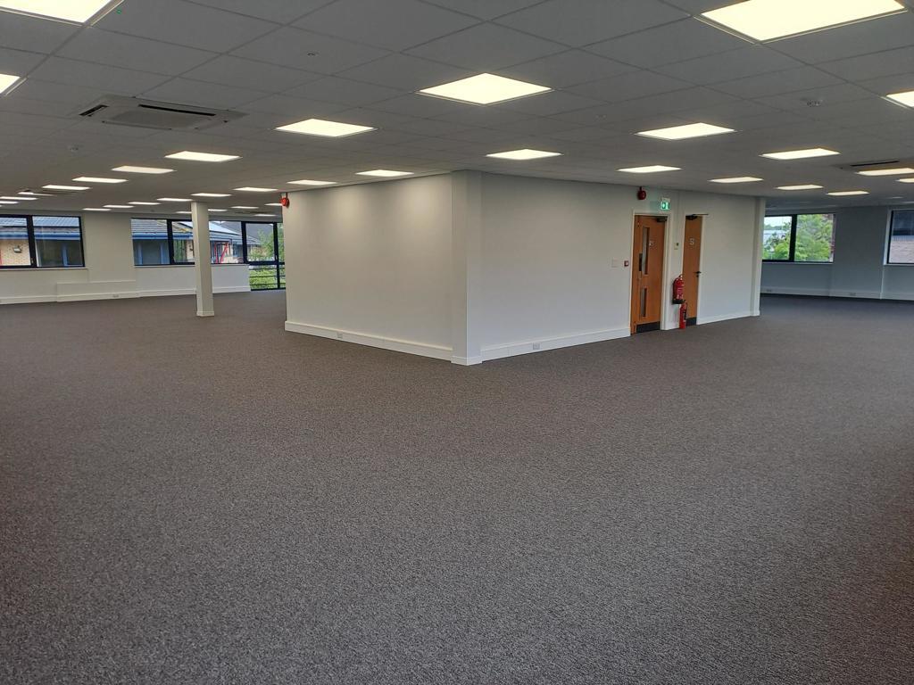
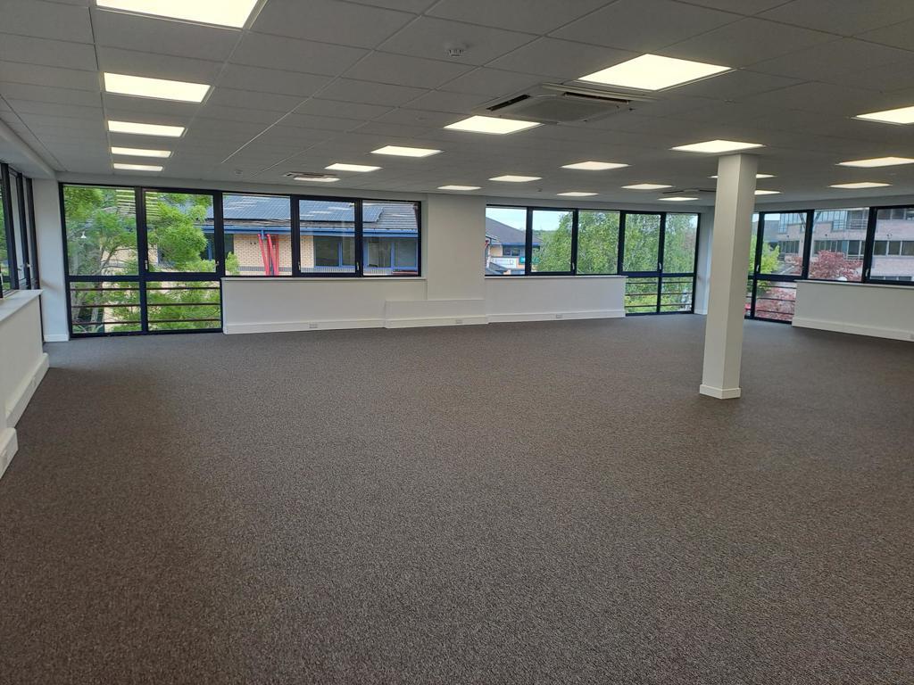
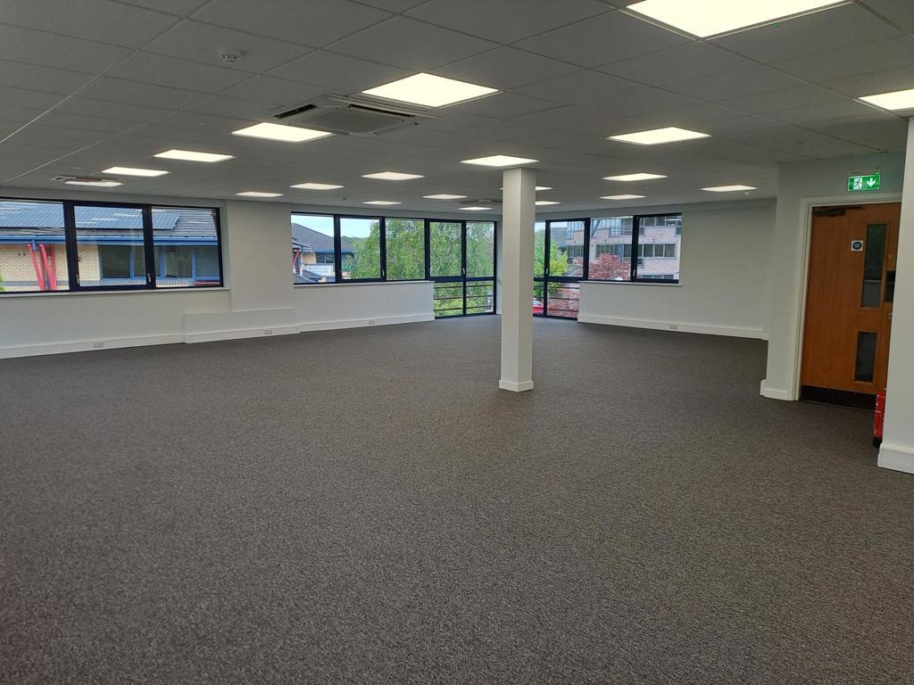
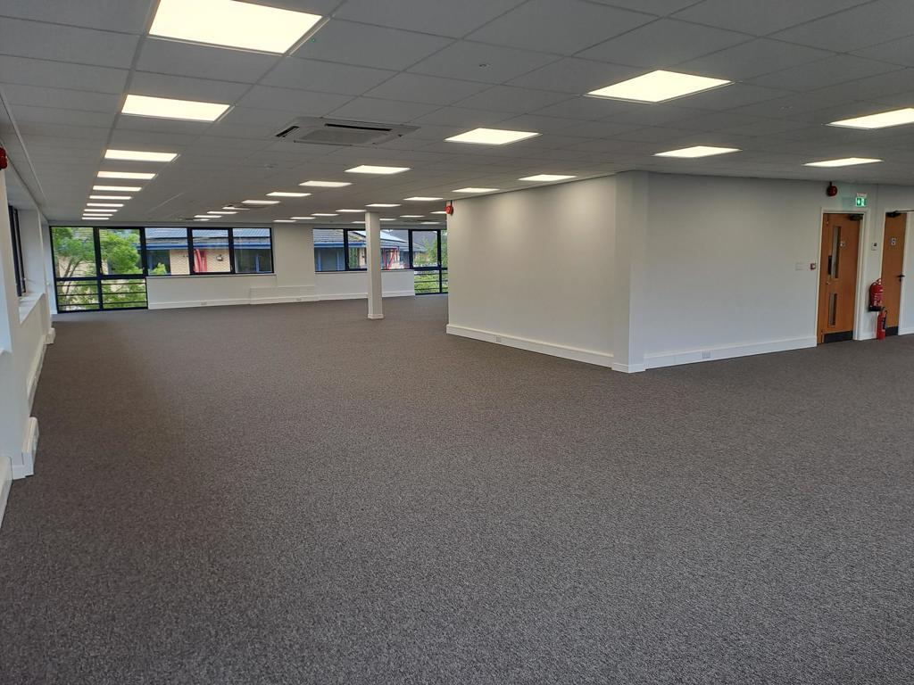
The available accommodation comprises a modern open-plan first-floor office suite, available as a whole or split into two suites of approximately 1,615 sq ft and 1,873 sq ft.
The accommodation has been comprehensively refurbished and benefits from new carpeting and redecoration throughout. Further features include:
* Attractive, modern and low-maintenance design
* Raised access floors
* Recessed LED lighting
* Air conditioning
* Generous natural light with extensive glazing
The first floor benefits from 17 allocated parking spaces. If the accommodation is divided, the parking allocation will be apportioned between the two suites on a pro-rata basis.
Legal Costs
Each party is responsible for their own legal costs.
EPC
Category D (78)
Viewing
For further information please contact Davies & Co on
Daniel Hiller d.
Clay Davies c.
- Let type
- Ask agent
- Let contract length
- Ask agent
- Status
- Available
- Date available
- 02 December 2025
- Service charge
- Ask agent
- Business rates
- Ask agent
- Use class
- Ask agent
An Energy Performance certificate helps you understand the current energy efficiency of a property.
Read more about EPC requirementsAsk agent
- BREEAM rating
- Ask agent
- Environmental description
- Ask agent
Brochure
Building B (First Floor), The Chase, John Tate Road, Hertford, Hertfordshire, SG13 7NN
Your search history
You have no recent searches
Disclaimer - Property reference 7811LH. The information displayed about this property comprises a property advertisement. Rightmove.co.uk makes no warranty as to the accuracy or completeness of the advertisement or any linked or associated information, and Rightmove has no control over the content. This property advertisement does not constitute property particulars. The information is provided and maintained by Davies Hiller, Hatfield . Please contact the selling agent or developer directly to obtain any information which may be available under the terms of The Energy Performance of Buildings (Certificates and Inspections) (England and Wales) Regulations 2007 or the Home Report if in relation to a residential property in Scotland.