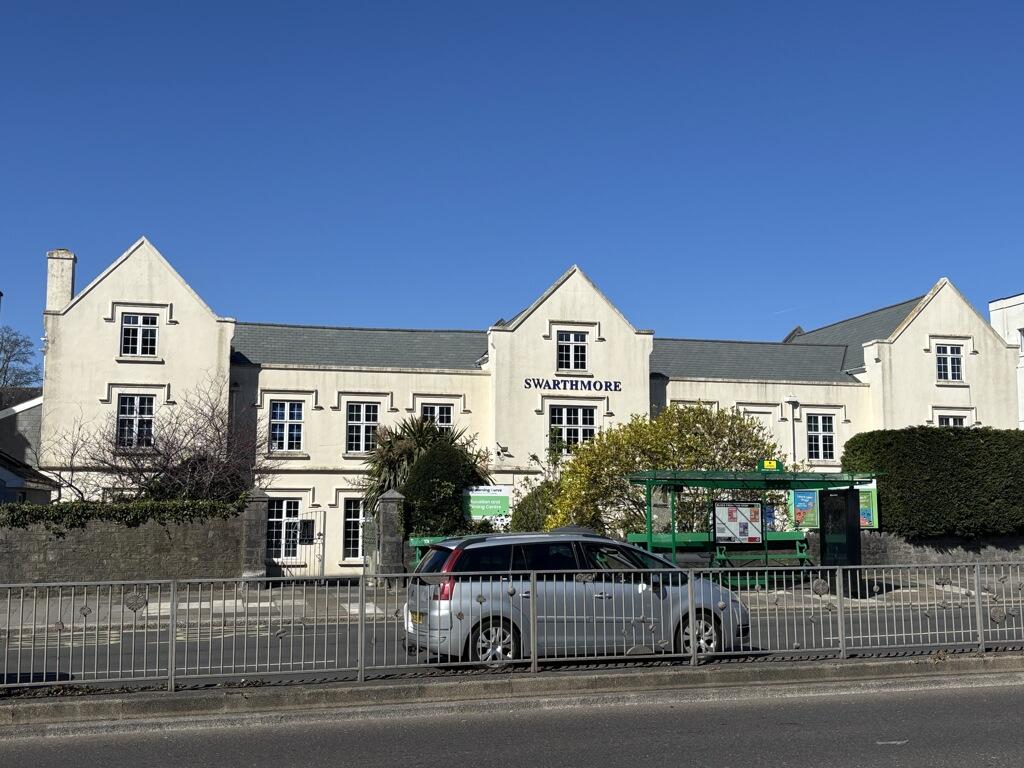
The Swarthmore Centre , 76-78 Mutley Plain, Plymouth, Devon, PL4
Size
8,777
Tenure
Ask agent
EPC
Ask agent
Parking
Ask agent
- Primary use
- Traditional office
- Capacity
- Ask agent
- Desks
- Ask agent
Key features
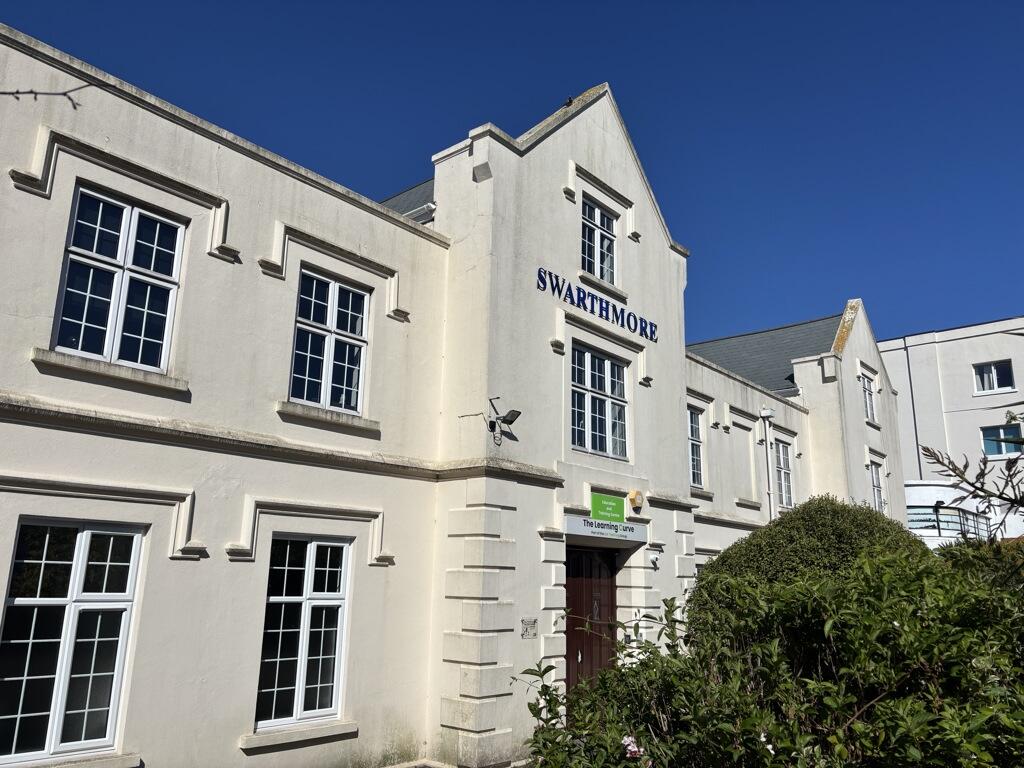
- Prominently Located Office Building
- Suitable For a Variety of Uses
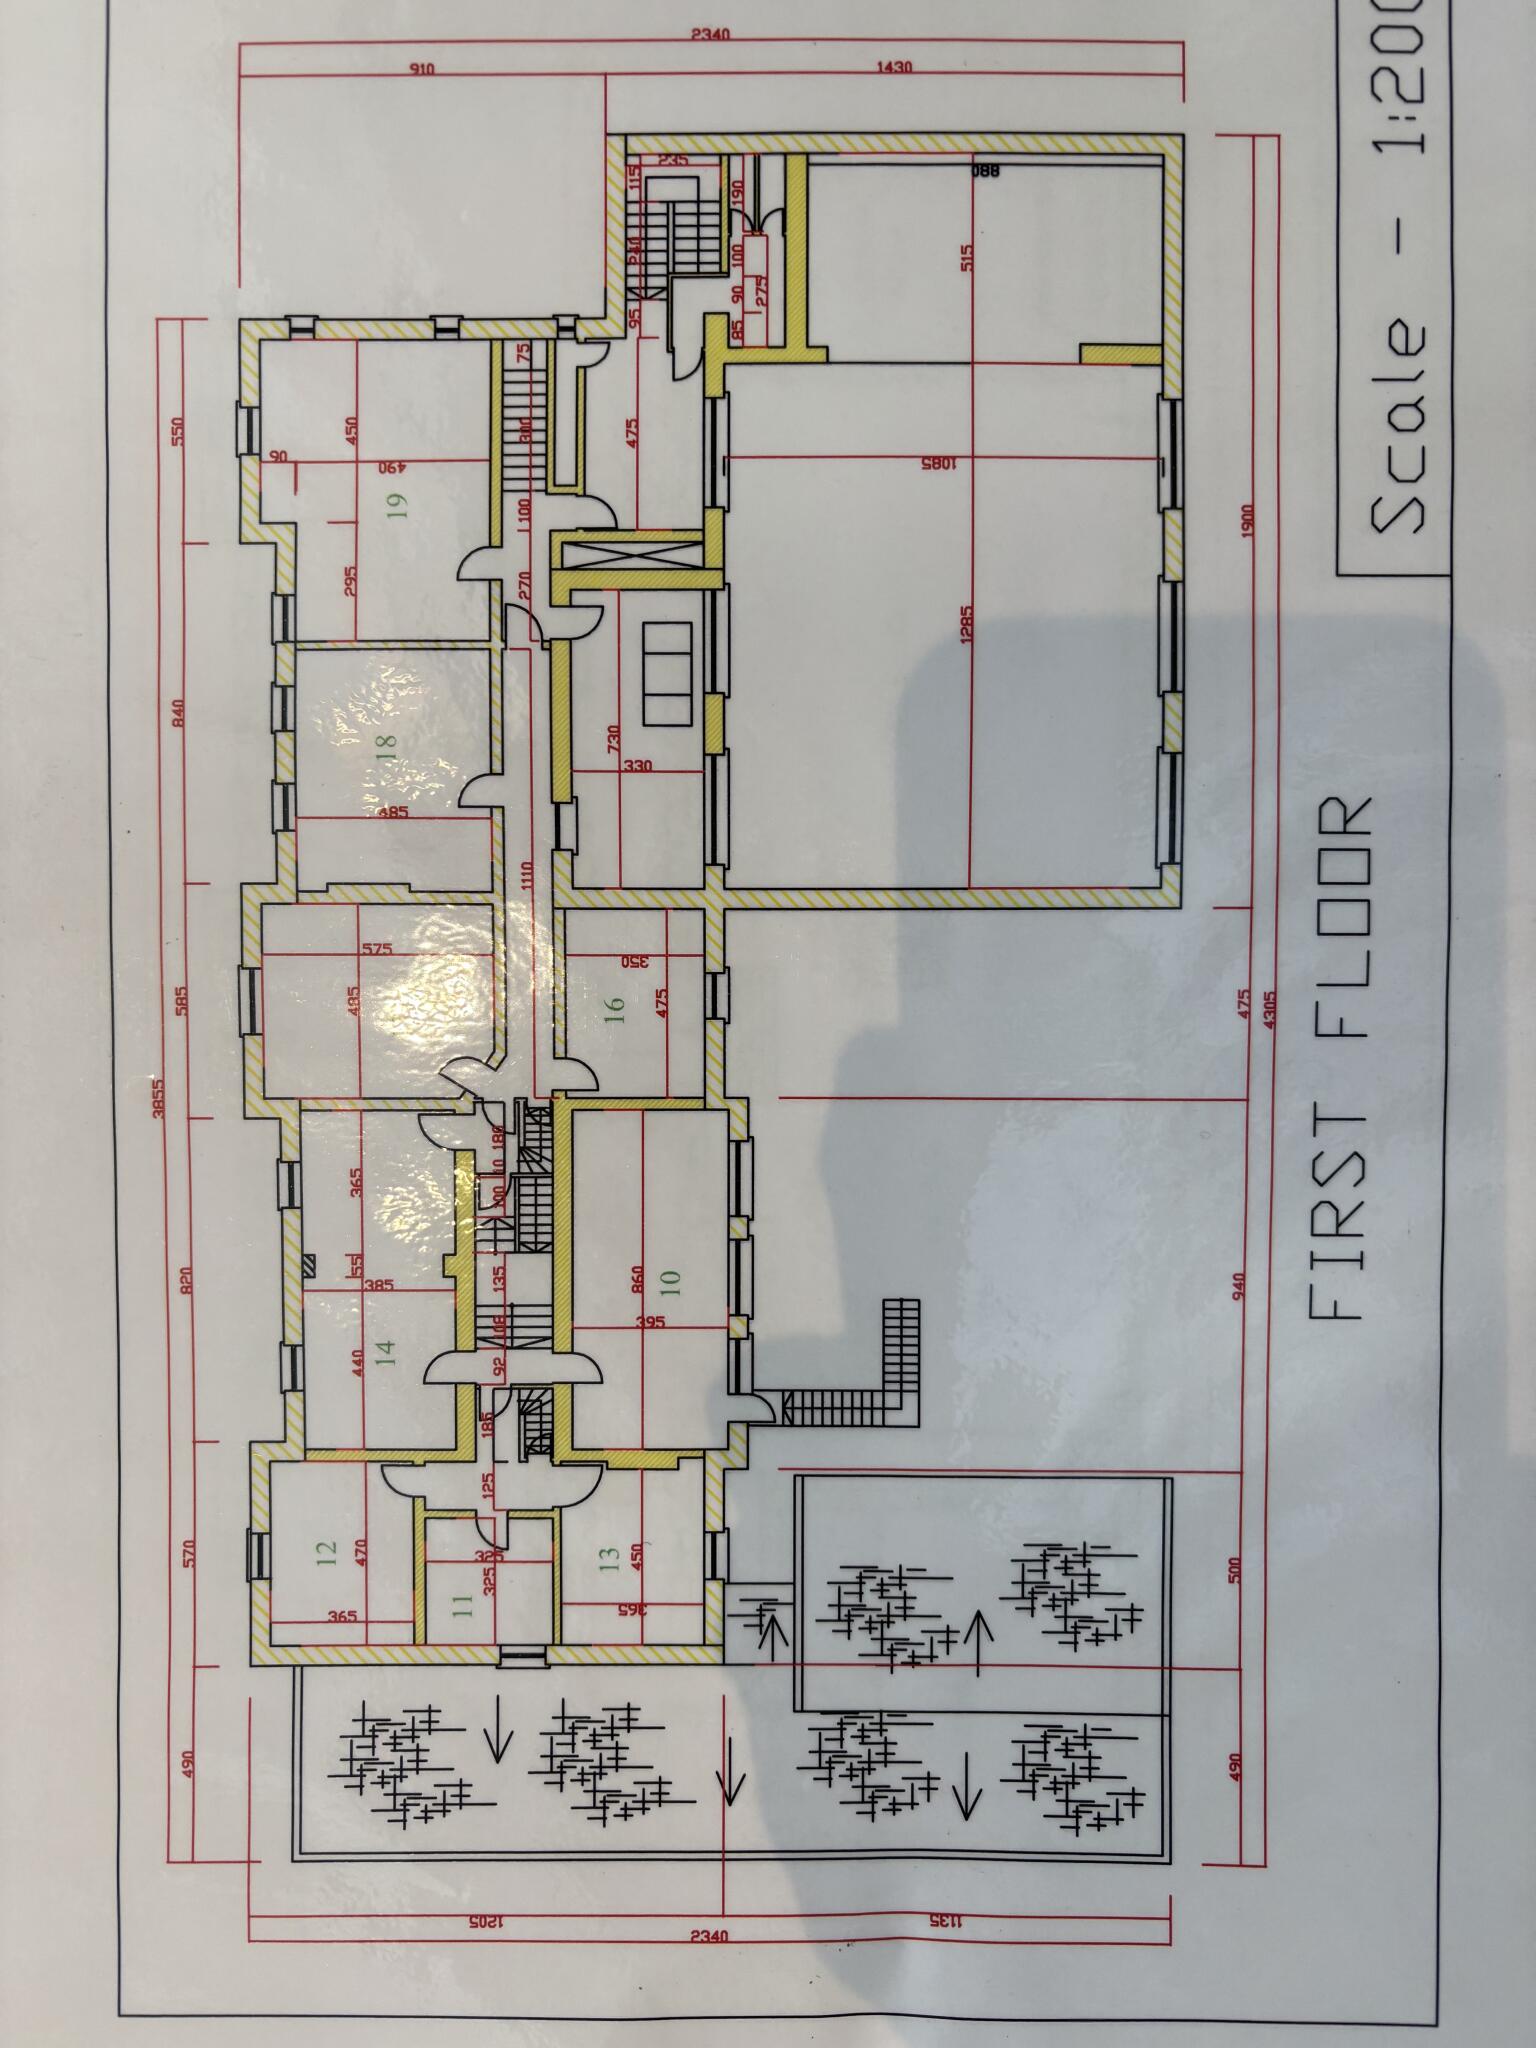
- Total Size Over Three Floors 815.45 sqm (8777 sq ft)
- Parking To The Rear
- Annual Rent £50,000
- Offers In The Region Of: £850,000
Description
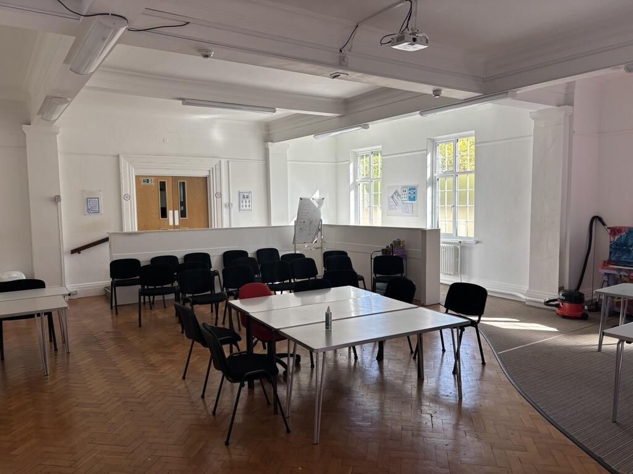
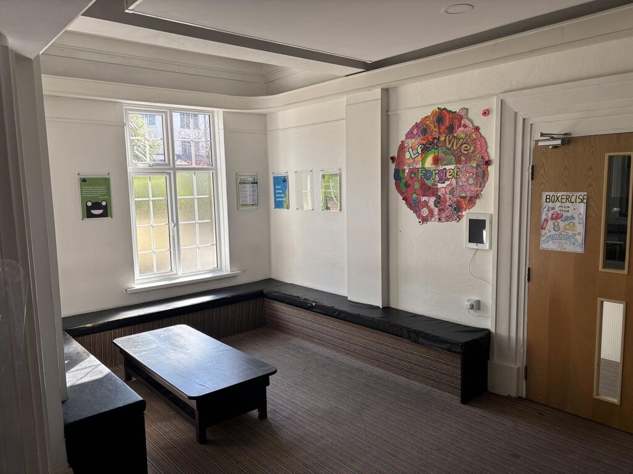
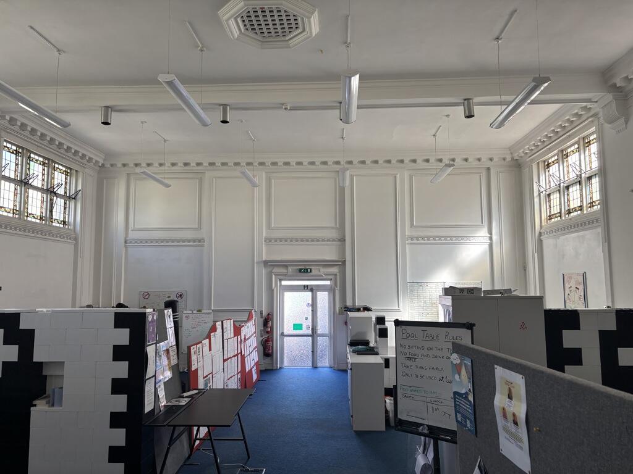
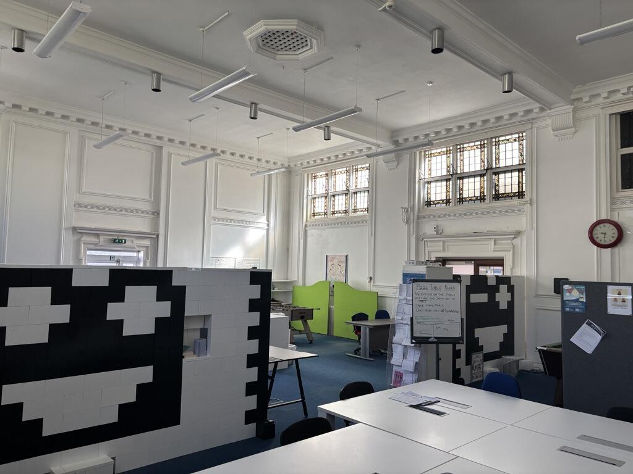
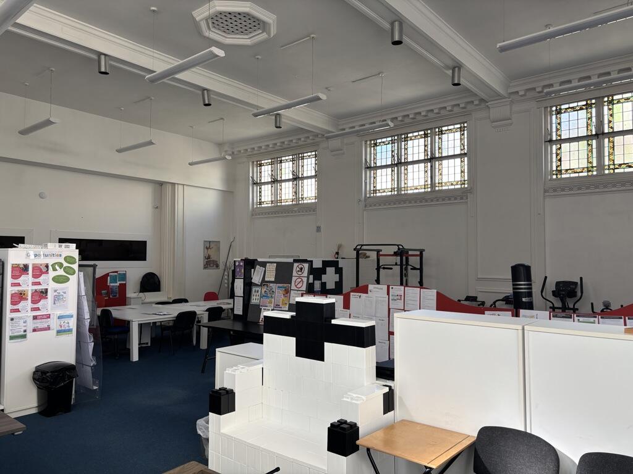
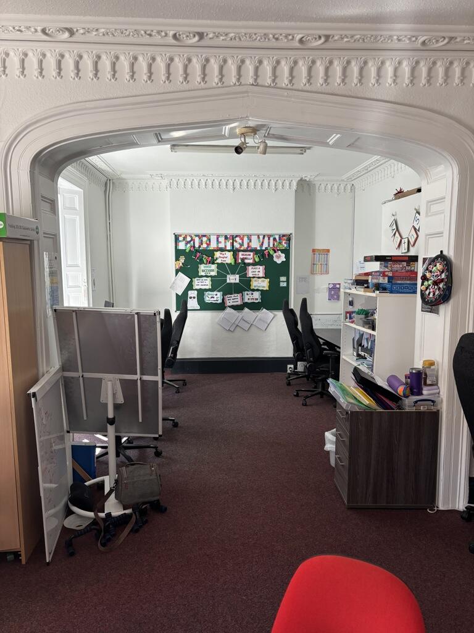
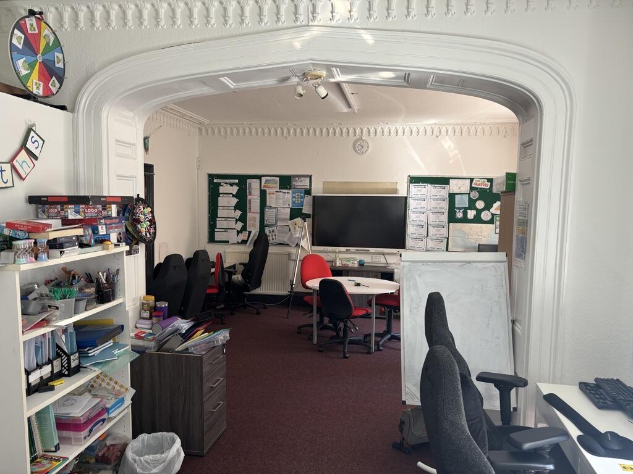
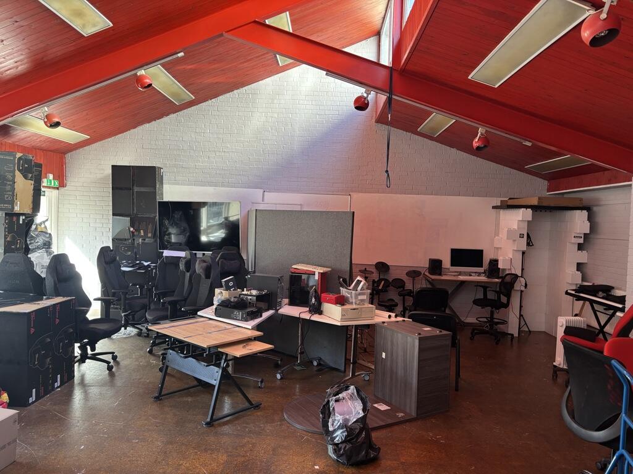
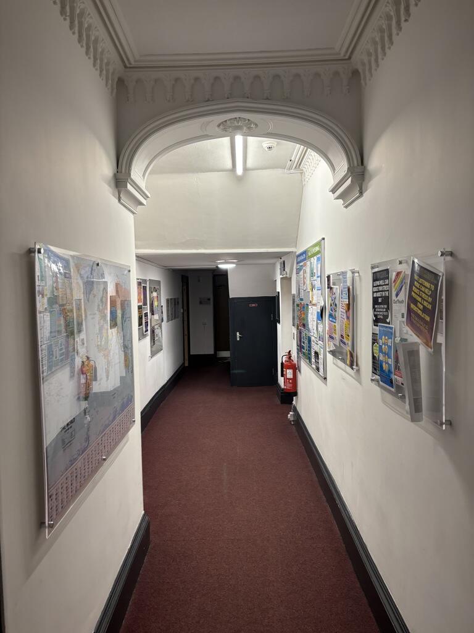
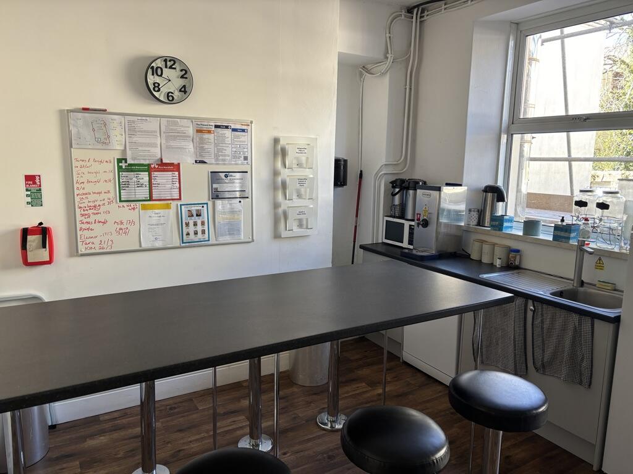
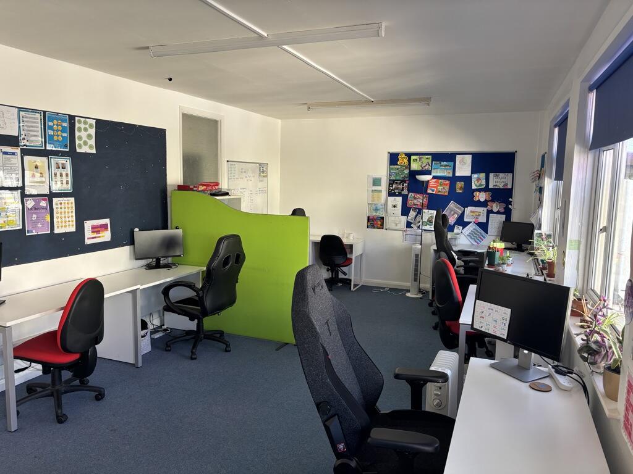
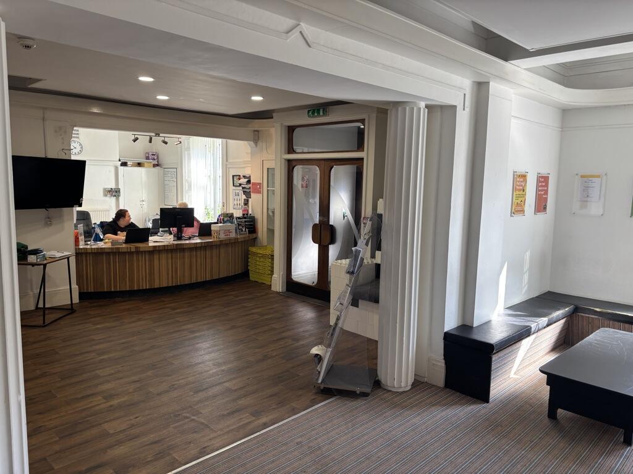
Internally, save for 2 halls to the southern end of the ground floor, the accommodation is mainly of cellular configuration with individual offices, meeting rooms at ground, first and second floor levels on either side of a central corridor. There are 3 separate staircases provided access to upper floors, with the building as a whole having limited welfare facilities with toilet accommodation being mainly confined to the northern elevation at ground level and also southern elevation at the same level, with a toilet at the first floor level at the south elevation with a staff kitchen at ground level. There is a panel radiator system served by 2 aging gas fired boilers within the basement which serves the majority of the property which also has a mains wired smoke detection and alarm system.
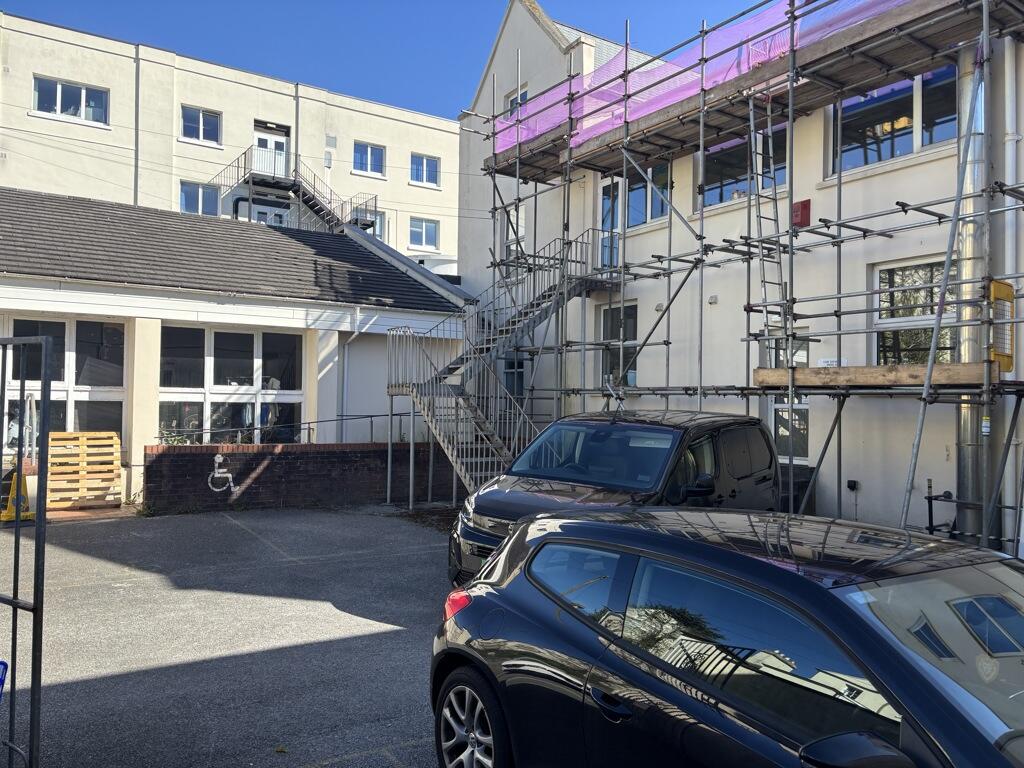
To the rear there is a small parking area which can accommodate 5 vehicles.
- Service charge
- Ask agent
- Business rates
- Ask agent
- Use class
- Ask agent
- Listed building
- Ask agent
An Energy Performance certificate helps you understand the current energy efficiency of a property.
Read more about EPC requirements- BREEAM rating
- Ask agent
- Environmental description
- Ask agent
Brochure
The Swarthmore Centre , 76-78 Mutley Plain, Plymouth, Devon, PL4
About SCC (South West) Limited, Plymouth

Stratton Creber Commercial provides a full range of services in commercial property across the South West from offices in Exeter, Plymouth and Truro
We are an independent firm with strong local roots, offering a wide range of professional services to the commercial property sector.
We offer a straightforward, personal and honest approach to meeting the needs of our clients, including investors, developers, occupiers and lenders.
Your search history
You have no recent searches
Disclaimer - Property reference 4796FH. The information displayed about this property comprises a property advertisement. Rightmove.co.uk makes no warranty as to the accuracy or completeness of the advertisement or any linked or associated information, and Rightmove has no control over the content. This property advertisement does not constitute property particulars. The information is provided and maintained by SCC (South West) Limited, Plymouth. Please contact the selling agent or developer directly to obtain any information which may be available under the terms of The Energy Performance of Buildings (Certificates and Inspections) (England and Wales) Regulations 2007 or the Home Report if in relation to a residential property in Scotland.