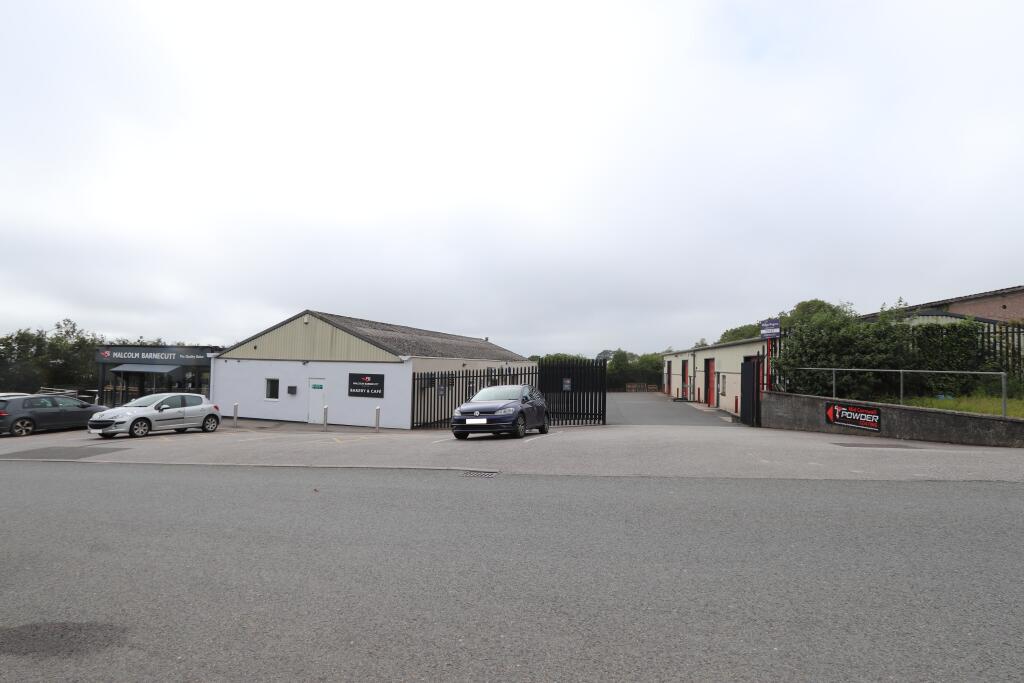
Location
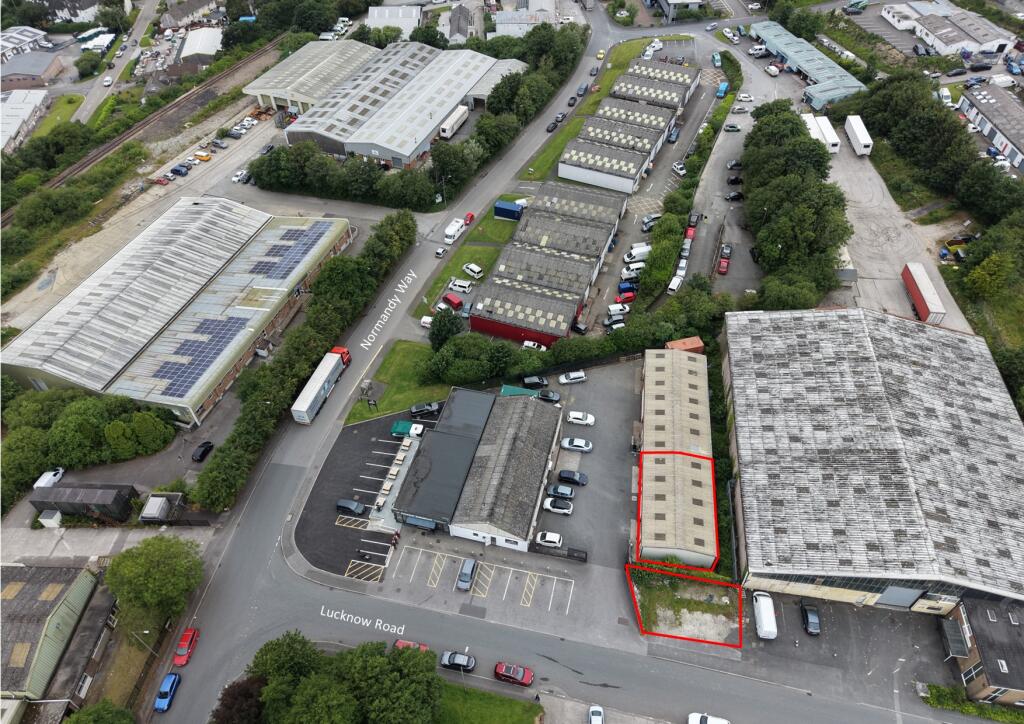
Situated on the outskirts of the busy historic north Cornish town of Bodmin this building is positioned just off Lucknow Road, Walker Lines Industrial Estate. The units sit alongside the popular Malcolm Barnecutt Bakery and a number of local and national light industrial, service sector, office and retail users. The town centre is easily accessible as is the A30 dual carriageway, which is a short drive from the property.
What3Words Location: reassured.button.disclose
Description
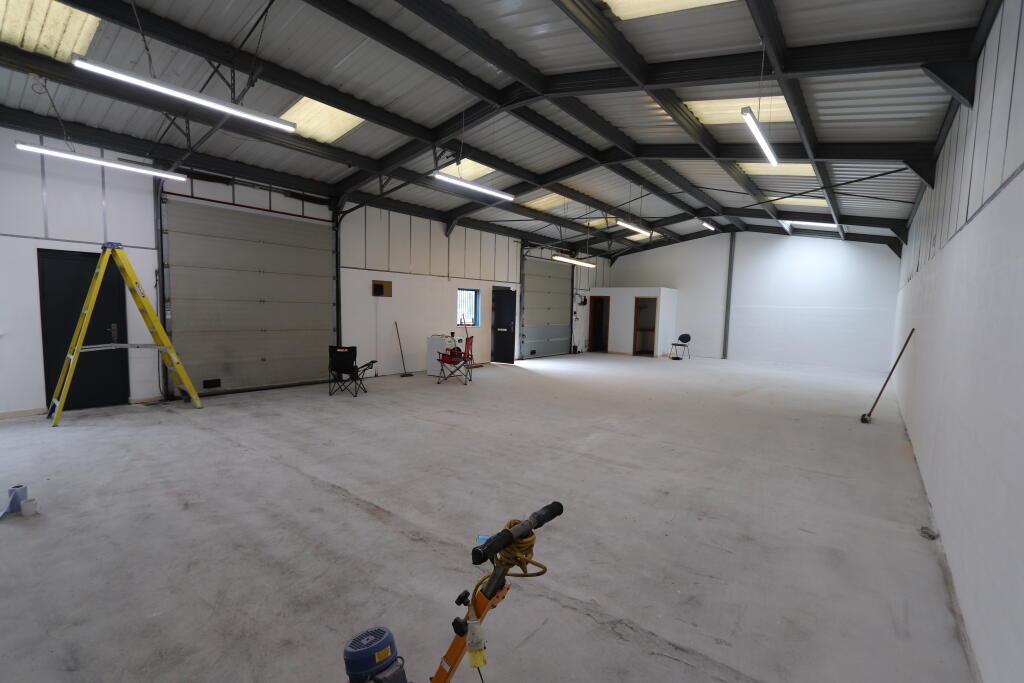
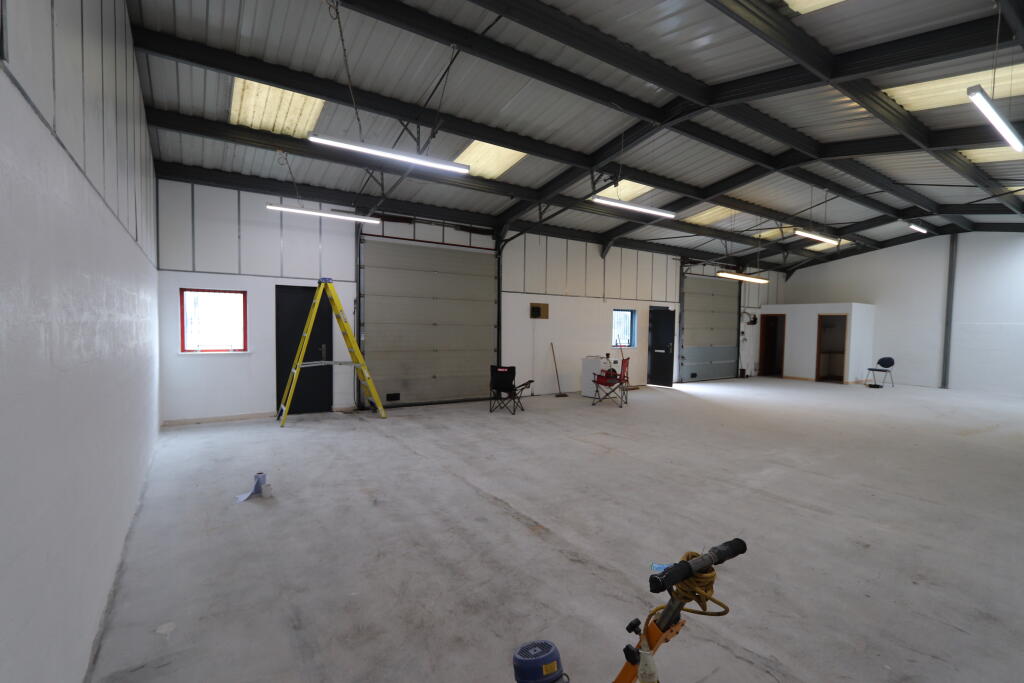
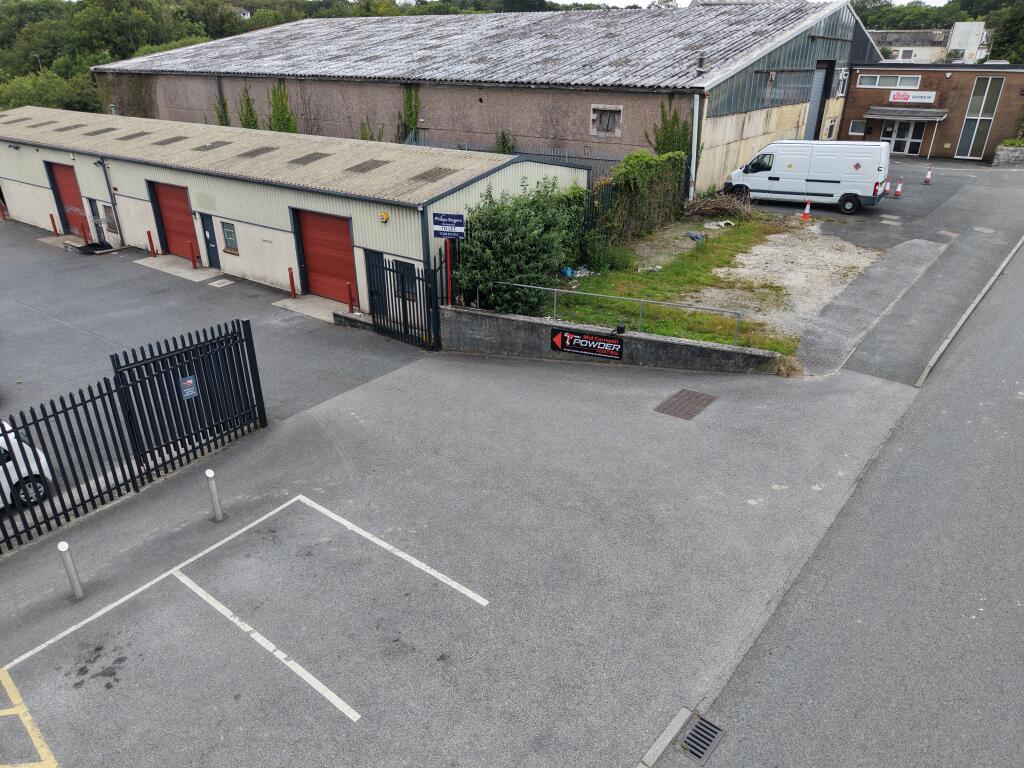
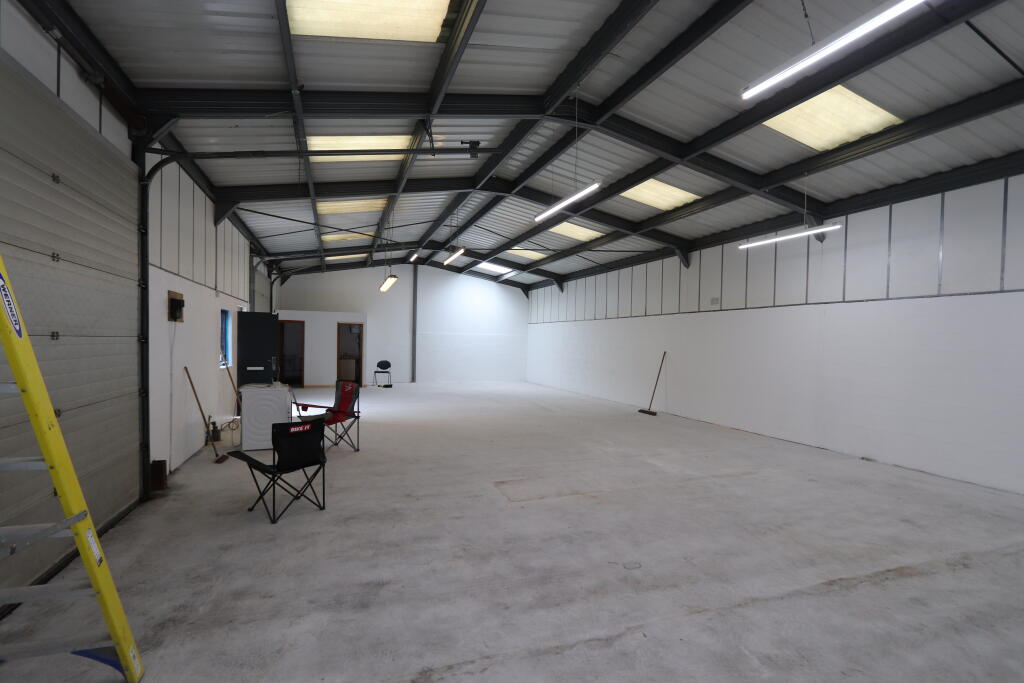
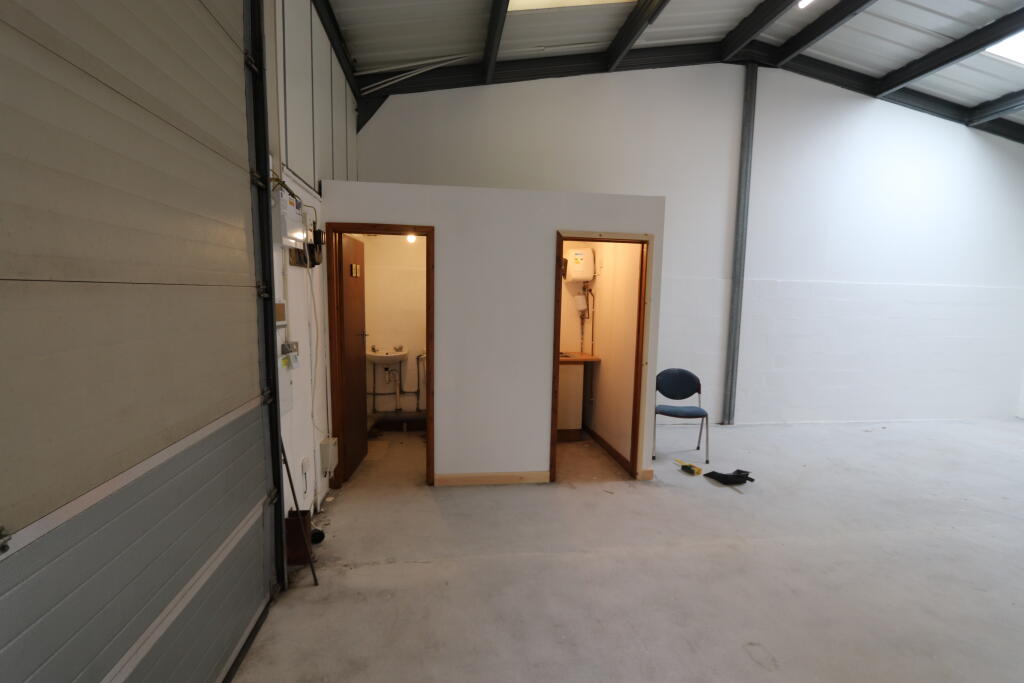
The property is end of a terrace of four units and is of steel frame construction with insulated cladding panels and masonry walls. There are skylights set in the roof providing good levels of natural light. The unit is open plan with a kitchenette and WC. The secure external yard provides parking for approx. 2No. Small vehicles parked parallel to the building. There is a raised area between the gable end of the building and Lucknow road that is included with the unit.
The property could be suitable for various uses (subject to obtaining planning consent if required).
Services
Water - The property is connected to mains water.
Electric - The property has a three phase electrical power supply.
Drainage - Foul water drainage is connected to the public sewer.
Internet - Superfast broadband is available in Bodmin. Tenant to make enquires as required..
Amenities
Bodmin boasts the following amenities and nearby services:
Numerous independent shops and national chains, sports pitches and a leisure centre, primary, secondary and six form educational facilities and quality local restaurants and pubs.
North Cornish beaches from 13 miles (Rock Beach), Railway services are available at Bodmin Parkway station (4 miles) and Newquay airport services international and domestic flights (21 miles). The A30 dual carriageway (Carminow Cross junction) can be joined approximately 1 mile by road and the A39 Atlantic Highway (7 miles).
All mileage figures are approximate and by road.
Accommodation
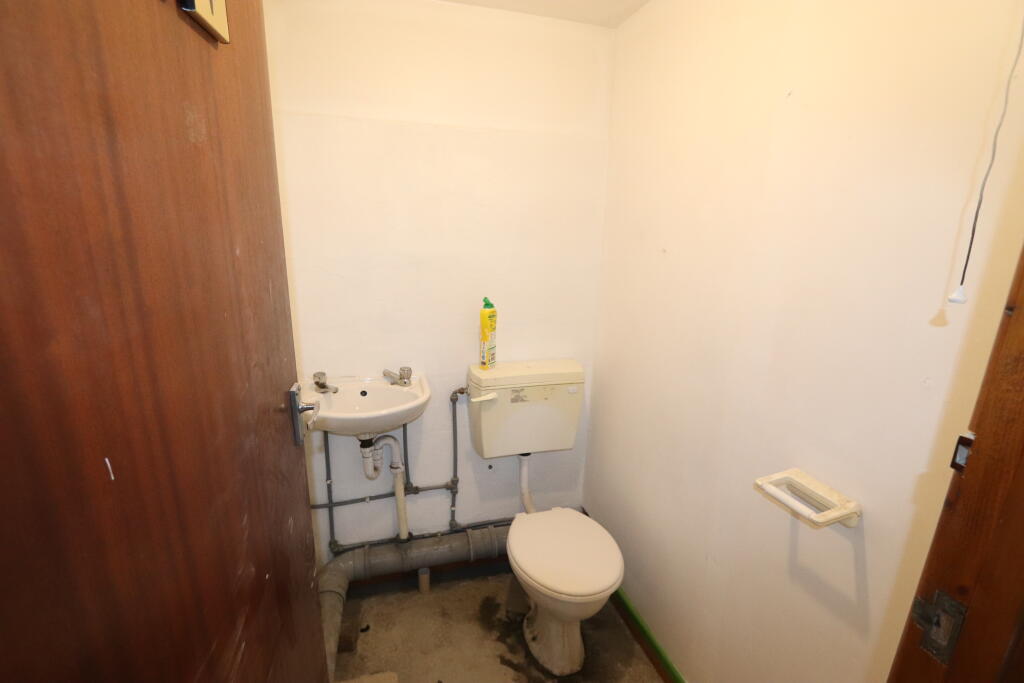
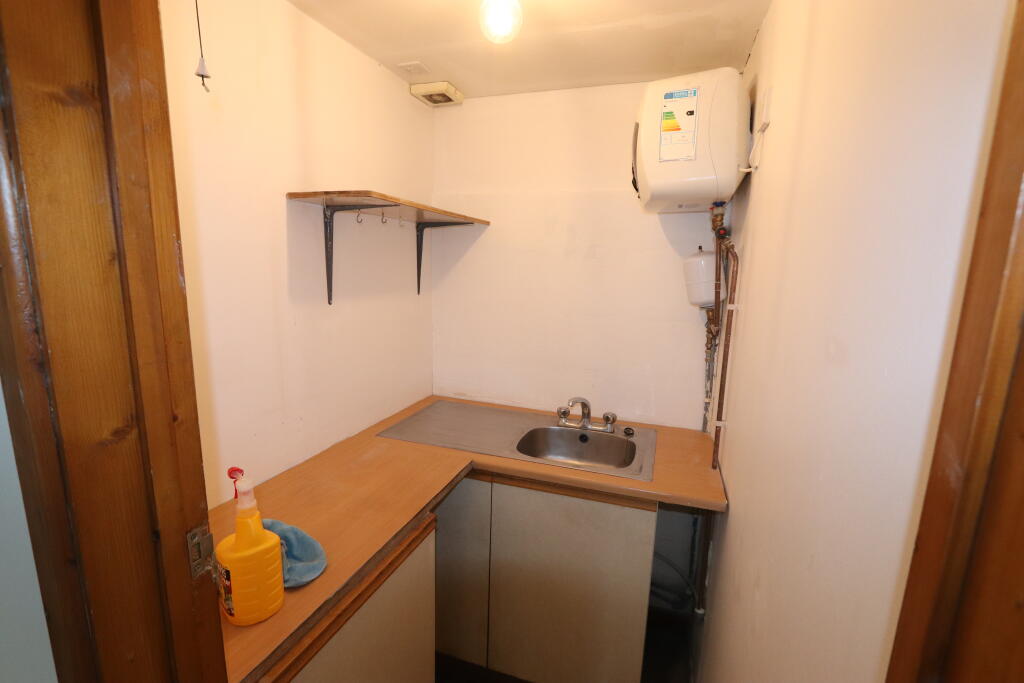
Pedestrian access to the building (approximate clear height to eaves 3.22m and ridge 4.27m) is provided via two metal personnel doors. There are two roller shutter doors (approximately clear opening of TBC and height of TBC) alongside the personnel doors together with a window next to each door. There is a kitchenette and staff WC to the left of the roller doors.
The external yard includes approximately two small vehicle parking spaces parallel to the building. Additional external space between the gable end of the building and Lucknow Road is included (see front page for indicative extent).
Sizes
Approximate Area Measured
Floor area (IPMS 2) - 156.29 sq.m. (1,682 sq.ft.)
Kitchenette (NIA) - 1.85 sq.m. (20 sq.ft.)
Toilet (NIA) - 1.87 sq.m. (20 sq.ft.)
Total Area (IPMS 2) - 156.29 sq.m. (1,682 sq.ft.)
Note: Dimensions and areas are approximate and are measured and stated in accordance with RICS professional statement “RICS property measurement 2nd Edition, Jan 2018”. IPMS 2 is reference to International Property Measurement Standards (All Buildings) published January 2023. IPMS 2 is similar to GIA. NIA is a reference to Net Internal Area. References to “max” refer to the maximum dimension within the area, meaning the opposite wall is shorter because of an obstruction such as a step in the wall, column or boxed pipe for example.
Planning & Building Regulations
The property could be suitable for various uses (subject to obtaining appropriate planning consents). Planning history can be viewed on the Cornwall Council Online Planning Register. Prospective tenants should make investigations through their legal advisors as necessary.
Legal Costs
The prospective tenant will pay the landlord’s reasonable legal costs in respect of preparation of the lease. Subject to a maximum of £950 plus VAT.
Price
Offers in the region of £17,500 plus VAT are sought for the annual rental of the unit and additional land.
Terms
The property is available on an effective full repairing and insuring basis. A fixed maintenance rent of 5% plus VAT of the annual passing rent is required as a contribution towards the costs to maintain the site and building exterior. The landlord will recover the cost of insurance from the tenant (estimated premium to be confirmed). The landlord envisages a lease term of three years or more. The property is available with vacant possession.
Business Rates
The current rateable value (RV) is £11,750 (property listed as 39 A&B, Normandy Way, Bodmin, Cornwall, PL31 1HA). The RV is as stated on the Valuation Office Agency (VOA) website service (effective date 1st April 2026). Information concerning how rates are calculated are available on the Cornwall Council website.
EPC
The property has an EPC rating of "C", certificate reference number 0860-0379-9570-4487-0891, which is available to view and download online from the Non-Domestic Energy Performance Certificate Register (ndepcregister.com).
VAT
The property is elected for VAT and as such VAT will be chargeable on the rent.
Subject to Contract
This brochure is for guidance purposes only and does not constitute an offer or contract. All descriptions, particulars and dimensions stated are understood to be correct, but prospective purchasers or tenants must satisfy themselves that the information is correct and not rely on the information if entering into a contract or incurring expenses.
Viewing Arrangements
Viewings are by appointment only. Contact Phil Wiltshire on the website link below.