Anton House, South Park, Sevenoaks, Kent TN13 1EB
Detached Town Centre Freehold Office Building: To Let
A Distinguished Exclusive Business Address in the Heart of Sevenoaks
Net Internal Floor Area: 2,075 sq ft (over 3 floors).
Location
Located within the refined South Park enclave, Anton House occupies a truly distinguished position in Sevenoaks — a town long regarded as one of the South East’s most desirable commercial destinations. This is an address that conveys credibility, stability, and prestige, offering businesses a setting that enhances both brand presence and client perception.
South Park is characterised by elegance and exclusivity, with wide, tree‑lined avenues, handsome period architecture, and a calm, established ambience rarely found so close to a thriving town centre. The immediate environment is home to a select mix of high‑quality offices and premium residential properties, creating a sophisticated backdrop for corporate occupiers.
Just moments away, Sevenoaks’ boutique retail, refined dining, and premium lifestyle amenities provide an exceptional environment for staff and visitors alike, including Waitrose.
Seamless Connectivity for High‑Performing Businesses
Sevenoaks Station offers rapid, direct rail connections to London Bridge, Waterloo East, Charing Cross, and Cannon Street, placing central London within effortless reach.
Strategic access to the A21 and M25 ensures smooth connectivity across the South East, including swift routes to Gatwick, Heathrow, and key regional towns and business hubs.
Bus Services: Multiple routes operate along the High Street
Parking: On site car parking at Anton house complimented by several public car parks nearby, including EV charging facilities
Property Description
A Refined Office Building Offering Presence, Quality and Flexibility
An elegant and well‑appointed building that delivers a strong professional presence set behind an attractive distinguished façade and surrounded by mature landscaping, the property combines architectural character with practical, modern workspace — creating a high calibre environment.
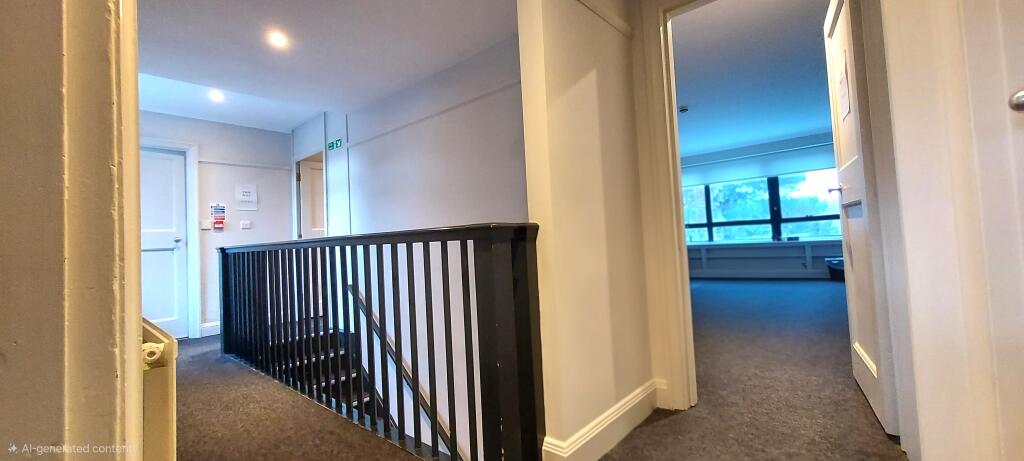
Large windows provide excellent natural light throughout, enhancing the quality of the internal workspace and contributing to a bright, uplifting working environment.
The approach to the building is both welcoming and impressive, offering a strong first impression for clients and visitors.
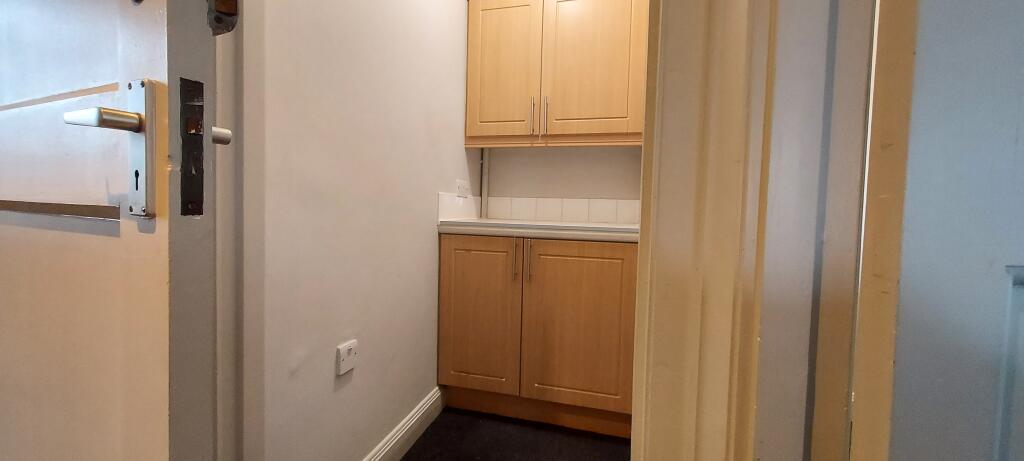
Internally, it offers flexible, efficient floorplates suitable for a range of business types. The layout supports both open‑plan working and cellular offices, allowing occupiers to tailor the space to their operational needs.
High ceilings and generous glazing create a sense of volume and openness rarely found in comparable town‑centre offices.
• Well‑maintained specification, including modern lighting, heating and cooling solutions, and quality finishes throughout.
• Dedicated meeting rooms, breakout areas and reception space can be configured to support a premium corporate image.
• On‑site parking enhances convenience for staff and visitors — an asset in this part of Sevenoaks.
The mature landscaping within the rear garden, in the wider South Park setting provides a calm, refined backdrop that enhances staff wellbeing and workplace satisfaction. The building’s combination of character, quality and practicality positions it as a standout office opportunity within a tightly constrained local market.
Floor Areas & Parking
Ground Floor 78.3 sq m 843 sq ft
First Floor 93.8 sq m 1010 sq m
Basement 20.7 sq m 223 sq ft
Total Net Internal Area 192.8 2,075 sq ft
Car spaces 6
Business Rates
Assessed over 8 Rating Assessments with a Rateable Value totalling from 1st April 2026 the Rateable value is £48,200, payable at £0.48 (2025-26) that will result in a payment liability estimated in the region of £23,000 pa, usually payable monthly.
Interested parties are advised to make their own enquiries with Sevenoaks District Council.
EPC: Rating E.
Guide Rent & Terms
To Let at the guide rent of £80,000 pa, on a new fully repairing and insuring lease (length of lease to be agreed), subject to referencing and a separate surety/rent deposit.
VAT: Payments are not subject to VAT.
VIEWING
Strictly by prior appointment with DBLS.
Dan Berrisford
Mobile/WhatsApp
Email:
IMPORTANT NOTICE: DBLS, their clients and any joint agents give notice that:
1. They are not authorised to make or give any representations or warranties in relation to the property either here or elsewhere, either on their own behalf or on behalf of their client or otherwise. They assume no responsibility for any statement that may be made in these particulars. These particulars do not form part of any offer or contract and must not be relied upon as statements or representations of fact.
2. Any areas, measurements or distances are approximate. The text, photographs and plans are for guidance only and are not necessarily comprehensive. It should not be assumed that the property has all necessary planning, building regulation or other consents and DBLS have not tested any services, equipment or facilities. Purchasers must satisfy themselves by inspection or otherwise.
Why Choose Anton House?
With its combination of tranquillity, prestige, and outstanding accessibility, the property stands as a compelling choice for businesses seeking a premium location. It offers the rare ability to balance a serene, high‑quality working environment with the convenience and connectivity demanded by modern commercial occupiers.