Lot 1 - New House Farmhouse, Paddock Land & Farm Building, Westcott, Aylesbury, Buckinghamshire, HP18 0QD
Size
Ask agent
Tenure
Freehold
EPC
Ask agent
Parking
Ask agent
- Primary use
- Land
Key features
- Fully equipped holding
- Six bedroom Farmhouse
- Extensive range of modern and traditional farm buildings
- 17.37 acres of paddock land
Description
The property is located to the western side of the Vale of Aylesbury, approximately 8 miles north west of Aylesbury, 8 miles south east of Bicester, 20 miles south west of Milton Keynes and 20 miles north east of Oxford in the county of Buckinghamshire.
Services, amenities and shopping are available nearby at Waddesdon, Aylesbury, Bicester, Thame and Buckingham. The popular attractions of Bicester Village and the National Trust's Waddesdon Manor are both just a few miles away.
There are a range of schools within a short radius: Primaries at Grendon Underwood, Waddesdon and Quainton. Secondary at Waddesdon School and Grammar Schools in Aylesbury. Independent prep schools are Ashfold at Dorton and Swanbourne, and senior schools such as Stowe and St Edwards, Headington Rye amongst
others in the Oxford area.
There is a good road network from the A41. The M40 J9 is approximately 12 miles away and the M1 J13 and M25 J20 are both between 25 and 30 miles away. Rail links on the Chiltern Line from Aylesbury Vale Parkway, Haddenham & Thame Parkway and the Bicester stations provide frequent direct services to London, Birmingham and Oxford.
Detailed Description
Lot 1 - New House Farmhouse, Paddock Land & Farm Buildings
New House Farmhouse
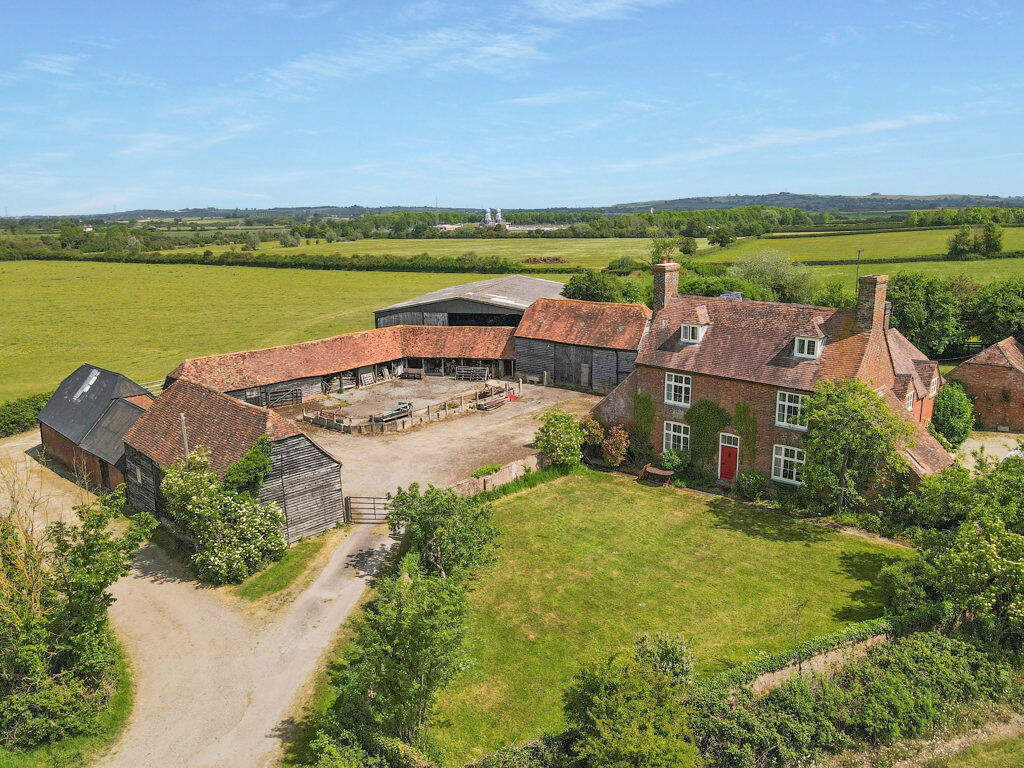
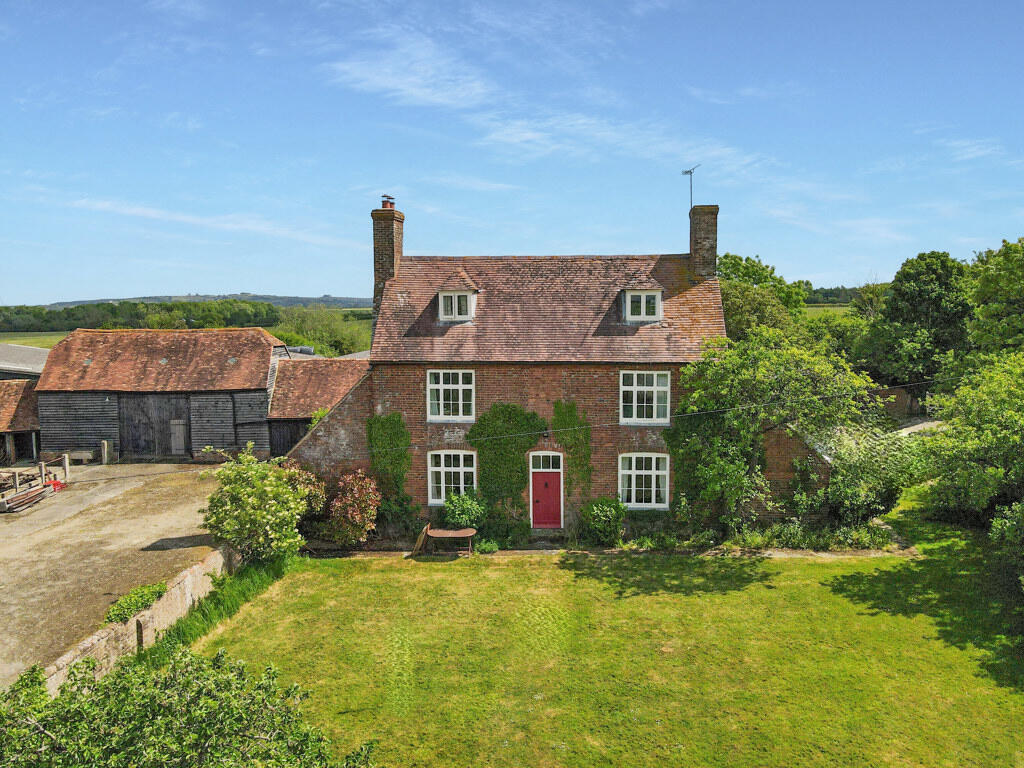
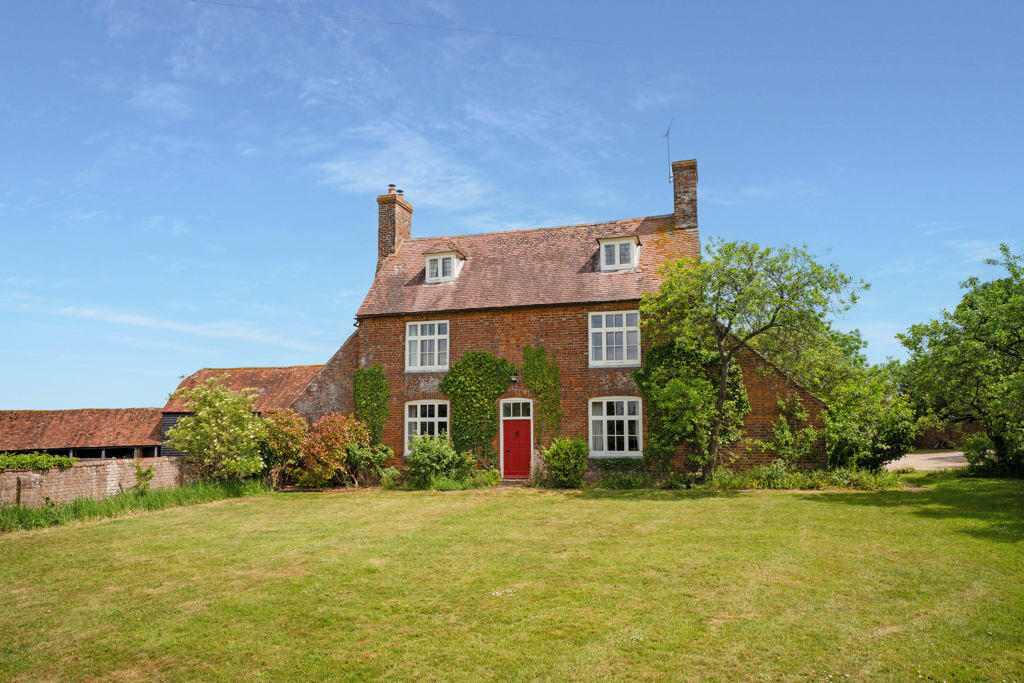
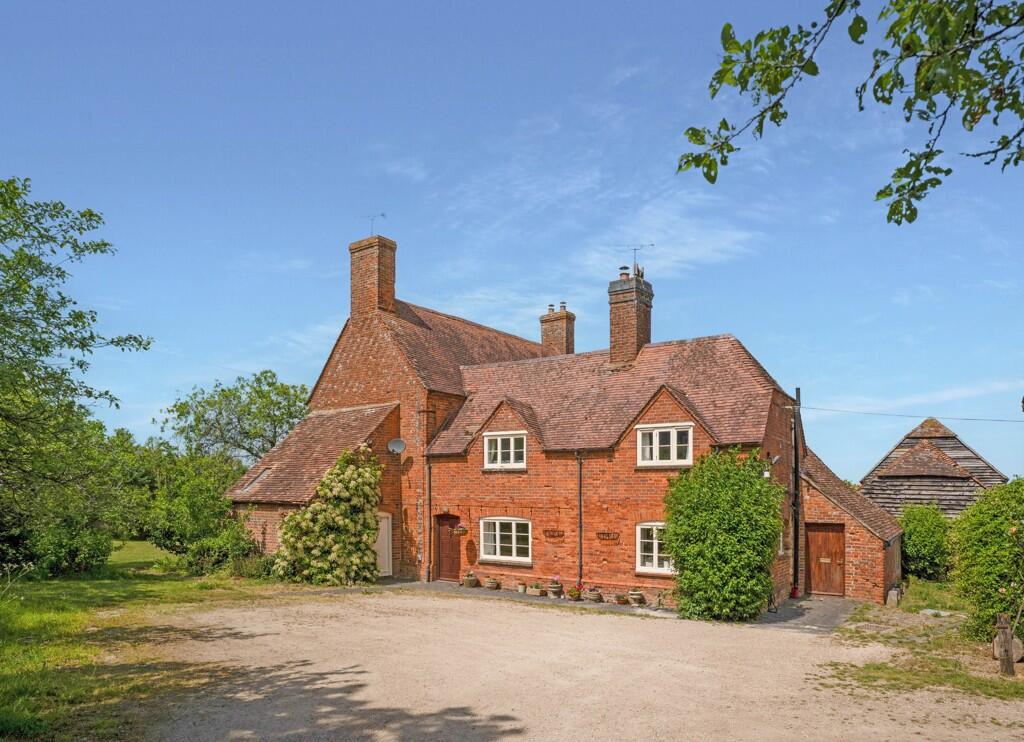
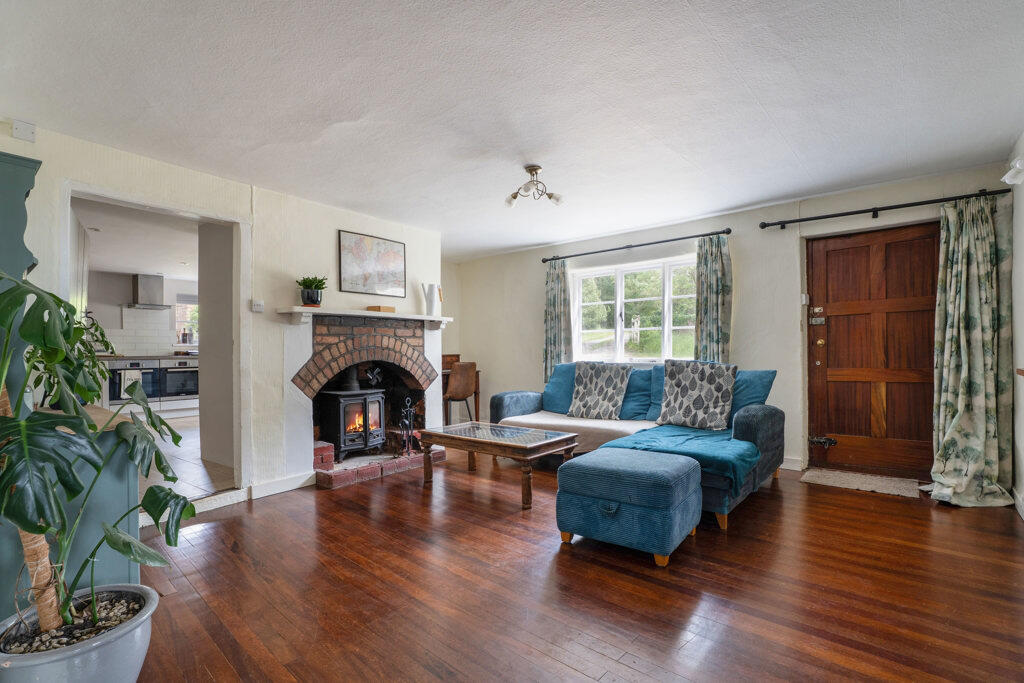
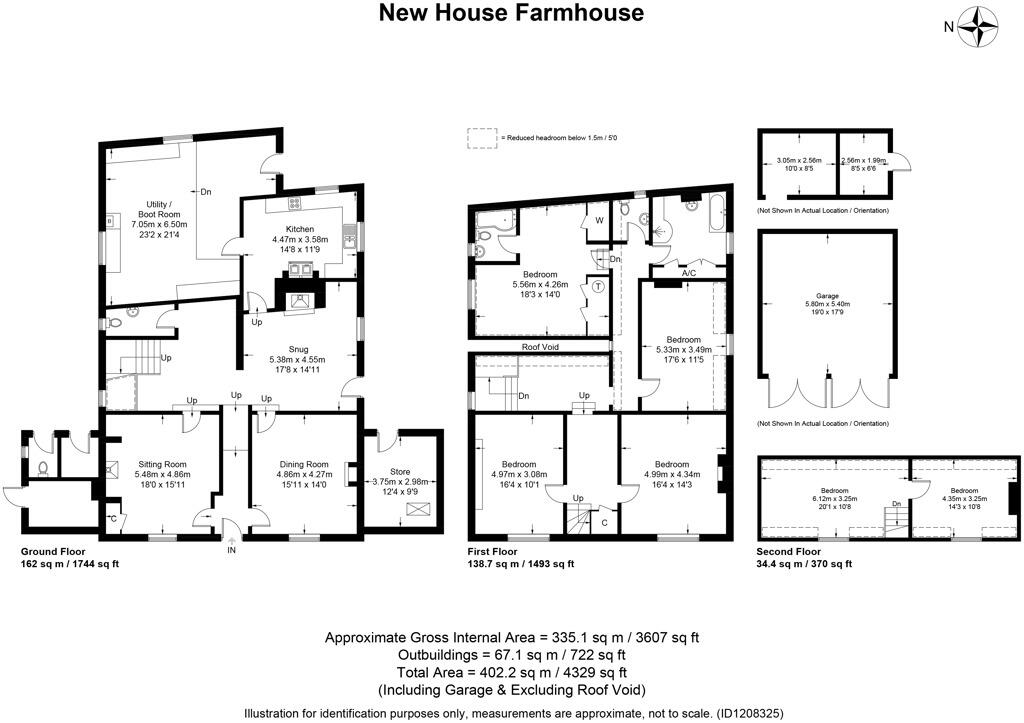
This Lot comprises an attractive six bedroom red brick farmhouse under a tile roof with dormer windows. The property benefits from character features throughout, front and rear gardens and detached garaging. The farmhouse extends to approximately 335.1 sqm and lies adjacent to the farmyard and is set in approximately 0.38 acres (0.15 hectares).
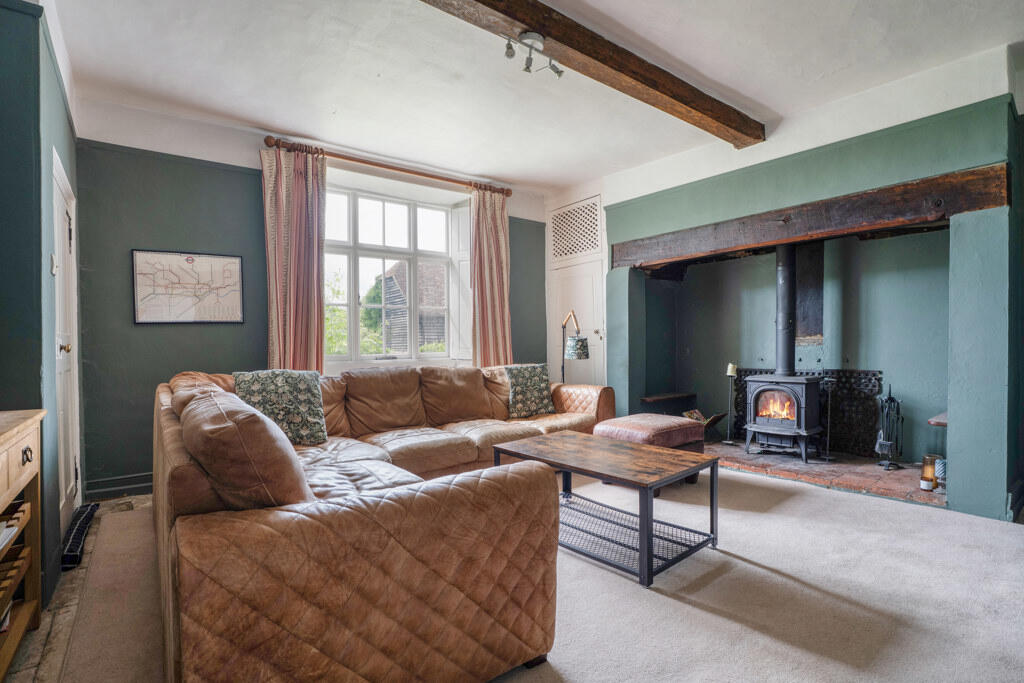
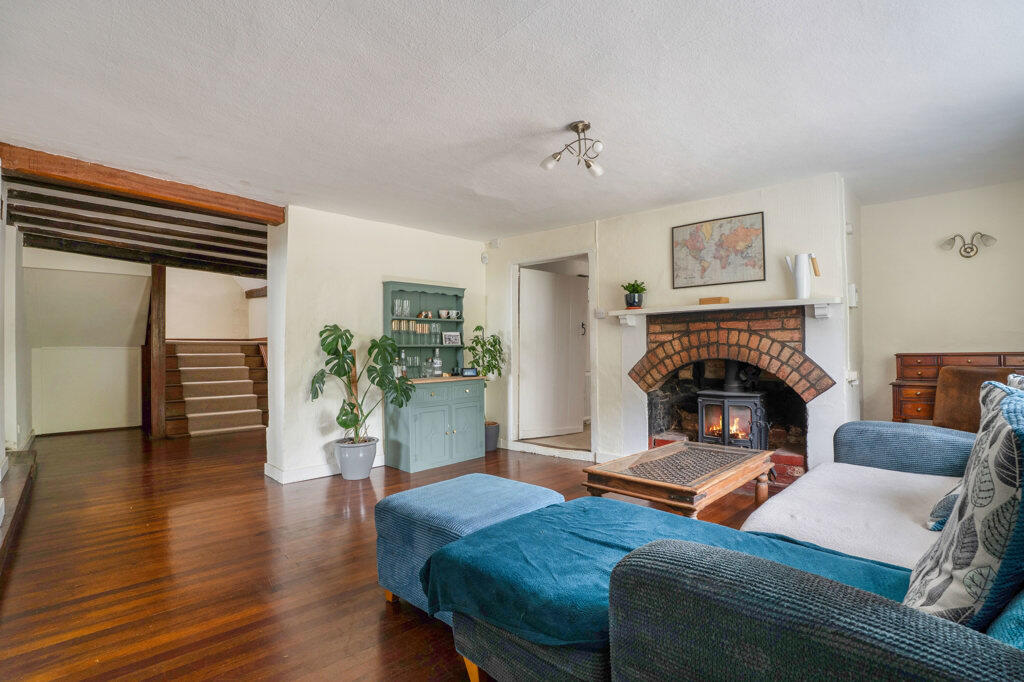
Entering the front door of the farmhouse, you arrive in the hallway with the sitting room and dining room on either side. The sitting room benefits from a large window seat, inglenook fireplace with log burner and flagstone flooring.
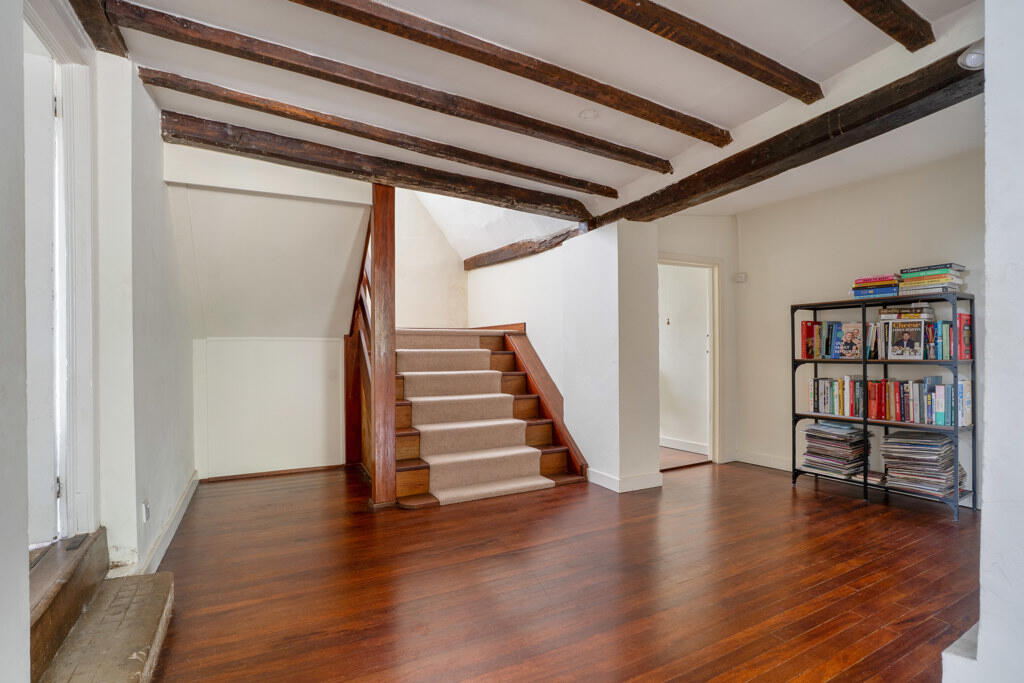
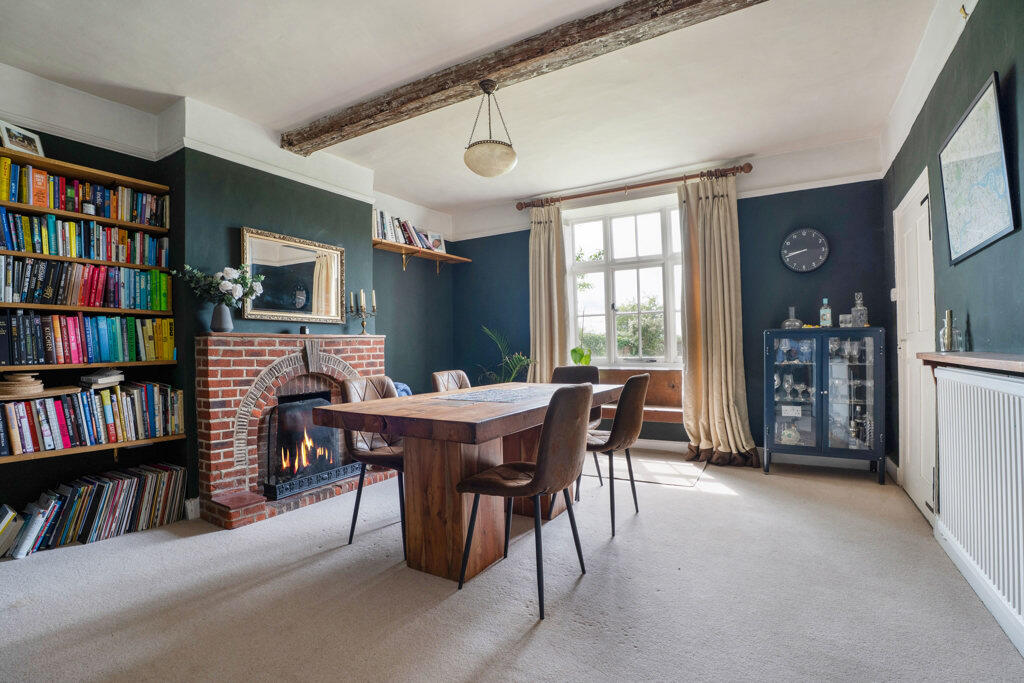
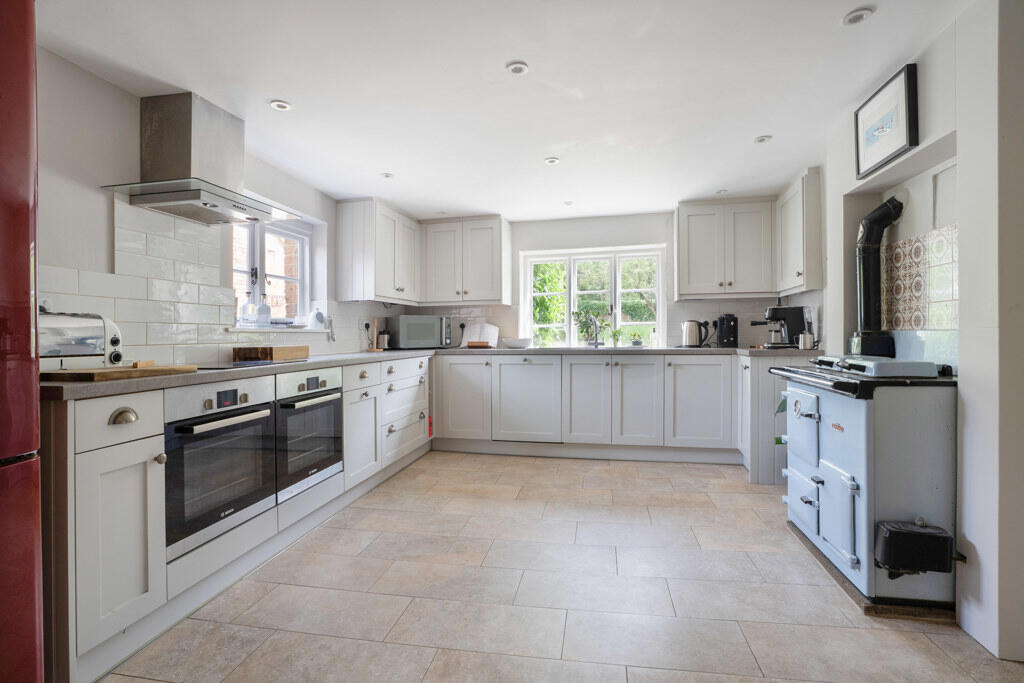
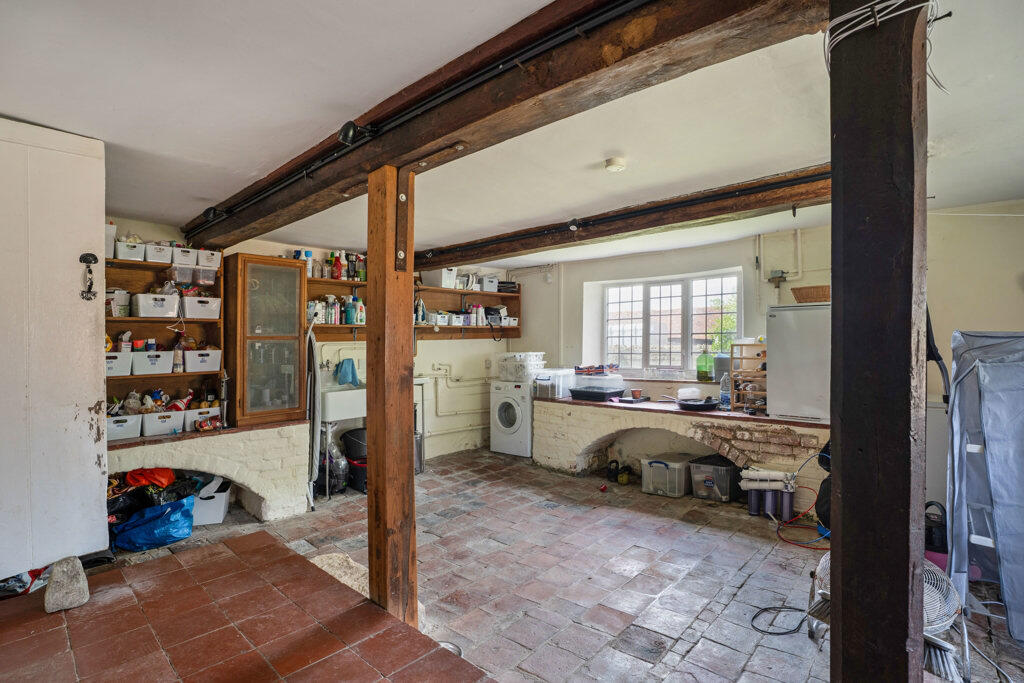
The dining room has a brick open fireplace with front aspect views. The hallway leads to the main hall with hard wood flooring, a wide staircase leading to the first floor, downstairs cloakroom and the breakfast room complete with a log burner and external side door. Next to the breakfast room is the kitchen, complete with fitted units and cupboards, induction hob, two electric ovens and a Rayburn. Adjoining the kitchen is a large utility room on a split level with external backdoor, quarry tile flooring and plumbing for white goods.
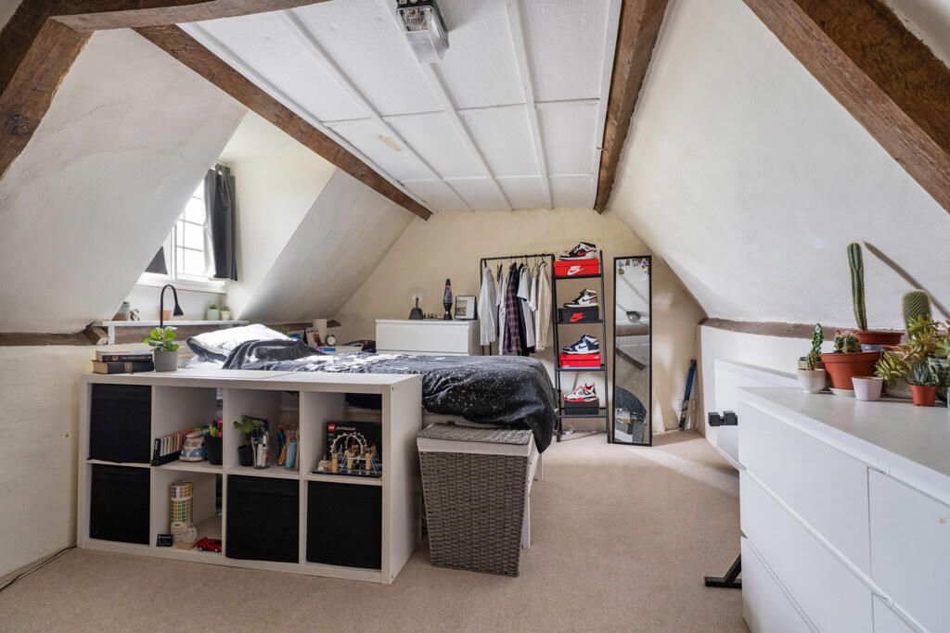
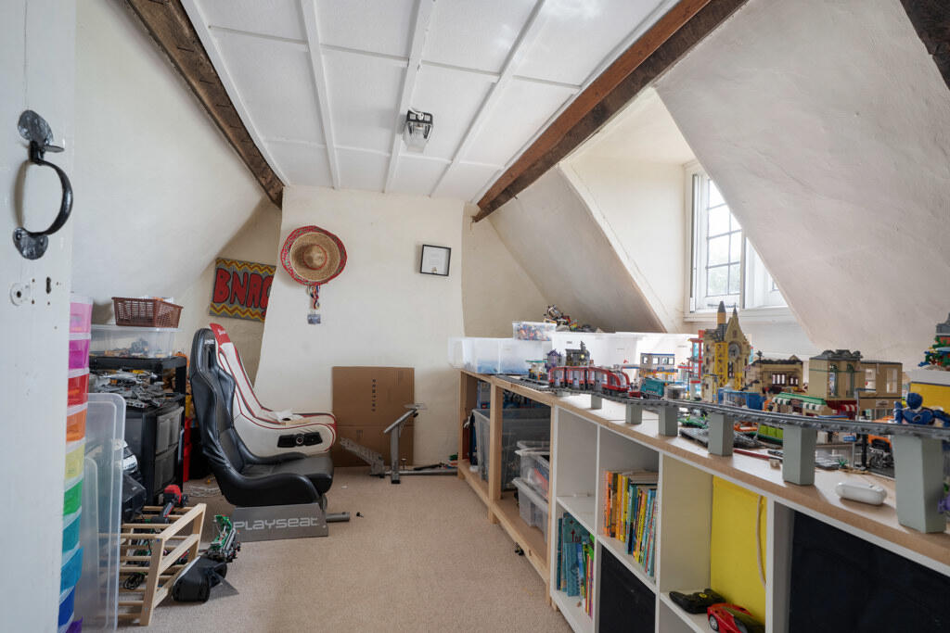
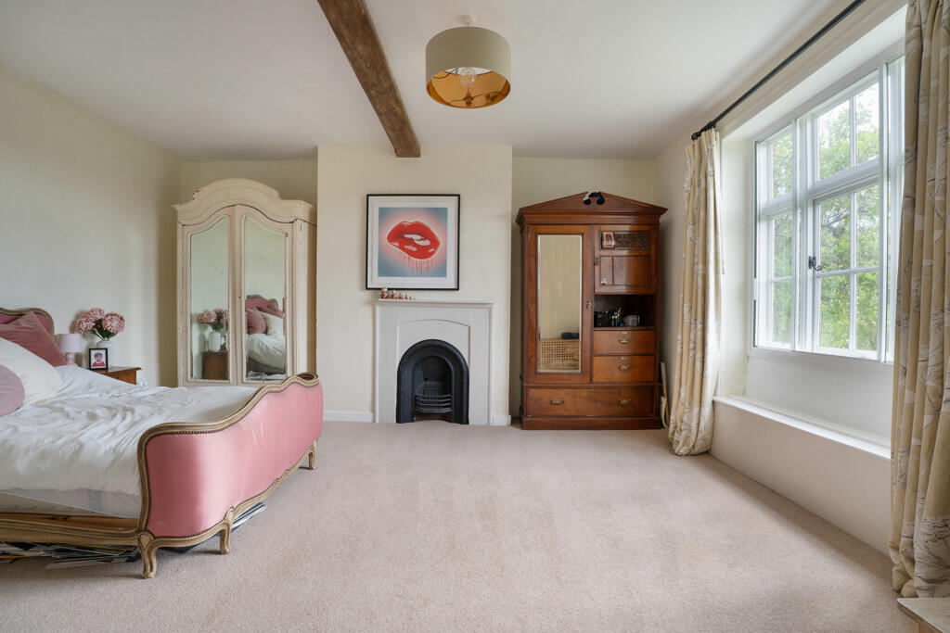
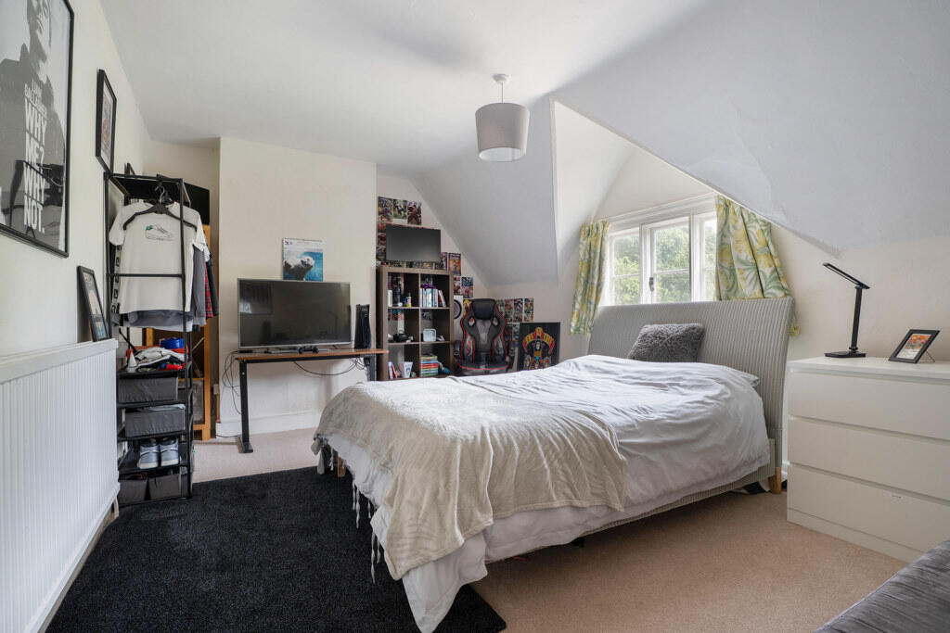
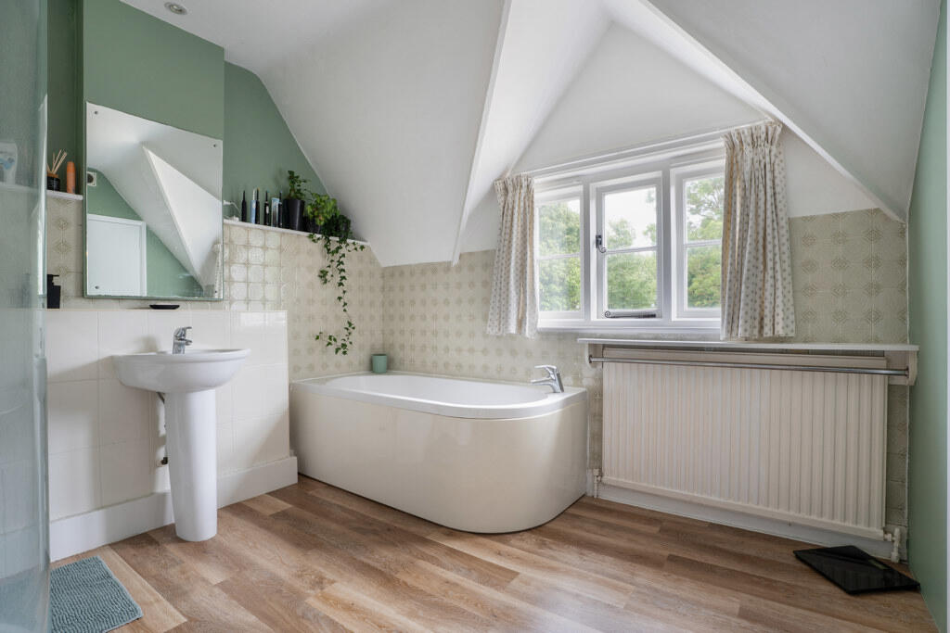
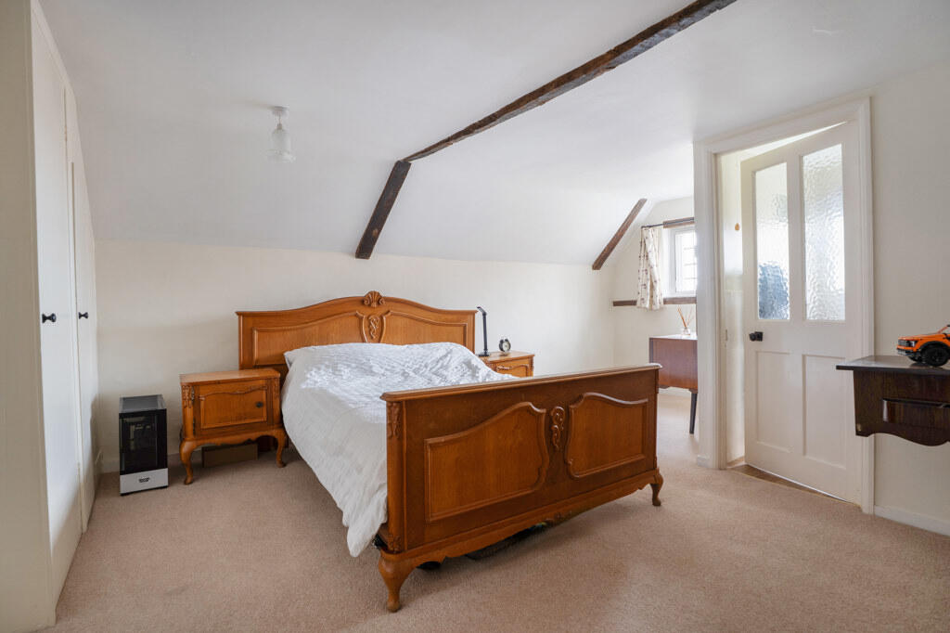
On the first floor landing is a double bedroom, WC, family bathroom and a second double bedroom complete with ensuite bathroom. Up three steps are a further two double bedrooms with front aspect views. A staircase leads up to the second floor and two additional bedrooms.
Outside the farmhouse is a detached (2 bay) brick garage under a tile roof. The front and rear gardens are laid to lawn with mature borders and plenty space for alfresco dining.
Paddock Land
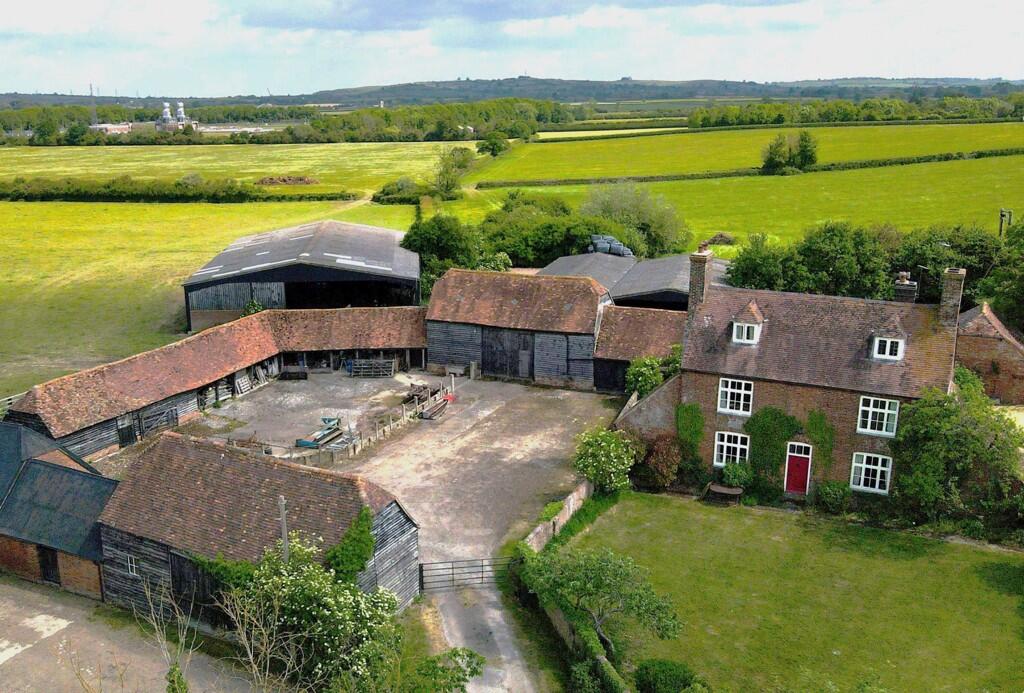
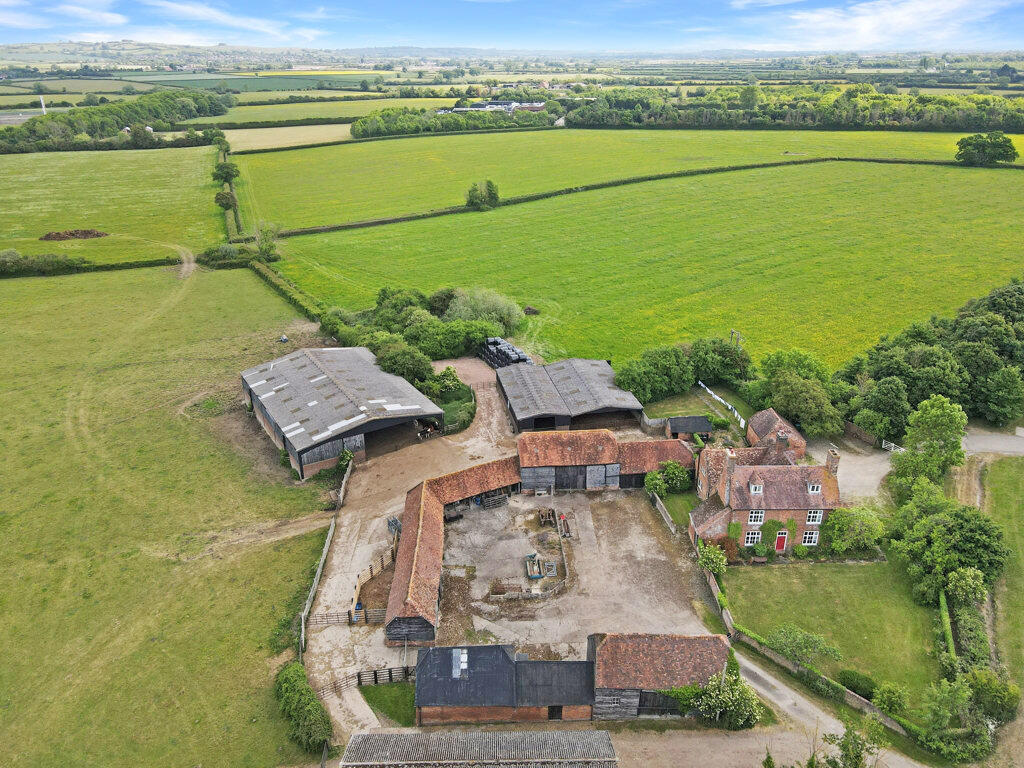
The paddock land wraps around the farmyard to the north and west in two enclosures extending to 17.37 acres (7.03 hectares).
Farm Buildings
The farm buildings are adjacent to the farmhouse and are modern and traditional in construction. The farm buildings extend to a total of 1,729.23 sqm and are set in 1.45 acres (0.59 hectares).
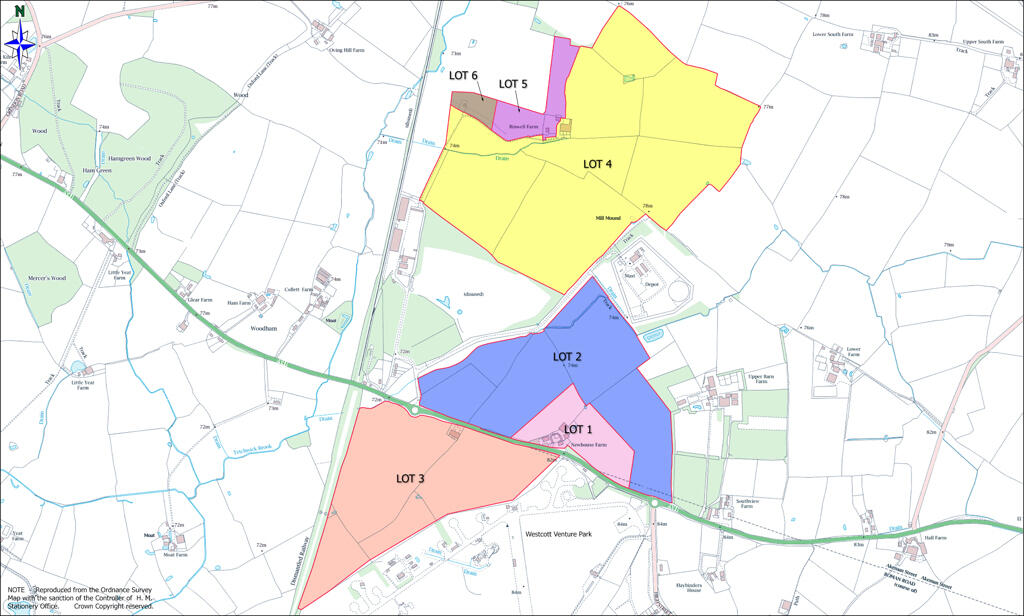
This Lot extends to a total of approximately 19.20 acres (7.77 hectares), and can be seen shaded pink on the plan.
Services
New House Farmhouse has mains water and electricity. Two electric meters for house and buildings (single phase). Oil fired central heating and sewage to a private system.
- Service charge
- £0
- Business rates
- £0
- Use class
- Ask agent
- Listed building
- Ask agent
An Energy Performance certificate helps you understand the current energy efficiency of a property.
Read more about EPC requirements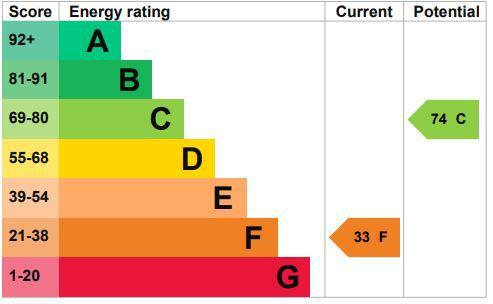
- BREEAM rating
- Ask agent
- Environmental description
- Ask agent
Lot 1 - New House Farmhouse, Paddock Land & Farm Building, Westcott, Aylesbury, Buckinghamshire, HP18 0QD
Your search history
You have no recent searches
Disclaimer - Property reference 448258FH. The information displayed about this property comprises a property advertisement. Rightmove.co.uk makes no warranty as to the accuracy or completeness of the advertisement or any linked or associated information, and Rightmove has no control over the content. This property advertisement does not constitute property particulars. The information is provided and maintained by BROWN & CO-PROPERTY AND BUSINESS CONSULTANTS LLP, Banbury. Please contact the selling agent or developer directly to obtain any information which may be available under the terms of The Energy Performance of Buildings (Certificates and Inspections) (England and Wales) Regulations 2007 or the Home Report if in relation to a residential property in Scotland.