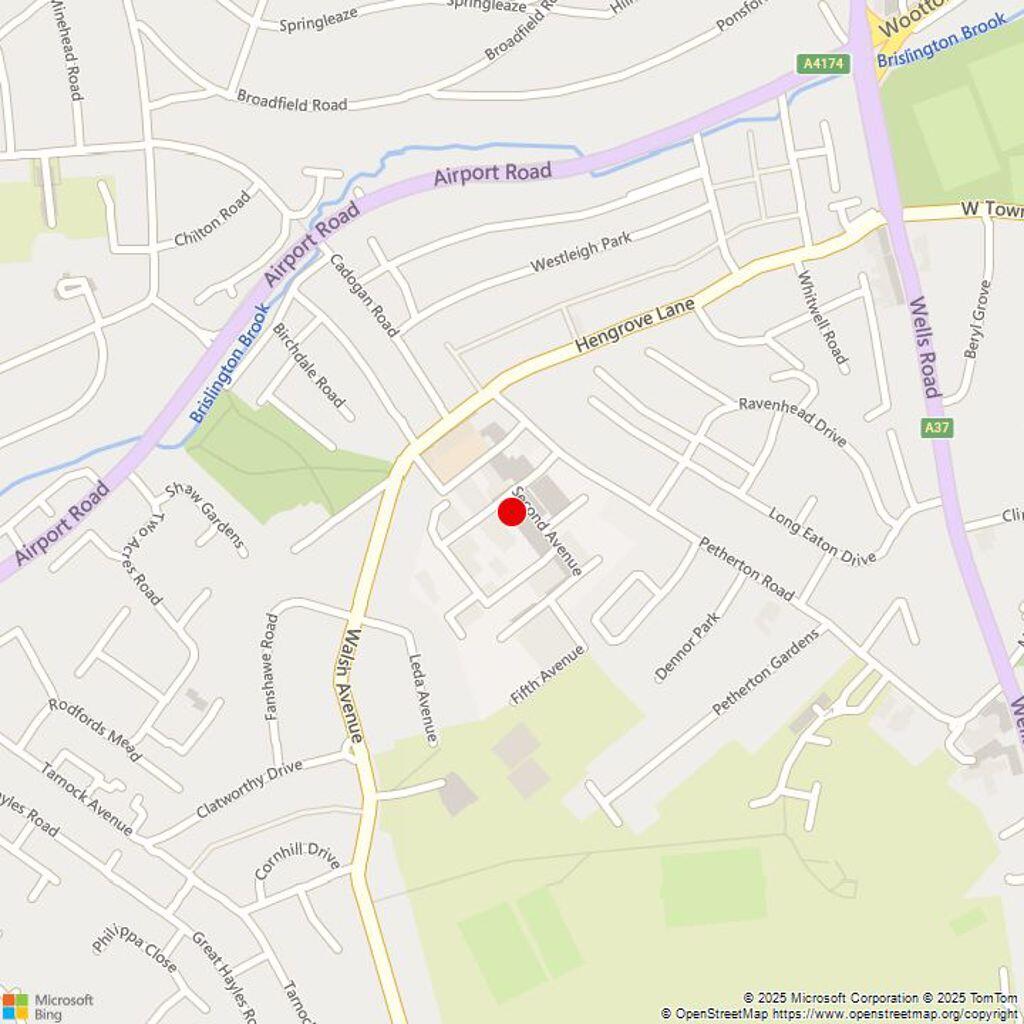
Units 302 - 303, Central Park, Petherton Road, Bristol, City Of Bristol, BS14
Size
5,286
Tenure
Leasehold
EPC
Ask agent
Parking
3
- Primary use
- Light industrial
No floor / site plan
Description
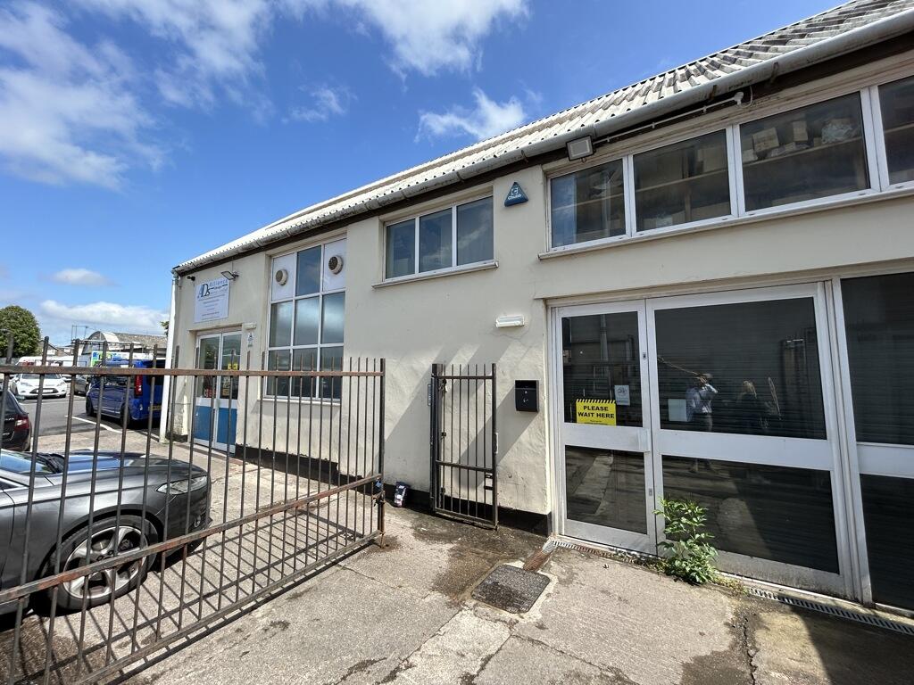
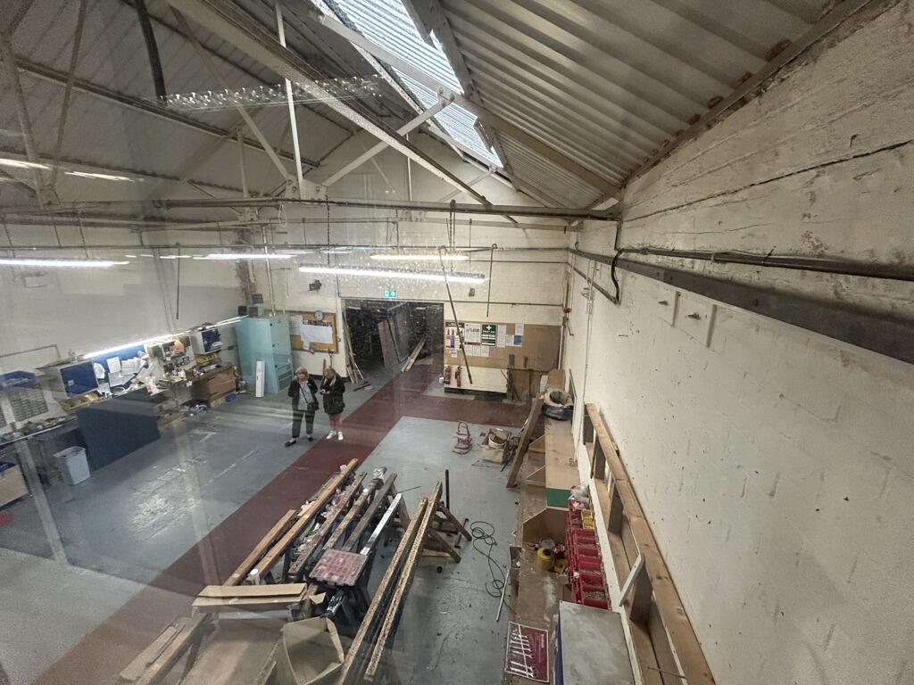
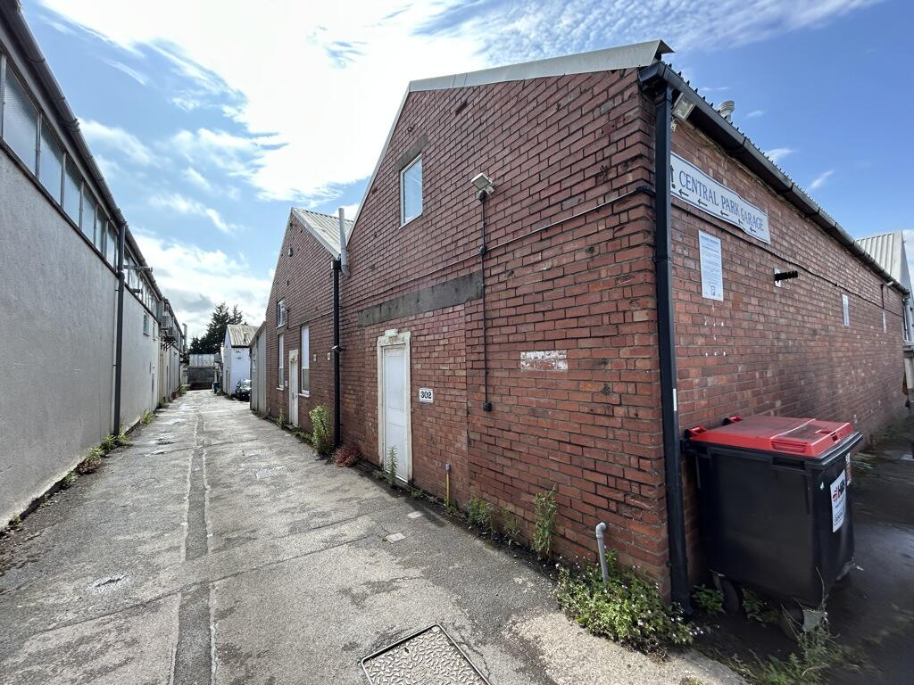
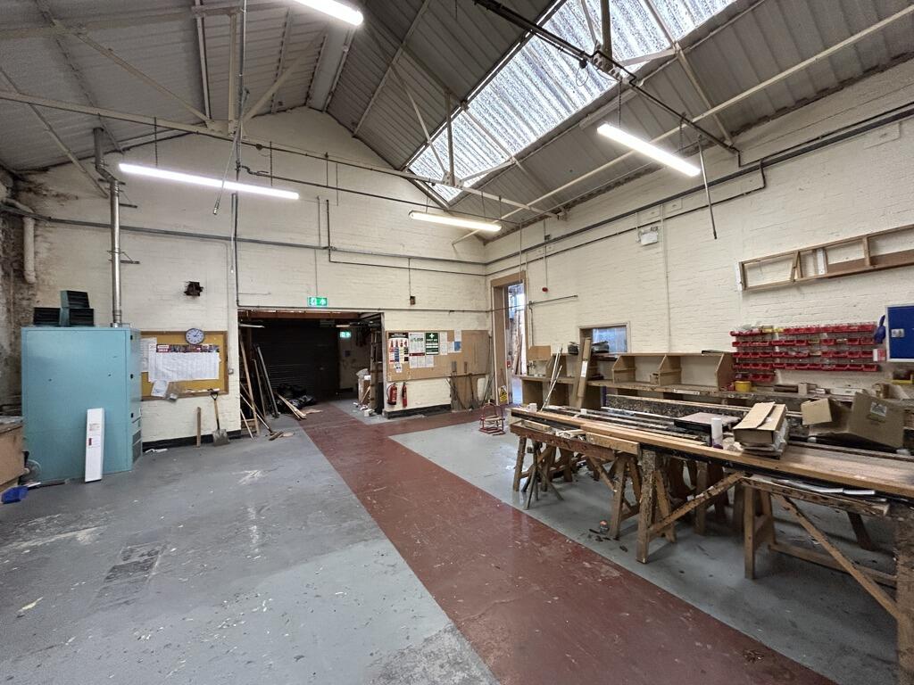
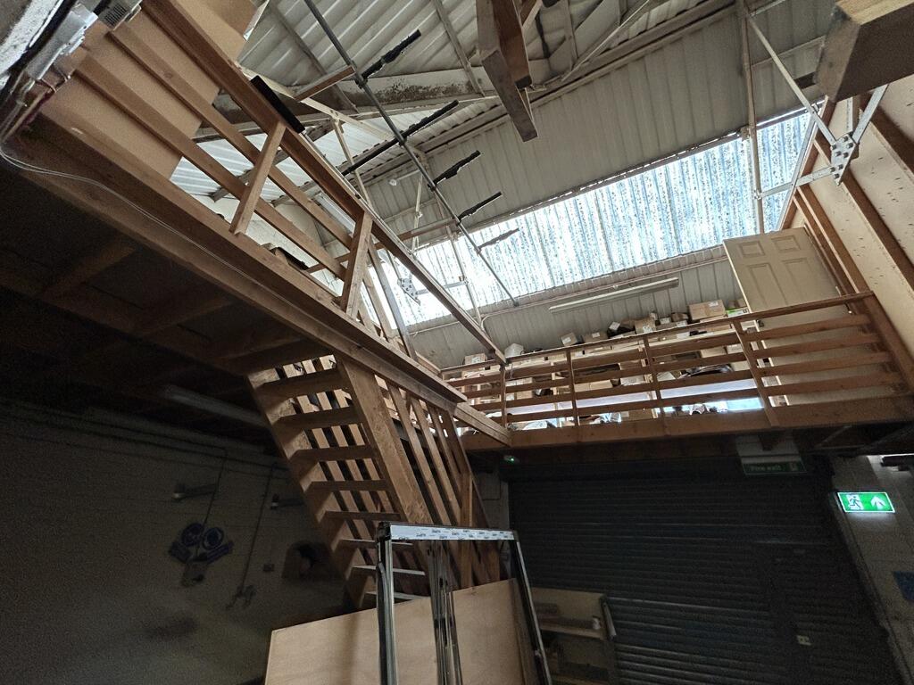
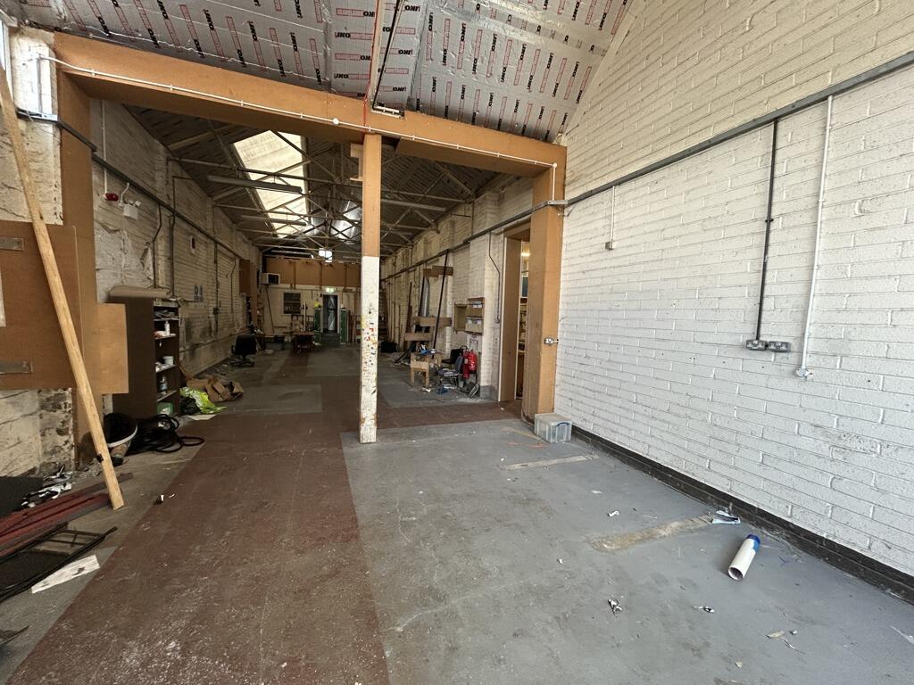
Unit 302 is the end of terrace unit. There are windows in the front and rear elevations at ground and first floor level. The unit can be accessed via an up and over shutter door 2.48m wide and 2.88m high which has double pedestrian doors in front of it the front elevation and a pedestrian door in the rear elevation. Internally this unit has open plan storage/production space and a small office and WCs on a raised area at the rear, with a small mezzanine above.
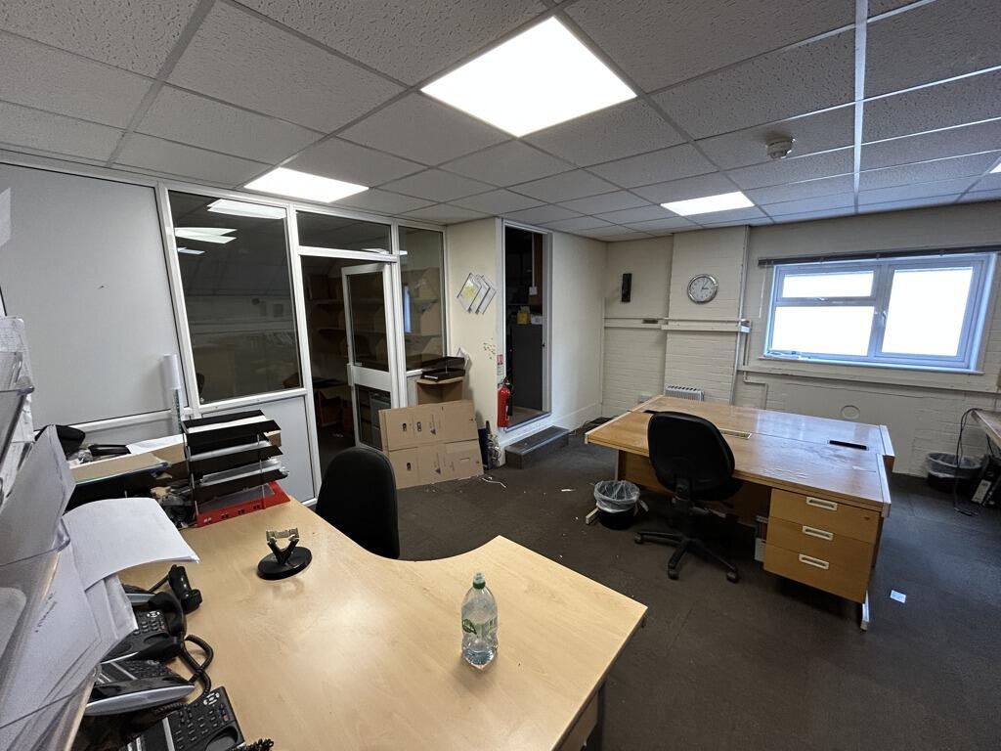
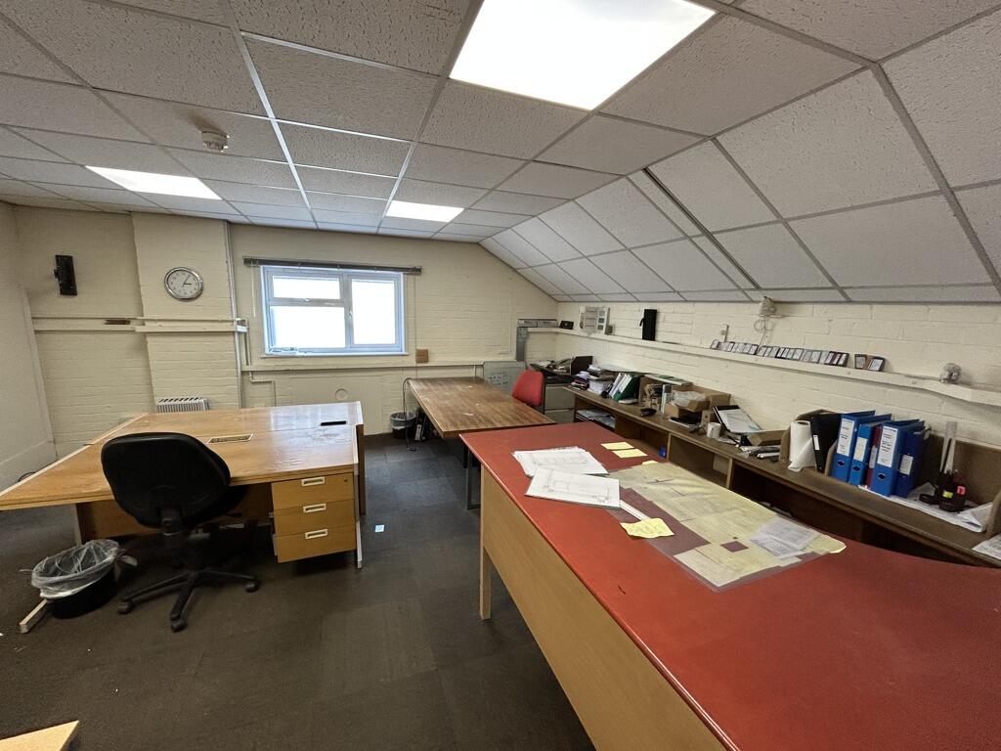
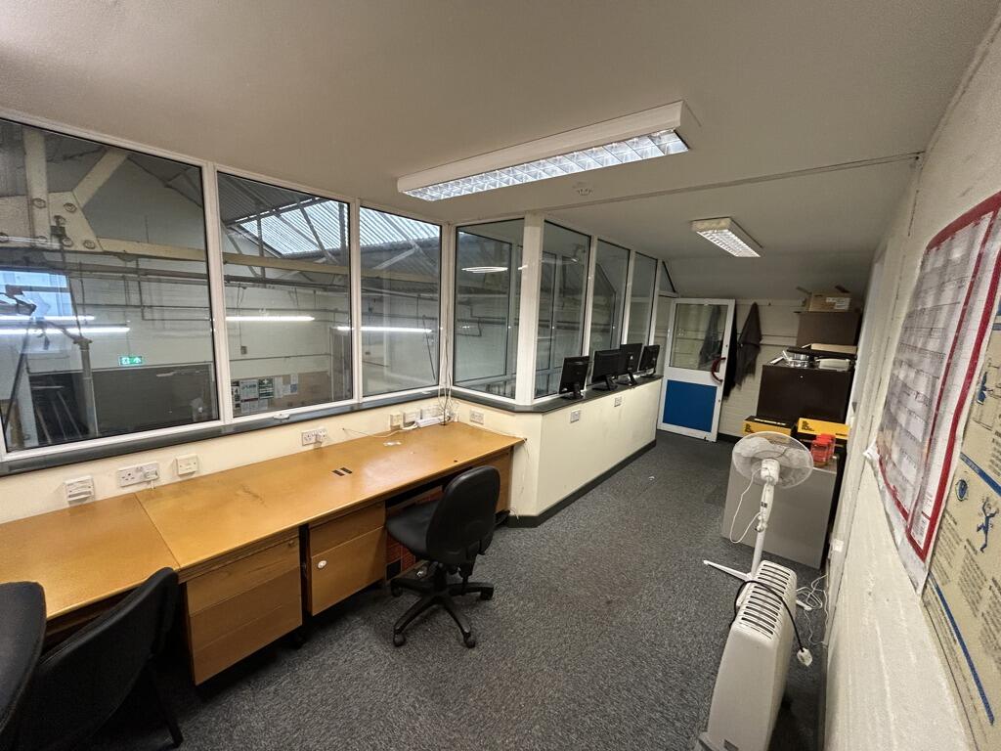
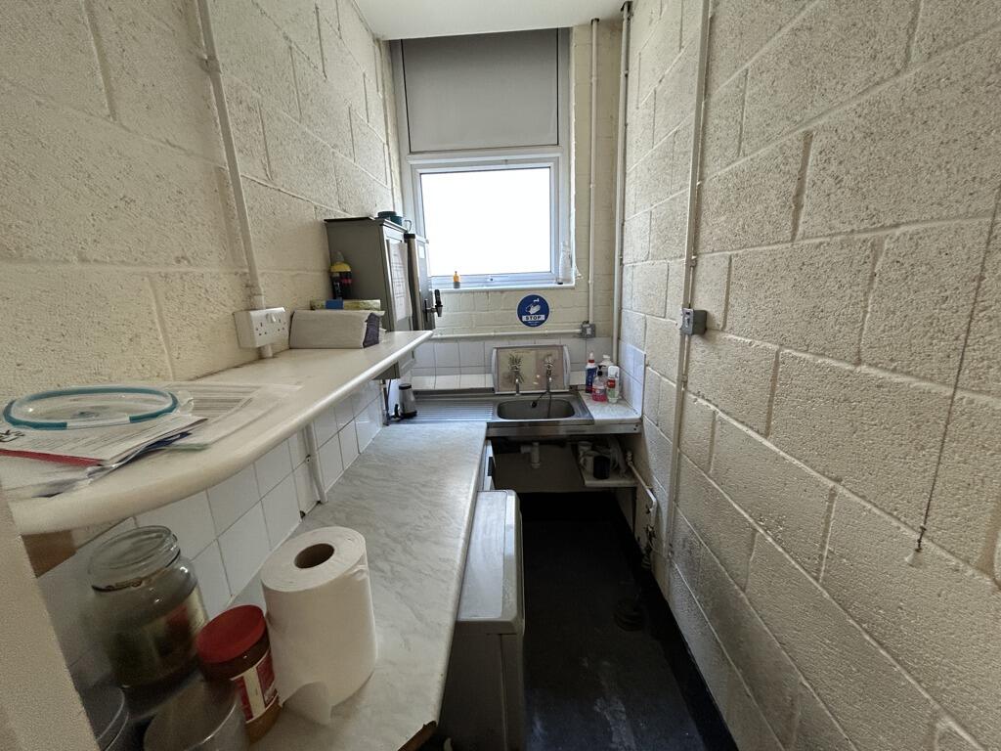
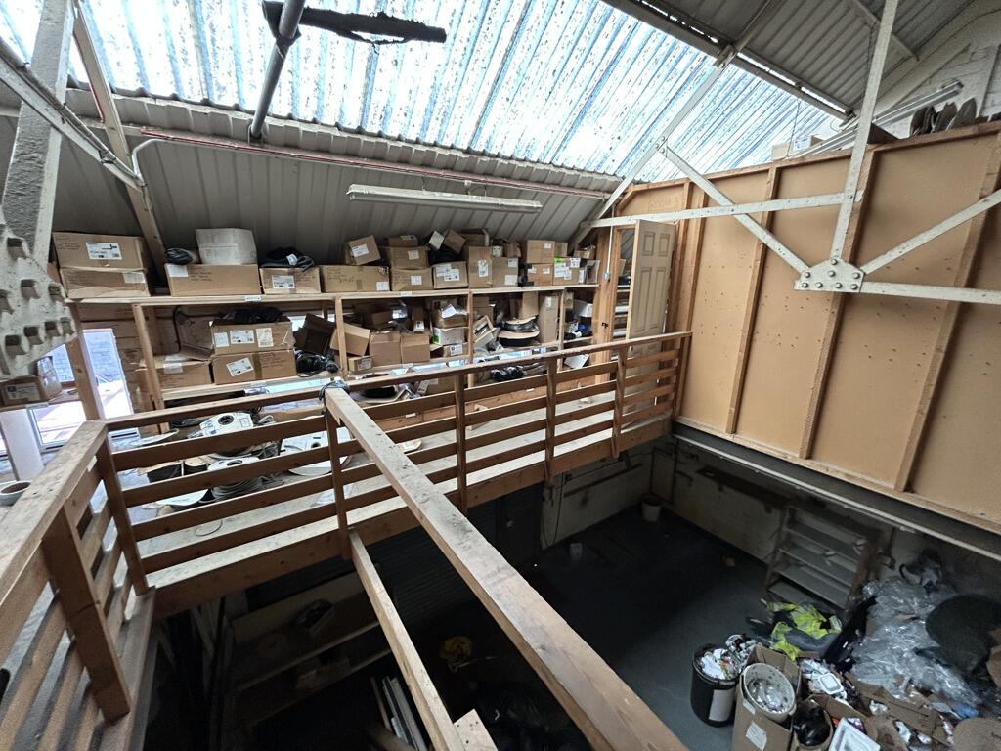
Unit 303 has windows in the front and rear elevations at ground and first floor level. The unit can be accessed via an up and over shutter door 3.6m wide and 2.79m high which has double pedestrian doors in front of it the front elevation and a pedestrian door in the rear elevation. Internally at ground floor level this unit has open plan storage/production space to the front, with offices, WCs and kitchenette at the rear. There is further office space on a mezzanine area at the rear of the unit and further storage space on a wooden mezzanine area to the front of the unit.
The units have a maximum eaves height of 7.17m and a minimum of 5.5m.
Externally, to the front is a demised car parking area for 3 cars in the estate car park and a further loading area in front of the loading doors and an area of hardstanding
- Clear height
- Yard depth
- Ask agent
- Service charge
- Ask agent
- Business rates
- Ask agent
- Use class
- Ask agent
- Listed building
- Ask agent
- Tenure
- Leasehold
- Length of lease
- Ask agent
An Energy Performance certificate helps you understand the current energy efficiency of a property.
Read more about EPC requirementsAsk agent
- BREEAM rating
- Ask agent
- Environmental description
- Ask agent
Brochure
Units 302 - 303, Central Park, Petherton Road, Bristol, City Of Bristol, BS14
Your search history
You have no recent searches
Disclaimer - Property reference 5813FH. The information displayed about this property comprises a property advertisement. Rightmove.co.uk makes no warranty as to the accuracy or completeness of the advertisement or any linked or associated information, and Rightmove has no control over the content. This property advertisement does not constitute property particulars. The information is provided and maintained by Lewins House Ltd, Burston Cook. Please contact the selling agent or developer directly to obtain any information which may be available under the terms of The Energy Performance of Buildings (Certificates and Inspections) (England and Wales) Regulations 2007 or the Home Report if in relation to a residential property in Scotland.