
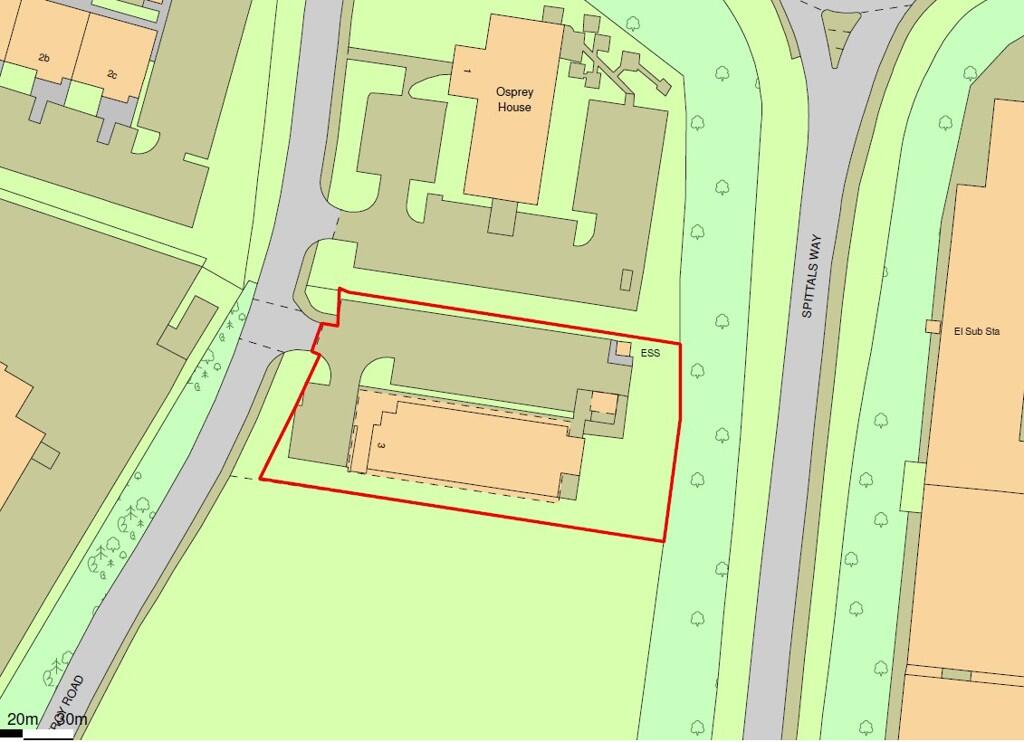


Percy Way, St John's Business Park, Huntingdon, PE29
Size
2,308 - 9,377
Lease length
Ask agent
EPC
Ask agent
Parking
43
- Price per
- POA
- Primary use
- Traditional office
- Other use(s)
- Traditional office
- Capacity
- Ask agent
- Desks
- Ask agent
No floor / site plan
Key features
- Modern office on established business park
- Detached building comprising 9,337 sq ft
- Available TO LET/MAY SELL
- Excellent parking ratio 1:215 sq ft
- 43 car parking spaces
Description
3 Percy Way is located on the gateway to St John's Business Park and Vantage Park, a business park development constructed in the mid-2000s. Washingley Road is access from the A141 (Spittals Way) which bypasses Huntingdon to the north and provides access to the A14, together with a direct link to the M11, M6 as well as the A1 and M1. Nearby occupiers on the park and in the immediate vicinity include Anglian Water, Audi and VW, Couch Perry Wilkes, Coversure Insurance Services and Impact Direct.
On application.
The property is currently let to Omega-Pharma NV until March 2023. The building has a current passing rent of £141,050 per annum. We are offering the property for sale or to let from the expiration of this lease however there may be an opportunity to secure vacant possession earlier (without prejudice). Further details on application.
The building can be let as a whole or alternatively on a floor by floor basis, subject to the tenants requirements.
We understand that VAT is payable on the purchase price.
Ground Floor 428.93 sq m / 4,617 sq ft
First Floor 438.50 sq m / 4,720 sq ft
Total NIA 867.43 sq m / 9,337 sq ft
The property operates as an office under Use Class E of the Town and Country Planning (Use Classes) Order 1987 (as amended).
EPC: D
Each party to be responsible for the payment of their own legal costs.
Strictly by appointment with agents.
- Let type
- Ask agent
- Let contract length
- Ask agent
- Status
- Available
- Service charge
- Ask agent
- Business rates
- Ask agent
- Use class
- Ask agent
An Energy Performance certificate helps you understand the current energy efficiency of a property.
Read more about EPC requirementsAsk agent
- BREEAM rating
- Ask agent
- Environmental description
- Ask agent
Brochure
Your search history
You have no recent searches
Disclaimer - Property reference 20012435LH. The information displayed about this property comprises a property advertisement. Rightmove.co.uk makes no warranty as to the accuracy or completeness of the advertisement or any linked or associated information, and Rightmove has no control over the content. This property advertisement does not constitute property particulars. The information is provided and maintained by Carter Jonas, Cambridge. Please contact the selling agent or developer directly to obtain any information which may be available under the terms of The Energy Performance of Buildings (Certificates and Inspections) (England and Wales) Regulations 2007 or the Home Report if in relation to a residential property in Scotland.