
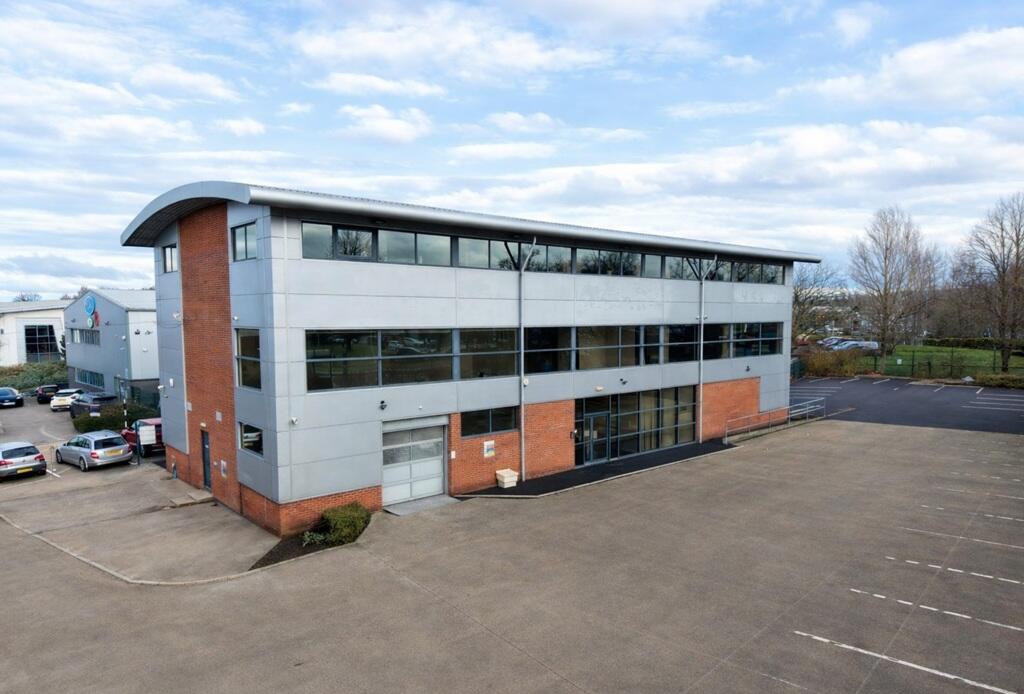
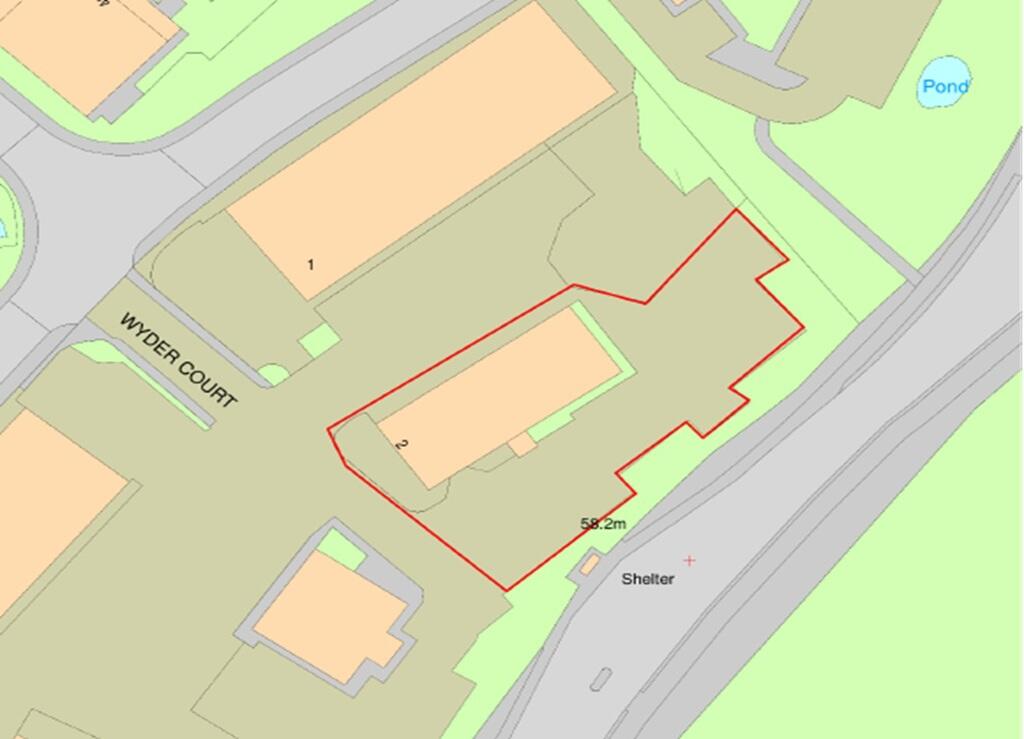
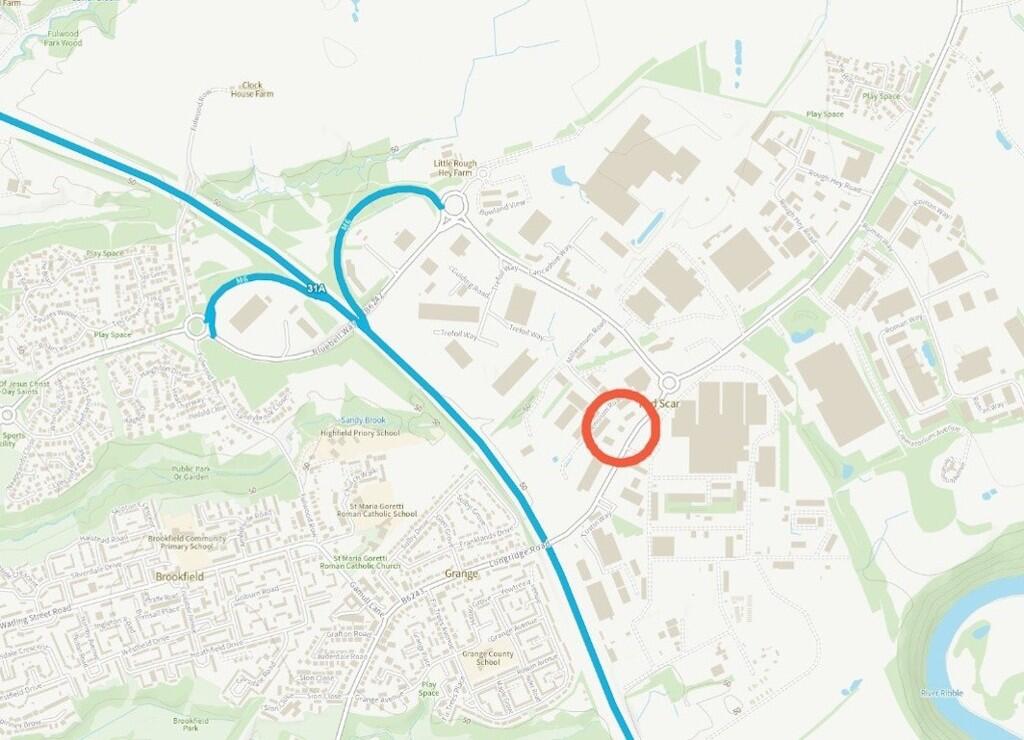
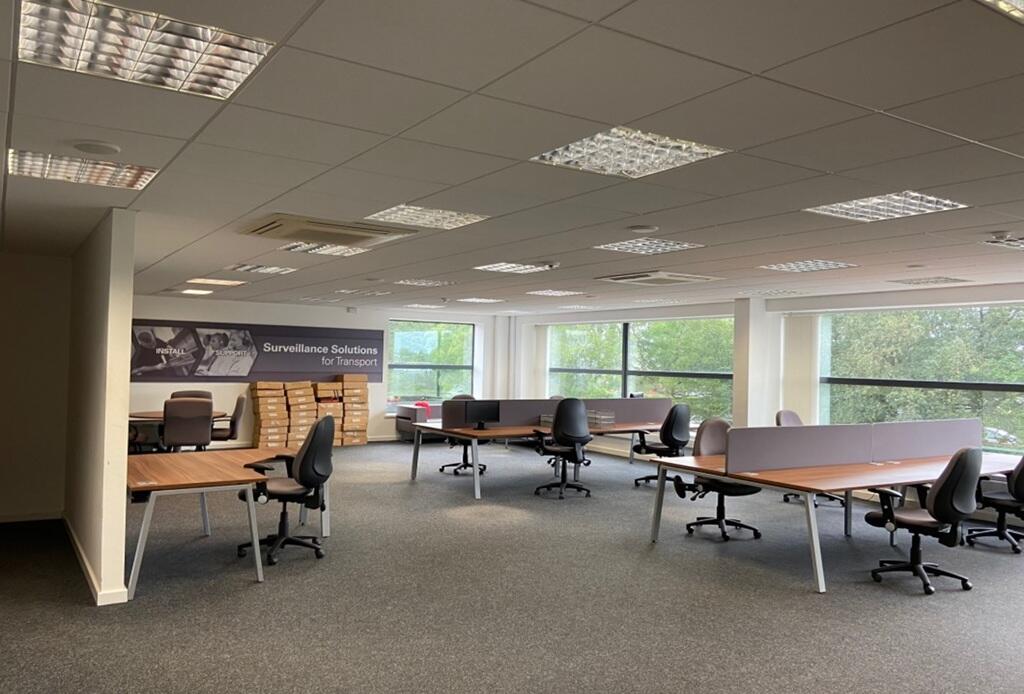
2 Wyder Court, Ribbleton, Preston, Lancashire
Size
9,170.93
Tenure
Ask agent
EPC
Ask agent
Parking
Ask agent
- Primary use
- Traditional office
- Other use(s)
- Mixed use, Traditional office, Healthcare
- Capacity
- Ask agent
- Desks
- Ask agent
No floor / site plan
Key features
- Profile location with excellent communications being immediately adjacent to the M6 motorway
- Hybrid accommodation suitable for a range of alternative uses S.T.P.
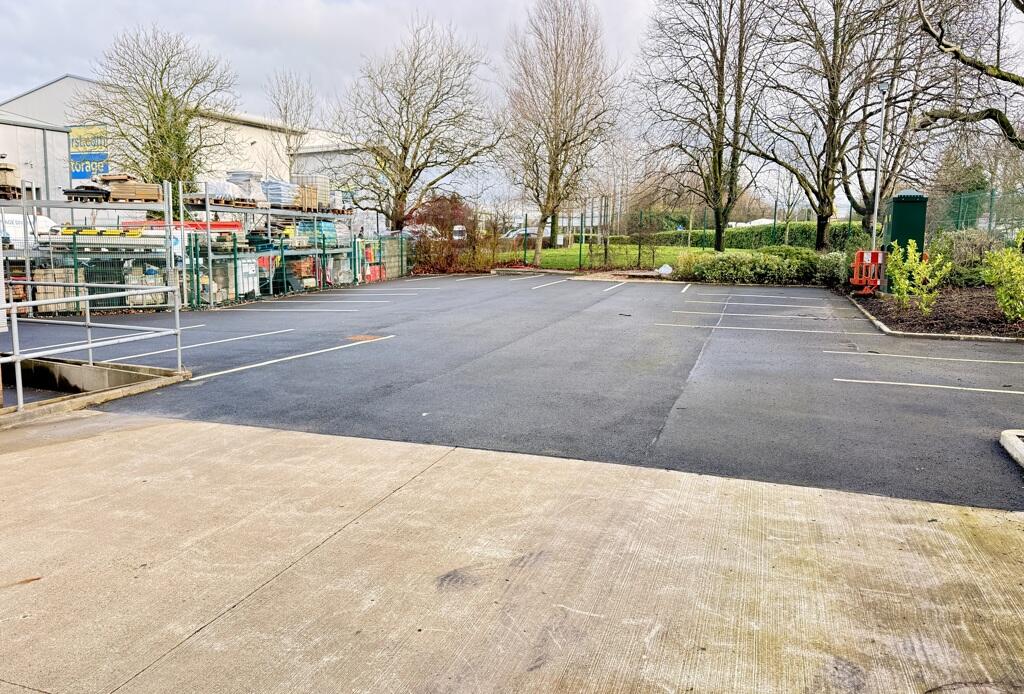
- Self-contained car park providing approximately 29 spaces
Description
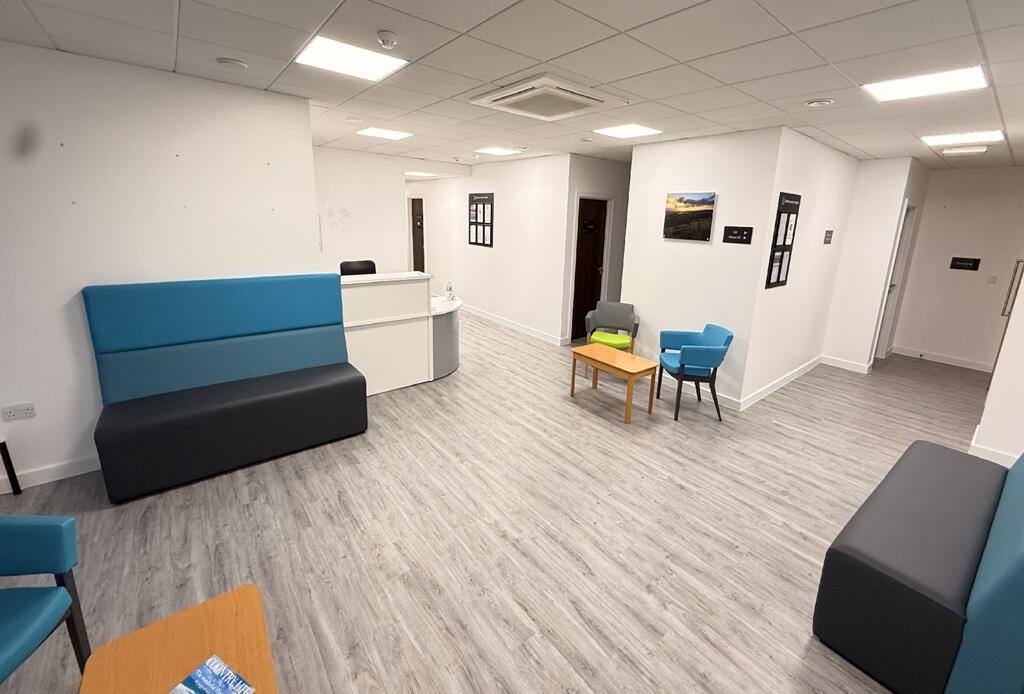
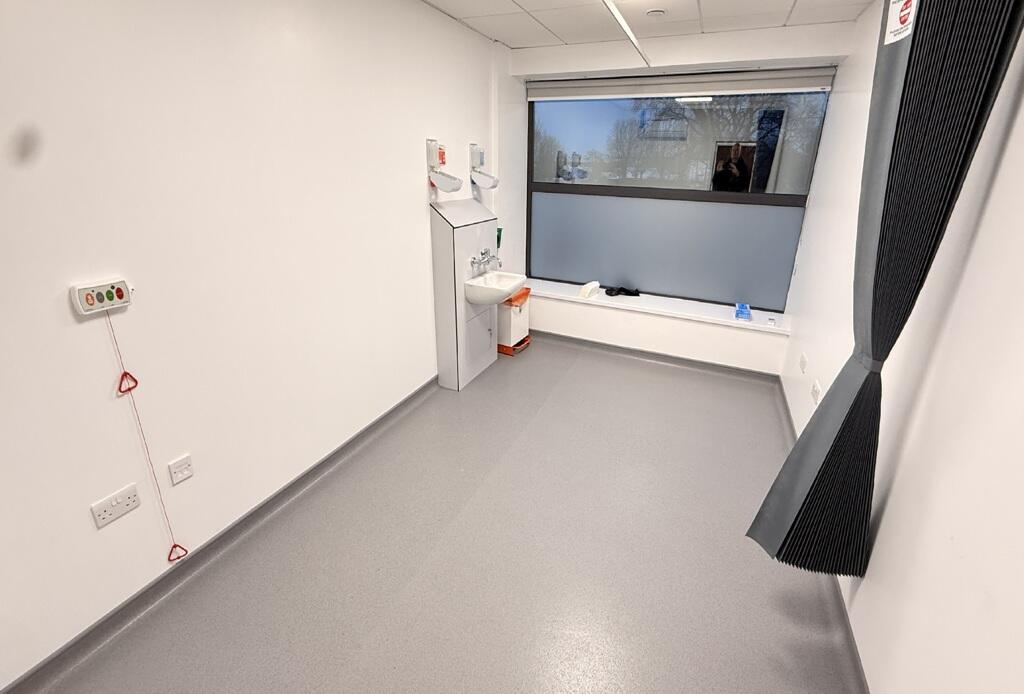
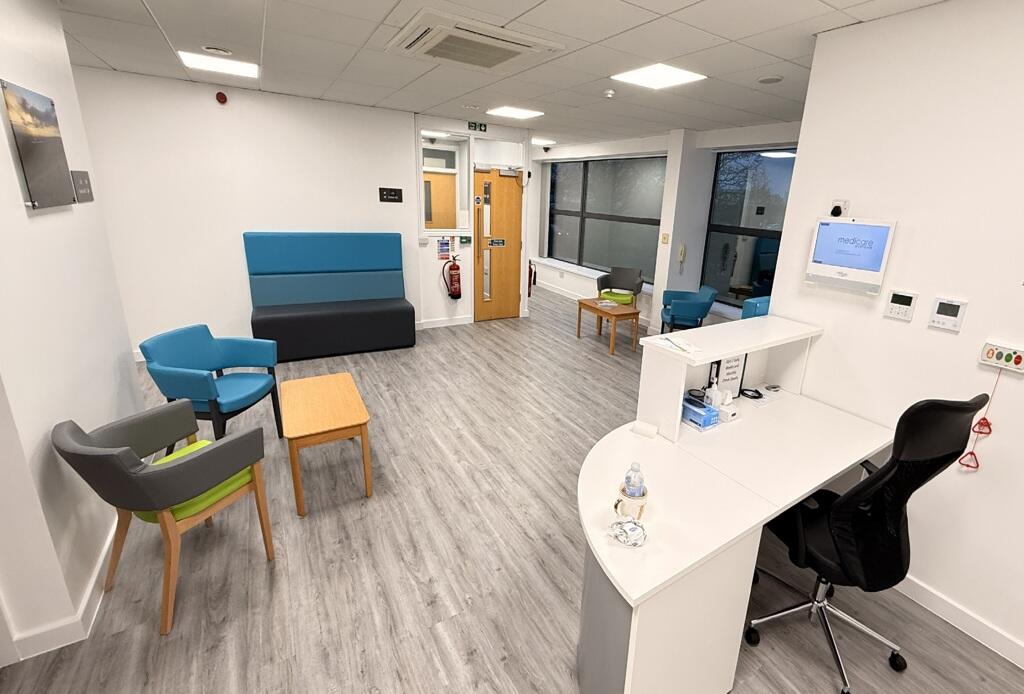
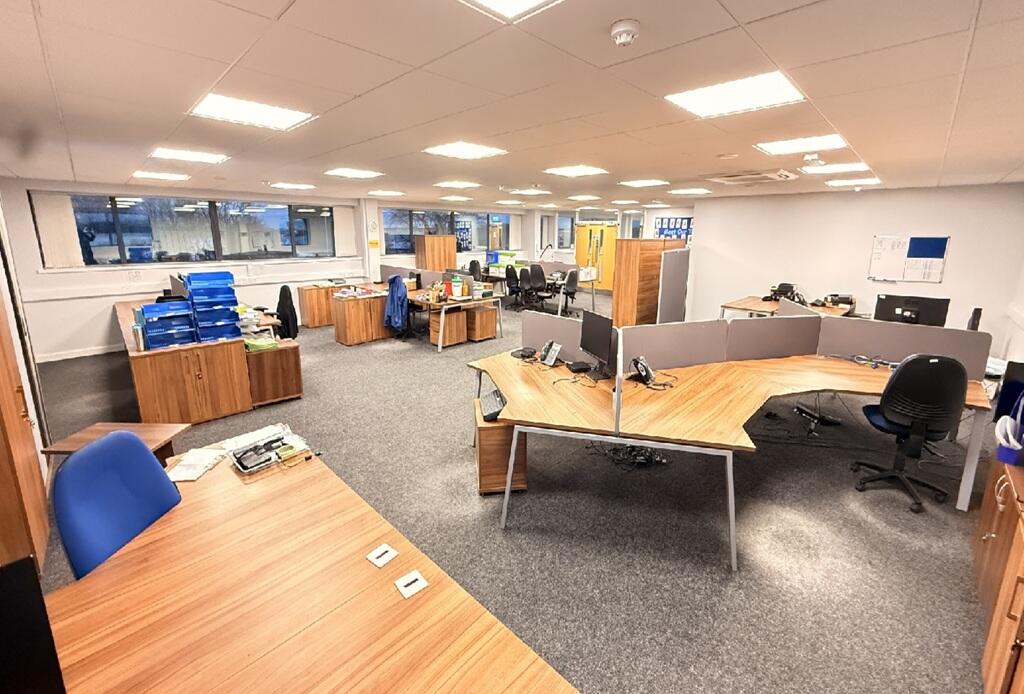
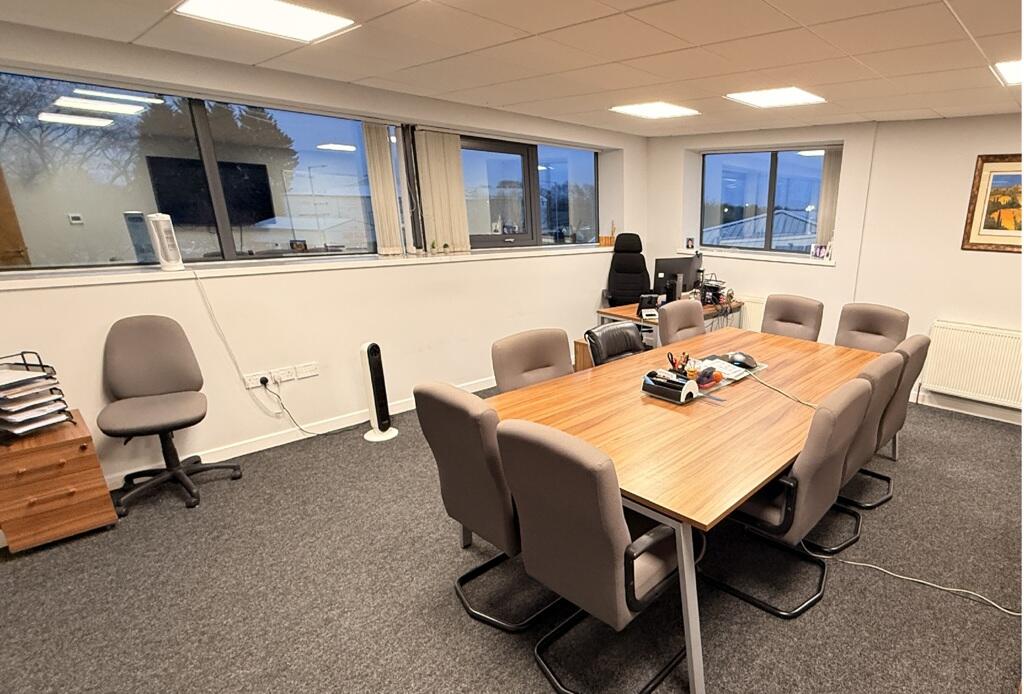
The accommodation is offered over three floors being mixed open plan and cellular in arrangement together with workshop/store on the ground floor. The accommodation has been finished to a good standard including the following features::[spacer size="8"]
Suspended ceilings
Recessed Category II lighting
Raised access floors/dado IT trunking
Perimeter Cat 5 IT trunking
Comfort cooling & heating and gas-fired central heating
Passenger lift servicing the ground and first floor
WC facilities on each floor
Internal CCTV system and security access control system
Fully fitted kitchen/canteen facilities located on the 2nd floor
Self-contained car park
- Service charge
- £0
- Business rates
- £0
- Use class
- Ask agent
- Listed building
- Ask agent
An Energy Performance certificate helps you understand the current energy efficiency of a property.
Read more about EPC requirements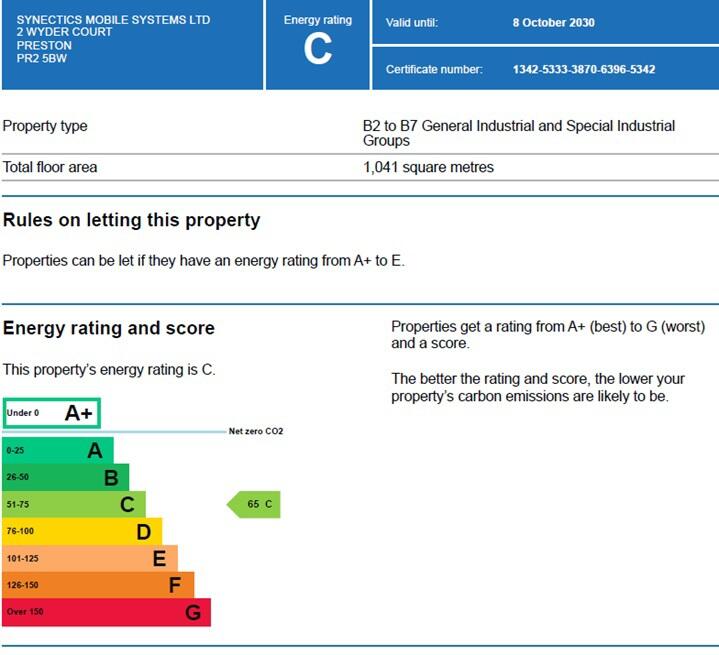
- BREEAM rating
- Ask agent
- Environmental description
- Ask agent
Brochure
2 Wyder Court, Ribbleton, Preston, Lancashire
Your search history
You have no recent searches
Disclaimer - Property reference 14990FH. The information displayed about this property comprises a property advertisement. Rightmove.co.uk makes no warranty as to the accuracy or completeness of the advertisement or any linked or associated information, and Rightmove has no control over the content. This property advertisement does not constitute property particulars. The information is provided and maintained by Eckersley, Preston. Please contact the selling agent or developer directly to obtain any information which may be available under the terms of The Energy Performance of Buildings (Certificates and Inspections) (England and Wales) Regulations 2007 or the Home Report if in relation to a residential property in Scotland.