10 Scar Bank, Warwick, Warwickshire, CV34 5DB
Size
3,902
Lease length
Ask agent
EPC
Ask agent
Parking
Ask agent
- Price per
- Primary use
- Light industrial
No floor / site plan
Key features
- 3,902 sq.ft (362.5 sq.m)
- 5/6 Car Parking Spaces Included
- Suitable for Industrial Uses
- Load bearing first floor accommodation
- Close to Warwick Town Centre and A46
Description
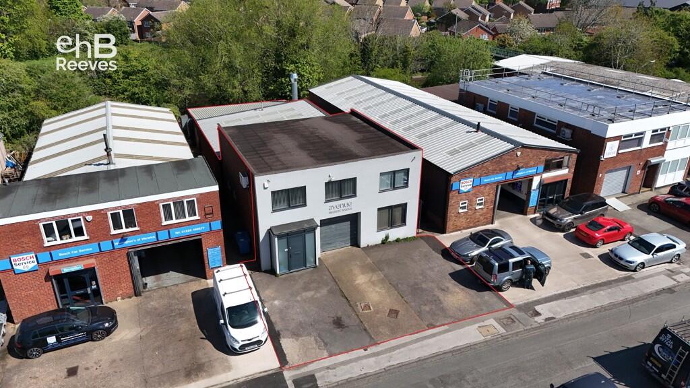
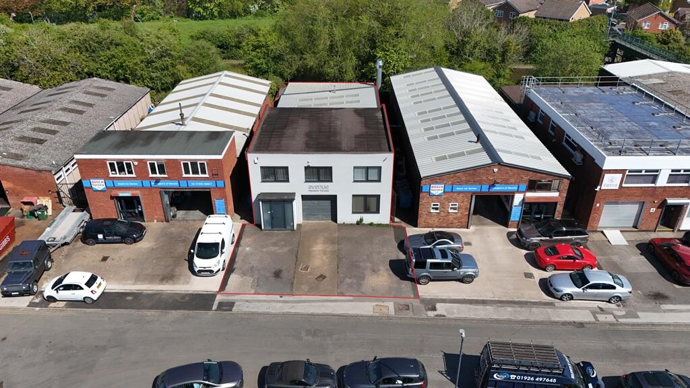
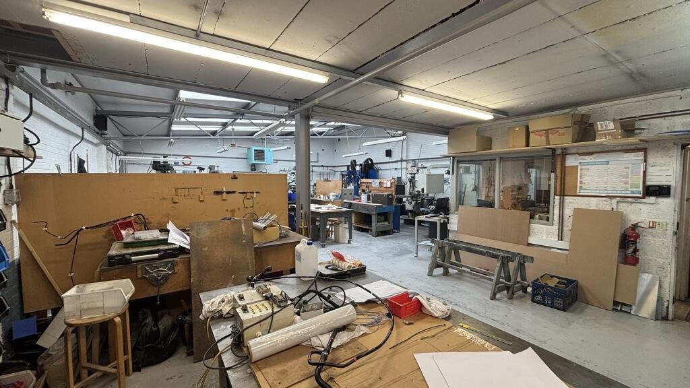
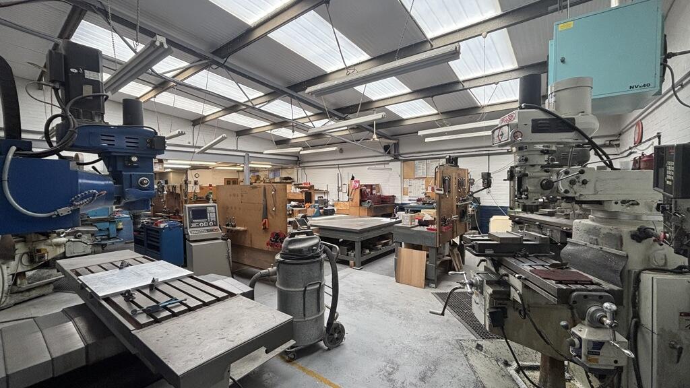
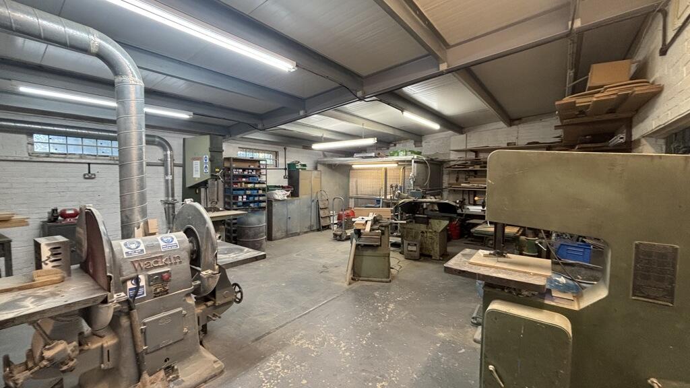
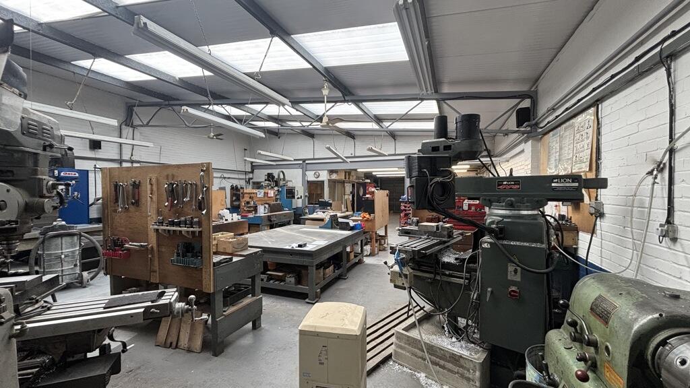
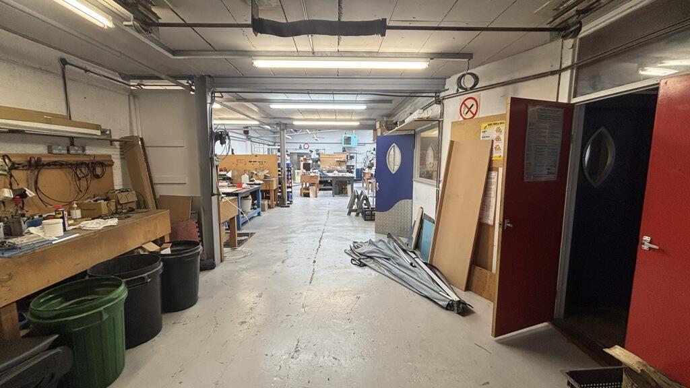
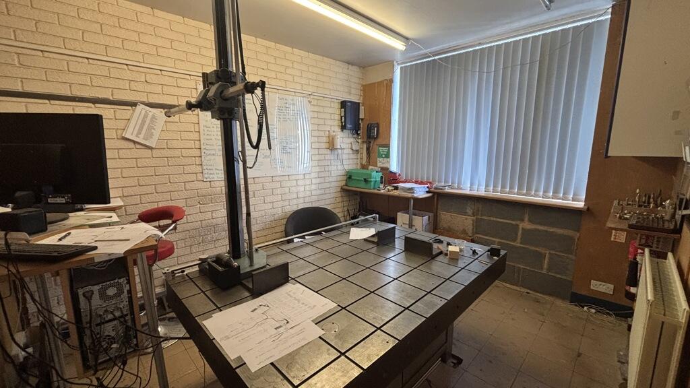
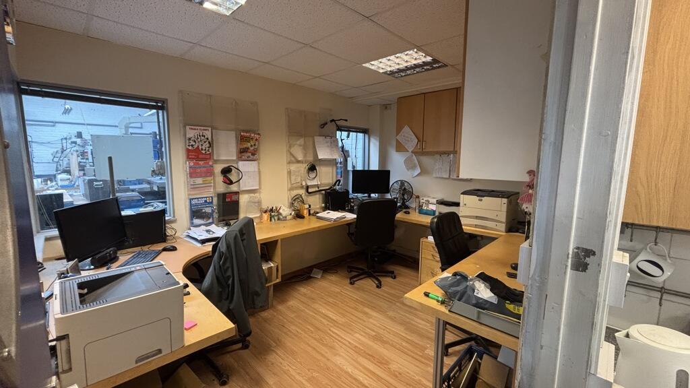
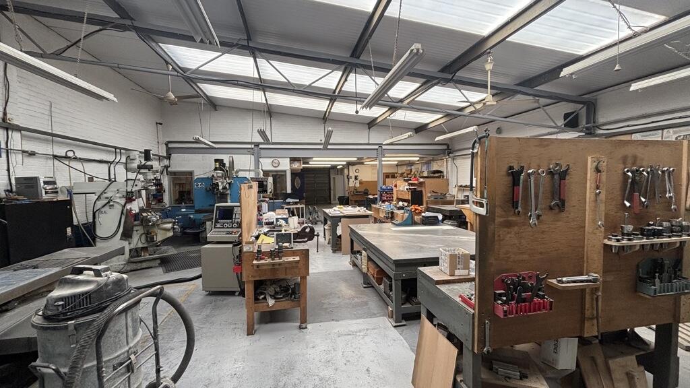
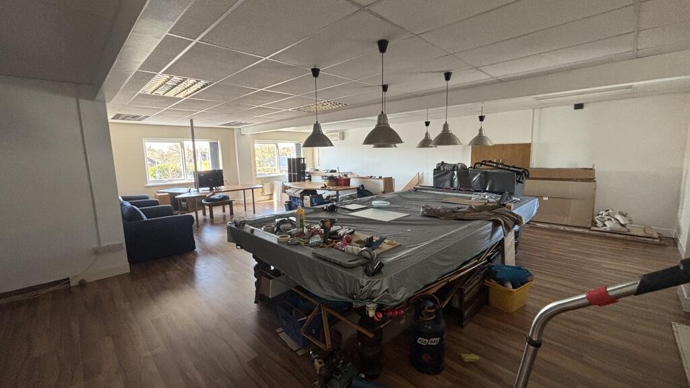
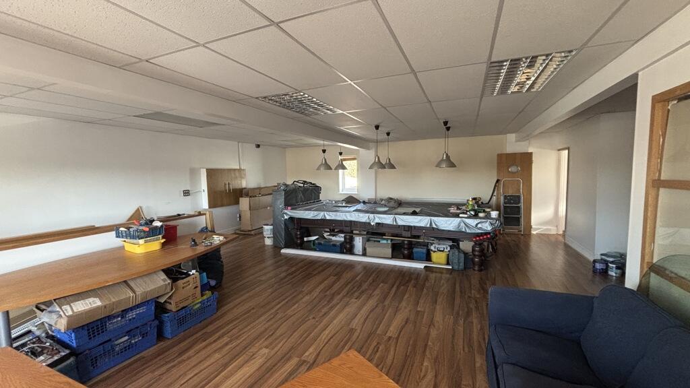
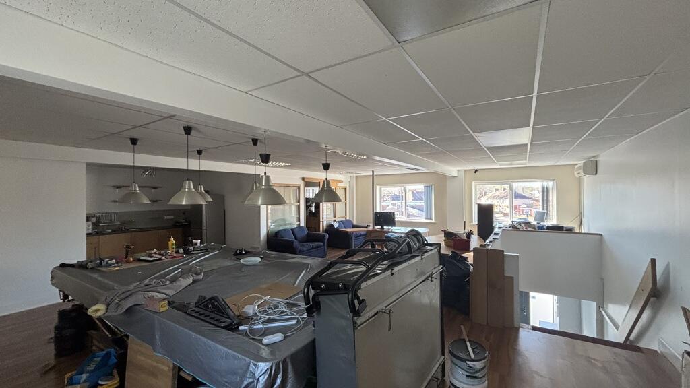
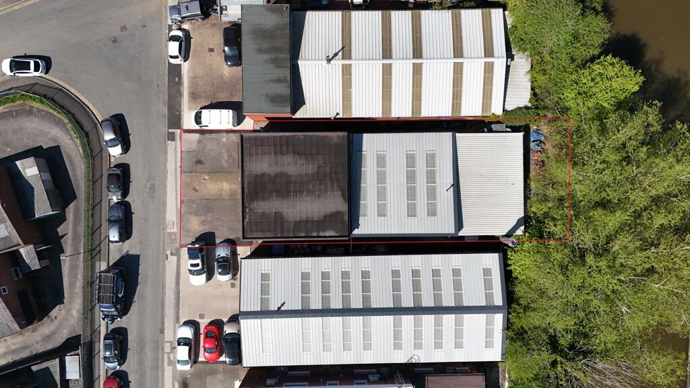
The property is of traditional 1970's construction but has been renovated and rendered white on the front elevation. The front section of the unit is two storey containing workshop space at ground floor level and a load bearing first floor, which has been used as offices. Beyond this section is a the main workshop surmounted by a monopitch roof with translucent rooflights, the roof was replaced recently. The unit benefits from fluorescent tube lighting and LED in part, heating is by way of a gas fired blower.
The unit benefits from an up and over shutter door immediately to the front with space for car parking.
The accommodation measures:
Ground Floor Gross Area: 2,885 sq.ft (268 sq.m)
First Floor Gross Area: 1,017 sq.ft (94.5 sq.m)
Totalling: 3,902 sq.ft (362.5 sq.m)
Location
Located on Scarbank off Millers Road, Warwick, a prominent commercial and industrial location close to Warwick's local amenities and Warwick Railway Station. The premises benefit from close proximity to the A46 with links to Kenilworth and Coventry, being a short 5 minute drive to the Warwick bypass and a 10 minute drive into Leamington Spa.
Services
Mains electricity, water, gas and drainage are connected to the property. Interested parties should satisfy themselves in this respect.
Tenure
Available on a new fully repairing lease for a minimum term of 5 years.
Planning
Class B2, E((g)iii)
Rent
£32,000 per annum (exclusive)
Rates
The rateable value for the current year is £22,000.
Service Charge
N/A
Legal Costs
Each party will be responsible for their own legal costs associated with this transaction
EPC
D 80
3,902 sq.ft (362.5 sq.m)
5/6 Car Parking Spaces Included
Suitable for Industrial Uses
Load bearing first floor accommodation
Close to Warwick Town Centre and A46
- Clear height
- Ask agent
- Yard depth
- Ask agent
- Let type
- Ask agent
- Let contract length
- Ask agent
- Status
- Available
- Service charge
- Ask agent
- Business rates
- Ask agent
- Use class
- Ask agent
An Energy Performance certificate helps you understand the current energy efficiency of a property.
Read more about EPC requirementsAsk agent
- BREEAM rating
- Ask agent
- Environmental description
- Ask agent
Brochure
10 Scar Bank, Warwick, Warwickshire, CV34 5DB
About ehB Commercial Ltd, Leamington Spa

ehB Commercial is a dynamic professional firm of Chartered Surveyors, Commercial Estate Agents and Commercial Property Consultants in Leamington Spa, offering experience across all sectors of the commercial property market.
Our core services include lettings, sales and acquisitions, valuations, investment, rent reviews, lease renewals and landlord and tenant advice, management and rating of commercial property to include offices, shops, warehouses, industrial buildings and land.
Your search history
You have no recent searches
Disclaimer - Property reference 761LH. The information displayed about this property comprises a property advertisement. Rightmove.co.uk makes no warranty as to the accuracy or completeness of the advertisement or any linked or associated information, and Rightmove has no control over the content. This property advertisement does not constitute property particulars. The information is provided and maintained by ehB Commercial Ltd, Leamington Spa. Please contact the selling agent or developer directly to obtain any information which may be available under the terms of The Energy Performance of Buildings (Certificates and Inspections) (England and Wales) Regulations 2007 or the Home Report if in relation to a residential property in Scotland.