Ground & Lower Ground Floors, 15 Ship Street, Brighton BN1 1AD
Size
4,353
Lease length
Ask agent
EPC
Ask agent
Parking
Ask agent
- Price per
- £17.23 pa
- Primary use
- High street retail
- Other use(s)
- Healthcare, Traditional office, High street retail
- Frontage
- Ask agent
No floor / site plan
Key features
- Suitable for a range of uses (offices / retail / leisure / medical)
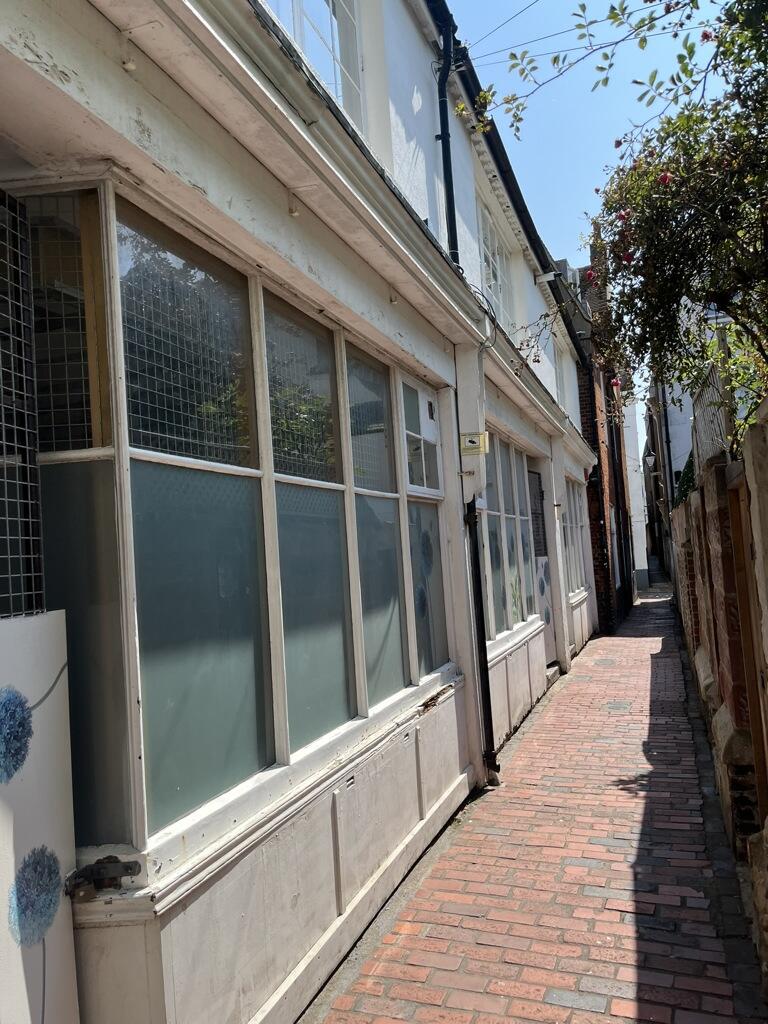
- Long attractive return frontage to Ship Street Gardens
- Offered with vacant possession
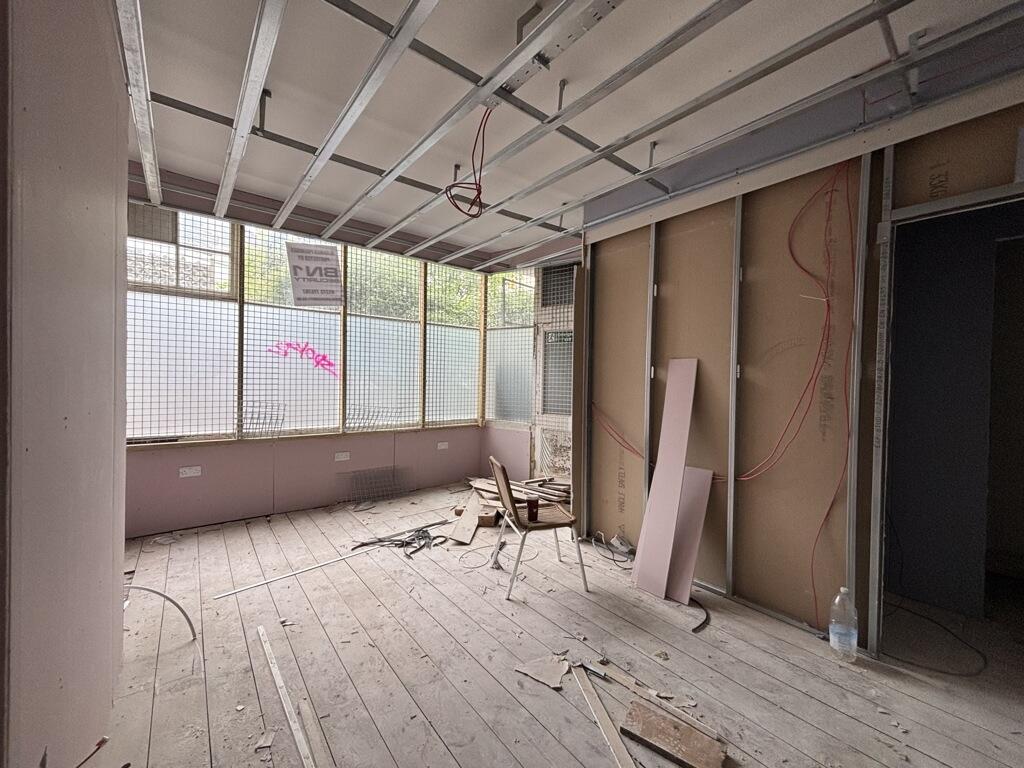
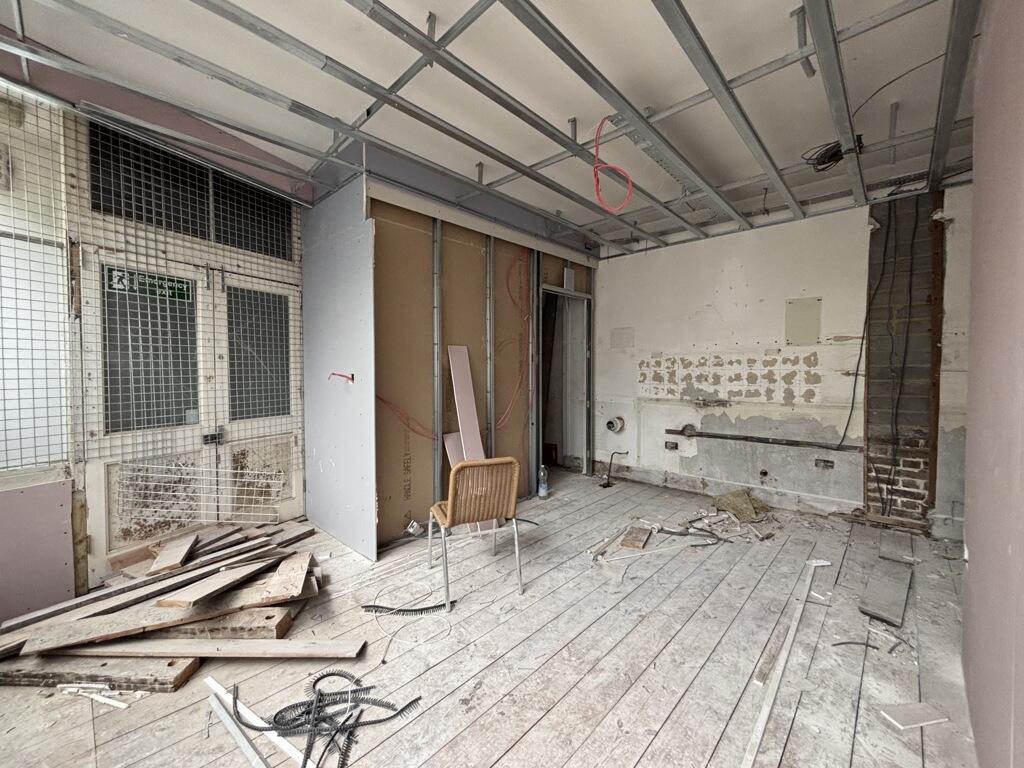
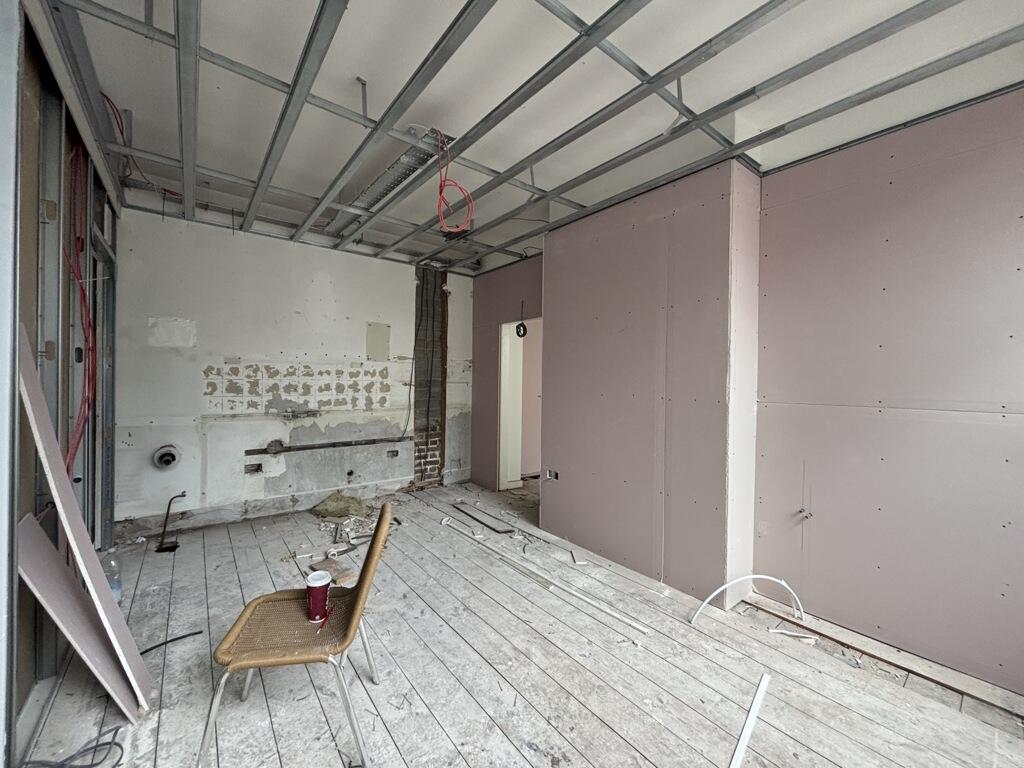
- Large predominantly open ground floor with a good sized useable basement
- To Let £75,000 per annum
Description
The south coast city of Brighton & Hove is 55 miles south of Central London, 50 miles east of Portsmouth and 25 miles west of Eastbourne. The city benefits from excellent transport infrastructure. The A23(M) provides access north, connecting with the A27 - which provides east / west access.
Brighton & Hove is one of the fastest growing conurbations in the country with a population increase of around 8.4% over the past decade and a 6.6% growth forecast by 2030.
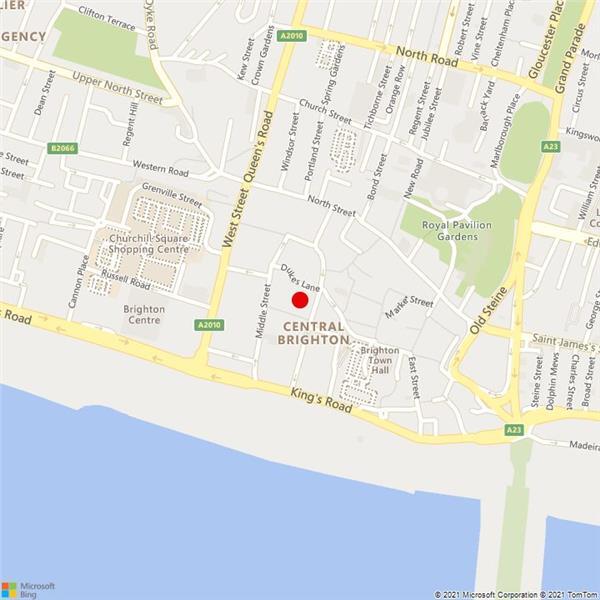
The property is located within the historic Lanes district of Brighton, an established, vibrant and popular mixed use location in the heart of the city characterised by predominantly retail, leisure, residential and office uses. Nearby occupiers include Hotel du Vin, Walrus Pub and Projects.
Brighton Station is located 800 metres north. Churchill Square Shopping Centre is 300 metres west. Ship Street connects with the A259 Kings Road on the seafront approximately 150m to the south.
We understand that the premises benefit from Class E 'Commercial Business and Service' use within the Use Classes Order 2020.
Interested parties should make their own planning enquiries and satisfy themselves in this regard.
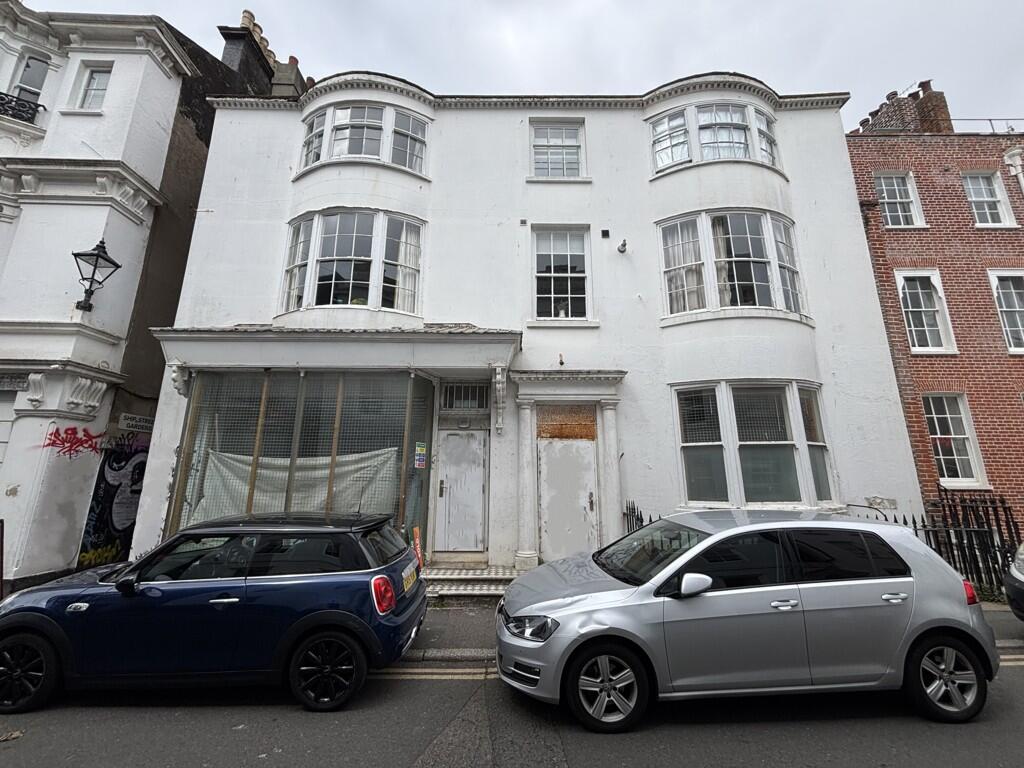
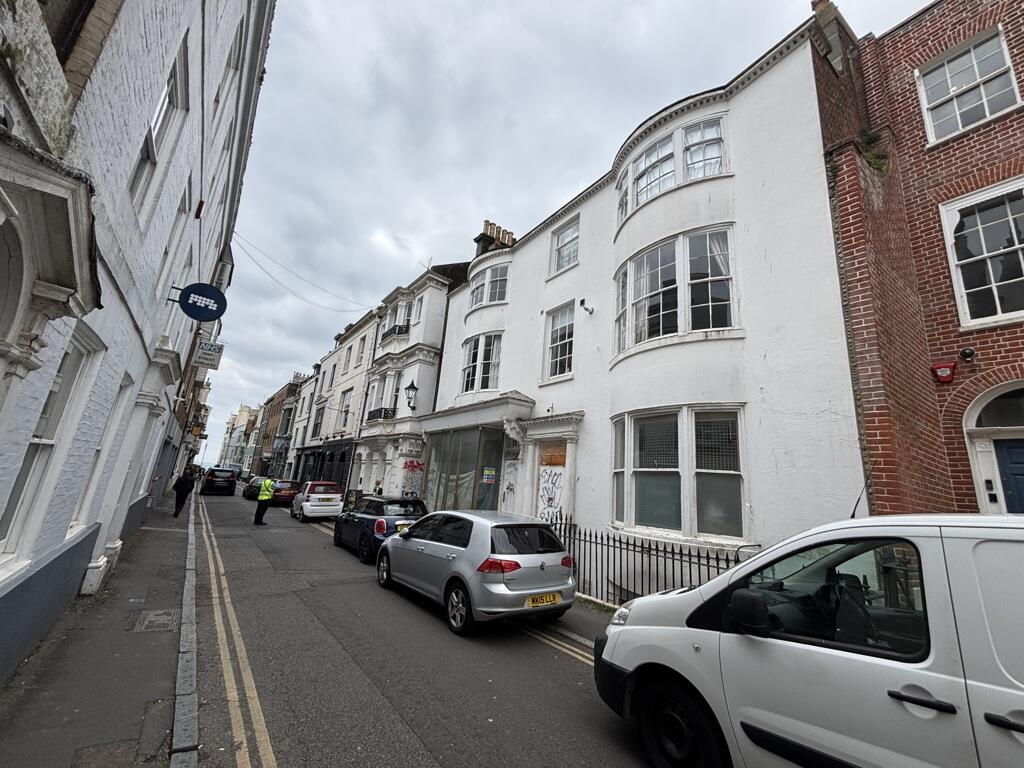
The property comprises an attractive Grade II listed building on a corner plot.
The main frontage is to Ship Street - one of the principal roads within The Lanes.
The property also benefits from a substantial frontage to Ship Street Gardens - an attractive twitten connecting Ship Street and Middle Street to the west.
The ground and lower ground floors to 15 Ship Street comprise a large open area last used as a dental practice.
Ground Floor: 2,833 sq ft / 273.03 sq m
Lower ground Floor: 1,520 sq ft / 141.21 sq m
Total: 4,353 sq ft / 404.40 sq m
Rateable Value (2026): £62,000
Occupiers will pay approximately 38% of this per annum.
Suitable for a range of uses (offices / retail / leisure / medical)
Long attractive return frontage to Ship Street Gardens
Offered with vacant possession
Large predominantly open ground floor with a good sized useable basement
To Let £75,000 per annum
- Let type
- Ask agent
- Let contract length
- Ask agent
- Status
- Available
- Service charge
- Ask agent
- Business rates
- Ask agent
- Use class
- Ask agent
An Energy Performance certificate helps you understand the current energy efficiency of a property.
Read more about EPC requirementsAsk agent
- BREEAM rating
- Ask agent
- Environmental description
- Ask agent
Brochure
Ground & Lower Ground Floors, 15 Ship Street, Brighton BN1 1AD
About FLUDE GROUP LTD, Brighton

Flude Property Consultants is a regional independent firm of Chartered Surveyors regulated by the Royal Institution of Chartered Surveyors (RICS) who specialise in advising clients with commercial property interests.
Our main areas of expertise are commercial property agency, lease advisory (rent reviews, lease renewals and lease re-gears), property management, valuation, rating, investment and development property.
We are a commercially minded practice who understand the needs and pressures of business.
Your search history
You have no recent searches
Disclaimer - Property reference 1824LH. The information displayed about this property comprises a property advertisement. Rightmove.co.uk makes no warranty as to the accuracy or completeness of the advertisement or any linked or associated information, and Rightmove has no control over the content. This property advertisement does not constitute property particulars. The information is provided and maintained by FLUDE GROUP LTD, Brighton. Please contact the selling agent or developer directly to obtain any information which may be available under the terms of The Energy Performance of Buildings (Certificates and Inspections) (England and Wales) Regulations 2007 or the Home Report if in relation to a residential property in Scotland.