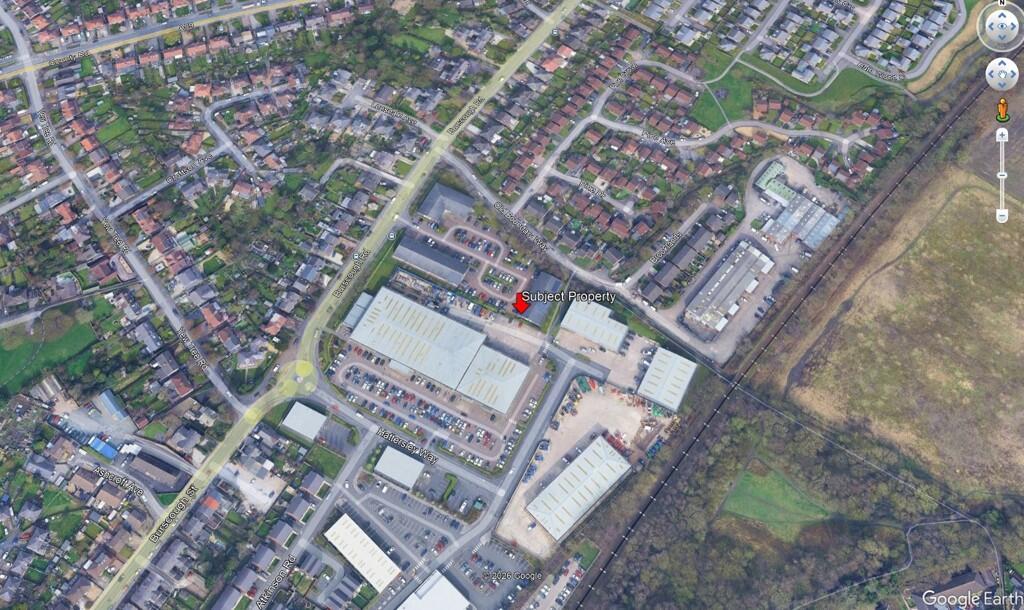
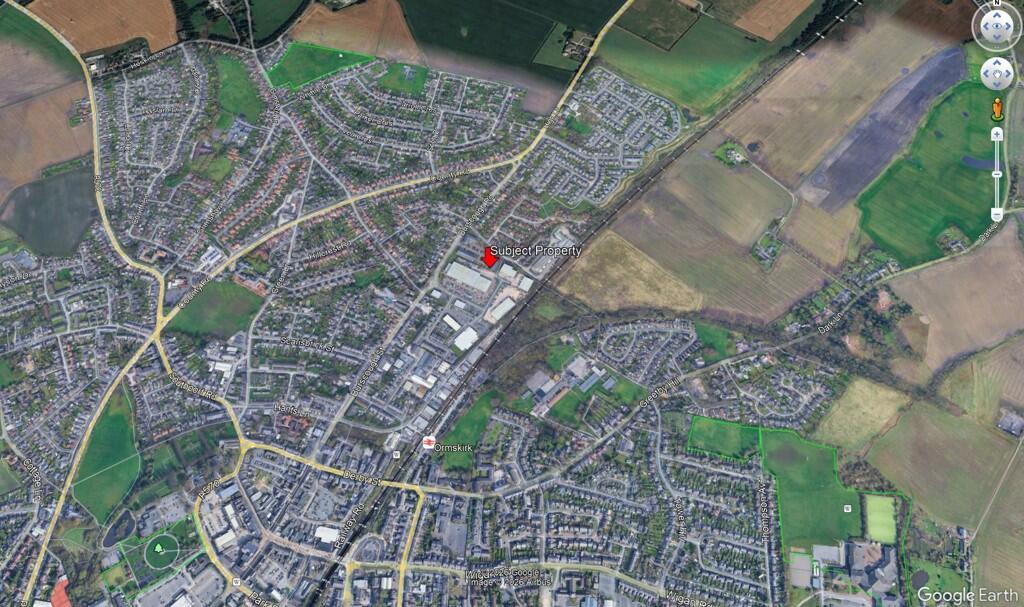
5a And 5b Hattersley Court, Burscough Road, Ormskirk, L39
Size
2,150
Tenure
Ask agent
EPC
Ask agent
Parking
Ask agent
- Primary use
- Traditional office
- Capacity
- Ask agent
- Desks
- Ask agent
Key features
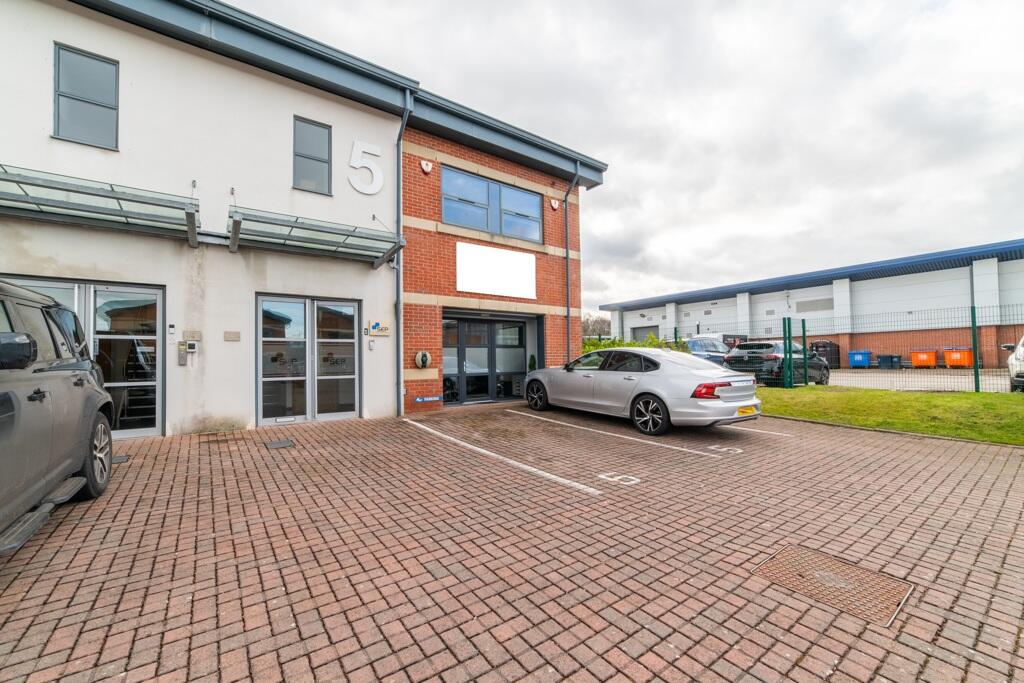
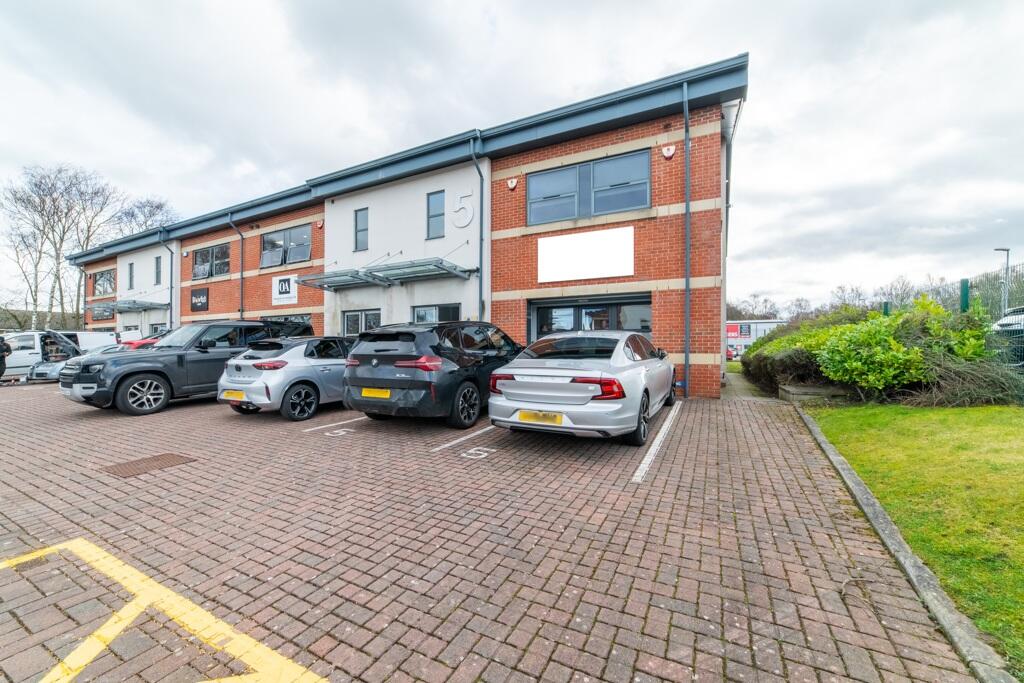
- Modern two-storey office building
- Available with vacant possession on completion
- Approx. 2,150 sq ft GIA
- Internally configured as two self-contained suites
- Ideal for owner-occupiers or investors
- Potential for multi-let or split occupation
- Five demised car parking spaces
- End-of-terrace position with excellent natural light
- High specification throughout
- Suitable for alternative uses such as Medical or Leisure
Description
The property is offered with vacant possession, providing an excellent opportunity for owner-occupiers, investors or businesses seeking high-quality office accommodation.
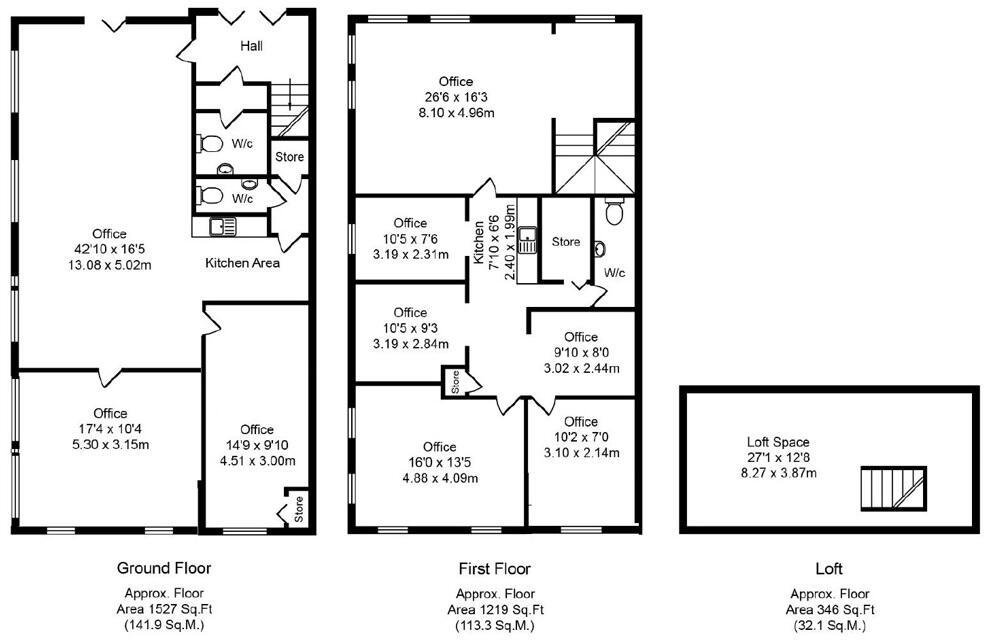
Internally, the accommodation is configured as two clearly defined self-contained suites known as Units 5A and 5B.
The separate access arrangements and defined floor layouts provide inherent flexibility for floor-by-floor occupation, multi-let investment or future repositioning, subject to any necessary consents.
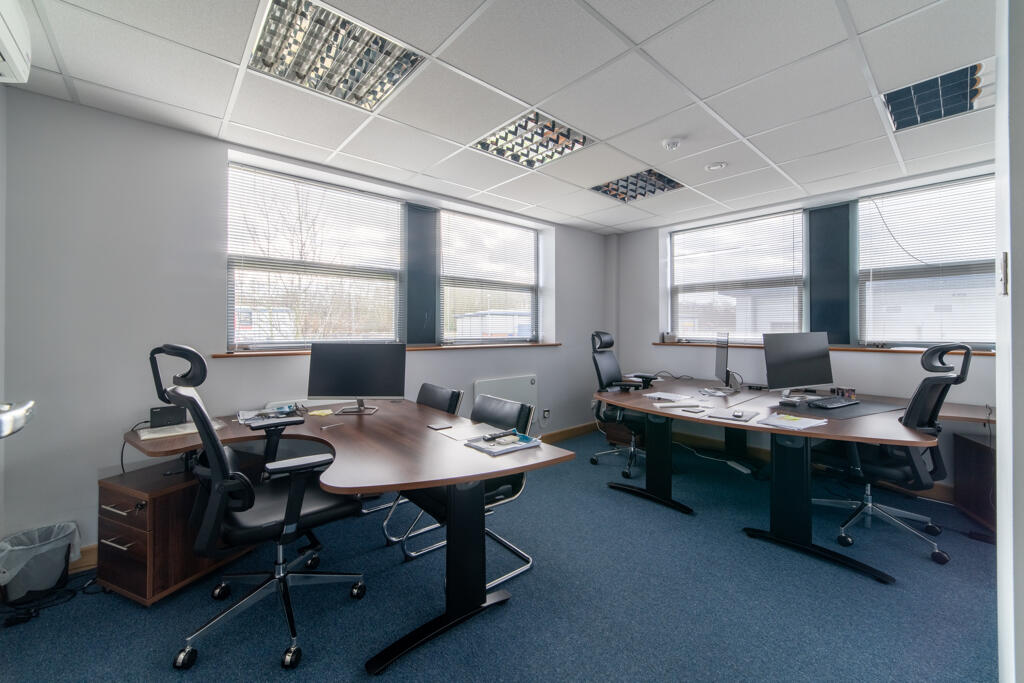
The property occupies an end-of-terrace position, benefiting from excellent natural light via glazing to three elevations. In addition, the building benefits from five demised on-site car parking spaces, a valuable attribute within established business estates.
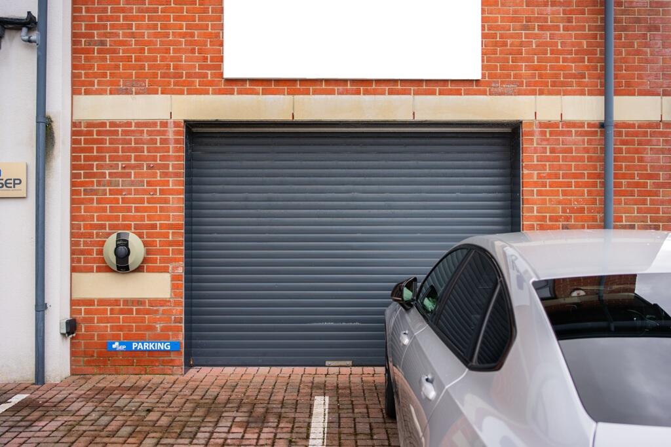
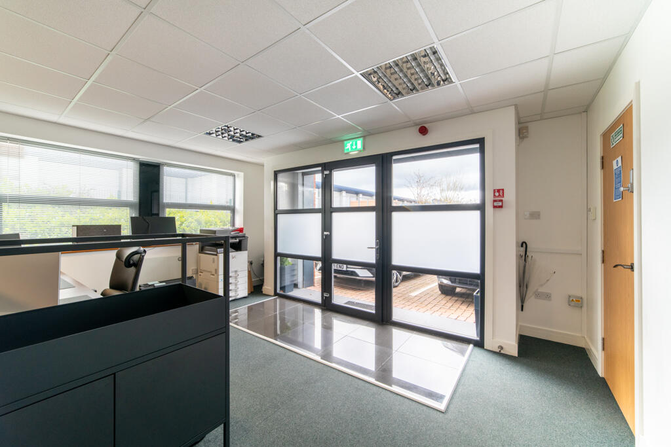
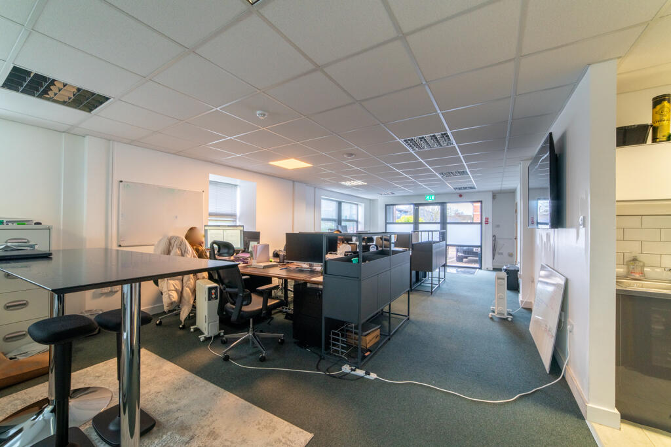
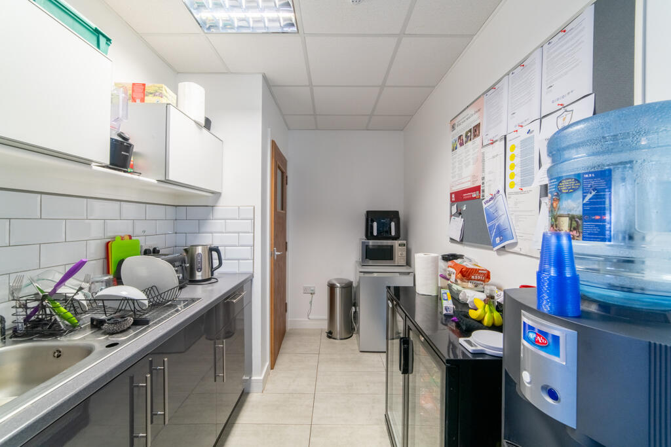
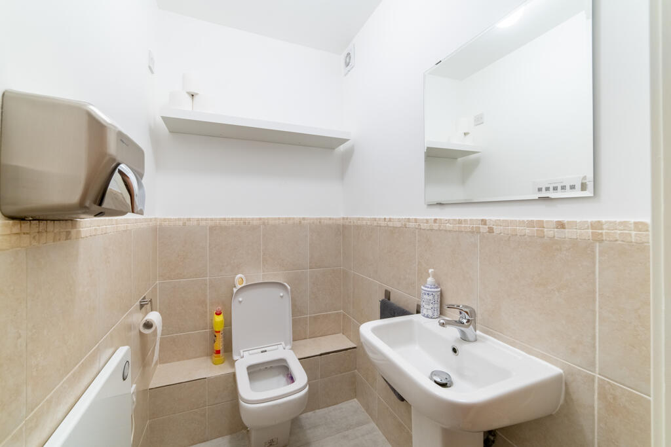
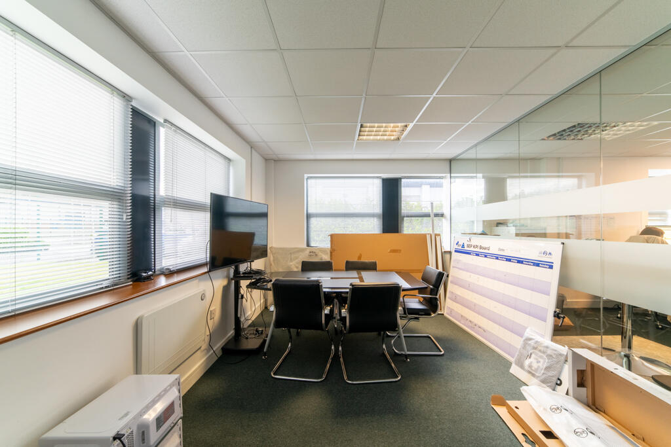
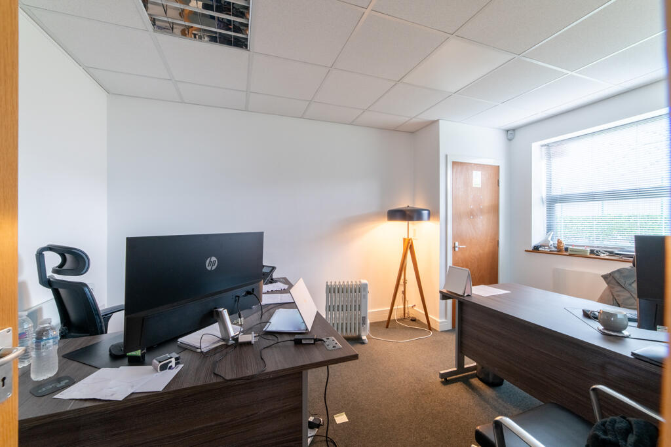
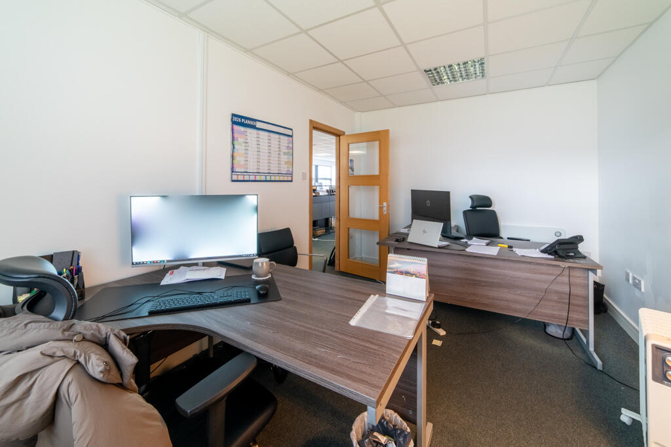
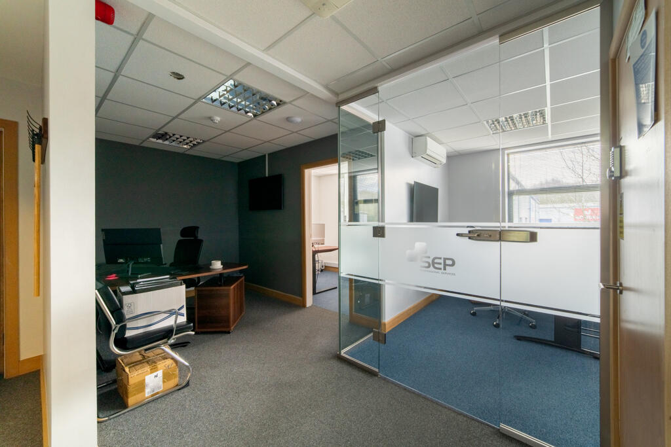
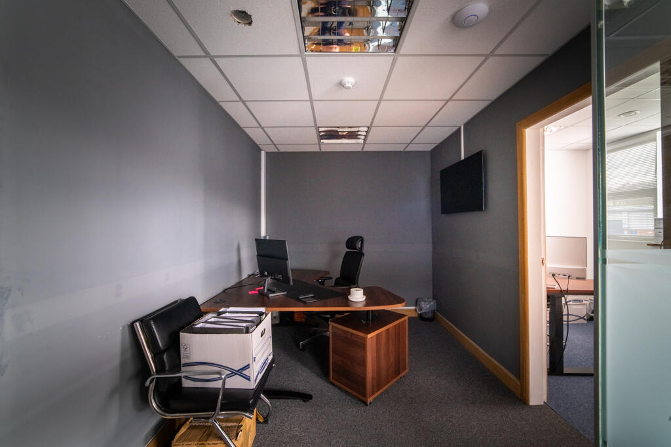
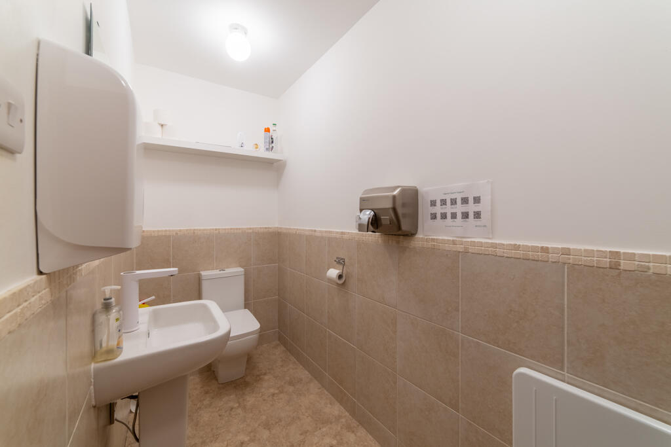
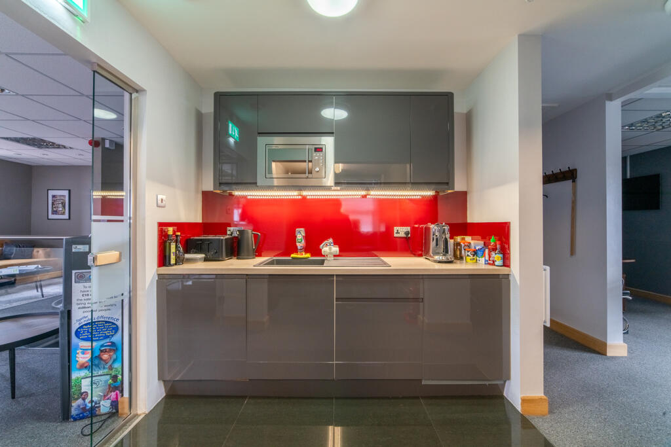
Unit 5B comprises the ground floor accommodation and provides predominantly open-plan office space together with two private offices, WC and kitchenette. It benefits from its own dedicated glazed entrance and an electrically operated security roller shutter, allowing secure independent access while maintaining a professional frontage. The
specification includes suspended ceilings with recessed lighting, carpet tile flooring, electric heating, kitchenette, data cabling, security alarm and access to the building-wide fire alarm system. This demise could also lend itself to other uses, subject to the necessary consents.
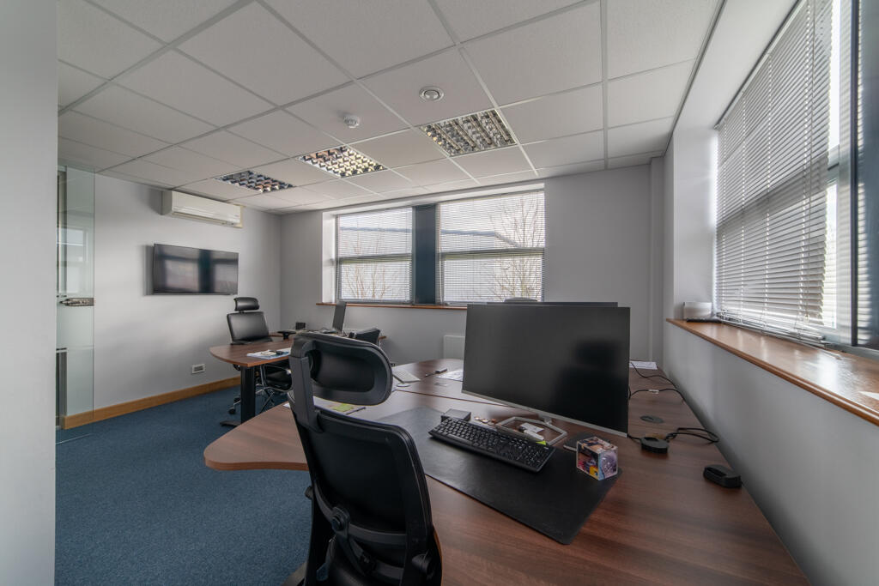
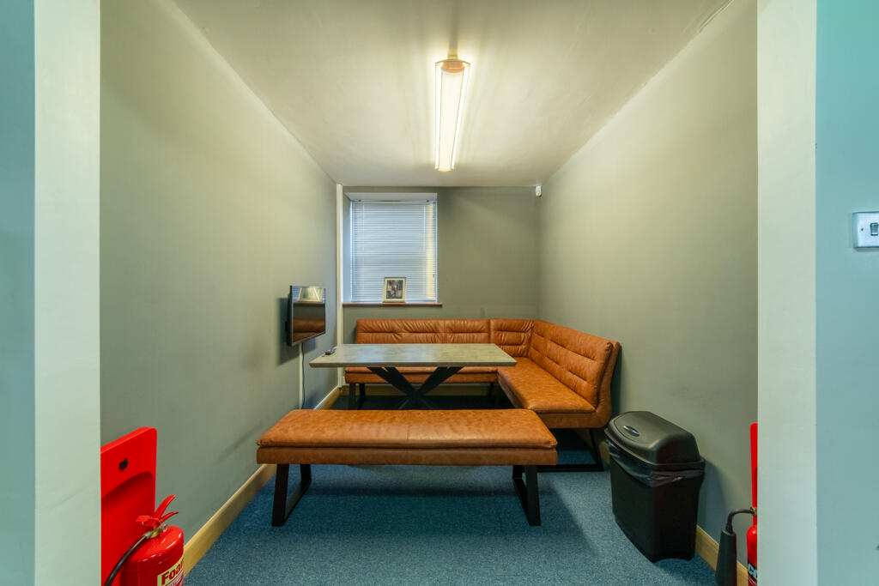
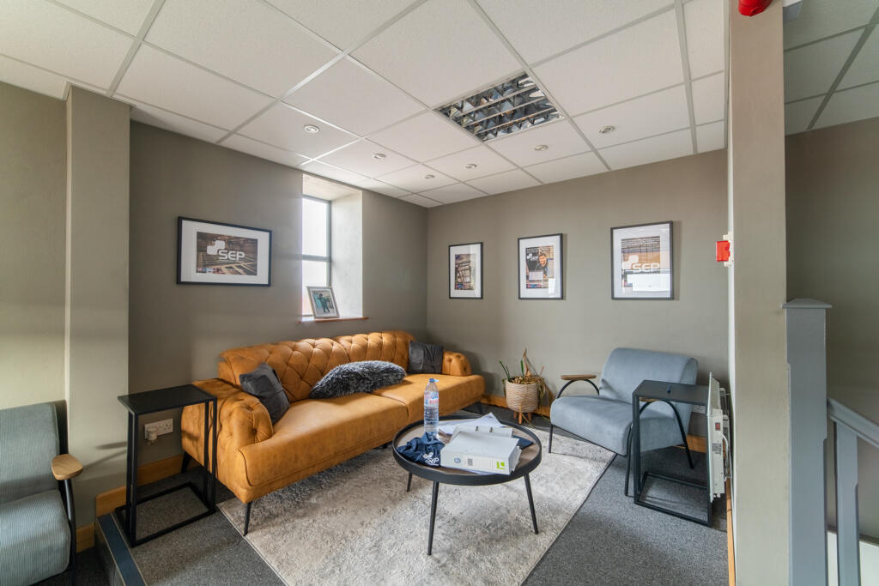
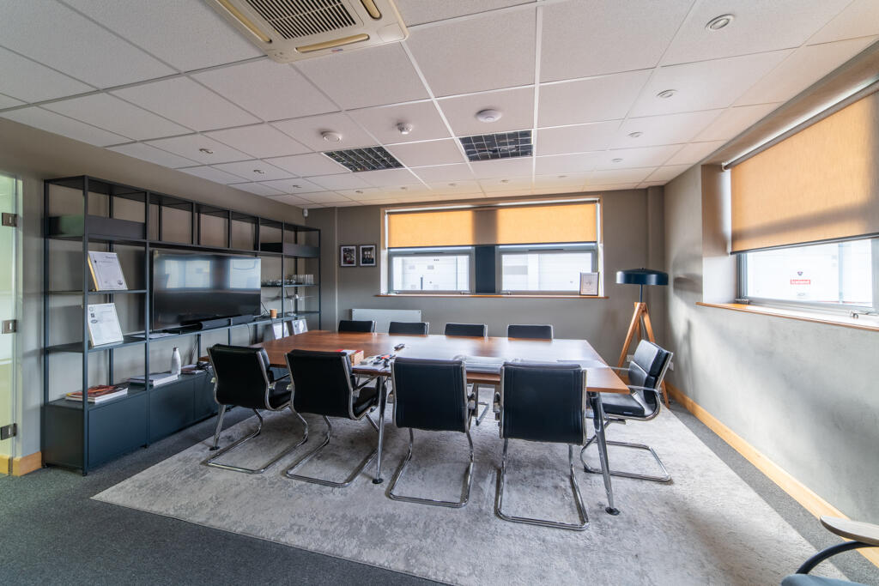
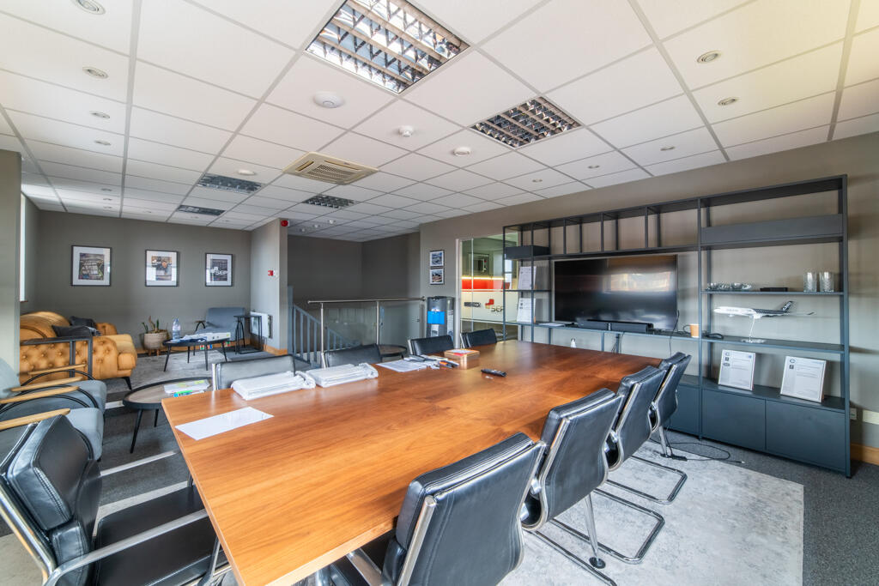
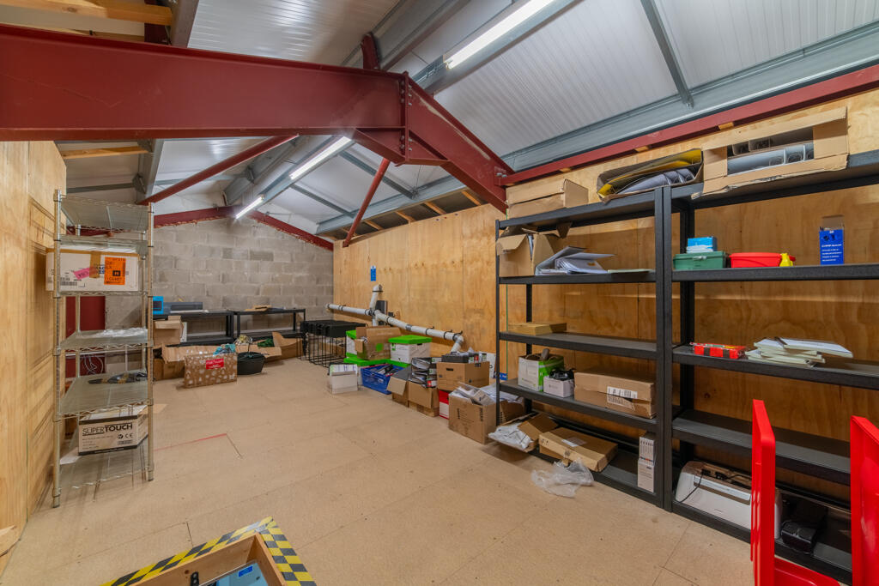
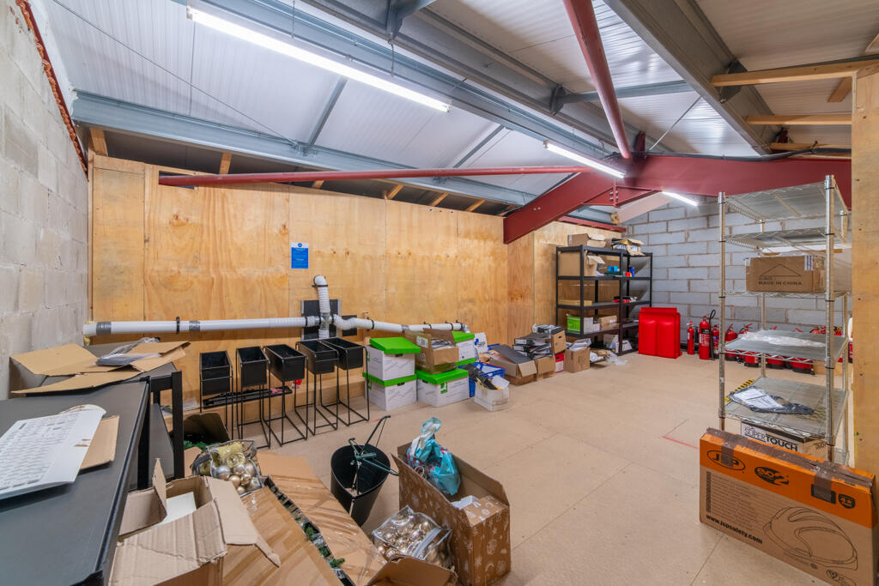
Unit 5A occupies the first floor and is accessed via its own dedicated ground floor entrance. The accommodation provides a reception/open-plan working area, private and semi-open offices, kitchenette, store room, two WC facilities and useful loft storage. The specification includes air conditioning providing both heating and cooling, electric radiators, data cabling throughout, LED spotlighting, window blinds and fitted storage.
The property offers a highly flexible opportunity, suitable for owner-occupation, multi-let investment or future repositioning. The configuration, parking provision and end position strengthen future occupational appeal and reletting prospects.
Although currently utilised as offices the premises could be suitable for medical or indeed leisure uses. 5b historically had consent for leisure use (yoga studio), which along with medical and offices is now within E planning use class.
The estate service charge for 2026 is approximately £1,877 per annum (exclusive of VAT).
- Service charge
- £0
- Business rates
- £0
- Use class
- Ask agent
- Listed building
- Ask agent
An Energy Performance certificate helps you understand the current energy efficiency of a property.
Read more about EPC requirementsAsk agent
- BREEAM rating
- Ask agent
- Environmental description
- Ask agent
Brochure
5a And 5b Hattersley Court, Burscough Road, Ormskirk, L39
Your search history
You have no recent searches
Disclaimer - Property reference 2713FH. The information displayed about this property comprises a property advertisement. Rightmove.co.uk makes no warranty as to the accuracy or completeness of the advertisement or any linked or associated information, and Rightmove has no control over the content. This property advertisement does not constitute property particulars. The information is provided and maintained by Fitton Estates.com, Merseyside/Lancashire. Please contact the selling agent or developer directly to obtain any information which may be available under the terms of The Energy Performance of Buildings (Certificates and Inspections) (England and Wales) Regulations 2007 or the Home Report if in relation to a residential property in Scotland.