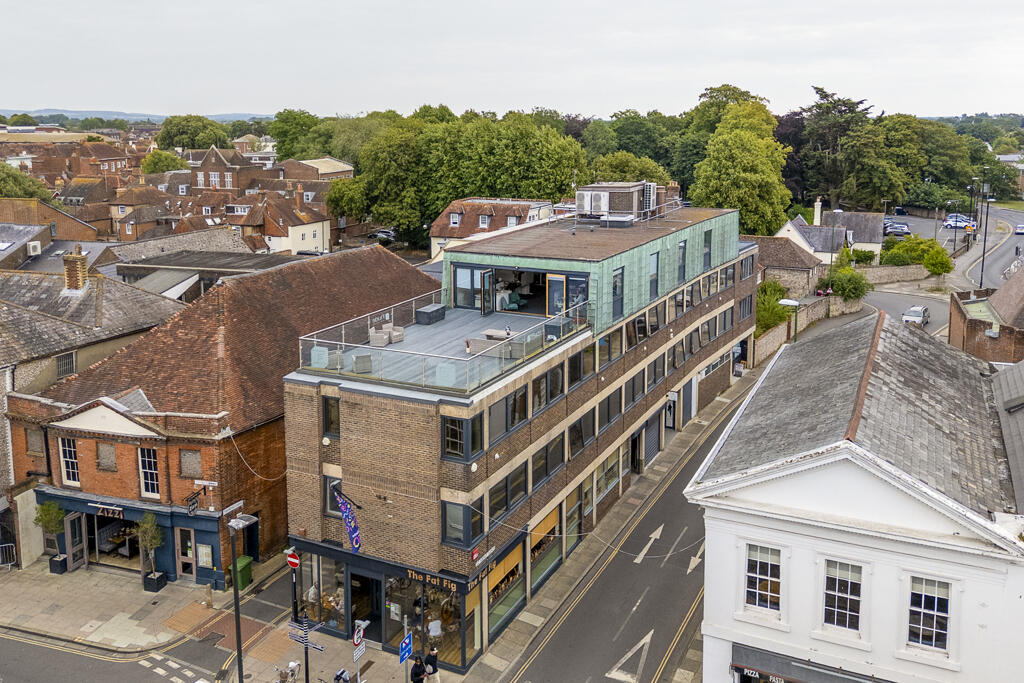


42 South Street And 1 Old Market Avenue, Chichester, West Sussex, PO19 1SP
Size
8,227
Tenure
Freehold
EPC
Ask agent
Parking
Ask agent
- Primary use
- Traditional office
- Other use(s)
- High street retail, Other
- Capacity
- Ask agent
- Desks
- Ask agent

Key features
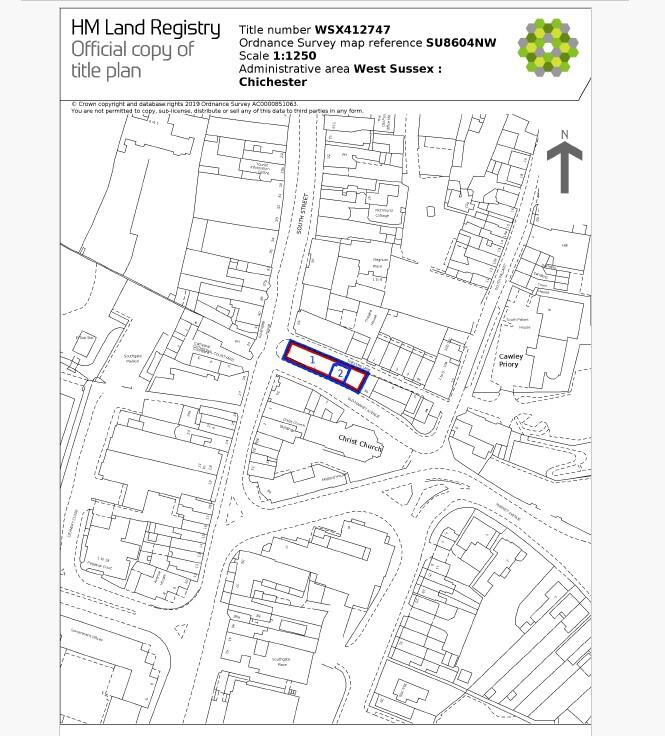
- Central Business District location close to public car parks, bus and railway stations, retail and restaurants.
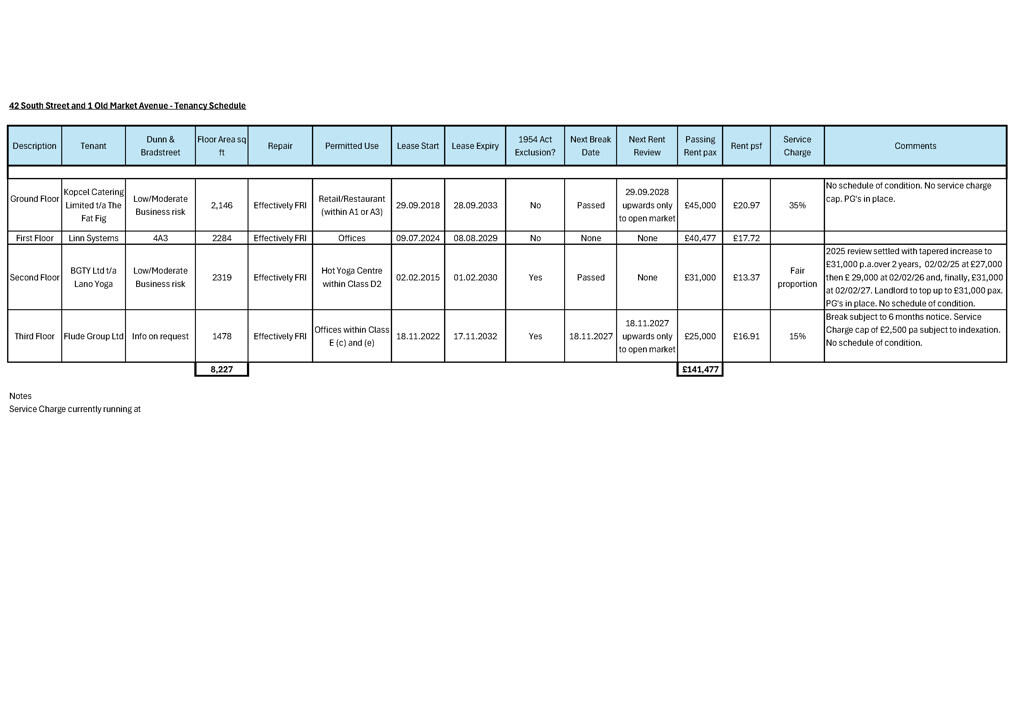
- Fully Let with WAULT of 6 years (expiry of leases)
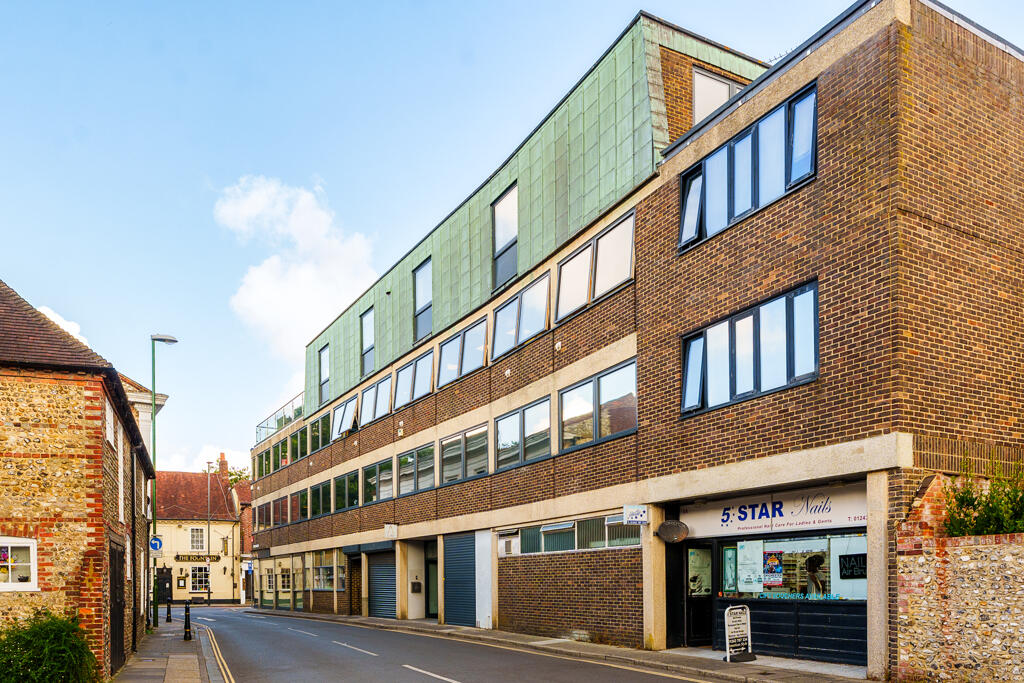
- Modern four storey building that has undergone refurbishment throughout
- EPC ratings of B and C (with ability to upgrade C to B)
- Ground floor let to a restaurant use, first floor is a newly refurbished office as is the third floor, with the second floor being a Yoga studio.
- Chichester is a busy and attractive Cathedral city
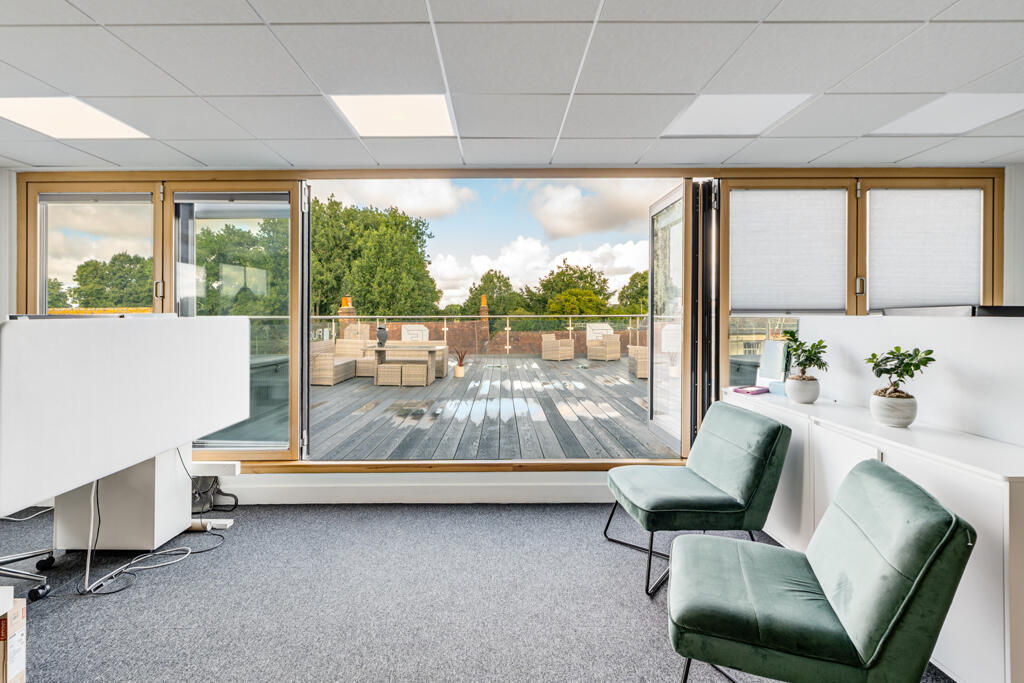
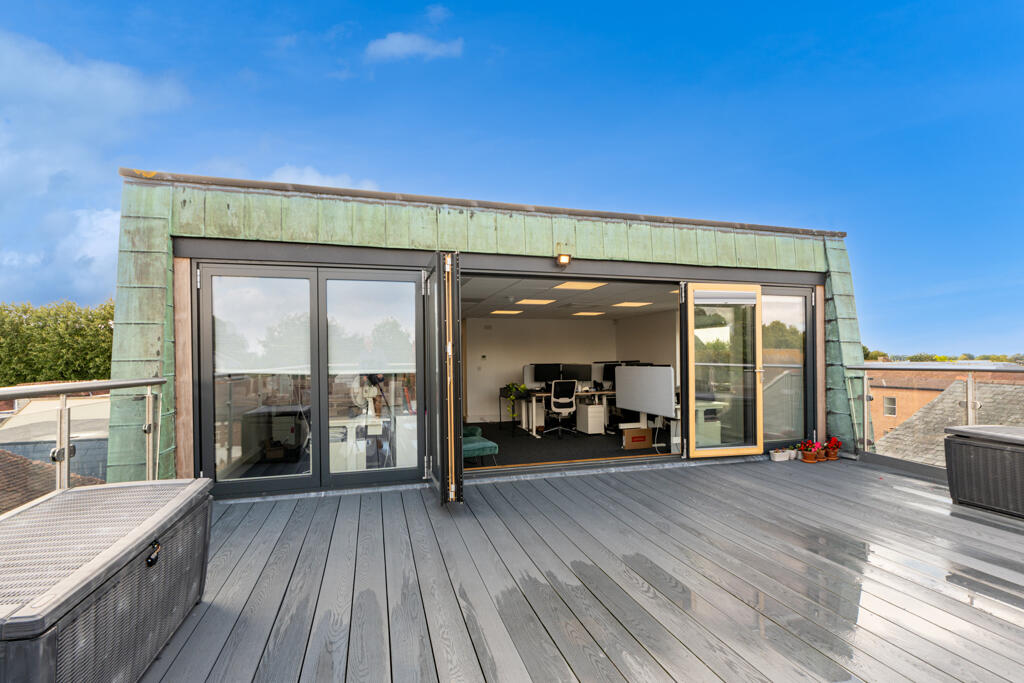
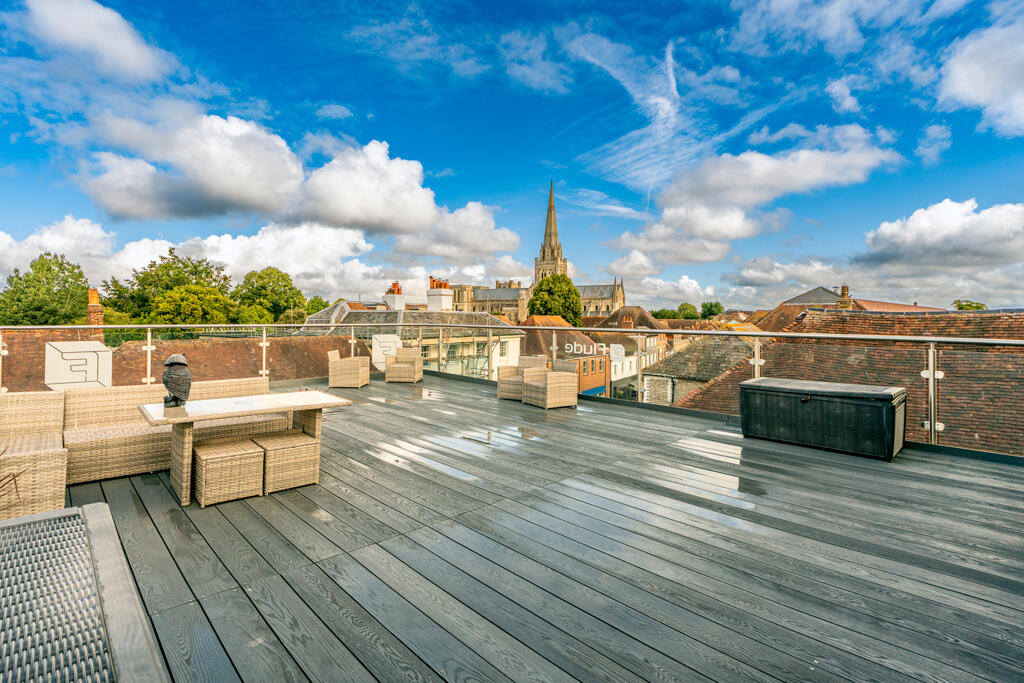
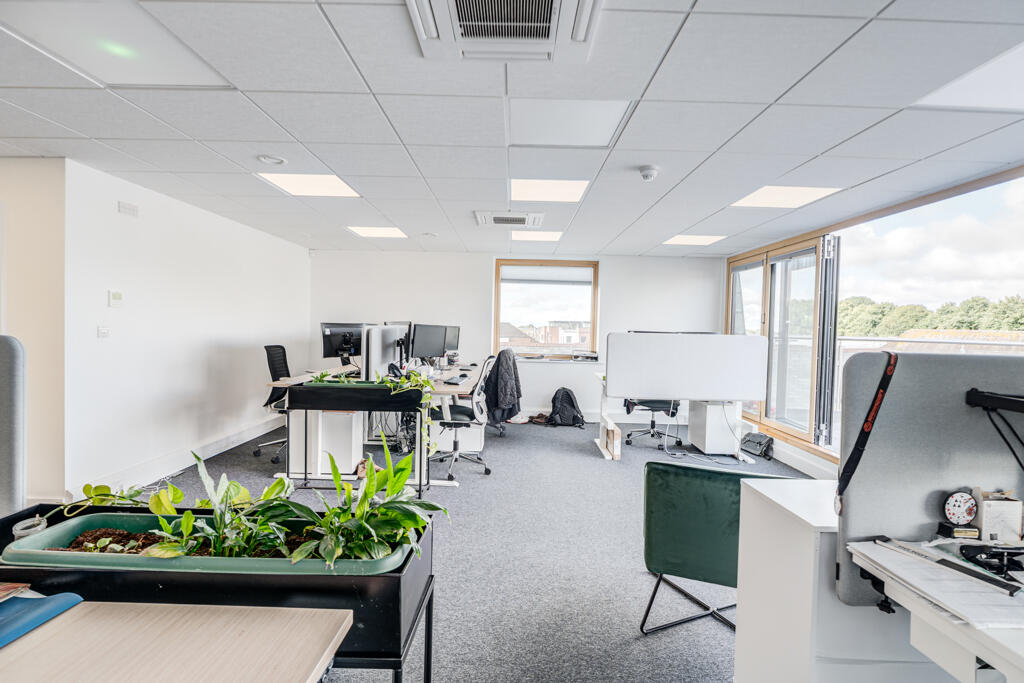
- Third Floor benefits from large terrace overlooking Cathedral and formerly residential.
- Total size 8,227 Sq Ft (764.29 Sq M) NIA
- Total passing rent of £141,477 pax and possible reversion
- Price £1,650,000 represents 8.08% Net Initial Yield after usual purchasers costs.
Description
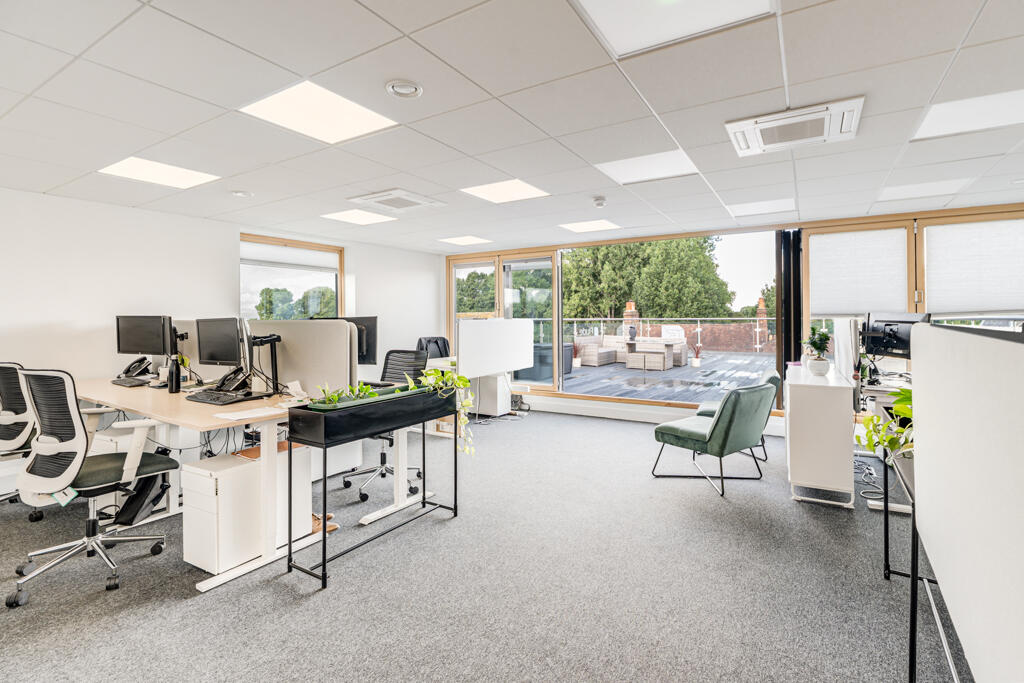
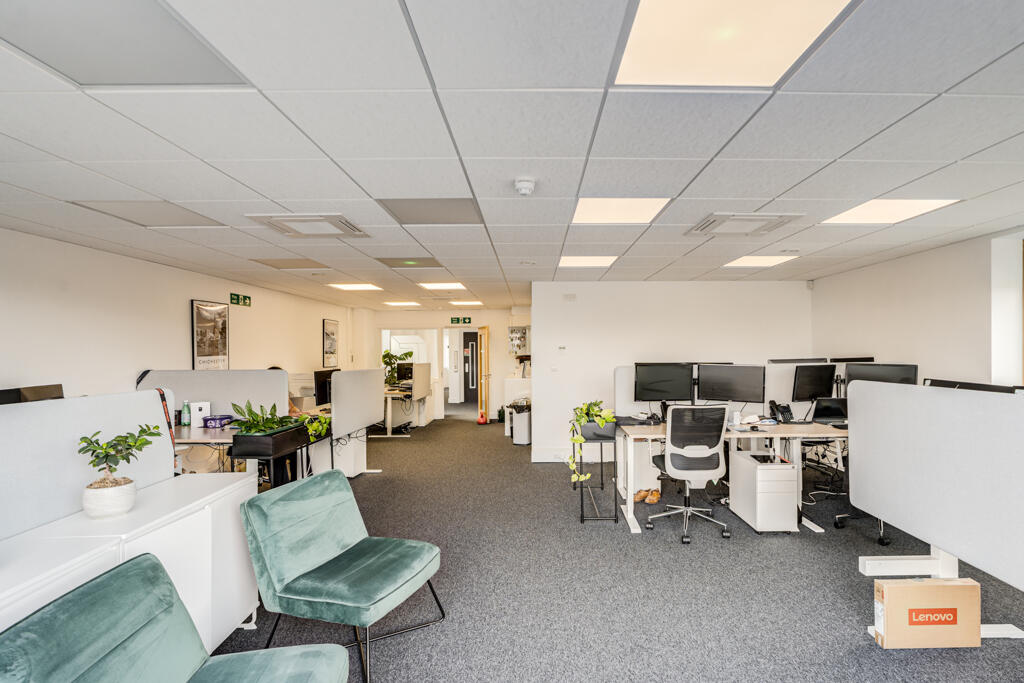
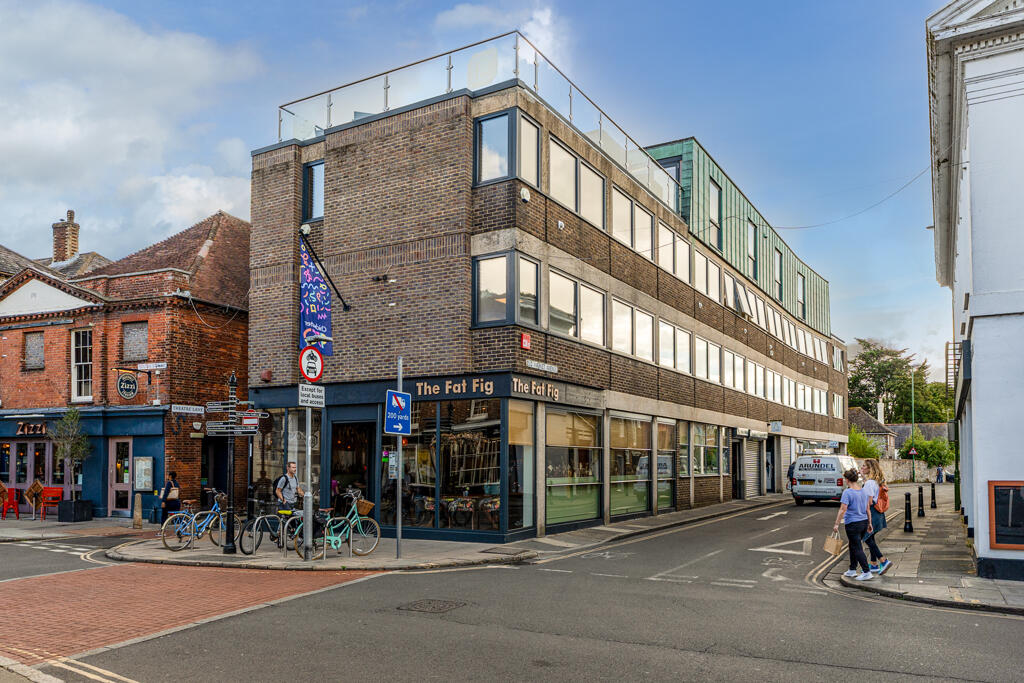
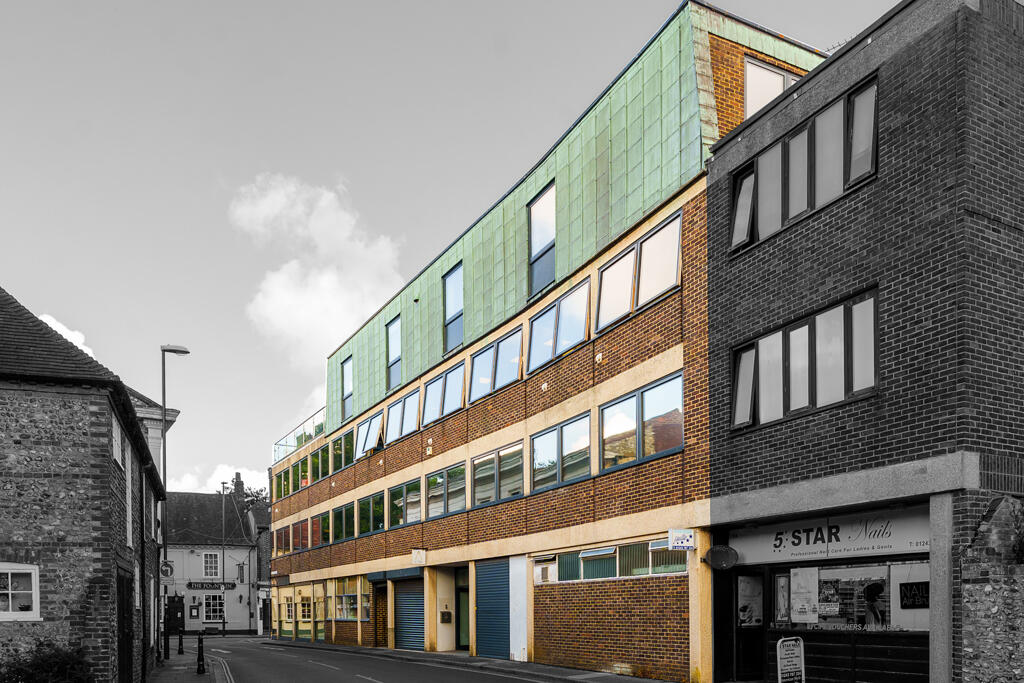
This central business district mixed-use building comprises a ground floor restaurant with three upper floors of high-quality E Class accommodation. The building has been thoughtfully refurbished throughout and is well-suited for a variety of occupiers seeking open-plan, flexible workspace in a vibrant setting.
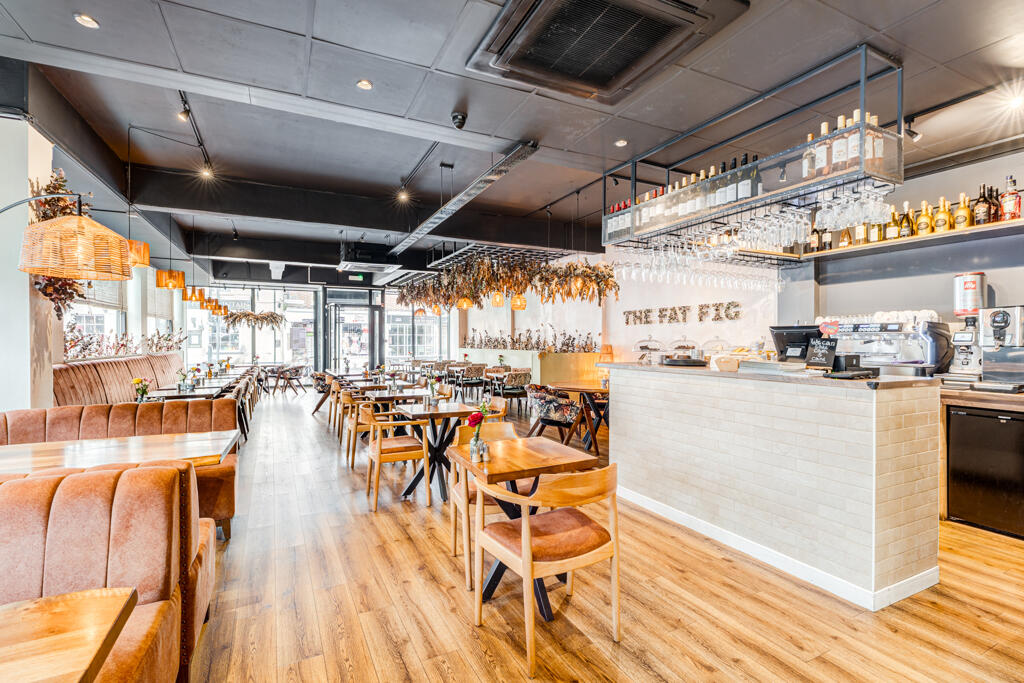
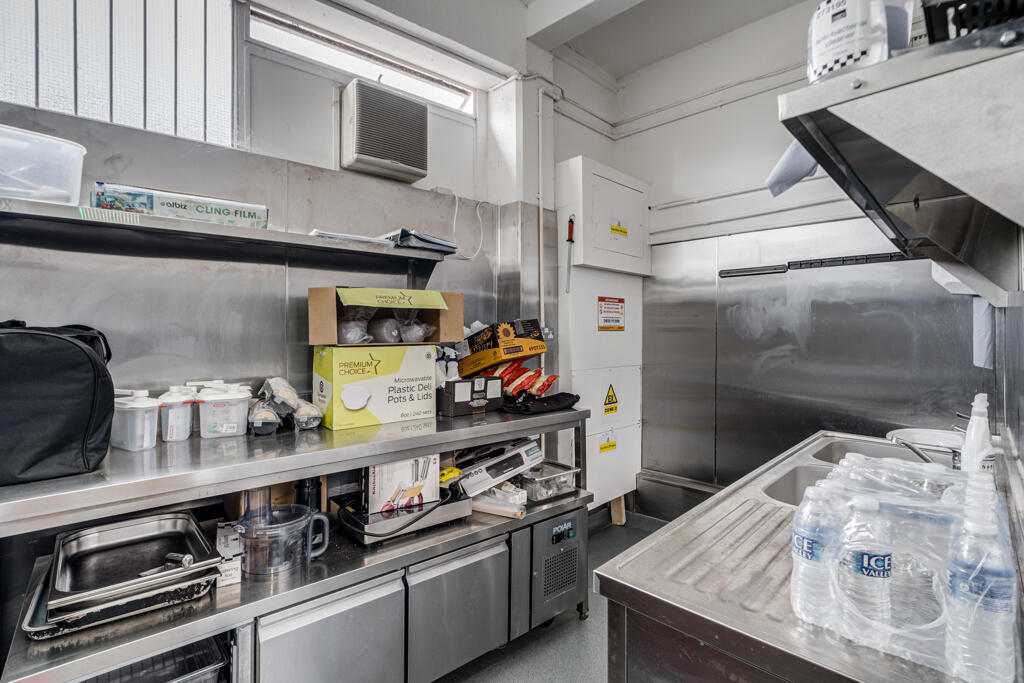
Ground Floor - The Fat Fig
The ground floor is currently occupied by a well-presented restaurant, offering excellent street frontage and strong footfall.
First Floor Offices - Linn Systems
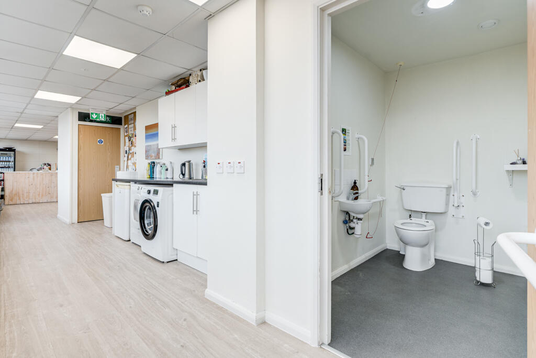
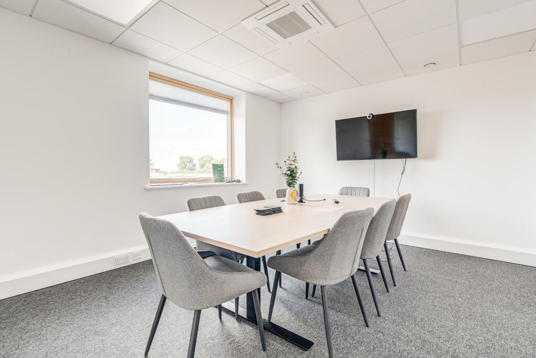
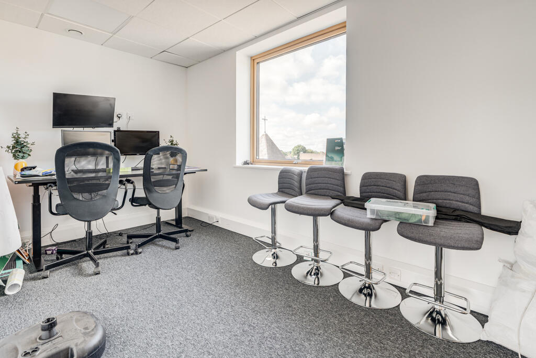
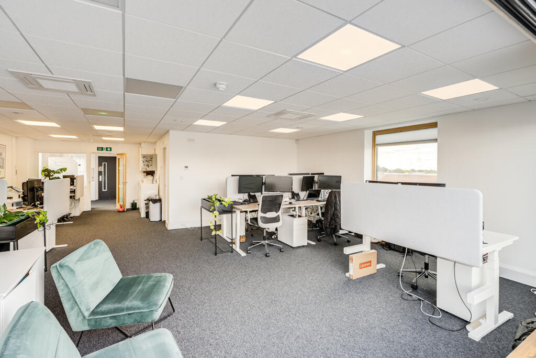
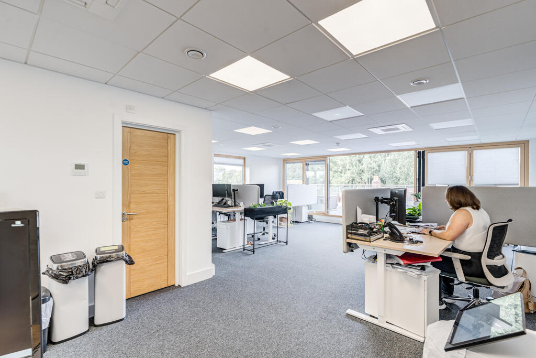
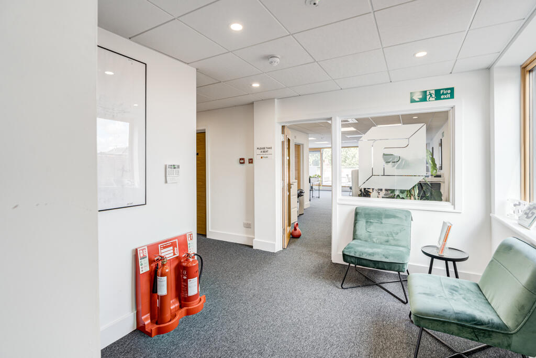
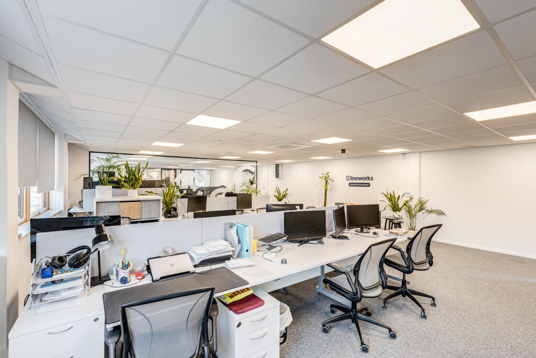
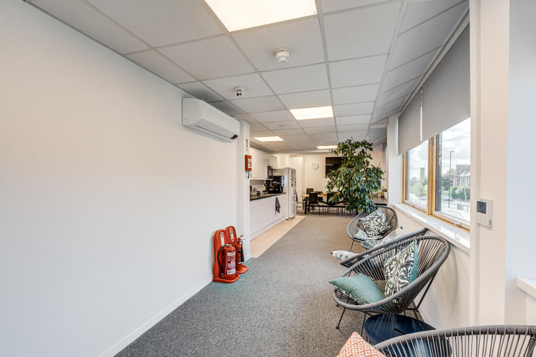
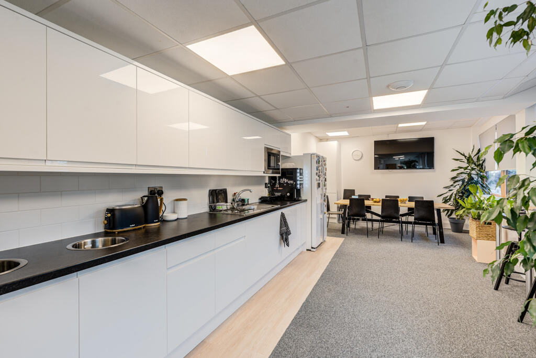
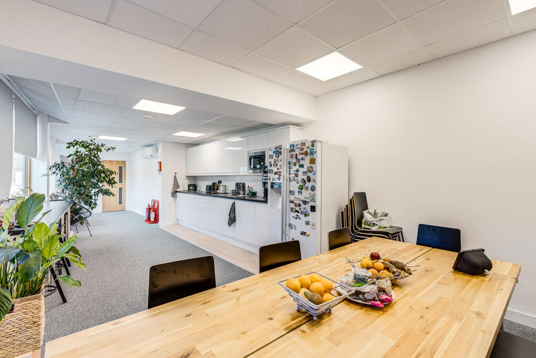
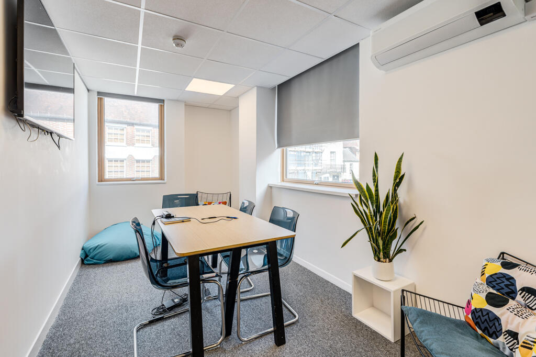
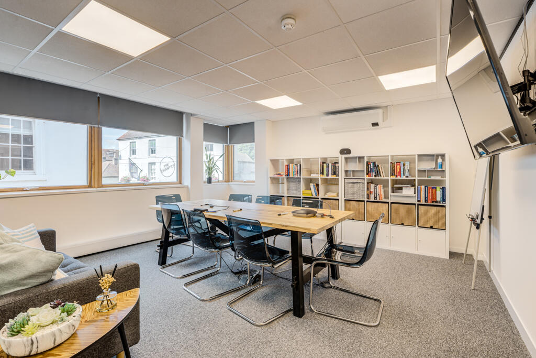
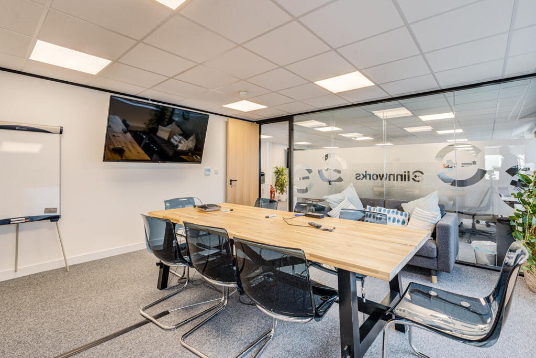
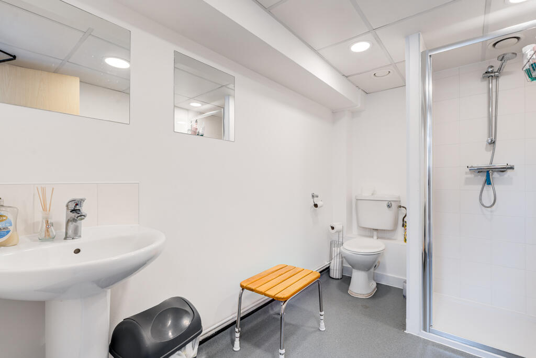
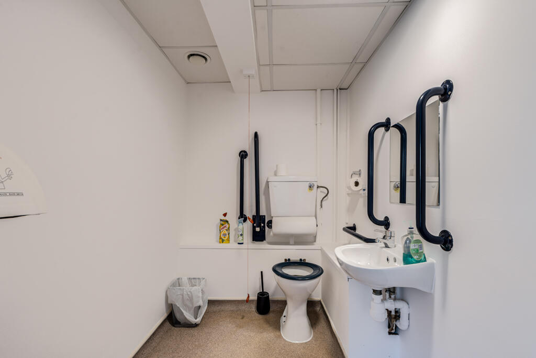
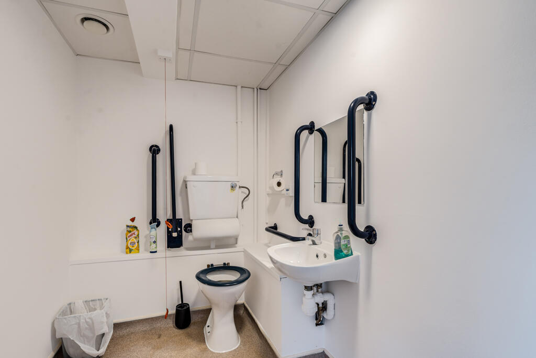
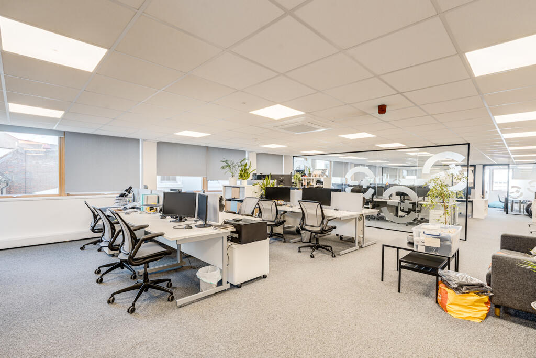
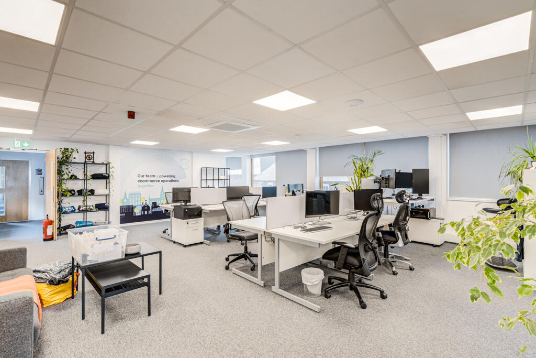
The first-floor offices are predominantly open plan, with several partitioned meeting rooms offering flexibility for collaboration or private use. This self-contained floor includes its own dedicated kitchen, male and female WC facilities, and benefits from direct lift access.
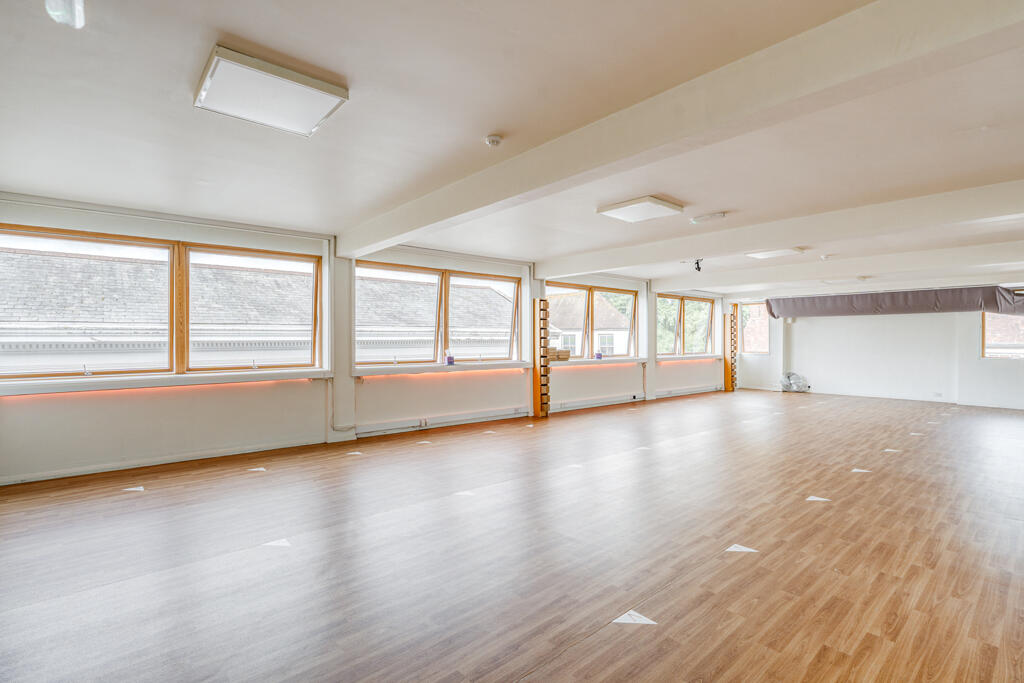
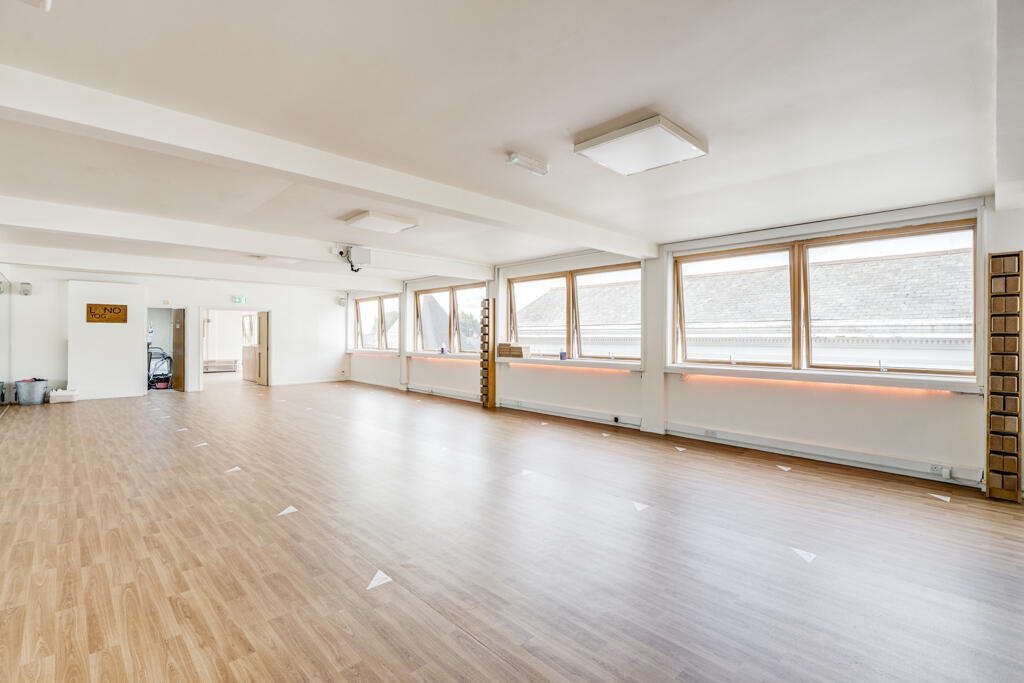
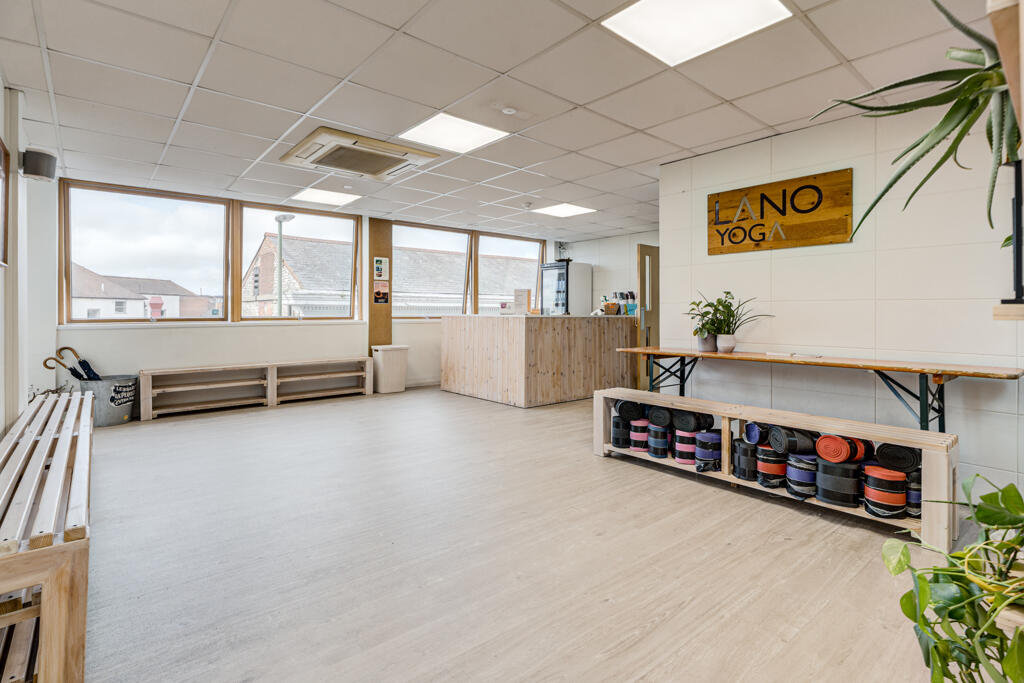
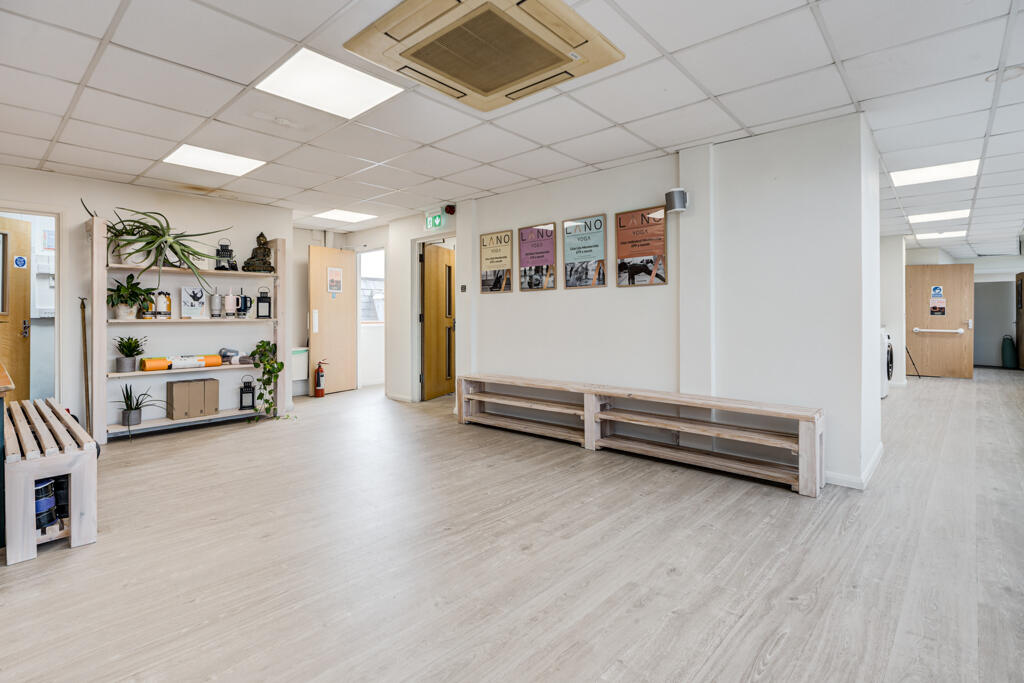
Second Floor - Lano Yoga Studio
Similar in layout to the first floor, the second-floor offices offer largely open-plan workspace. This level shares many of the same modern amenities, ensuring a consistent standard throughout the building.
Third Floor Offices - Flude Property Consultants
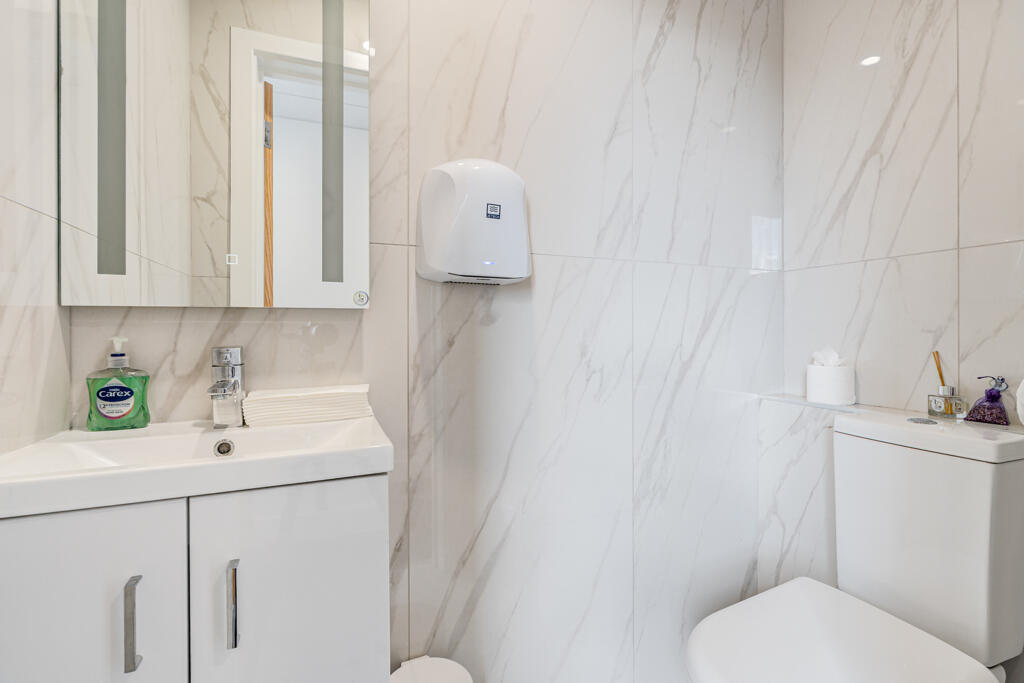
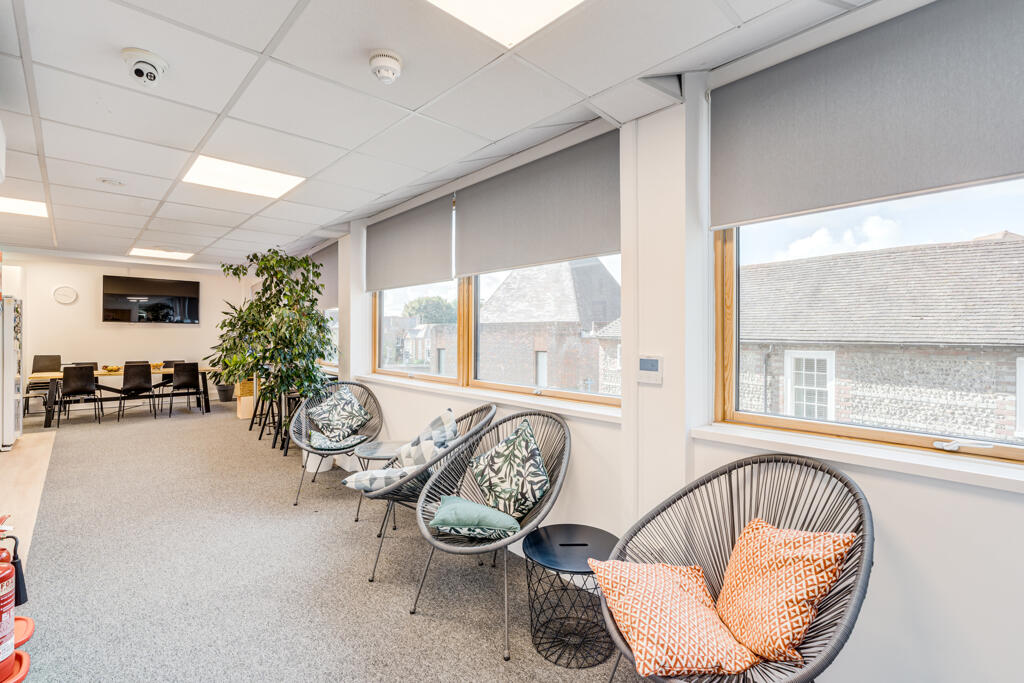
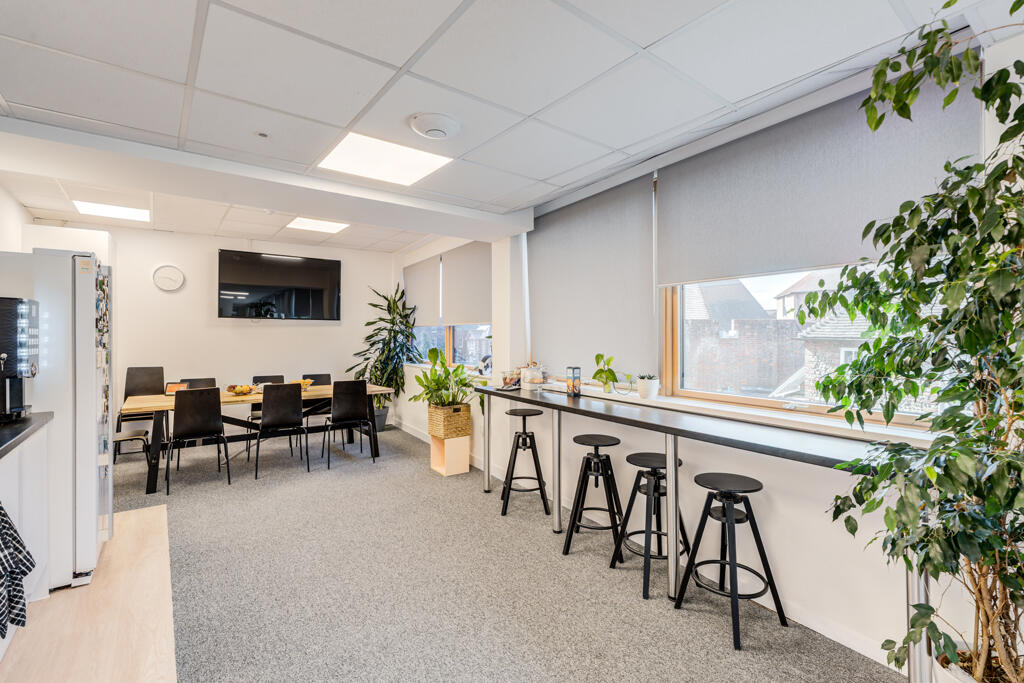
The third floor has recently undergone significant refurbishment, providing high-standard finishes including new kitchen facilities, upgraded WC accommodation, and new flooring. This floor benefits from excellent natural light and a modern, professional feel together with substantial terrace looking out over the city scape and cathedral.
Building Amenities
All floors enjoy access to the following features:
Good natural light throughout
Lift access to all upper floors
Suspended ceilings with integrated LED lighting
Air conditioning
- Service charge
- Ask agent
- Business rates
- Ask agent
- Use class
- Ask agent
- Listed building
- Ask agent
An Energy Performance certificate helps you understand the current energy efficiency of a property.
Read more about EPC requirementsAsk agent
- BREEAM rating
- Ask agent
- Environmental description
- Ask agent
Brochure
42 South Street And 1 Old Market Avenue, Chichester, West Sussex, PO19 1SP
About FLUDE GROUP LTD, Chichester

Flude Commercial is an independent firm of Chartered Surveyors regulated by the Royal Institution of Chartered Surveyors (RICS) who specialise in advising clients with commercial property interests.
Our main areas of expertise are commercial property agency, lease advisory (rent reviews, lease renewals and lease re-gears), property management, valuation, rating, investment and development property.
We are a commercially minded practice who understand the needs and pressures of business.
Your search history
You have no recent searches
Disclaimer - Property reference 1336FH. The information displayed about this property comprises a property advertisement. Rightmove.co.uk makes no warranty as to the accuracy or completeness of the advertisement or any linked or associated information, and Rightmove has no control over the content. This property advertisement does not constitute property particulars. The information is provided and maintained by FLUDE GROUP LTD, Chichester. Please contact the selling agent or developer directly to obtain any information which may be available under the terms of The Energy Performance of Buildings (Certificates and Inspections) (England and Wales) Regulations 2007 or the Home Report if in relation to a residential property in Scotland.