Description
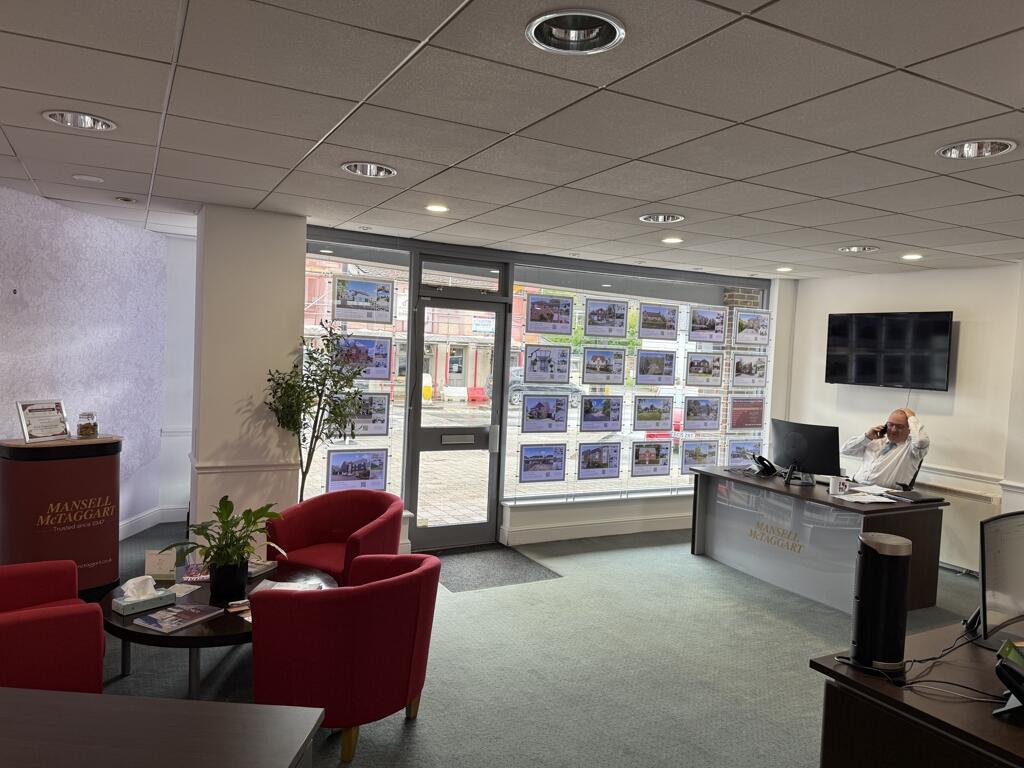
The property was constructed in 1938/39 and is of traditional brick construction, arranged over three storeys beneath pitched tiled roofs, with a series of projecting shopfronts at ground floor level providing three individual retail units occupied by Boots, The Chemist (two units 25/27) and Mansell McTaggart (29) an estate agent with 23 offices in Sussex and Surrey . The retail units provide open-plan retail accommodation with ancillary storage to the rear.
The upper floors are accessed from both the front and the rear of the property and provide three self-contained first and second floor (within mansard roof) flats all accessed separately to the ground floor commercial space. Additionally to the rear are the service yards and parking for the properties.
Location
Storrington, West Sussex is a market town set at the foot of the South Downs National Park and is an exceptionally well-situated centre that offers the perfect blend of country living and modern convenience. With its charming High Street, thriving community, and enviable access to open countryside, it is a sought-after location for those seeking both lifestyle and connectivity.
The High Street retains the character of a traditional Sussex market town with an array of boutiques, delicatessens, cafés, and public houses alongside everyday amenities, including a Waitrose, library, and leisure centre. The surrounding landscape is a paradise for walkers, cyclists, and equestrians, with the South Downs Way accessible within minutes and far-reaching views from nearby Chanctonbury Ring.
Storrington is also exceptionally well placed for travel:
Road: The A24 provides swift access north towards Horsham, Dorking, and the M25, and south to Worthing and the Sussex coastline.
Rail: Pulborough and Amberley stations (within 6 miles) offer regular services to London Victoria, Gatwick Airport, and the south coast.
Air: London Gatwick Airport is within a 40-minute drive.
Tenancy Information
The ground floor shops are let on commercial FRI leases and the residential flats let on Assured Periodic Tenancies (APTs) at a total gross rent of £89,020 per annum. Full tenancy details are set out on the attached Tenancy and Accommodation schedule.
VAT
We understand that the property is not elected for VAT.
Accommodation
Ground Floor: A parade of three retail units (Nos. 25, 27 and 29), each with glazed shopfronts to the High Street and ancillary storage accommodation to the rear.
First Floor: The upper parts (Nos. 25a, 27a and 29a) comprise three self-contained residential flats, each accessed independently from both the front and the rear.
Site: The overall site extends in depth from the High Street frontage, with rights of way and yard space to the rear.
Further details on floor areas can be found on the Tenancy and Accommodation Schedule.
Business Rates / Council Tax Band
See Tenancy and Accommodation Schedule
EPC
We understand the property has the following EPC ratings:
25 - C 62 - Expiry 03.12.2033
25a - D 63 - Expiry 08.06.2030
27 - C 59 - Expiry 03.12.2033
27a - E 42 - Expiry 03.12.2030
29 - C 67 - Expiry 03.12.2033
29a - E 43 - Expiry 01.04.2030
Legal Fees
Each party to bear their own legal costs incurred.
AML
In accordance with current Government legislation, we are legally required to conduct Anti-Money Laundering (AML) checks on all prospective purchasers or tenants where the transaction involves a capital value of €15,000 (EUR) or more, or a rental value of €10,000 (EUR) per calendar month or greater.
This process includes verifying identity, as well as confirming the source and availability of funds. Please note that we must obtain and record this information before any transaction can be formalised or contracts exchanged.