LOCATION
The subject site is located on the southern side of North Lakes Business Park a popular commercial and trading estate on the edge of the Lake District National Park and approximately 4 miles west of Penrith, Cumbria in the North West of England.
The estate has a variety of uses that include trade, transport, storage companies and owner occupiers that include Field View Electrical, P and H Plant Hire, Country Puddings, Classic Desserts, A-Plant, Thomas Armstrong (Concrete Blocks) and PPM Ltd.
Penrith is an attractive and affluent market town situated on the northeast fringe of the Lake District. It is well located being on Junction 40 of the M6 providing direct access north and south and to the A66 which leads west to the Lake District National Park and east to Scotch Corner and the A1(M).
Penrith has a resident population of approximately 16,701 (2021 Census) and is located within Eden District with a District population of over 54,700 (2021 Census). Carlisle is approximately 20 miles to the north, Kendal 32 miles to the south and Keswick 18 miles to the west. Penrith has a train station on the main West Coast Line with direct services north to Carlisle and Glasgow and South to London Euston with a journey time of around 3 hours.
North Lakes Business Park is accessed via an unnamed road directly from the A66 trunk road which is turn leads to the M6 Junction 40/A66 interchange approximately 3.5 miles to the east and west through to Keswick, Cockermouth and the west coast of Cumbria.
PROPERTY
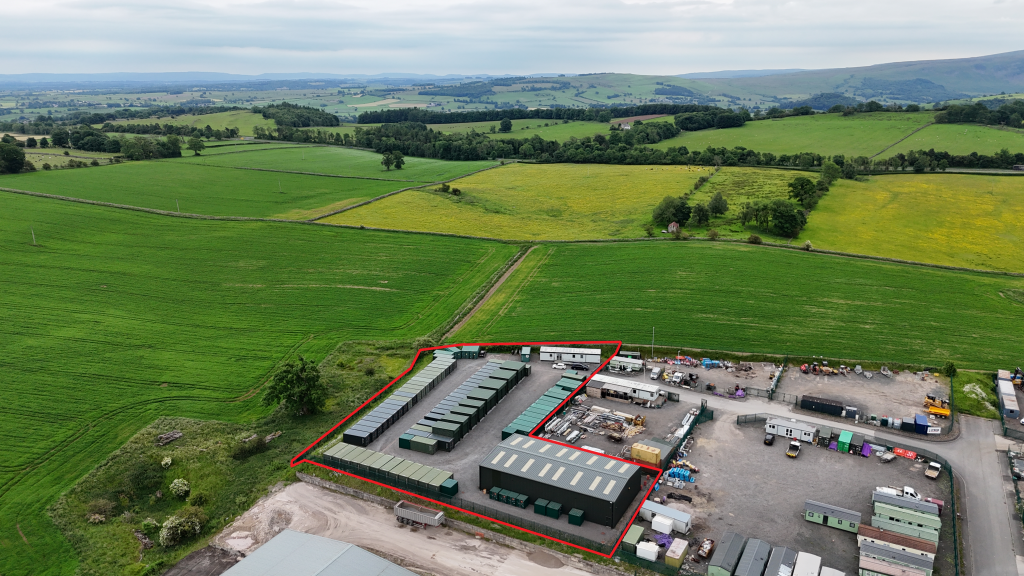
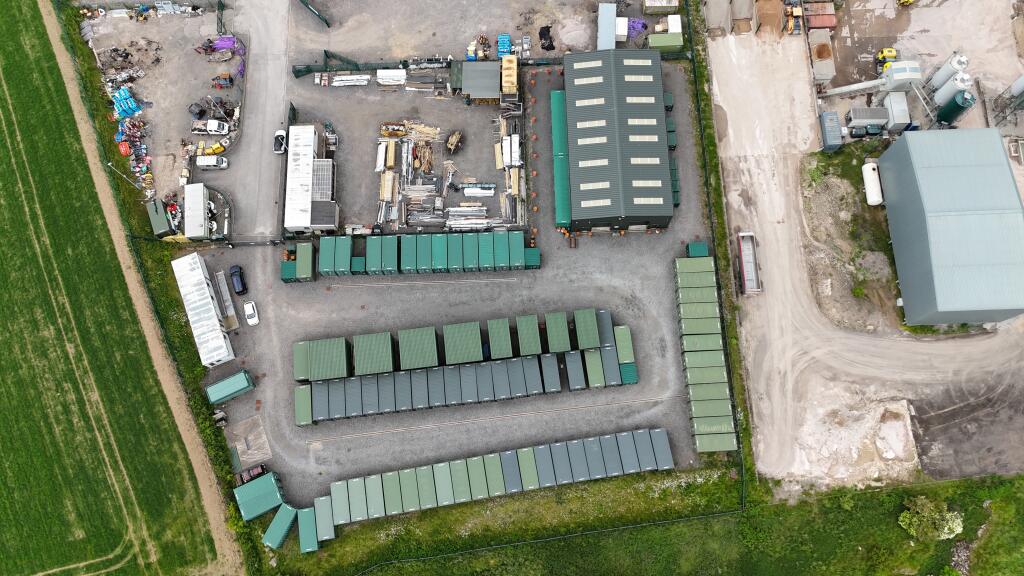
The land and property provide a large open plan storage compound incorporating a Pullman Portacabin, toilet block, 8 dual sized garage units, vehicle wash bay and a modern purpose-built warehouse unit, developed in 2017/2018.
Storage Site
The storage site is accessed via a Newgate T1 sliding gate and comprises quality hardcore finished floor covering, integrated drainage system and two attenuation tanks, secure steel palisade fencing with Geoquip perimeter acoustic and vibration sensors linked to a central alarm system and extensive CCTV coverage.
At the entrance to the site, there is a Pullman Portacabin which is accessed via a ramp into an open plan meeting room/office, linking through to further offices, WC facilities and storage rooms.
Centrally within the site, are 4 No. large garage units and 4 No. smaller garage units, providing roller shutter loading, plywood flooring, profile clad elevations and pitched profile clad roofs.
To the side of the site is a toilet block and vehicle wash bay.
Warehouse
The warehouse provides a modern steel portal framed building under a pitched insulated profile clad roof, incorporating 16 insulated roof lights, insulated profile clad elevations, two front electric roller shutter loading doors (3.15m wide x 4.00m high), two steel personal doors, two fire doors and is arranged as an open plan warehouse with solid concrete flooring with a minimum eaves height of 5.70m and a maximum eaves height of 6.50m.
The warehouse was constructed in 2017/2018 and full build specifications can be provided upon request.
BUSINESS, GOODWILL & STORAGE UNITS
The land and property are being sold with vacant possession, however, the site is currently operated as a successful self-storage business, incorporating the following self-storage units:
Storage Shipping Containers
Units of various sizes, predominantly 20’ all purchased from 2017 onwards, as new ‘one-trip’ containers, built for the self-storage market.
Garage Units
- 4 x large units, with 2 roller shutter doors, 5.5m x 5.4m, height at front 4.00m, height at rear 3.80m, floor loading 4.50kn/m2 (approx. 450kg/m2)
- 4 x small units, with 2 roller shutter doors, 5.5m x 3.00m, height at front 4.00m, height at rear 3.80m, floor loading 4.50kn/m2 (approx. 450kg/m2)
The containers are fully occupied via self-storage license agreements which have seen 98% occupancy rates consistently for nearly 10 years.
The storage business, goodwill and storage units can be purchased by way of separate negotiation, and trading figures can be provided to serious interested parties.
SELF-STORAGE EXECUTIVE SUMMARY & VALUE PROPOSITION
Unparalleled Upscale Potential
The current self-storage operation utilises only the external footprint, leaving the substantial on-site warehouse completely available for self-storage expansion. This presents an extraordinary growth opportunity for an incoming operator. By developing a modern, multi-tier indoor self-storage facility within the existing warehouse structure, a new owner can exponentially multiply the site’s total square footage and storage capacity.
Strategic Location & Market Dominance
An Expansive, High-Value Catchment Area
The facility commands a strategic regional monopoly, drawing a diverse and affluent customer base across a vast geographic footprint. The primary catchment zone seamlessly spans four key sub-markets:
• West: Reaching into the bustling tourist hub of Keswick.
• East: Extending to the market town of Alston.
• South: Tapping into the premium leisure and residential market of Ambleside.
• North: Stretching up to Southwaite along the critical M6 transit corridor.
The development of the A66 with further increase self-storage demand.
Proven Financial Performance
Market Leader with Bulletproof Retention
As the largest self-storage provider in central Cumbria, the business enjoys an unrivalled market position. This dominance is backed by exceptional, near-capacity occupancy rates and an industry-leading customer retention track record. The business serves as a highly stable, cash-generative asset with an intensely loyal customer base and immediate room for vertical revenue expansion.
ACCOMMODATION
It is understood that the premises provide the following approximate Gross Internal Areas:
Warehouse
Ground Floor 480.00sqm (5,167 sq ft)
Total approximate Gross Internal Areas 480.00sqm (5,167 sq ft)
Total Approximate Site Area 0.526 Hectares (1.30 acres)
SERVICES
The land and property are connected to mains electricity (3 phase to site), water and a private drainage/sewage system.
Prospective occupiers should make their own enquiries as to the services available for future use.
ENERGY PERFORMANCE CERTIFICATE
An Energy Performance Certificate has been produced for the premises and is available to download from the Edwin Thompson website.
RATEABLE VALUE
According to the Valuation Office Agency Website, it is understood that the warehouse is assessed at a Rateable Value of £29,000 and described as warehouse and premises.
The site is assessed at a Rateable Value of £38,000 and described as land used for storage and premises
Prospective tenants should check the exact rates payable with Westmorland & Furness Council.
PROPOSAL
Offers invited at a Guide Price of £950,000, exclusive, for the freehold interest with vacant possession.
Please note that the sellers are not obligated to accept the highest or any offer and are free to amend the details as they require without prior notice.
The business and goodwill of the self-storage operation and the storage shipping containers are available by way of separate negotiation. Further details on trading figures and value of the self-storage assets can be provided.
LEGAL COSTS
Each party is to bear their own legal costs in the preparation and settlement of the sale documentation together with any VAT thereon.
VAT
All figures quoted are exclusive of VAT where applicable.
VIEWING
The site is available to view by prior appointment with Edwin Thompson LLP. Contact:
Joe Ellis – at our Windermere office.
Ruth Richardson – at our Carlisle office.
IMPORTANT NOTICE
Edwin Thompson for themselves and for the Vendor of this property, whose Agents they are, give notice that:
1. The particulars are set out as a general outline only for the guidance of intending purchasers and do not constitute, nor constitute part of, any offer or contract.
2. All descriptions, dimensions, plans, reference to condition and necessary conditions for use and occupation and other details are given in good faith and are believed to be correct, but any intending purchasers should not rely on them as statements or representations of fact, but must satisfy themselves by inspection or otherwise as to their correctness.
3. No person in the employment of Edwin Thompson has any authority to make or give any representation or warranty whatsoever in relation to this property or these particulars, nor to enter into any contract relating to the property on behalf of the Agents, nor into any contract on behalf of the Vendor.
4. No responsibility can be accepted for loss or expense incurred in viewing the property or in any other way in the event of the property being sold or withdrawn.
5. These particulars were prepared in June 2026.