Unit 2, Therm Road, Cleveland Street, Hull, East Yorkshire, HU8 7BF
Size
9,707
Tenure
Ask agent
EPC
Ask agent
Parking
Ask agent
- Primary use
- Light industrial
No floor / site plan
Key features
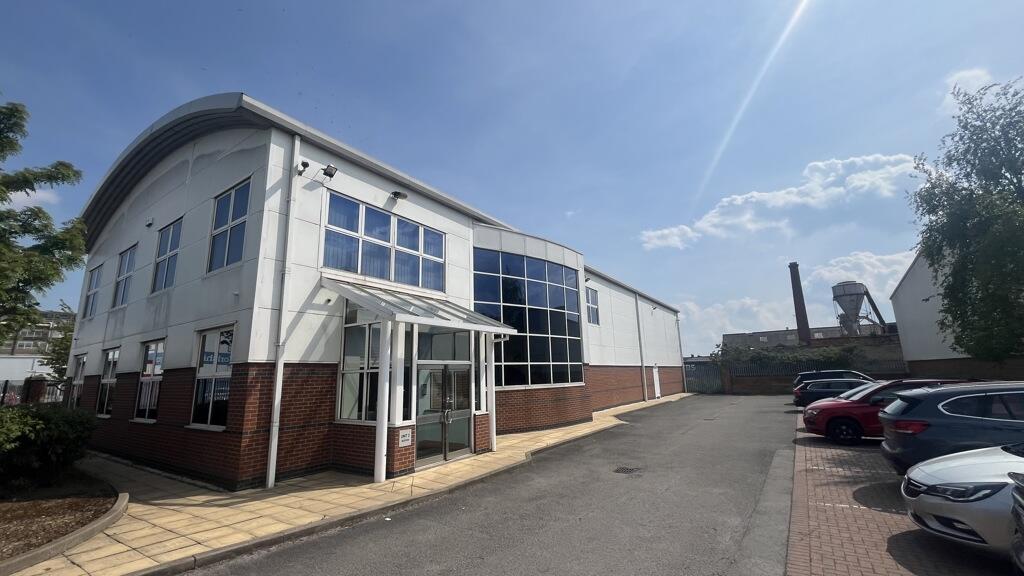
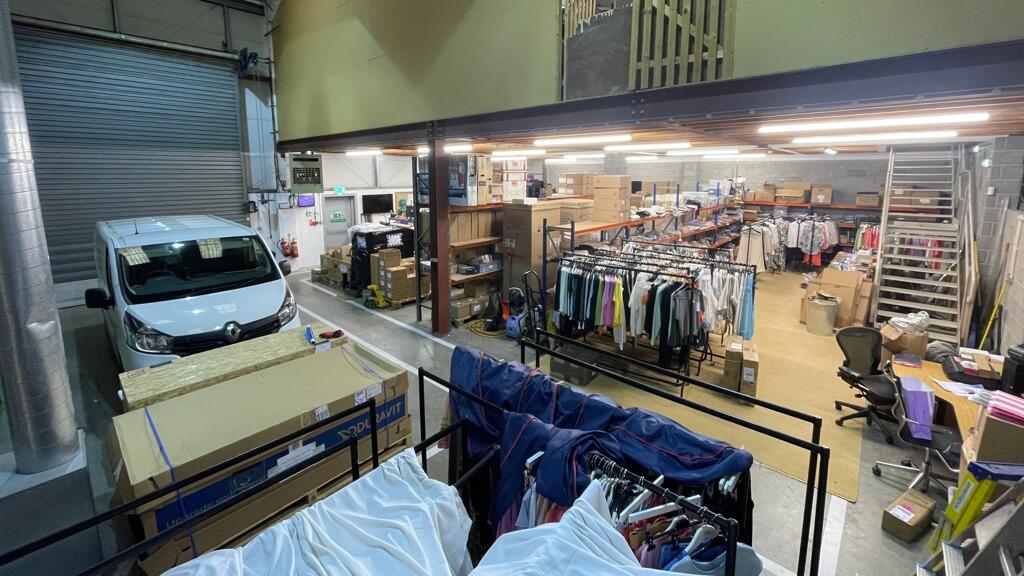
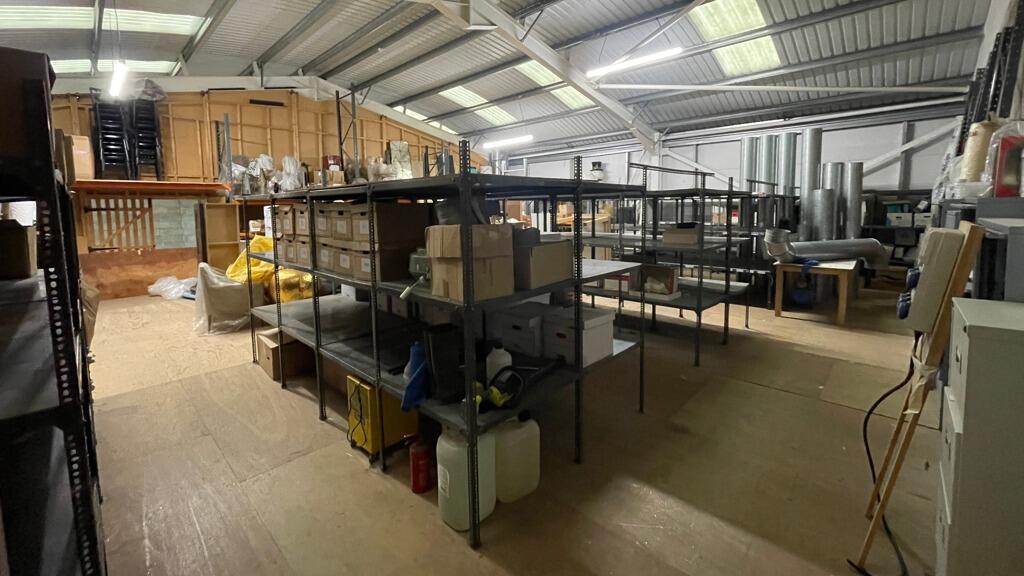
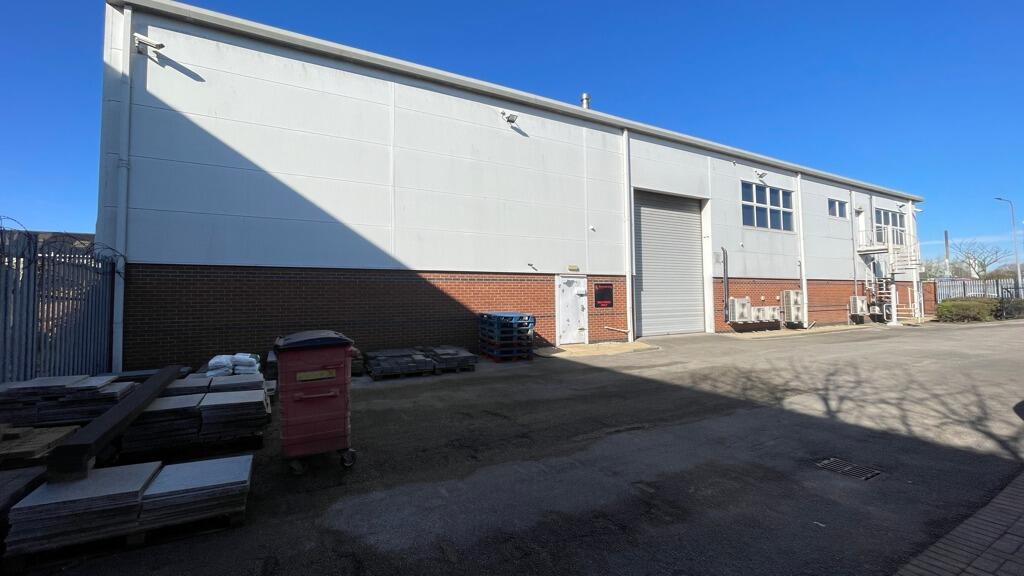
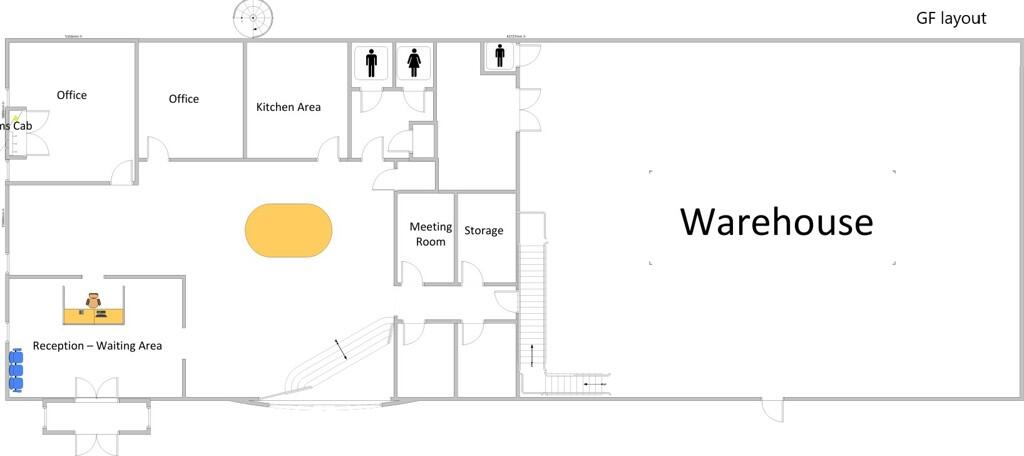
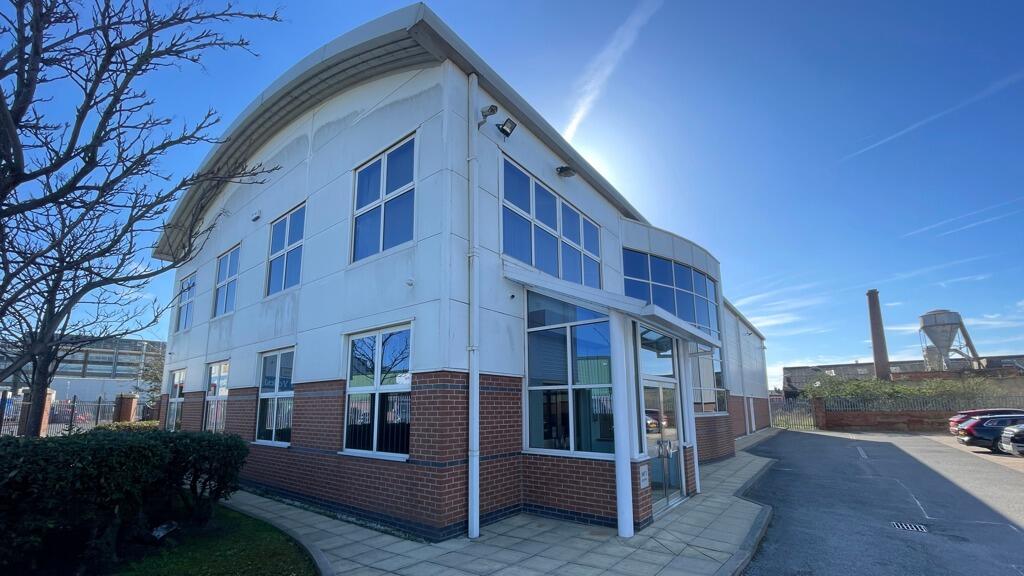
- Modern hybrid facility comprising high quality office space and industrial warehouse
- Excellent location with easy access to all parts of the City and motorway network to the West
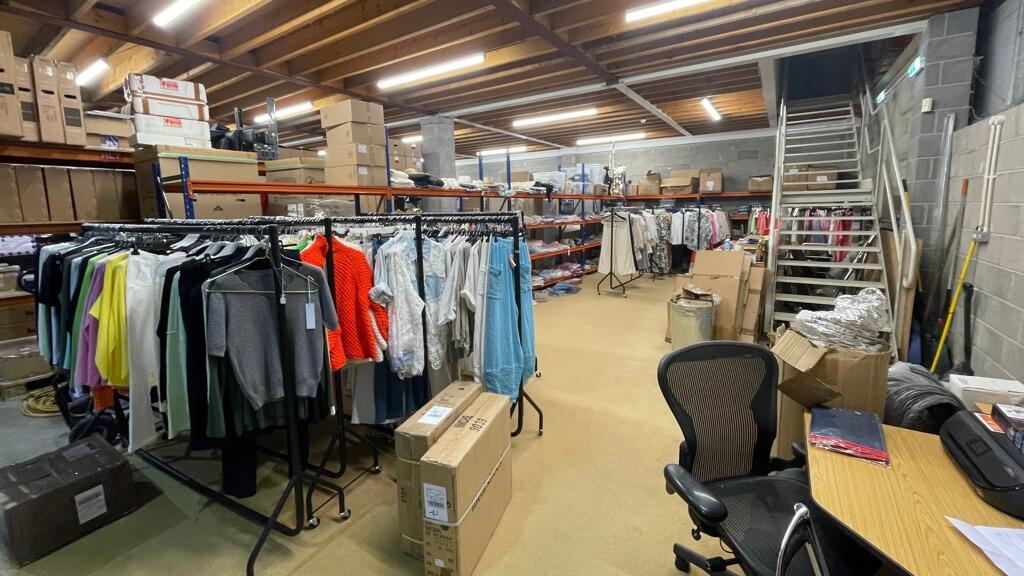
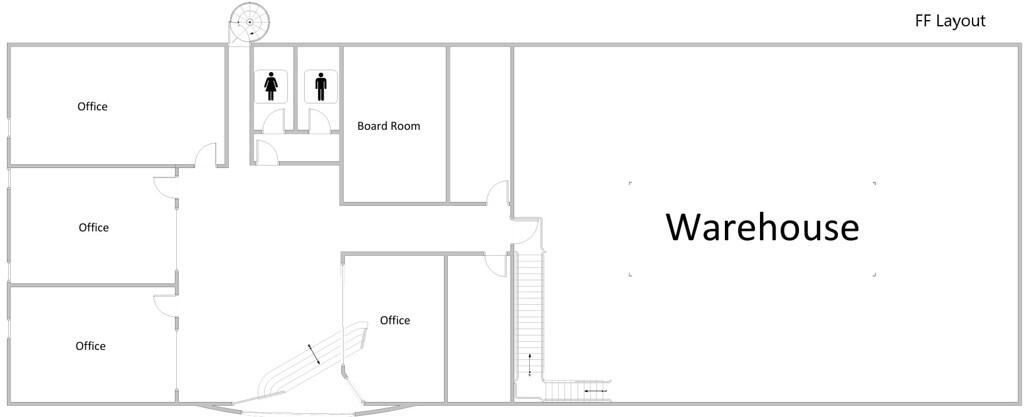
- Rear warehouse with built in mezzanine providing additional storage
- Dedicated parking and separate yard
- Suitable for a variety of industrial uses
Description
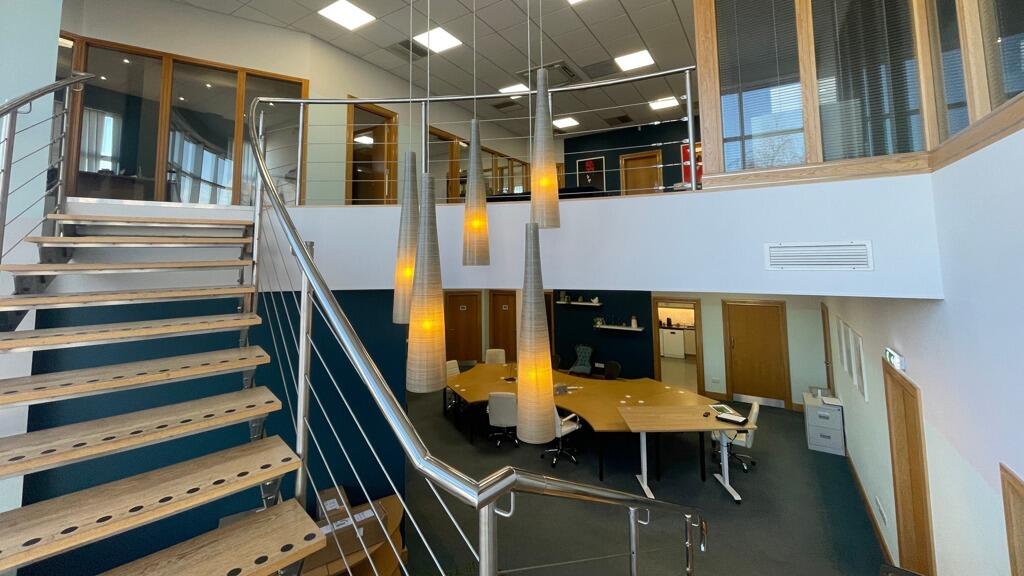
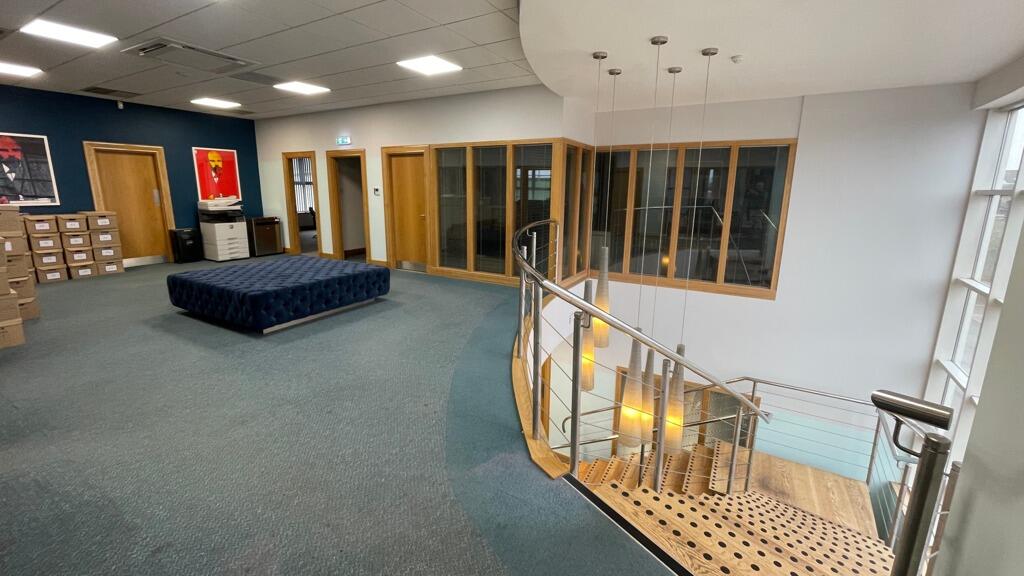
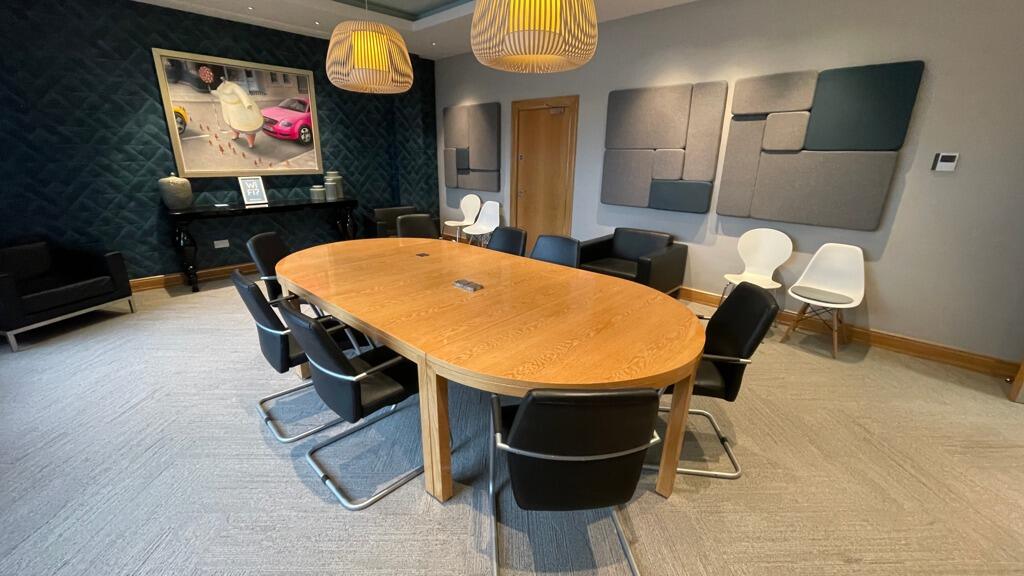
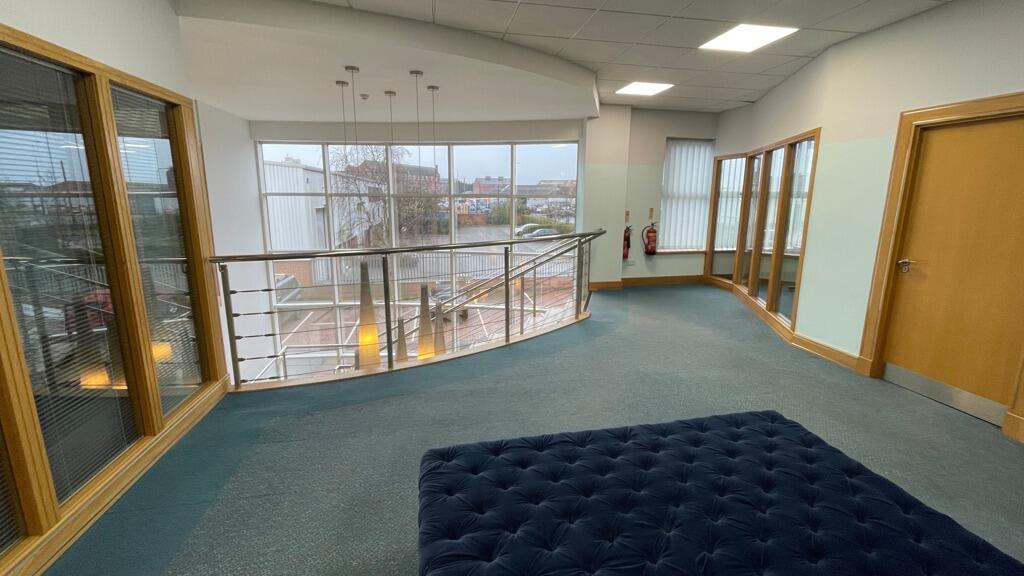
The office accommodation to the front of the premises at both ground and first floor level was finished to a high standard and included suspended ceilings, LED lighting, AC units, carpet tile flooring, modern kitchen, staff amenity facilities, modern atrium with curved staircase. The first floor provided more dedicated office areas being created by timber and glazed partitions. Windows and doors throughout were of aluminium double glazed.
Externally, the property benefits from a dedicated parking area providing approximately 16 bays. This yard is secured by perimeter fencing and double access gates. The property also benefits from dedicated yard area on the opposite side of the premises with dedicated access.
- Clear height
- Ask agent
- Yard depth
- Ask agent
- Service charge
- Ask agent
- Business rates
- £17,388
- Use class
- Ask agent
- Listed building
- Ask agent
An Energy Performance certificate helps you understand the current energy efficiency of a property.
Read more about EPC requirements
- BREEAM rating
- Ask agent
- Environmental description
- Ask agent
Brochure
Unit 2, Therm Road, Cleveland Street, Hull, East Yorkshire, HU8 7BF
Your search history
You have no recent searches
Disclaimer - Property reference 1580FH. The information displayed about this property comprises a property advertisement. Rightmove.co.uk makes no warranty as to the accuracy or completeness of the advertisement or any linked or associated information, and Rightmove has no control over the content. This property advertisement does not constitute property particulars. The information is provided and maintained by Garness Jones Commercial, Hull. Please contact the selling agent or developer directly to obtain any information which may be available under the terms of The Energy Performance of Buildings (Certificates and Inspections) (England and Wales) Regulations 2007 or the Home Report if in relation to a residential property in Scotland.